
1760 Woodland Way, Slinger, WI 53086 CONTINGENT
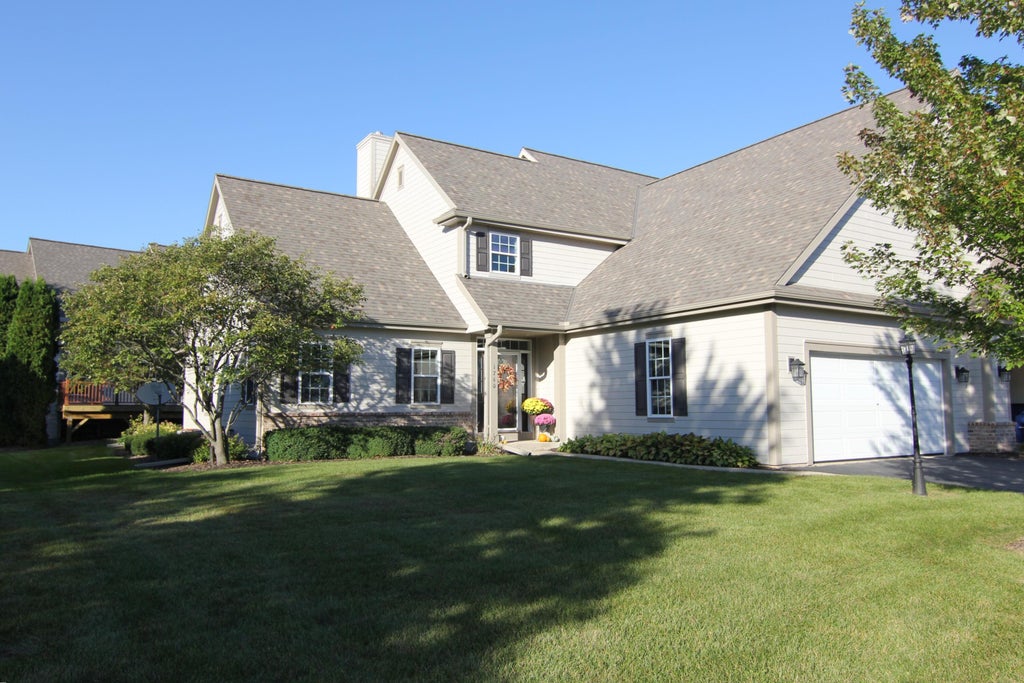
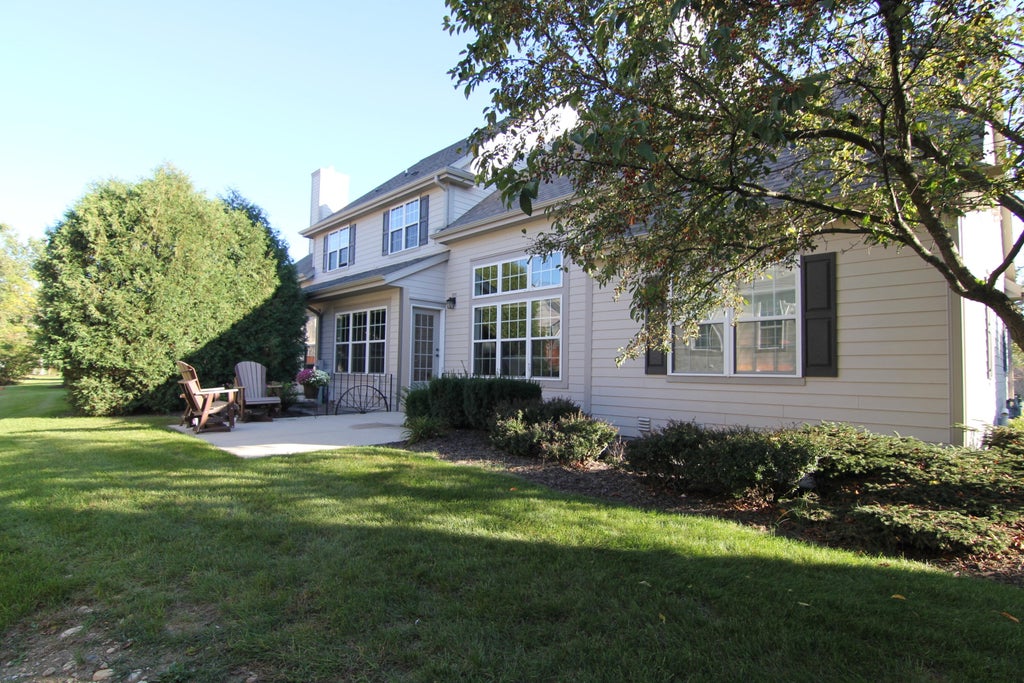
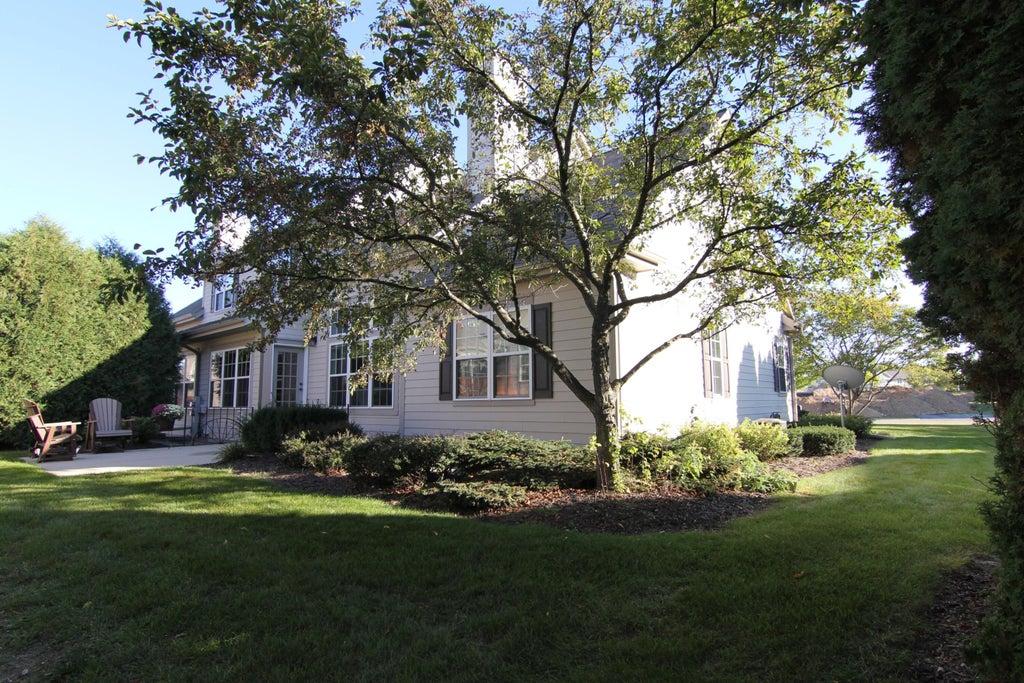
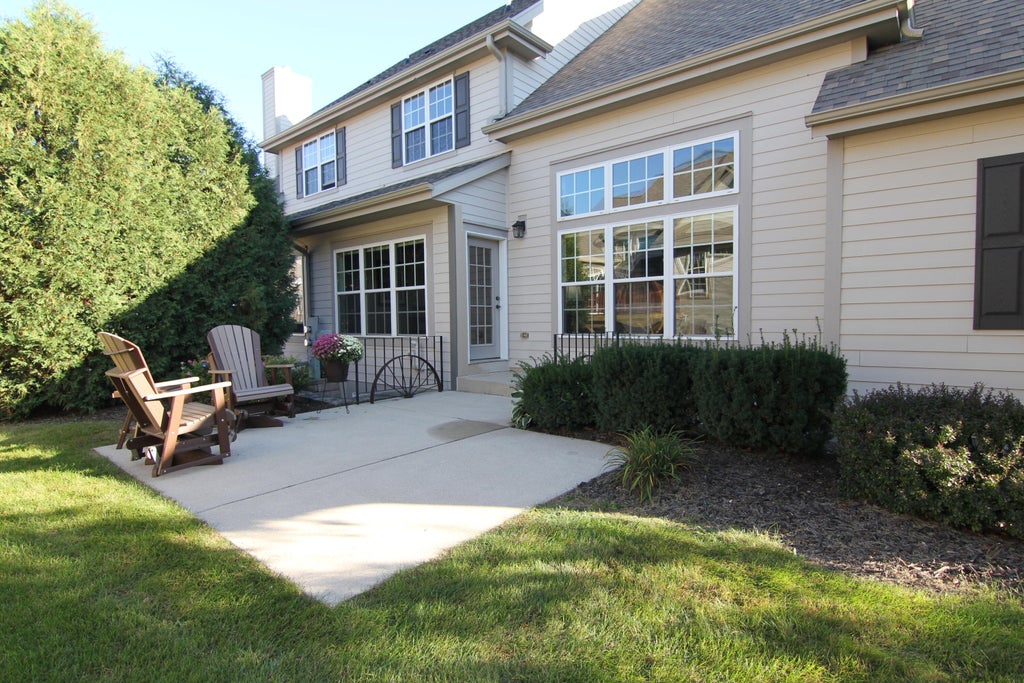
| 3 Beds | 3.5 Baths | 2 Car Garage | 2,651 Sq Ft |
Description of 1760 Woodland Way, Slinger, WI 53086
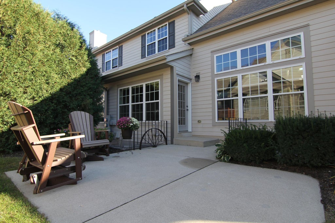
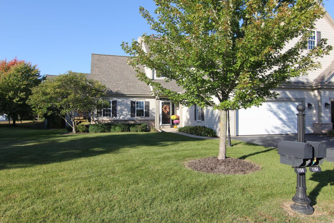
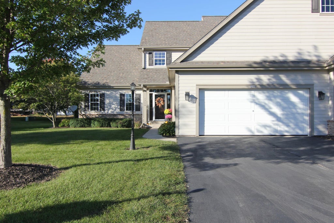
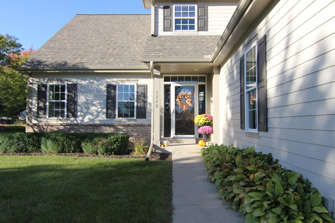
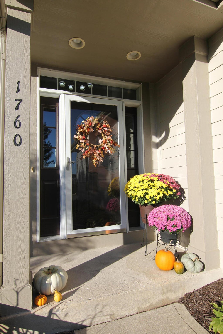
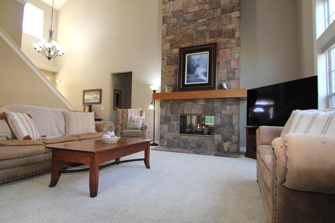
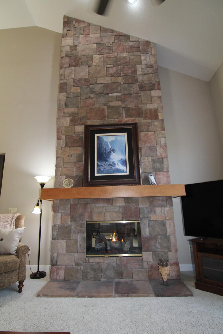
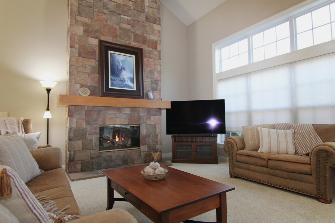
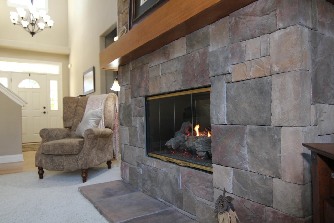
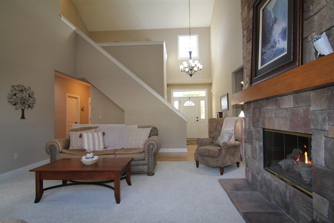
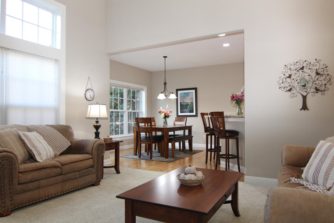
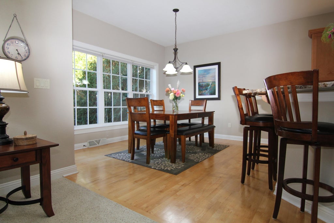
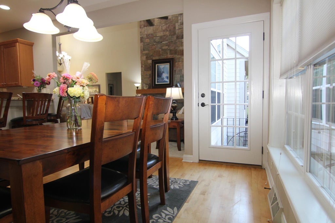
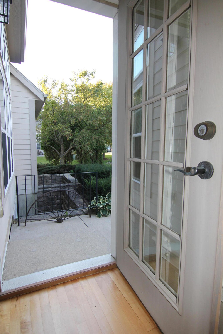
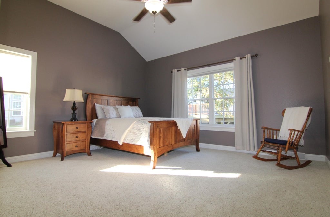
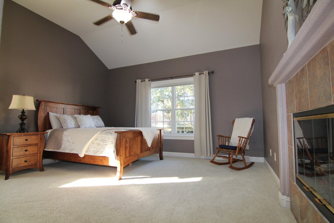
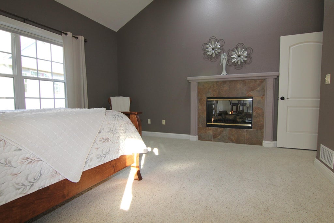
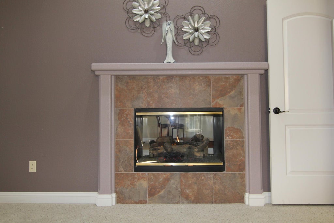
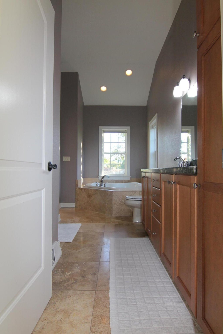
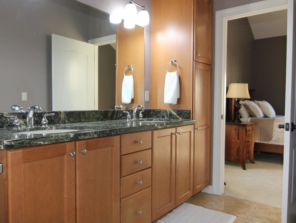
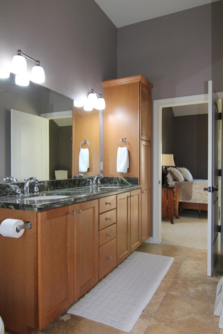
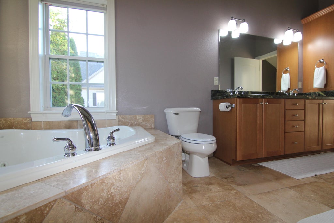
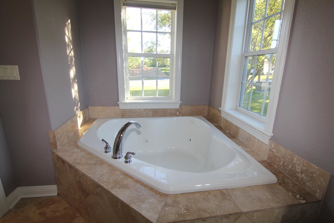
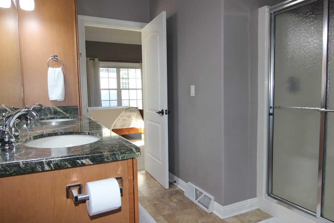
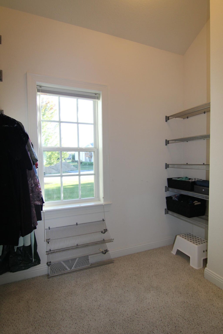
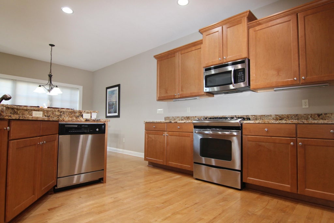
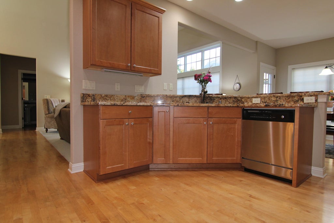
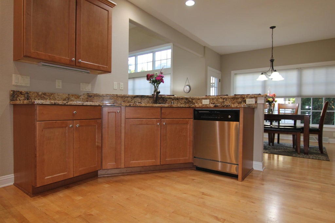
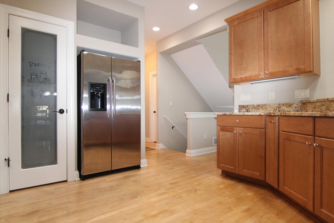
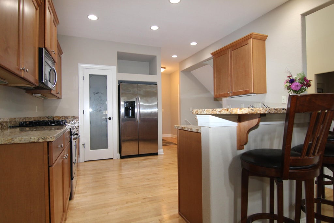
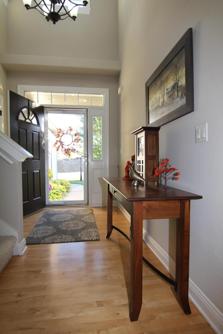
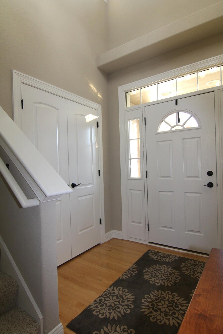
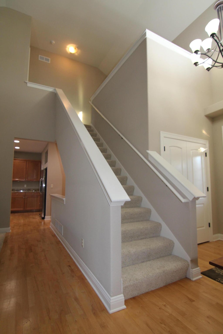
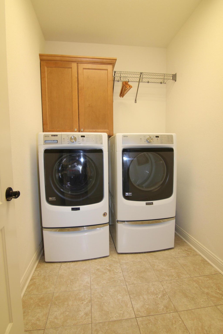
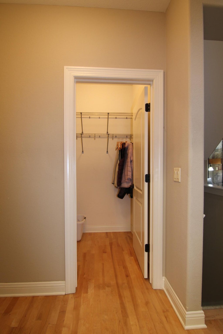
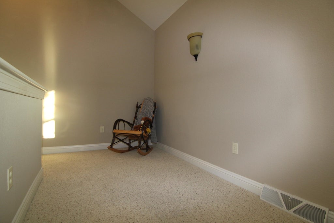
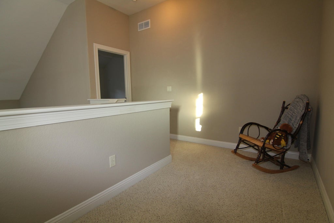
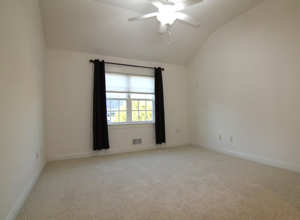
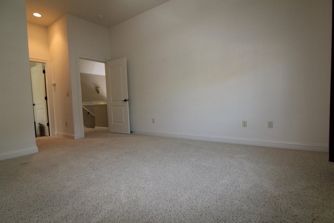
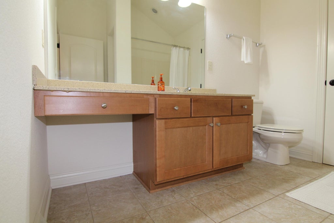
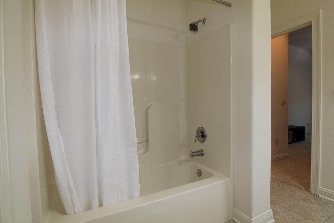
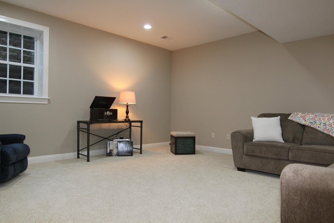
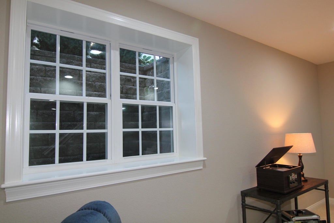
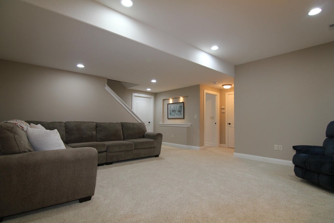
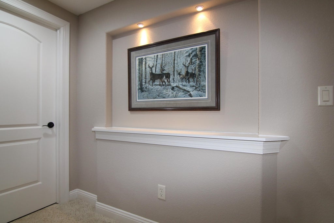
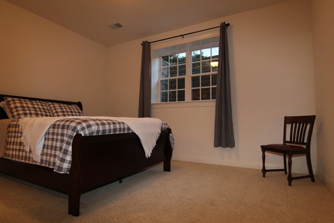
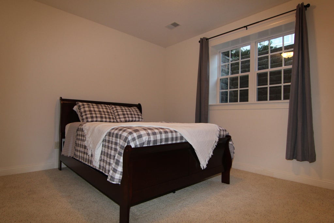
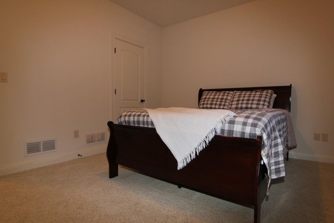
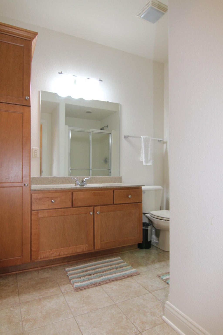
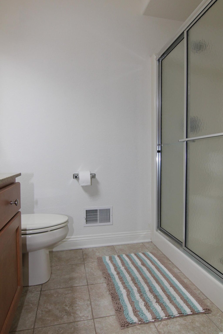
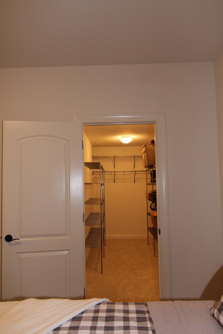
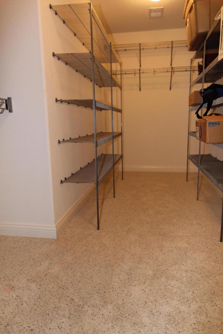
This like-new 1.5 story side-by-side Duplex Condo is MOVE-IN READY w/ many high-end features! The unique 3 BR floor plan is not like the others! Designed with privacy in mind--with each level having a Bedroom & full Bath! The Great Room features a floor-to-ceiling stone 2-way fireplace! The GFP faces both the Great Room & Primary BR. Transom windows, real Hardwood & Ceramic Tile floors. Upstairs has a BR, full Bath & Loft area--great for an office. Mostly finished Lower Level w/ large Family Room, BR, full Bath & 3 egress windows for lots of natural light! Kitchen features abundant beautiful wood cabinetry, breakfast bar & walk-in Pantry closet. Patio off Dining Room. Convenient 1st floor Laundry Room. Tons of closet storage throughout! New roof in 2025. Excellent location/Slinger schools!
Property Features of 1760 Woodland Way, Slinger, WI 53086
Condominium
2006
$4,399.00
Features
| Middle school: Slinger |
| High school: Slinger |
| Range |
| Oven |
| Microwave oven |
| Dishwasher |
| Refrigerator |
| Water softener |
| Garage |
| Two car garage |
| Attached parking |
| Attached garage |
| Garage spaces: 2 |
| Brick exterior |
| Lot zoned: Residential |
| Cable television available |
| Garbage disposal |
| Concrete basement |
| Full basement |
| Public sewer |
| Public water |
| Total square feet: 2651 |
| Total above grade finished sq ft: 1917 |
| Basement square feet: 734 |
| Living square feet: 2651 |
| For sale |
| Tax year: 2025 |
| Pets allowed |
| HOA Dues: 335 |
Rooms & Dimensions
| Family room is 22 x 16 |
| Family Room Level: Lower |
| Laundry room |
| Loft |
| Loft is 12 x 5 |
| Loft Level: Upper |
| Bedroom 2 is 16 x 12 |
| Bedroom 2 Level: Upper |
| Bedroom 3 is 13 x 11 |
| Bedroom 3 Level: Lower |
| Dining Room is 12 x 11 |
| Dining Level: Main |
| Living Room is 16 x 15 |
| Living Room Level: Main |
| Laundry Room is 8 x 6 |
| Laundry Room Level: Main |
| Number of rooms: 9 |