
2120 Elm Tree Rd, Elm Grove, WI 53122 PENDING
$450,000
MLS #: 1980888
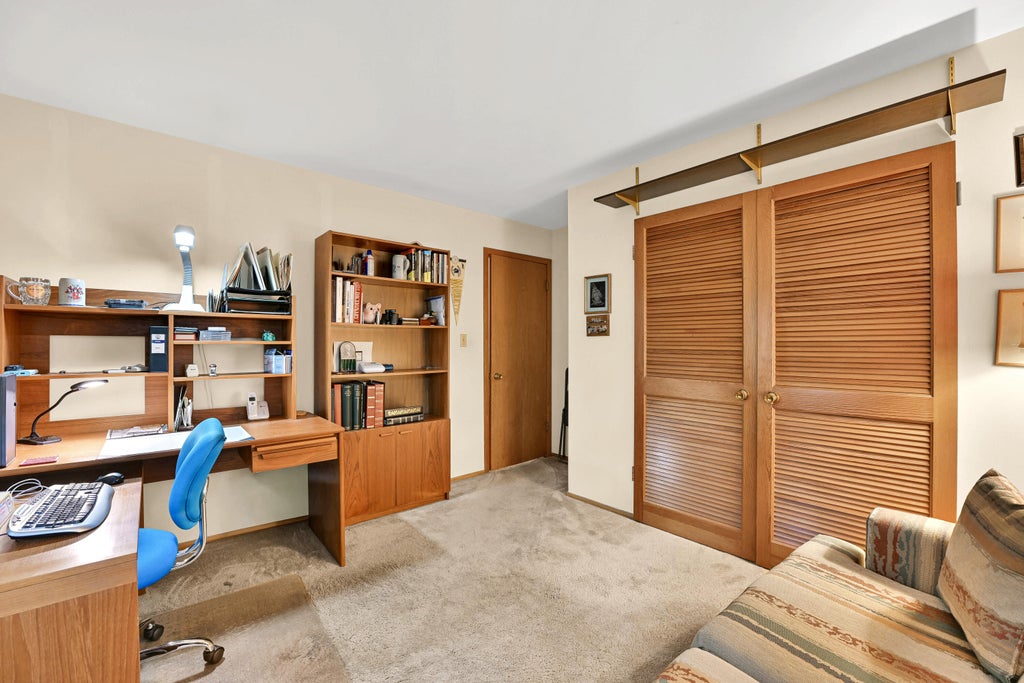
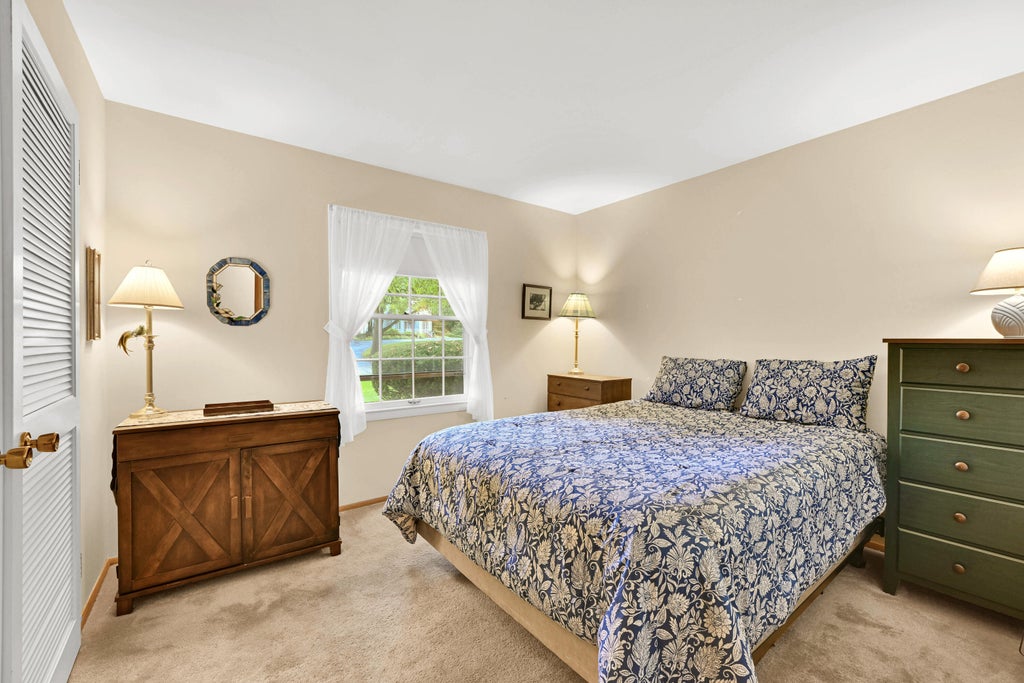
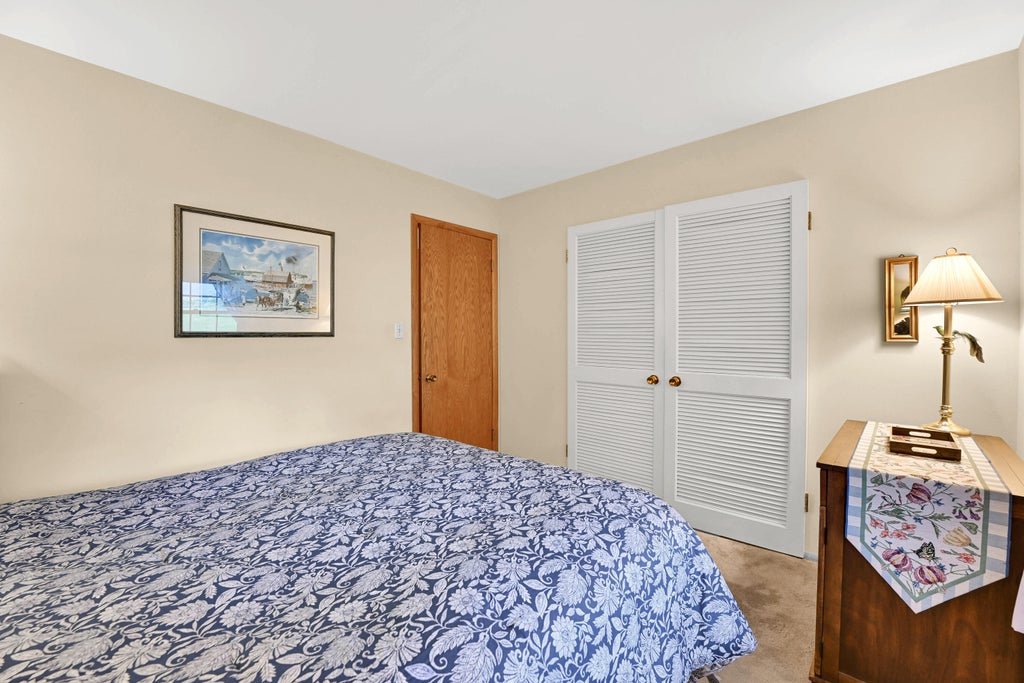
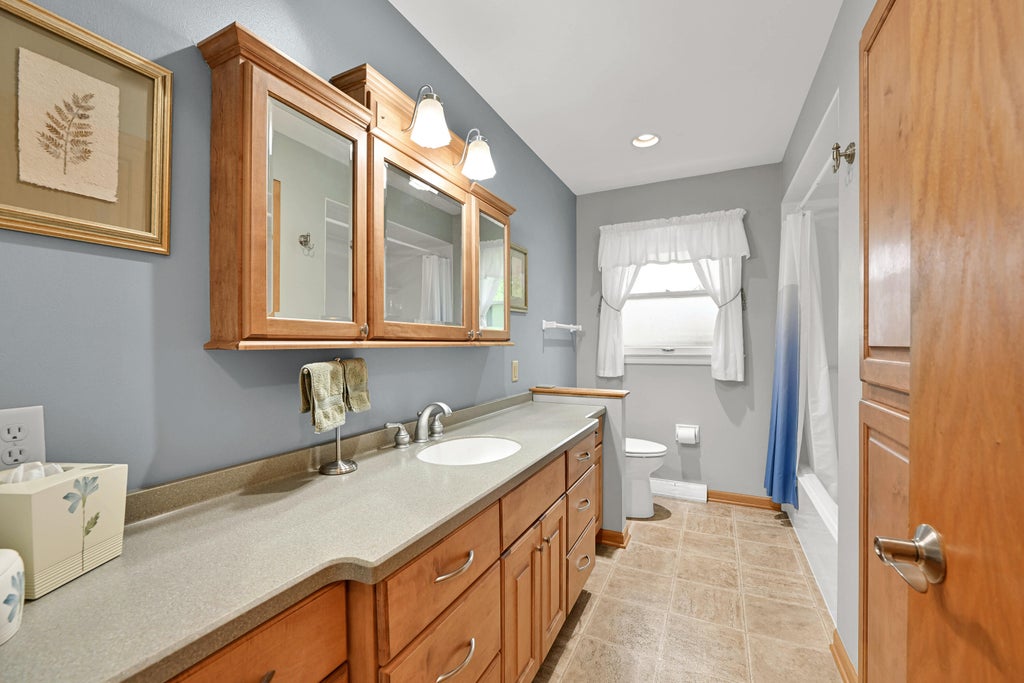
| 3 Beds | 1.5 Baths | 2.5 Car Garage | 1,856 Sq Ft |
Description of 2120 Elm Tree Rd, Elm Grove, WI 53122
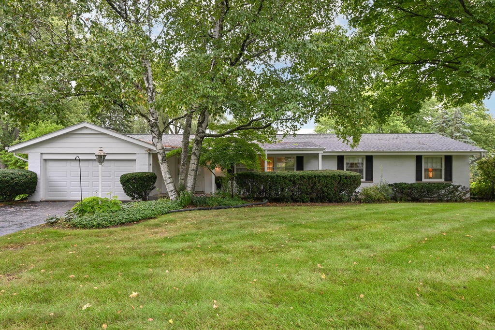
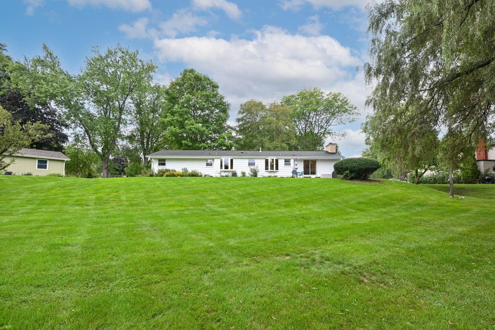
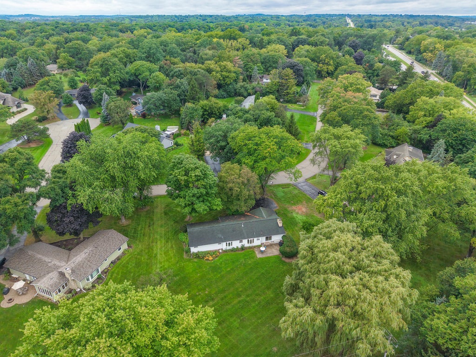
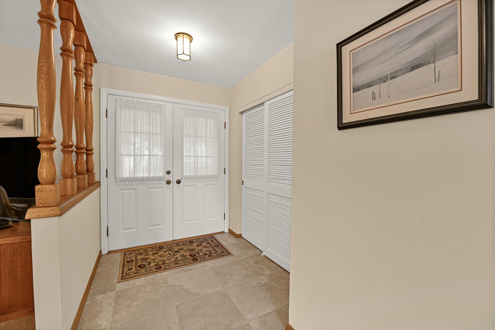
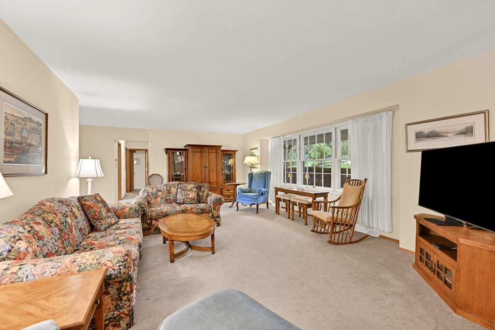
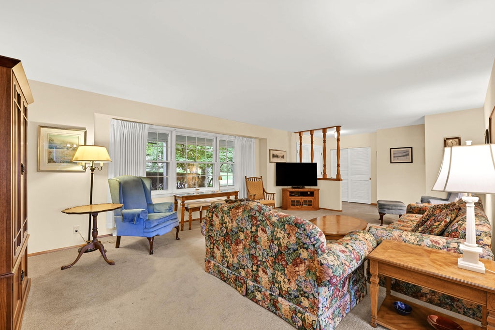
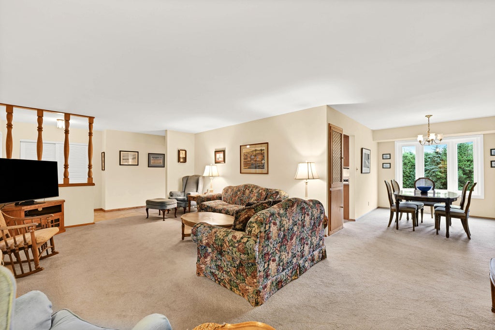
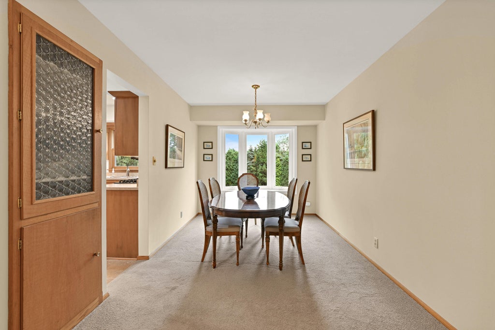
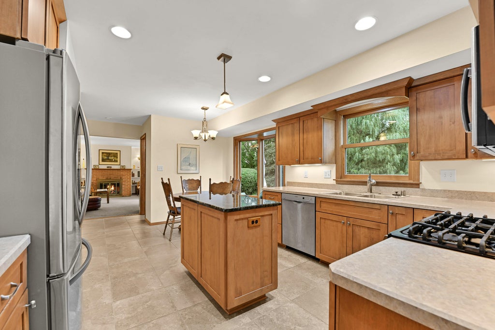
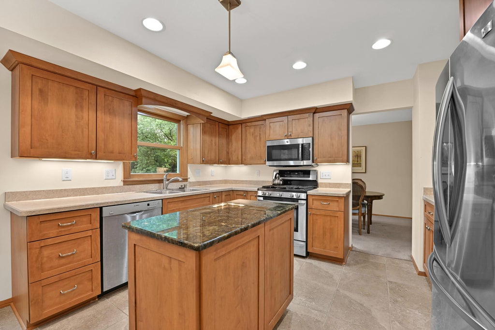
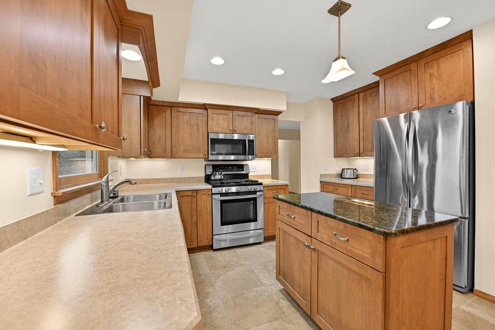
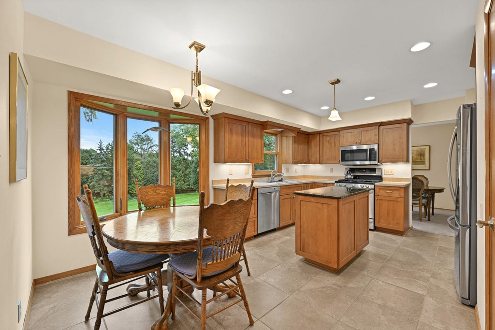
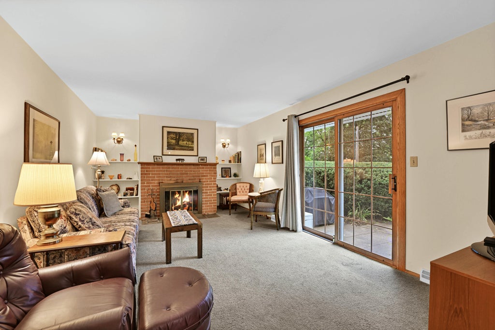
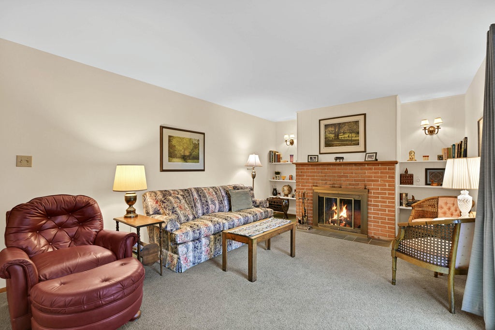
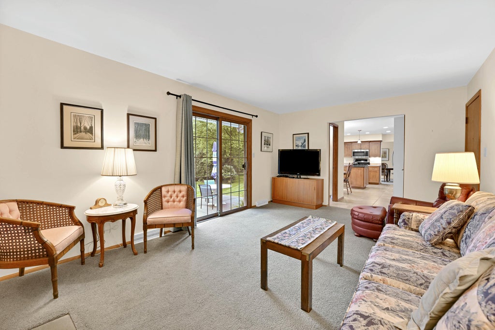
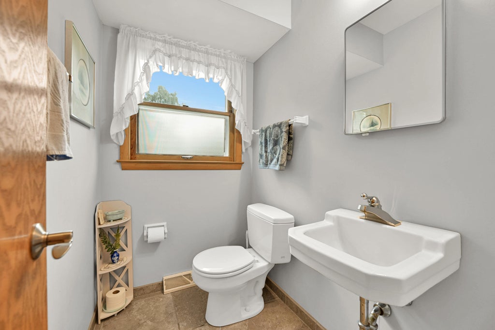
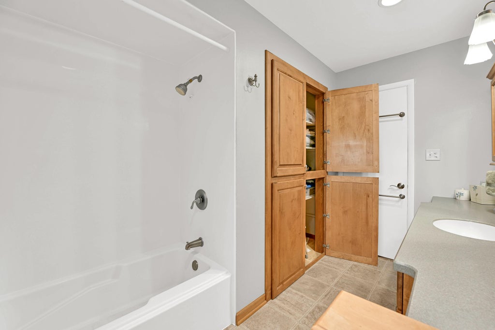
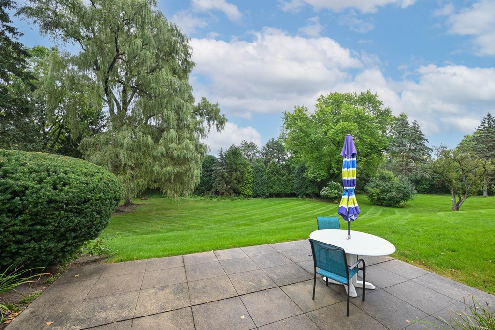
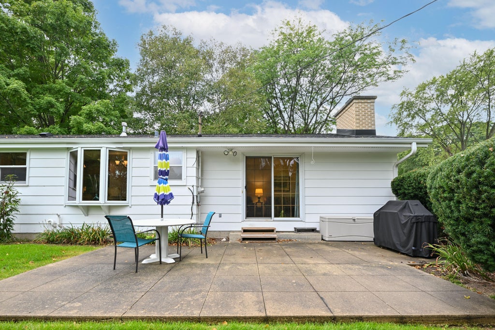
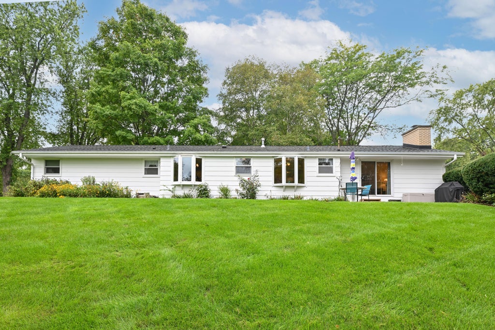
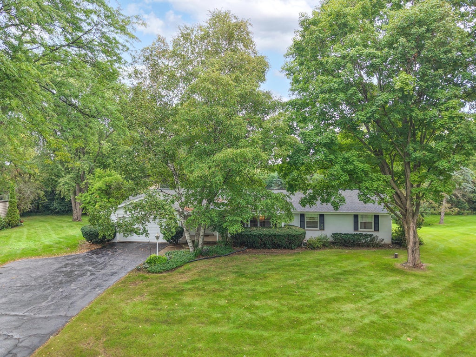
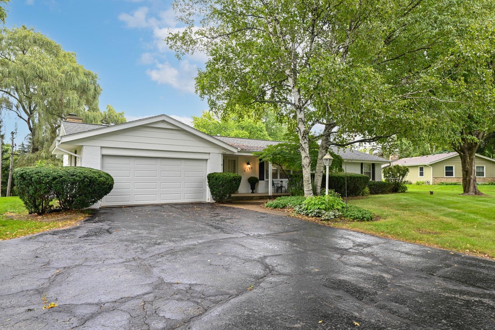
Rare Elm Grove ranch at a great price! Nearly 2,000 sq. ft. on a beautifully manicured over-half-acre lot with a huge, private yard. Side driveway leads to the attached garage. Sun-filled extra-large living room offers flexible furniture arrangements. Main-level family room features a natural fireplace, 2 built-in bookcases and opens to the updated country-sized kitchen with ceramic flooring, bay window overlooking the yard, rich wood cabinetry, abundant counter space and island. Dining room with bay window is perfect for family meals or entertaining. Updated full bath plus convenient main-level powder room.Portable generator in garage. Note railway behind yard separated by towering pines and trees.
Property Features of 2120 Elm Tree Rd, Elm Grove, WI 53122
Listing courtesy of: Realty Executives Integrity-Cedarburg
HOME STYLE
Ranch
Ranch
TYPE
Single Family Residence
Single Family Residence
Year Built
1962
1962
Subdivision
Elm Grove Highlands
Elm Grove Highlands
Annual Taxes
$5,733.24
$5,733.24
Stories
1
1
Acres
.62
.62
Features
| Washer |
| Dryer |
| Range |
| Oven |
| Microwave oven |
| Dishwasher |
| Refrigerator |
| Central air |
| Forced air heat |
| Natural gas heat |
| Garage |
| Attached parking |
| Attached garage |
| Garage spaces: 2.5 |
| Brick exterior |
| Wood exterior |
| Patio |
| Lot acreage is: 0.62 |
| Lot sqft: 27007.2 |
| Subdivision: Elm Grove Highlands |
| Lot zoned: Residential |
| Present use: Subdivision |
| Kitchen island |
| Walk-in closet(s) |
| Full basement |
| Sump pump |
| Paved driveway |
| Public sewer |
| Private water |
| Well water |
| Total square feet: 1856 |
| Total above grade finished sq ft: 1856 |
| Living square feet: 1856 |
| Property style: ranch |
| For sale |
| Tax year: 2025 |
Rooms & Dimensions
| Family room is 18 x 12 |
| Family Room Level: Main |
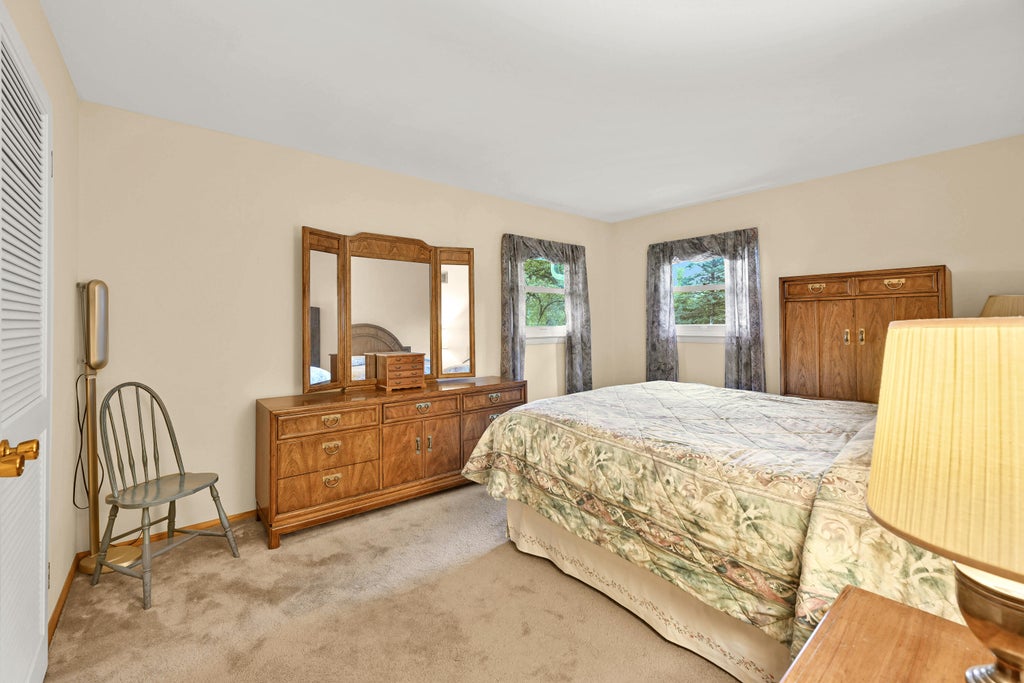
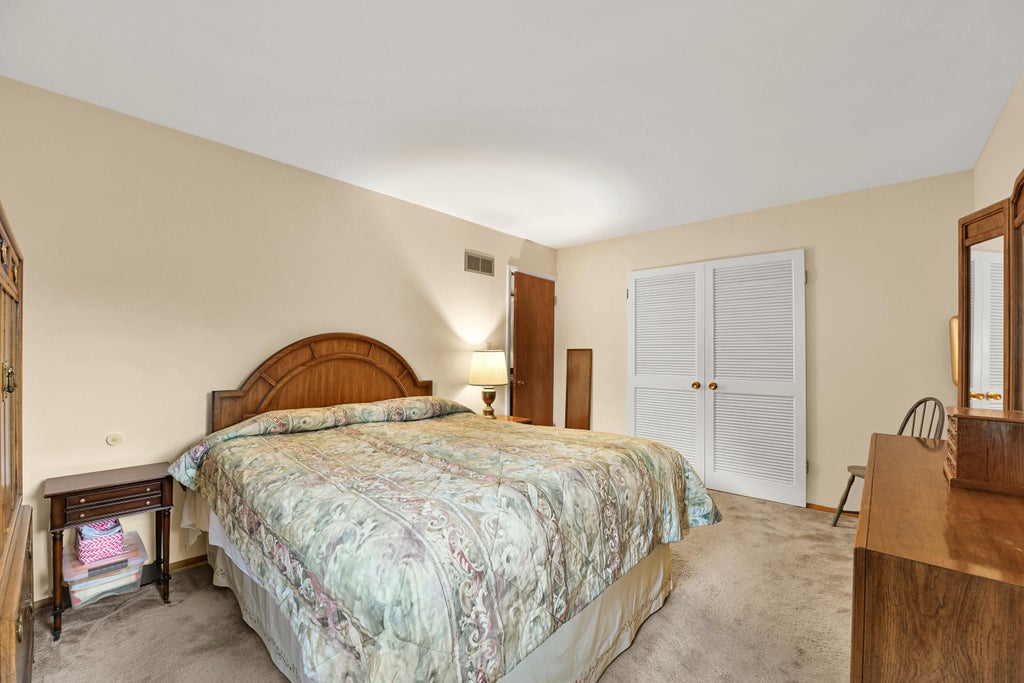
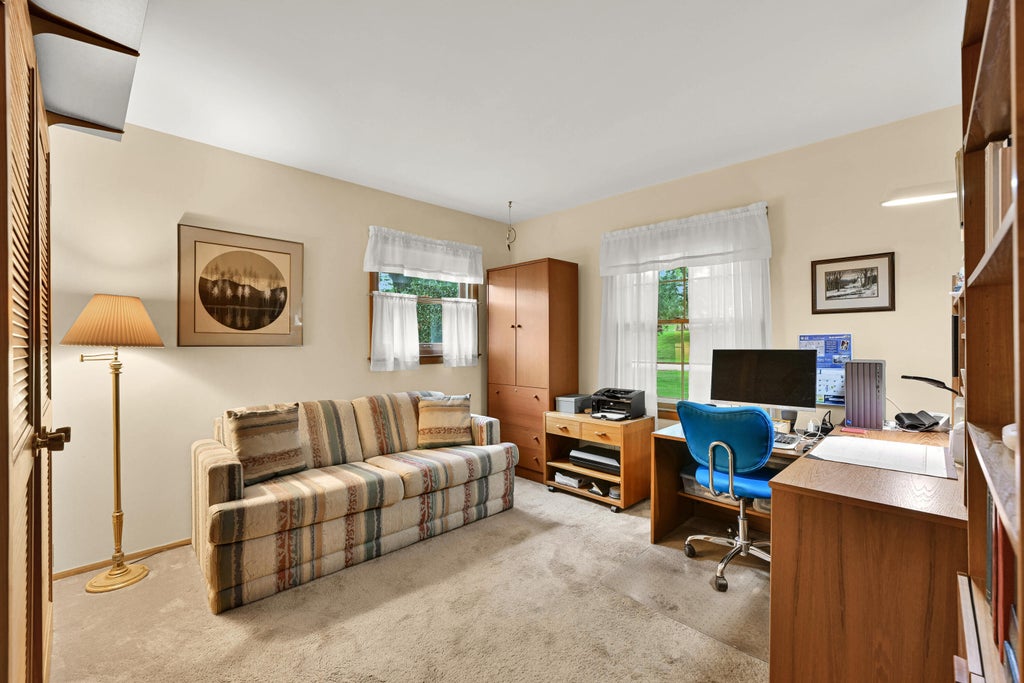
| Bedroom 2 is 12 x 11 |
| Bedroom 2 Level: Main |
| Bedroom 3 is 11 x 11 |
| Bedroom 3 Level: Main |
| Dining Room is 14 x 10 |
| Dining Level: Main |
| Living Room is 23 x 16 |
| Living Room Level: Main |
| Number of rooms: 7 |