
923 Kohlwey Dr, Grafton, WI 53024


































| 5 Beds | 3.5 Baths | 2.5 Car Garage | 3,378 Sq Ft |
Description of 923 Kohlwey Dr, Grafton, WI 53024
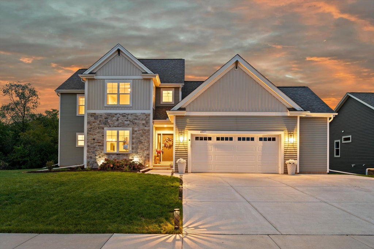
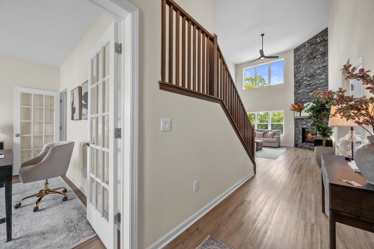
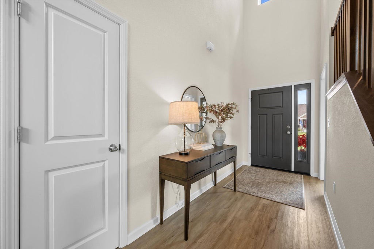
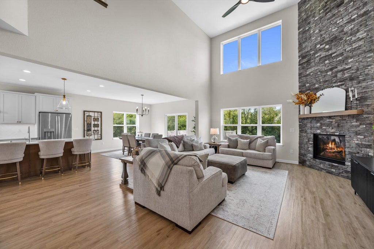
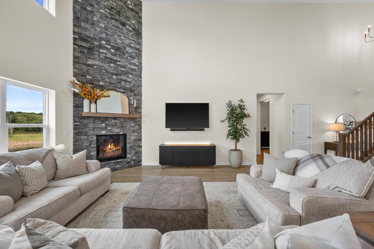
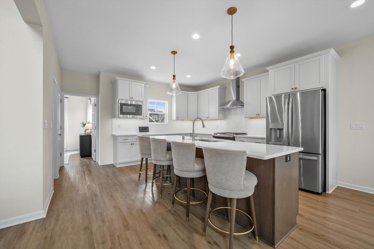
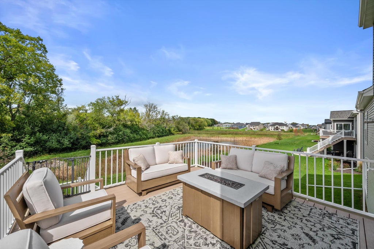
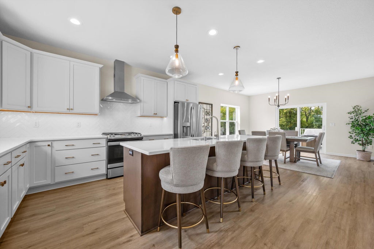
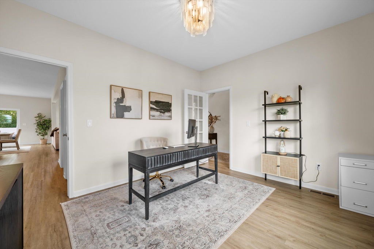
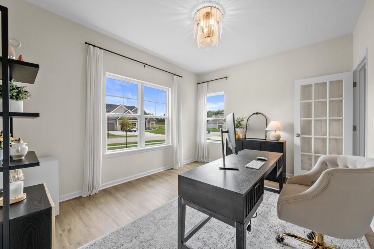
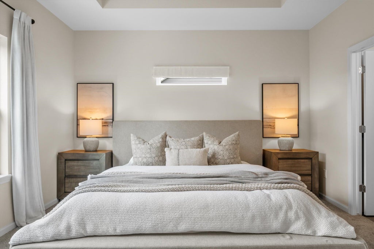
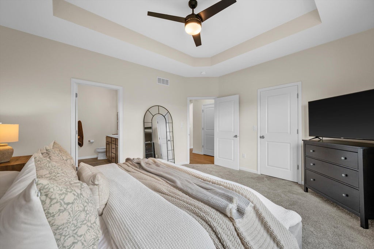
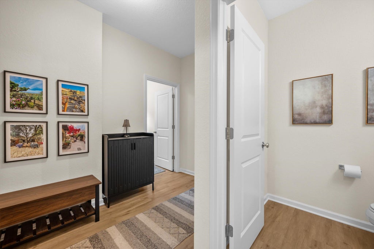
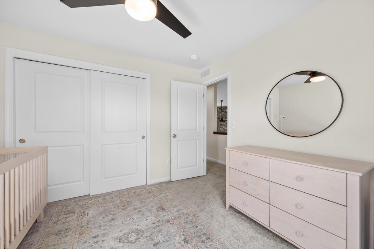
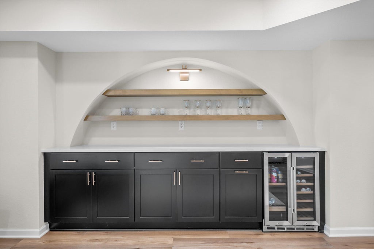
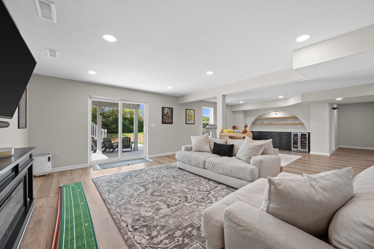
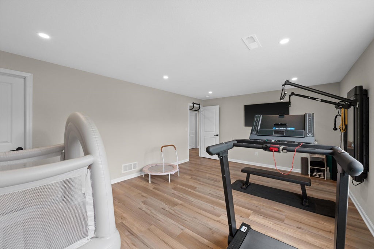
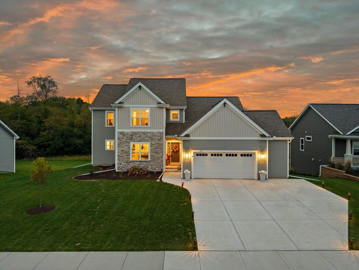
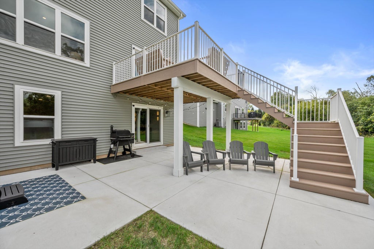
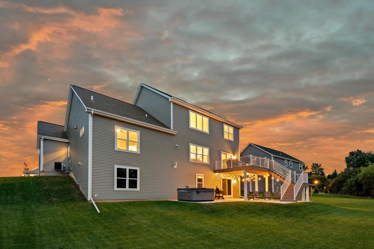
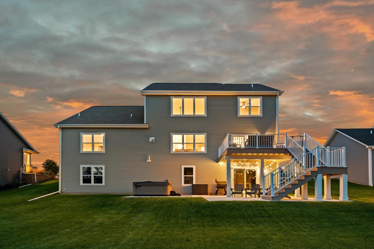
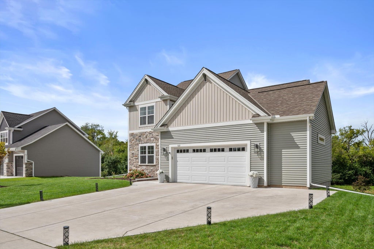
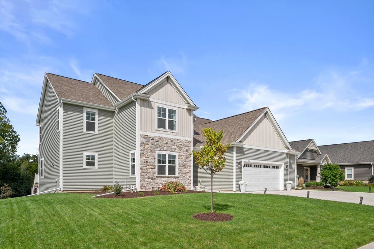
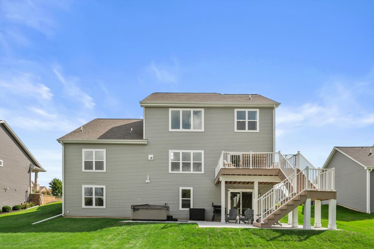
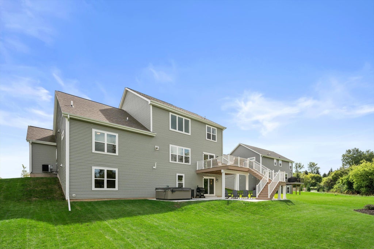
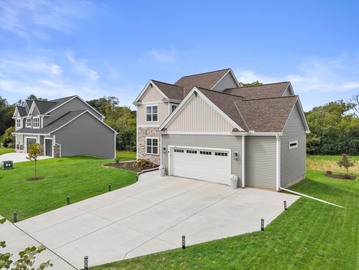
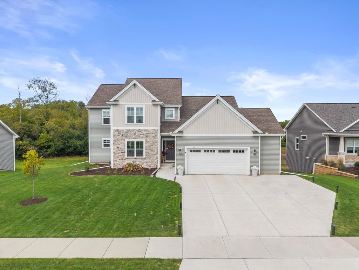
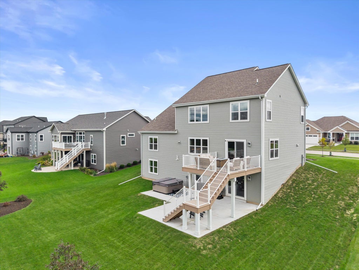
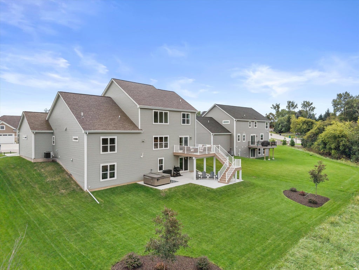
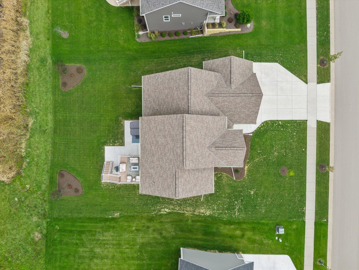
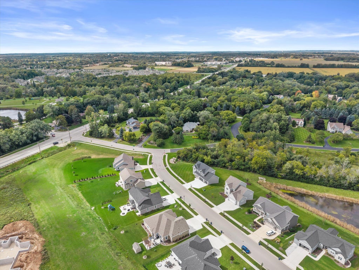
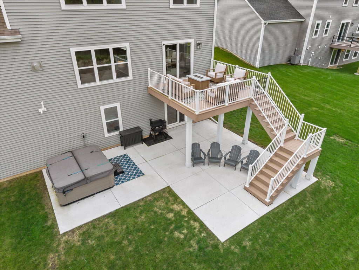
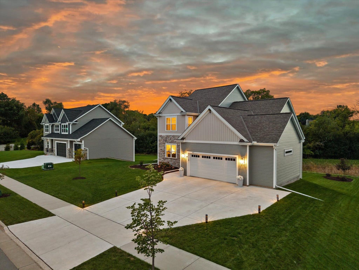
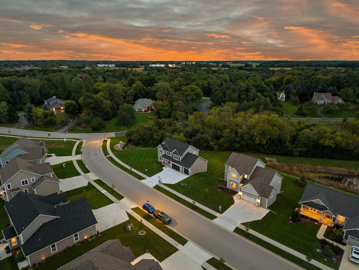
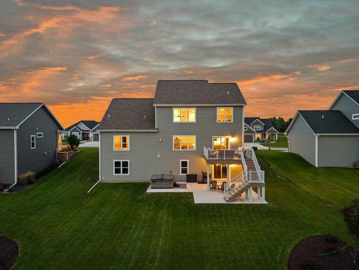
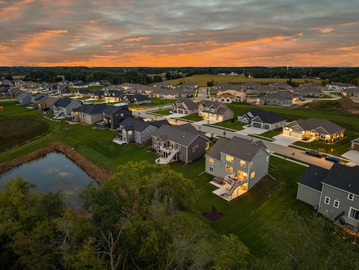
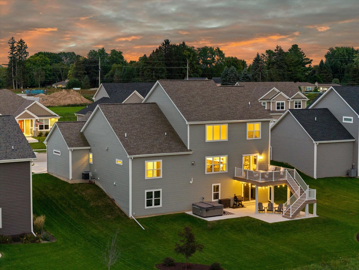
Exceptional model home condition in sought after Stonewall Farms, in the Cedarburg School District. This stellar property features a 1st floor Primary Suite with upgrades throughout! Open Concept Living features soaring ceilings, gas fireplace, first floor office/den, and sliding glass doors off eat-in Kitchen. Stellar Kitchen Quartz Countertops, Tile Backsplash, Maple Soft Close Cabinets, and spacious Island. Primary Suite with WIC, Tray Ceiling, Double Bowl Vanity & Tiled Shower. Convenient mudroom w/ WIC off attached garage. 2nd floor includes 3 secondary bedrooms, full bath and loft area. Property has a Long list of seller improvements including complete build out of fully exposed lower level with 5th bedroom, family room and sliding glass doors to patio, scenic yard, and deck.
Property Features of 923 Kohlwey Dr, Grafton, WI 53024
Colonial
Single Family Residence
2023
Stonewall Farms
$8,138.93
2
.29
Features
| Elementary school: Thorson |
| Middle school: Webster |
| High school: Cedarburg |
| Washer |
| Dryer |
| Range |
| Oven |
| Microwave oven |
| Dishwasher |
| Refrigerator |
| Central air |
| Forced air heat |
| Natural gas heat |
| Garage |
| Attached parking |
| Attached garage |
| Garage spaces: 2.5 |
| Vinyl siding |
| Stone exterior |
| Patio |
| Deck |
| Lot acreage is: 0.29 |
| Lot sqft: 12632.4 |
| Subdivision: Stonewall Farms |
| Lot zoned: res |
| Present use: Subdivision |
| Improvement: sidewalks |
| Vaulted ceilings |
| Garbage disposal |
| Kitchen island |
| Walk-in closet(s) |
| Concrete basement |
| Finished basement |
| Full basement |
| Basement has outside entrance |
| Sump pump |
| Walkout basement |
| Paved driveway |
| Public sewer |
| Public water |
| Total square feet: 3378 |
| Total above grade finished sq ft: 2510 |
| Basement square feet: 868 |
| Living square feet: 3378 |
| Property style: colonial |
| For sale |
| Tax year: 2025 |
Rooms & Dimensions
| Den is 11 x 13 |
| Den Level: Main |
| Laundry room |
| Pantry |
| Bedroom 2 is 11 x 10 |
| Bedroom 2 Level: Upper |
| Bedroom 3 is 10 x 11 |
| Bedroom 3 Level: Upper |
| Bedroom 4 is 10 x 12 |
| Bedroom 4 Level: Upper |
| Bedroom 5 is 14 x 10 |
| Bedroom 5 Level: Lower |
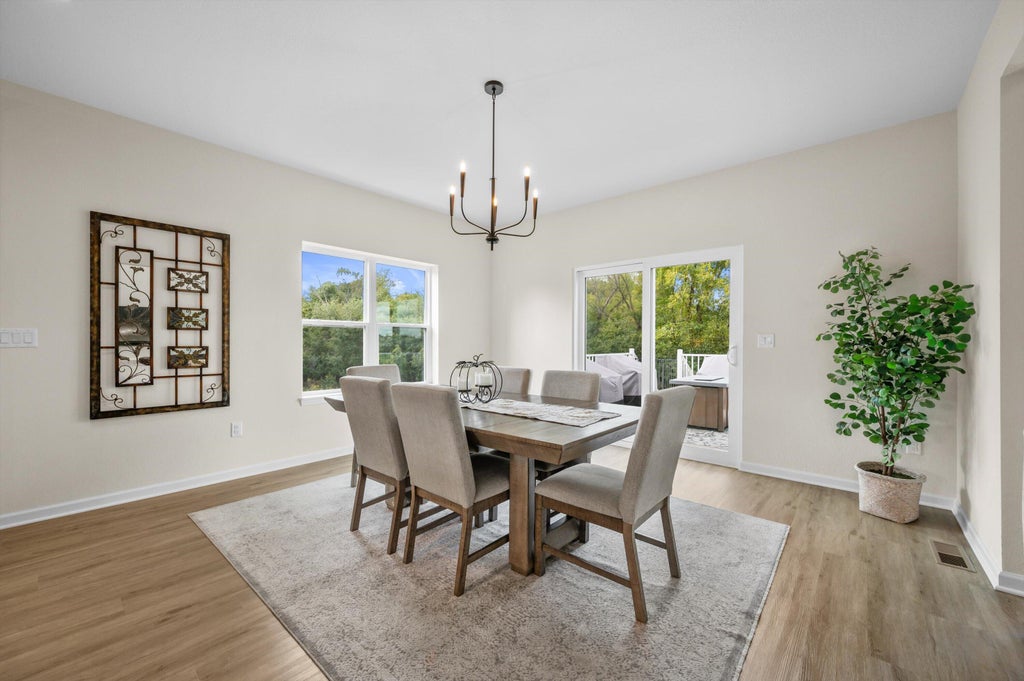
| Dining Room is 14 x 14 |
| Dining Level: Main |
| Living Room is 17 x 15 |
| Living Room Level: Main |
| Laundry Room is 8 x 5 |
| Laundry Room Level: Main |
| Number of rooms: 12 |