
2021 79th St, Kenosha, WI 53143
$349,900
MLS #: 1980893
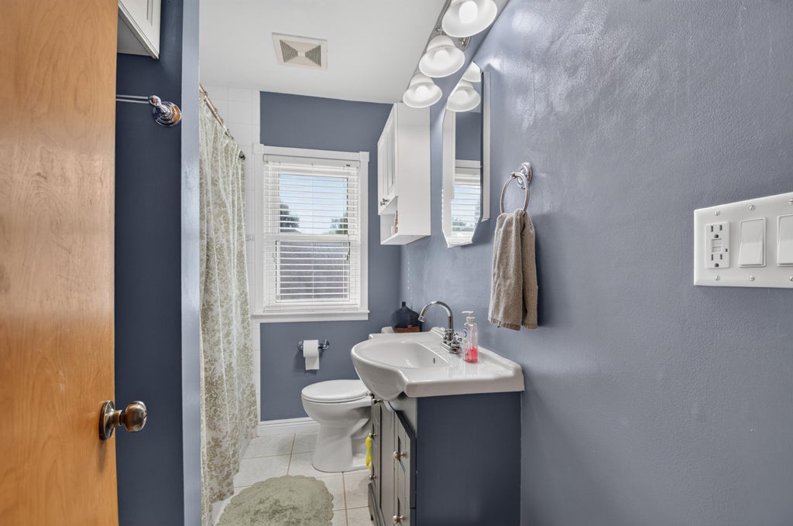
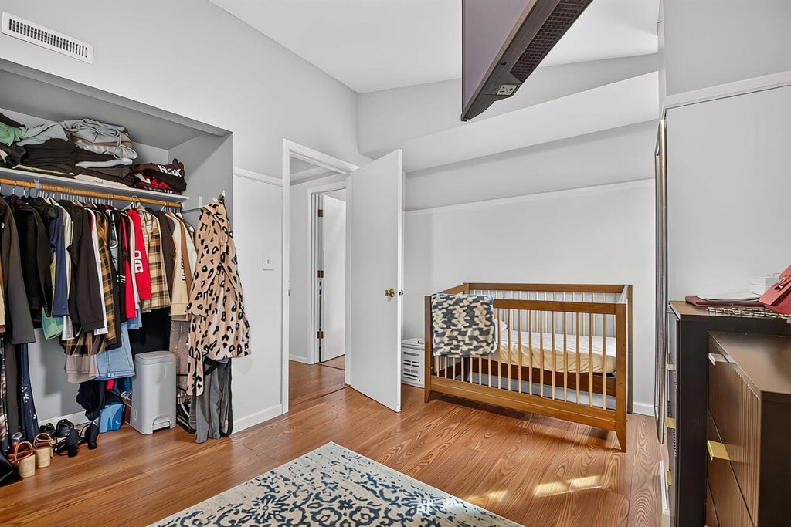
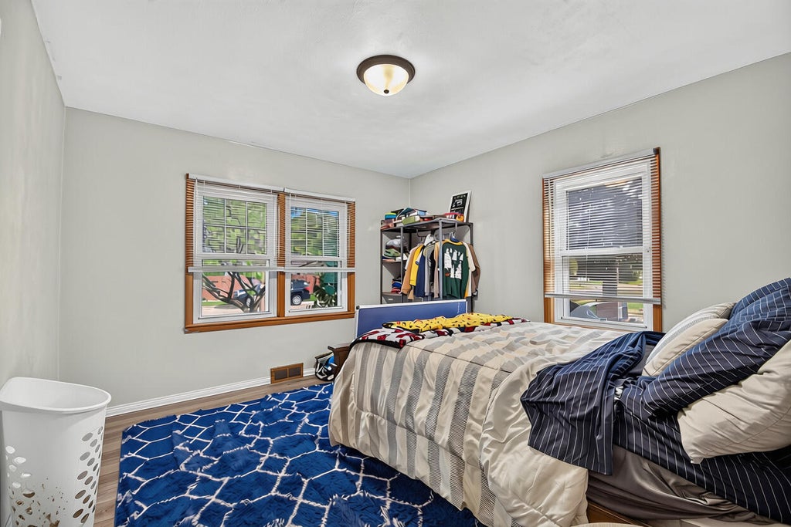
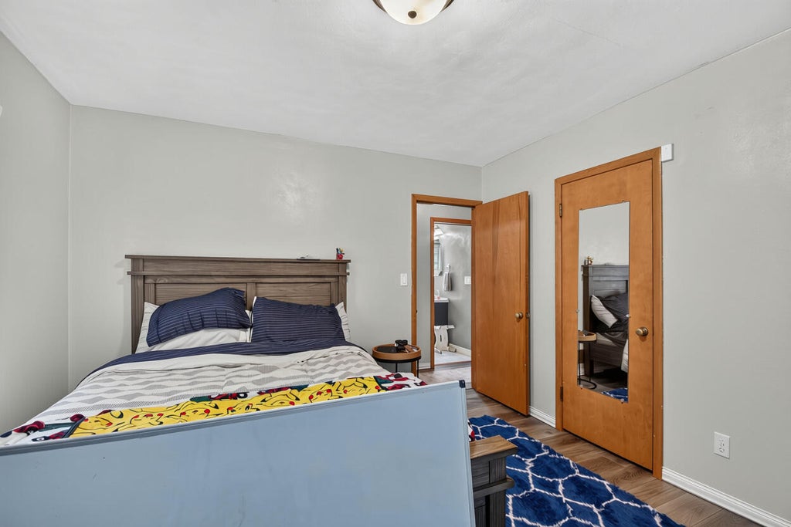
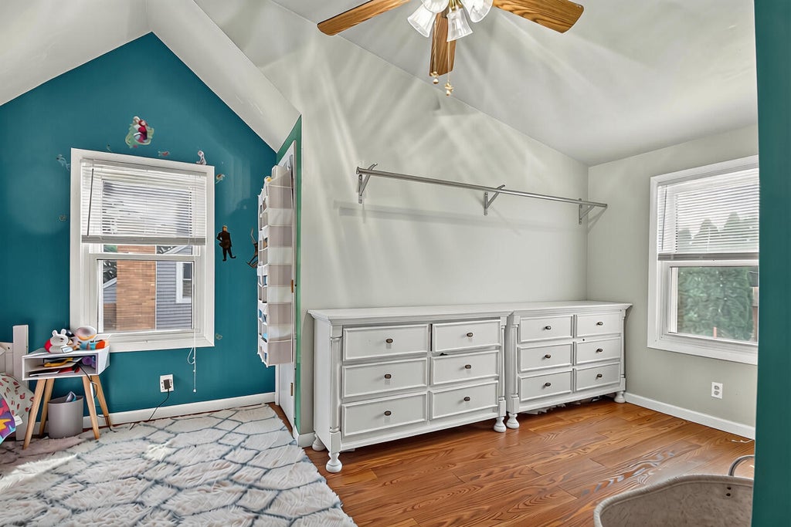
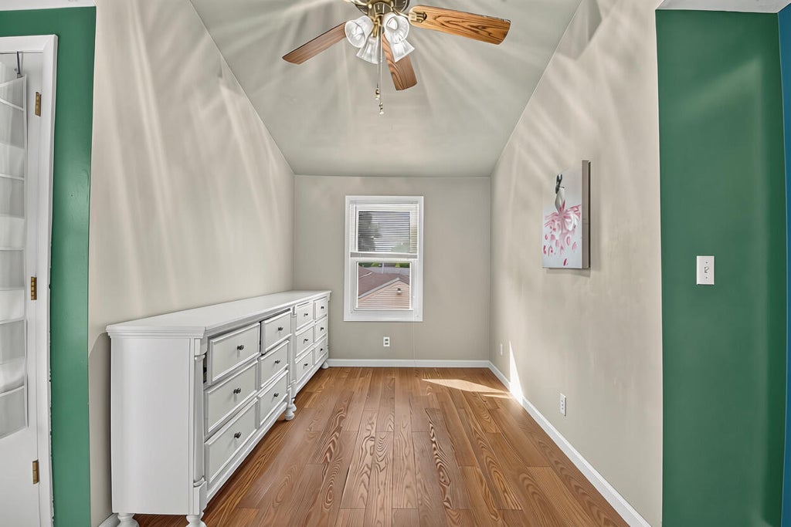
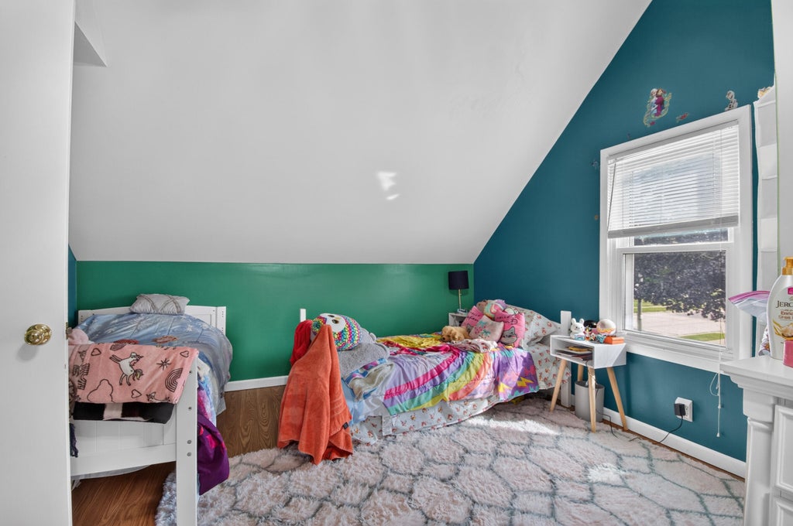
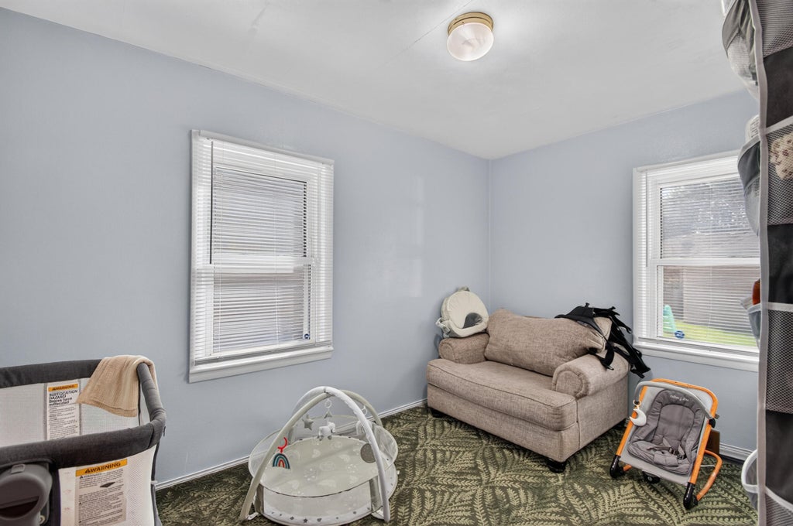
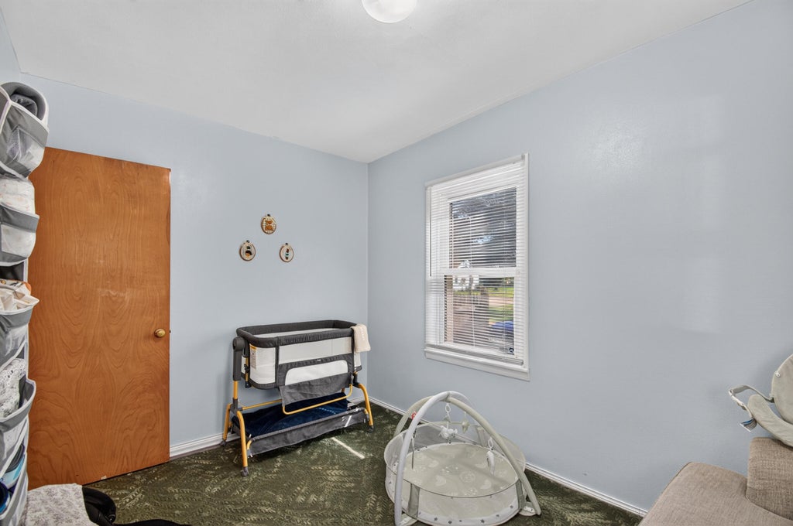
| 4 Beds | 2 Baths | 2 Car Garage | 2,212 Sq Ft |
Description of 2021 79th St, Kenosha, WI 53143
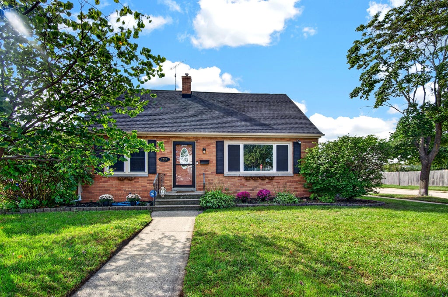
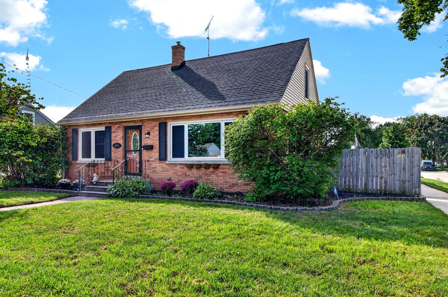
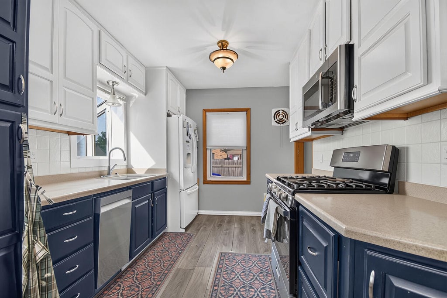
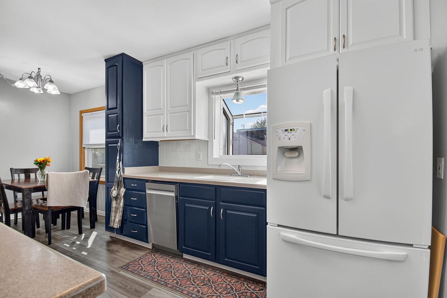
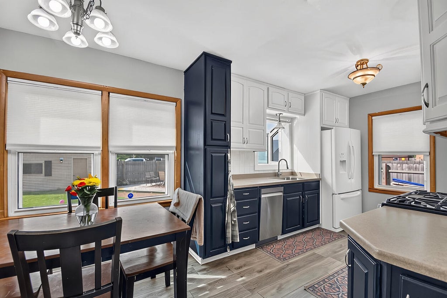
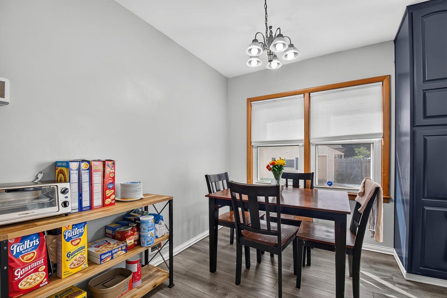
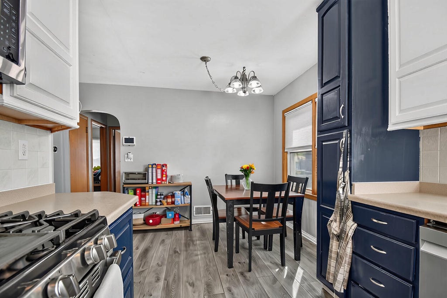
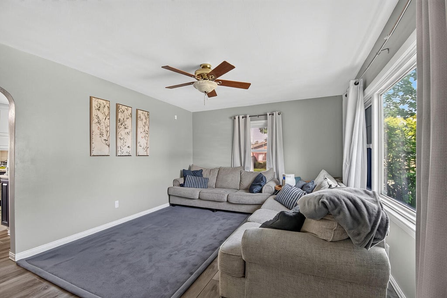
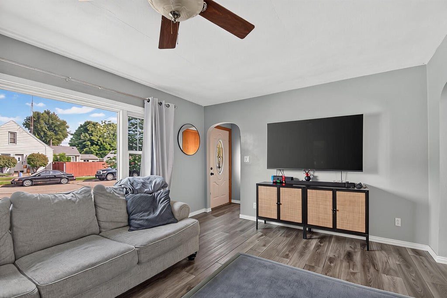
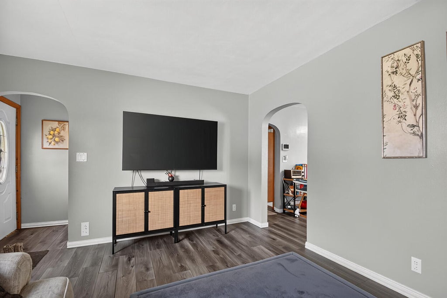
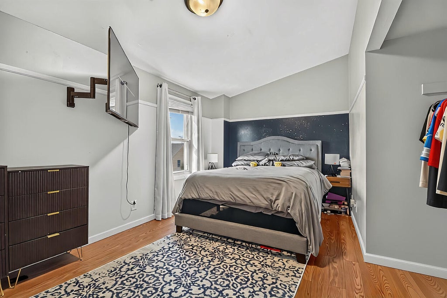
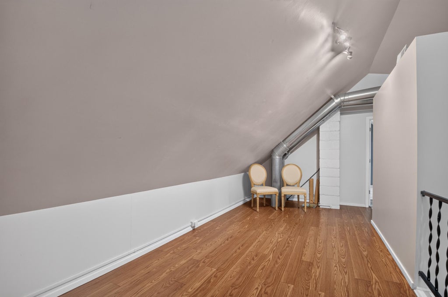
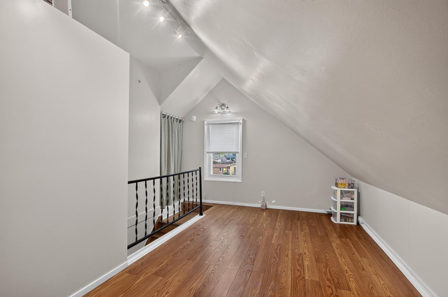
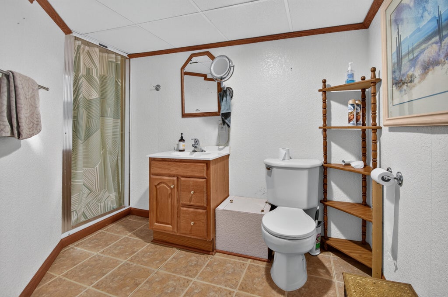
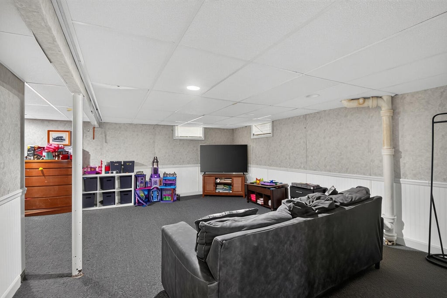
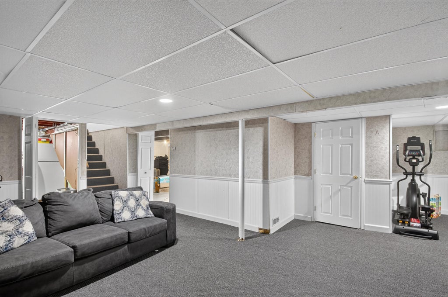
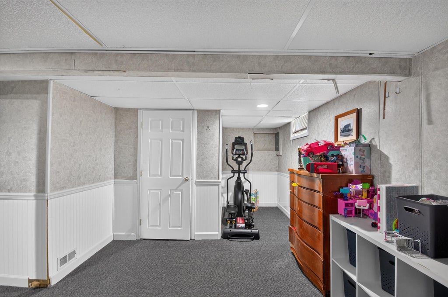
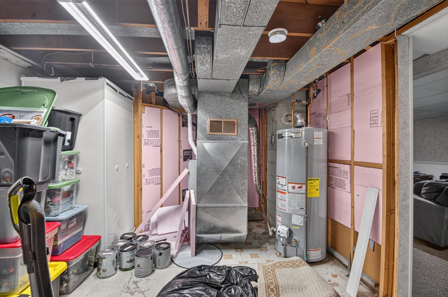
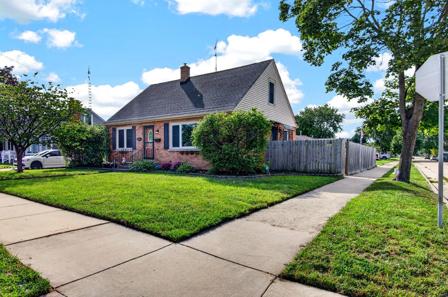
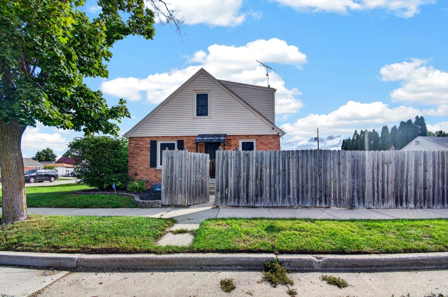
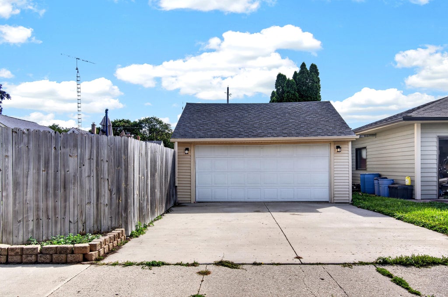
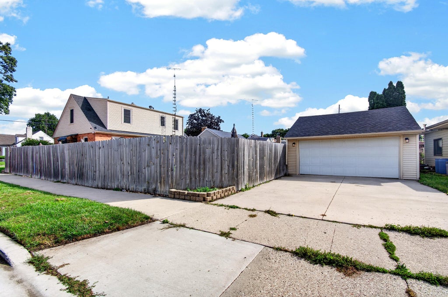
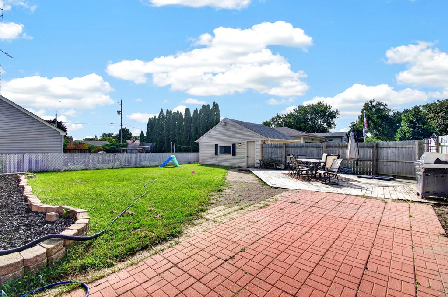
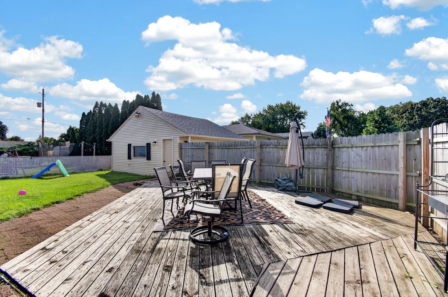
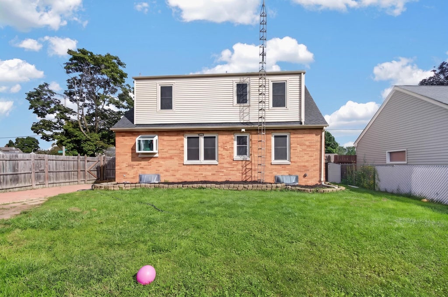
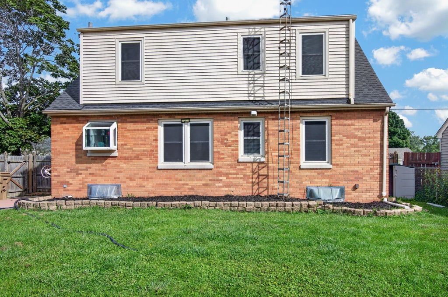
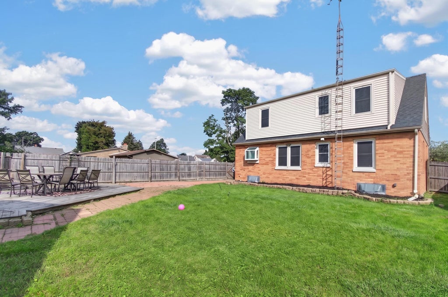
Welcome to this spacious 4-bed, 2-bath home offering plenty of room to live, work, and entertain on a sizeable corner lot. The updated kitchen featuring beautiful cabinetry, Corian countertops and a welcoming dining space. Beautiful vinyl plank flooring complements the home, while hardwood floors add warmth and character. A versatile loft space provides additional room for a home office, play area, or relaxation space. The finished basement offers even more living and recreational space.Step outside to enjoy the fenced-in backyard, complete with both a deck and patio--ideal for outdoor dining, entertaining, or simply relaxing. Walking distance to school. Garage roof 2022, Newer appliances, newer windows, W/H 2019.
Property Features of 2021 79th St, Kenosha, WI 53143
Listing courtesy of: NextHome Signature Group
HOME STYLE
Cape Cod
Cape Cod
TYPE
Single Family Residence
Single Family Residence
Year Built
1953
1953
Subdivision
Kirchner Highlands
Kirchner Highlands
Annual Taxes
$4,100.00
$4,100.00
Stories
2
2
Acres
.15
.15
Features
| Elementary school: Grewenow |
| Middle school: Lincoln |
| High school: Tremper |
| Dryer |
| Range |
| Oven |
| Microwave oven |
| Dishwasher |
| Refrigerator |
| Central air |
| Forced air heat |
| Natural gas heat |
| Garage |
| Two car garage |
| Detached parking |
| Detached garage |
| Garage spaces: 2 |
| Brick exterior |
| Patio |
| Deck |
| Lot acreage is: 0.15 |
| Corner lot |
| Lot sqft: 6534 |
| Subdivision: Kirchner Highlands |
| Lot zoned: RES |
| Improvement: sidewalks |
| Garbage disposal |
| Handicap access |
| Security system |
| Finished basement |
| Full basement |
| Partial basement |
| Sump pump |
| Partially finished basement |
| Paved driveway |
| Public sewer |
| Public water |
| Total square feet: 2212 |
| Total above grade finished sq ft: 1575 |
| Basement square feet: 637 |
| Living square feet: 2212 |
| For sale |
| Tax year: 2025 |
Rooms & Dimensions
| Den is 21 x 9 |
| Den Level: Upper |
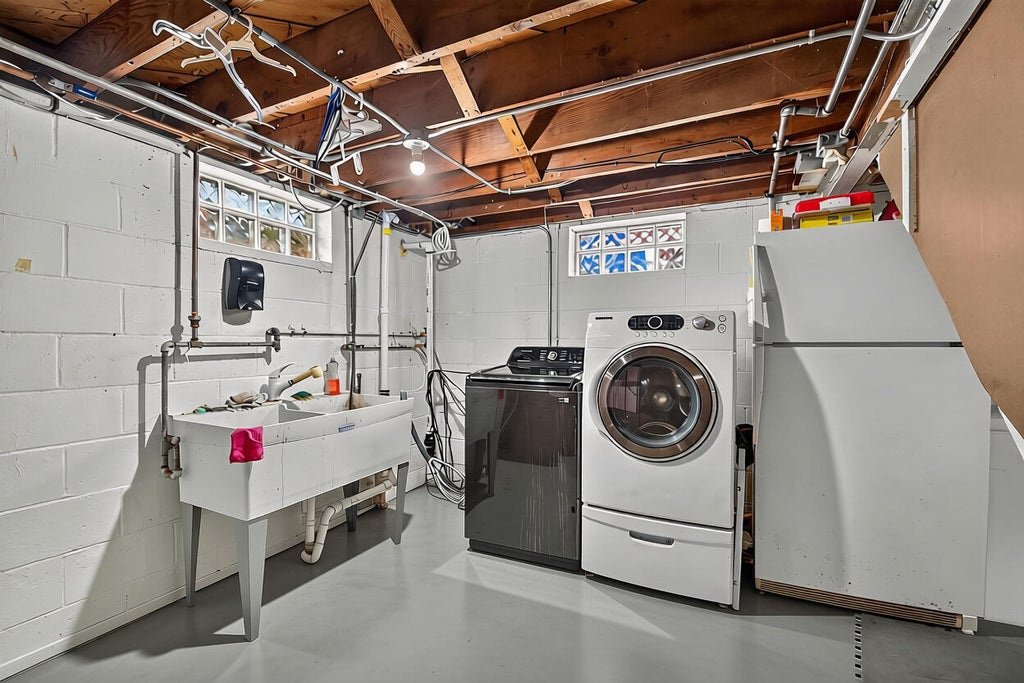
| Laundry room |
| Bedroom 2 is 19 x 9 |
| Bedroom 2 Level: Upper |
| Bedroom 3 is 12 x 13 |
| Bedroom 3 Level: Main |
| Bedroom 4 is 12 x 8 |
| Bedroom 4 Level: Main |
| Living Room is 17 x 13 |
| Living Room Level: Main |
| Laundry Room Level: Lower |
| Number of rooms: 9 |