
920 E Fairy Chasm Rd, Bayside, WI 53217 CONTINGENT




| 4 Beds | 2.5 Baths | 2.5 Car Garage | 2,920 Sq Ft |
Description of 920 E Fairy Chasm Rd, Bayside, WI 53217
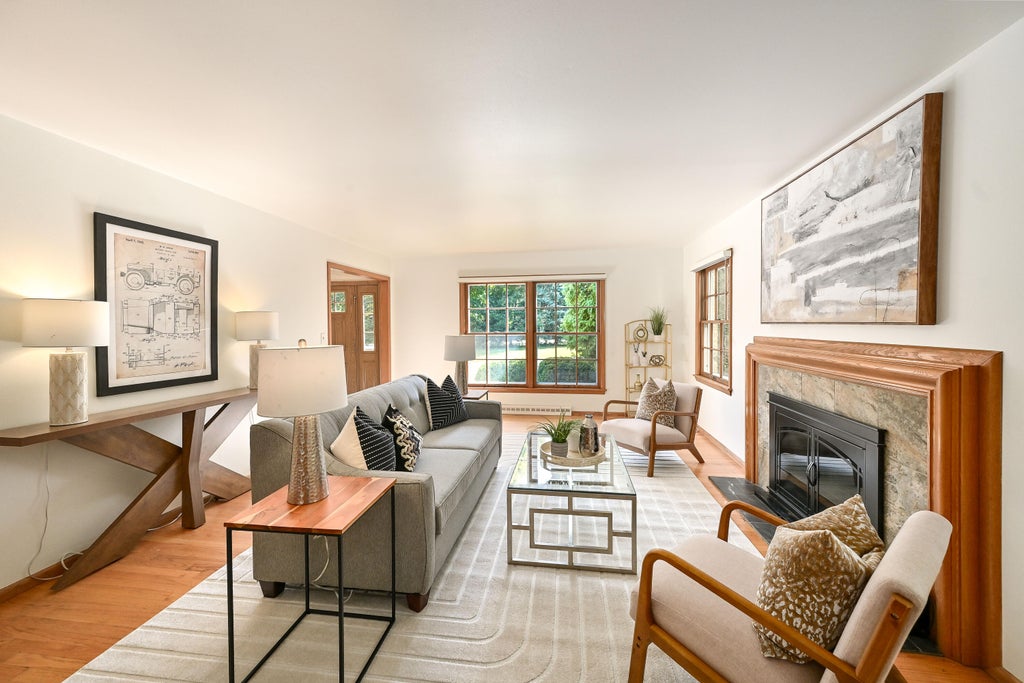
Lovely, well maintained Bayside Colonial nestled on a picturesque, partially wooded nearly one acre lot near the shores of Lake Michigan awaits it's next owner. A classic center entrance design welcomes you into a spacious main level featuring living room, office, family room, and oversized kitchen with vaulted ceilings and skylights - an inviting space for everyday living and entertaining. Upstairs, four bedrooms include an en-suite primary. Finished lower level flex space offers room to grow. Whether it's hopping into your hot tub and enjoying the scenic views of your wooded backyard or gathering friends and family to sit by your natural fireplace, you will always feel right at home on Fairy Chasm Rd. A wonderful opportunity to create the estate you've always dreamed of. Welcome home!
Property Features of 920 E Fairy Chasm Rd, Bayside, WI 53217
Colonial
Single Family Residence
1958
$15,751.00
2
.88
Features
| Elementary school: Stormonth |
| Middle school: Bayside |
| High school: Nicolet |
| Washer |
| Dryer |
| Range |
| Oven |
| Dishwasher |
| Refrigerator |
| Central air |
| Forced air heat |
| Natural gas heat |
| Garage |
| Attached parking |
| Attached garage |
| Garage spaces: 2.5 |
| Brick exterior |
| Wood exterior |
| Fenced yard |
| Lot acreage is: 0.88 |
| Fenced lot |
| Lot sqft: 38332.8 |
| Wooded lot |
| Lot zoned: Residential |
| Garbage disposal |
| Full basement |
| Paved driveway |
| Public sewer |
| Public water |
| Property style: colonial |
| For sale |
| Tax year: 2025 |
Rooms & Dimensions
| Den is 12 x 10 |
| Den Level: Main |
| Family room is 17 x 14 |
| Family Room Level: Main |
| Laundry room |
| Bedroom 2 is 13 x 12 |
| Bedroom 2 Level: Upper |
| Bedroom 3 is 13 x 11 |
| Bedroom 3 Level: Upper |
| Bedroom 4 is 11 x 10 |
| Bedroom 4 Level: Upper |
| Dining Room is 17 x 10 |
| Dining Level: Main |
| Living Room is 20 x 16 |
| Living Room Level: Main |
| Bonus Room is 14 x 11 |
| Bonus Room Level: Lower |
| Laundry Room is 12 x 6 |
| Laundry Room Level: Main |
| Number of rooms: 10 |