
1100 W Riverview Dr, Glendale, WI 53209
Was $975,000




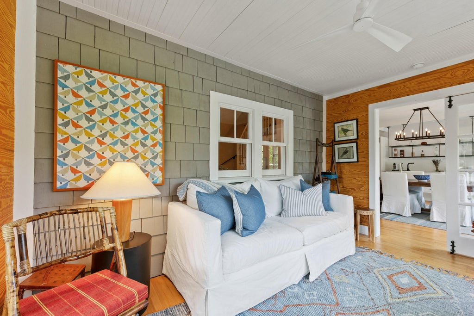

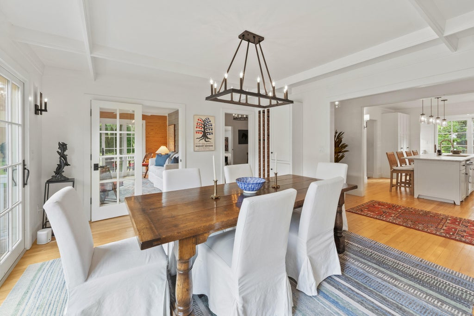
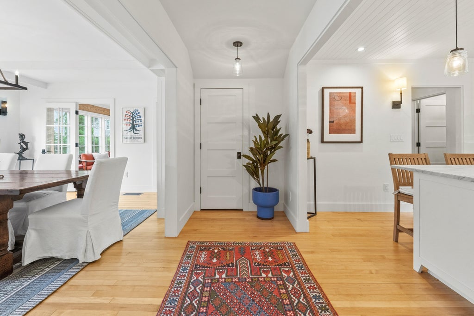

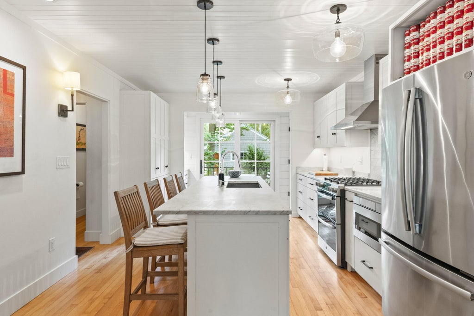


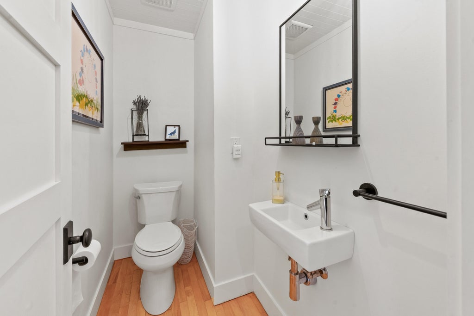
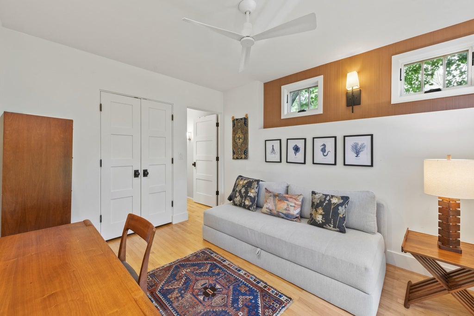
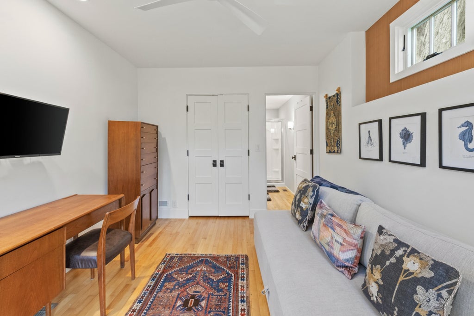
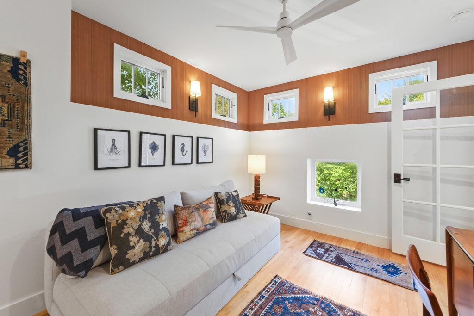
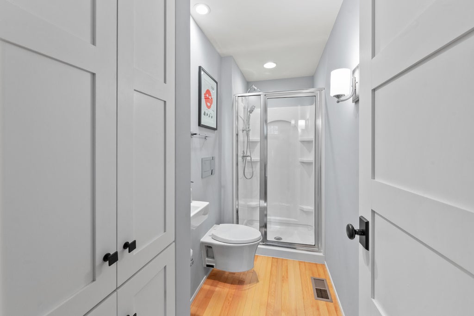
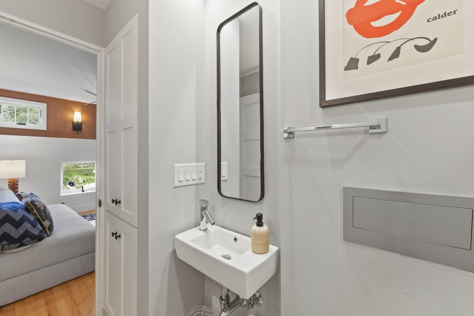
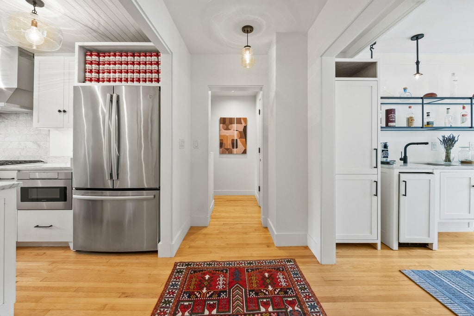
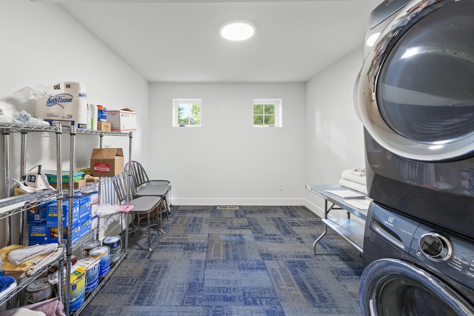
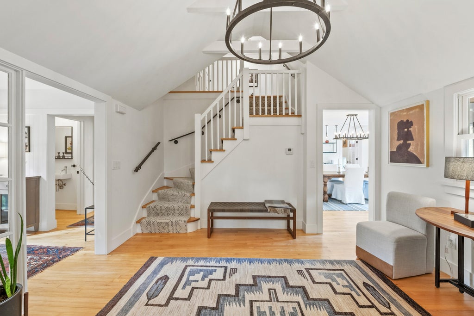
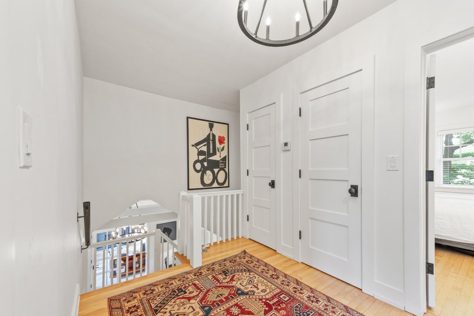
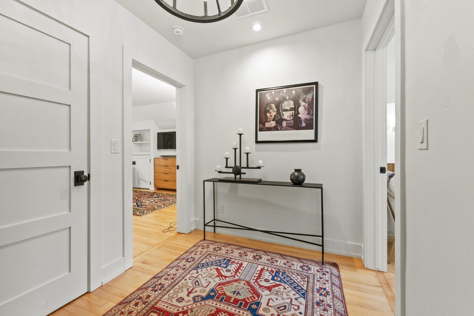
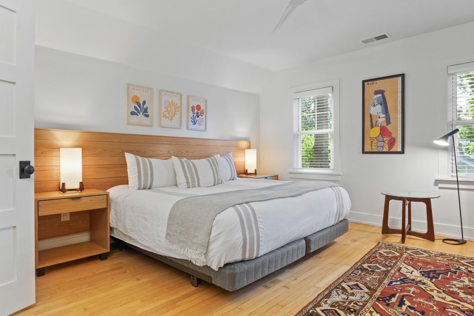
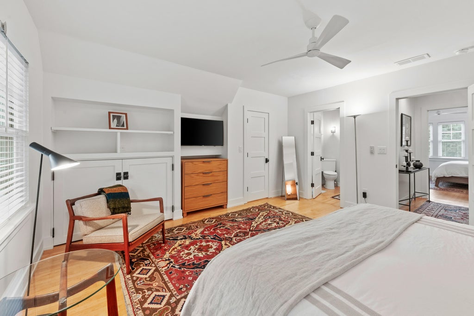


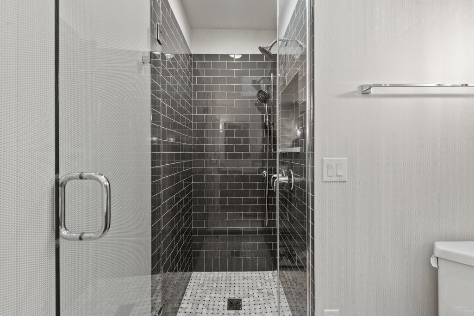
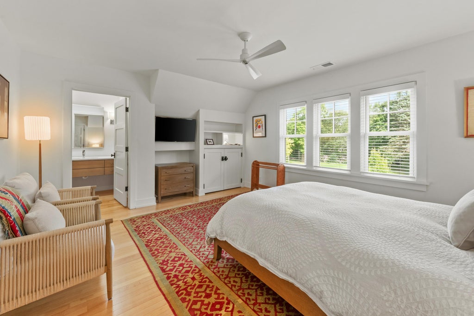
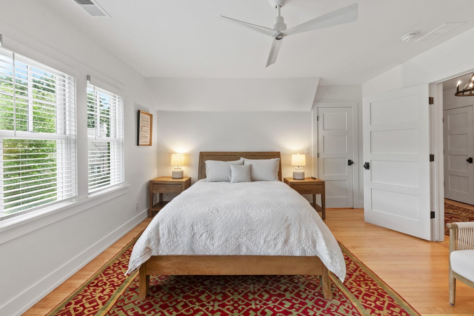
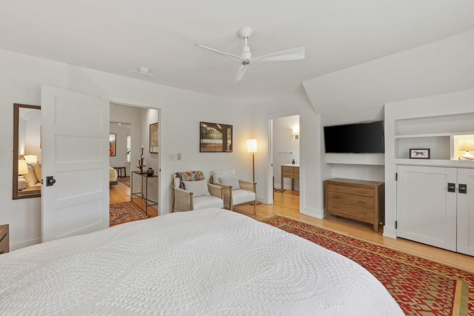

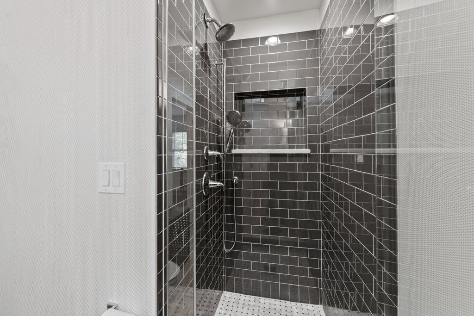
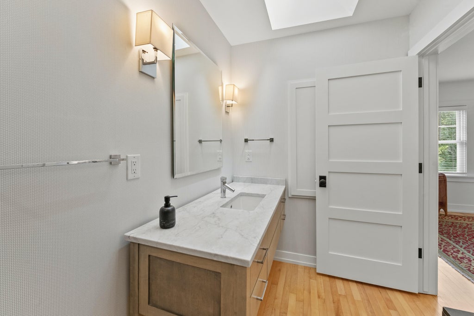
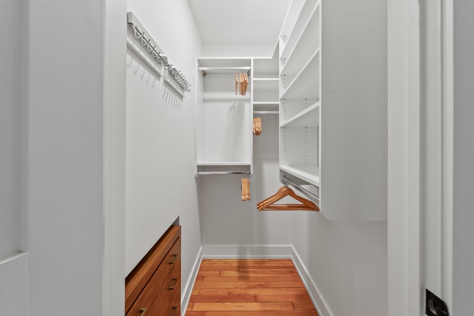





| 3 Beds | 3.5 Baths | 2.5 Car Garage | 2,551 Sq Ft |
Description of 1100 W Riverview Dr, Glendale, WI 53209
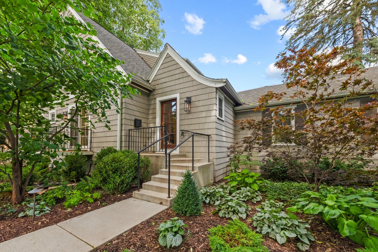
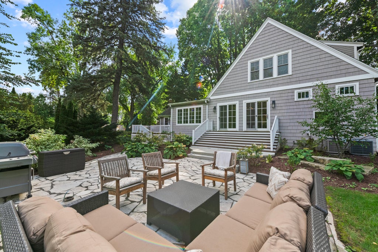
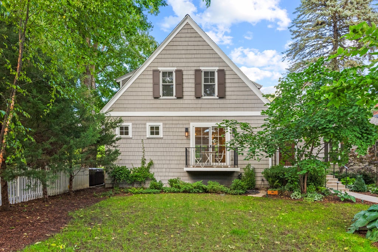
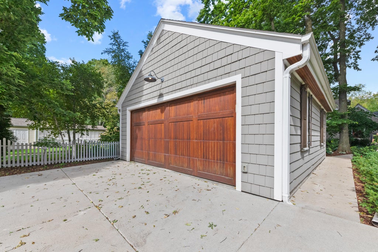
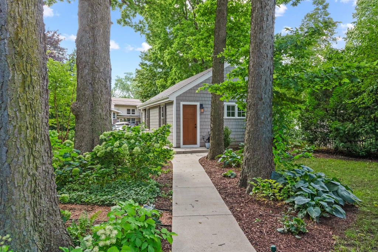
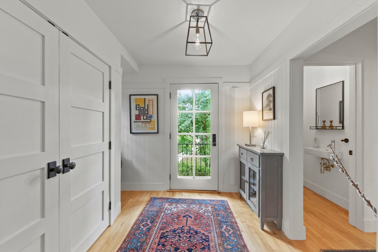
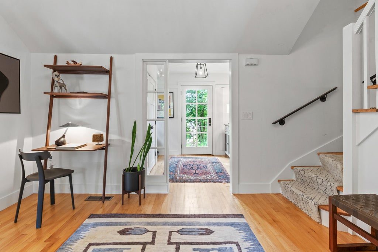
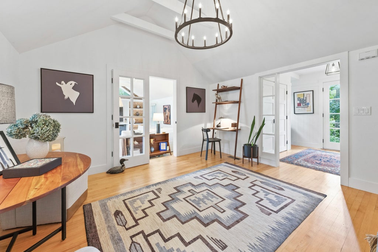
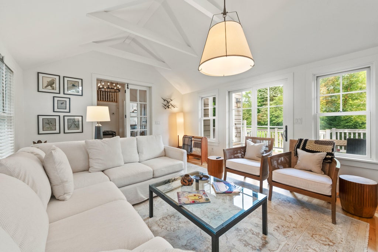
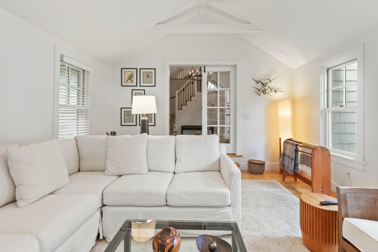
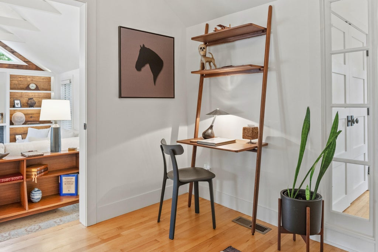
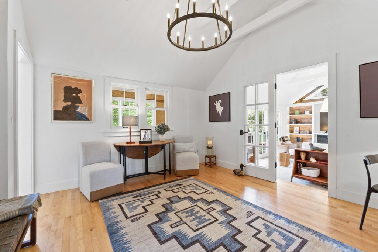
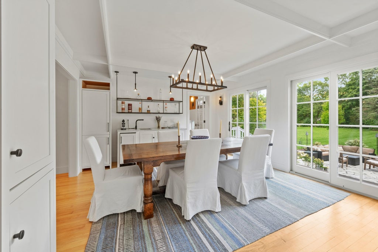
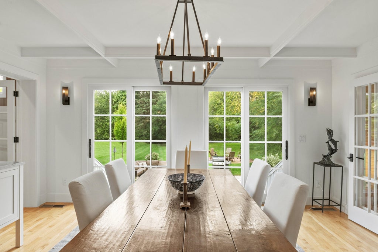
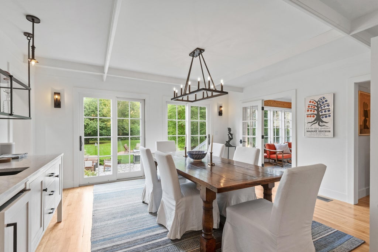
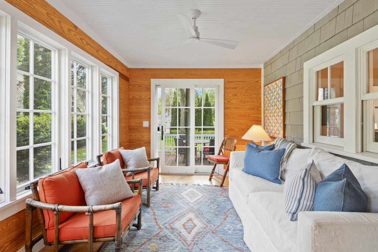
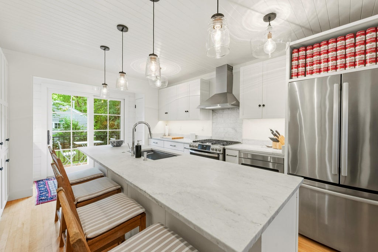
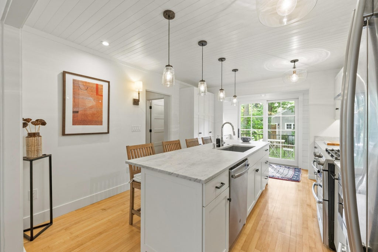
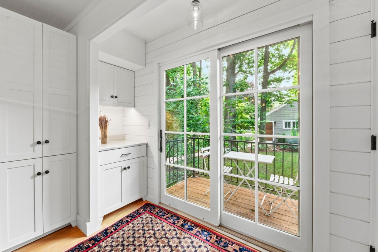
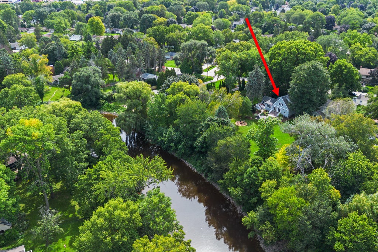
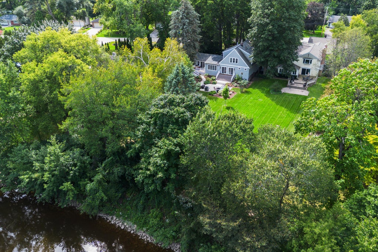
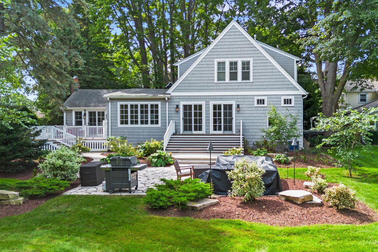
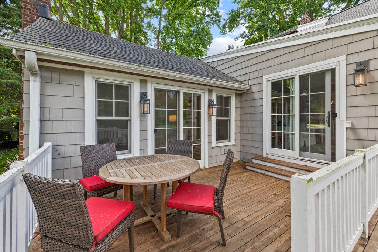
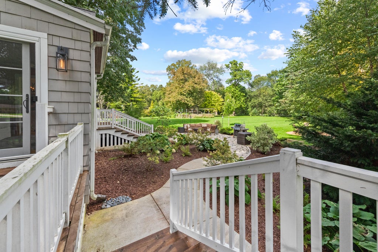
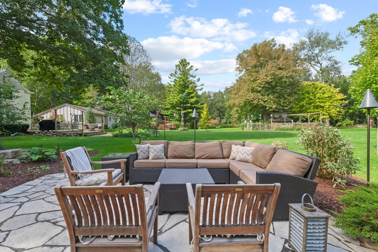
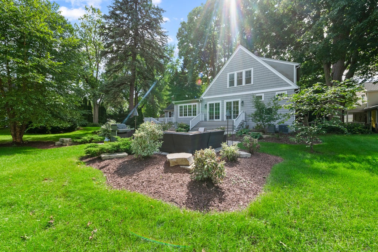
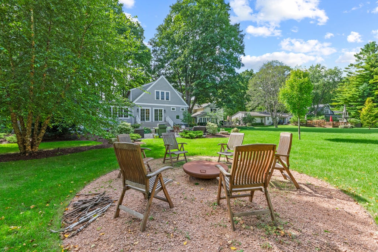
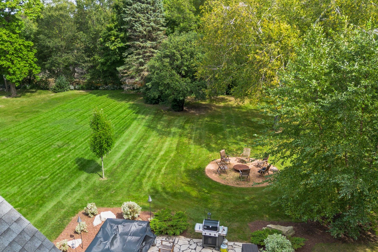
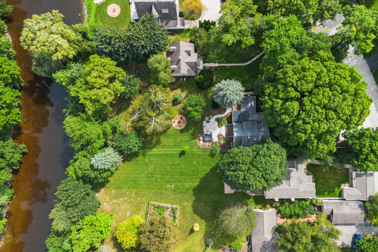
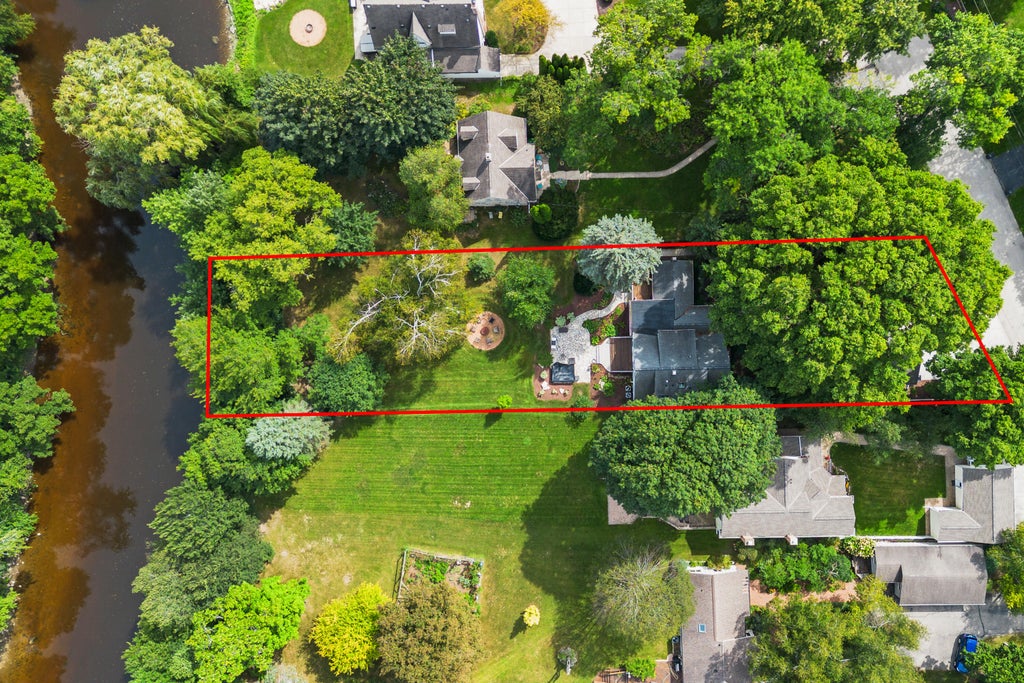
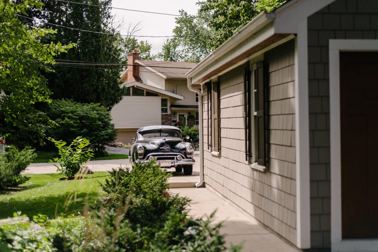
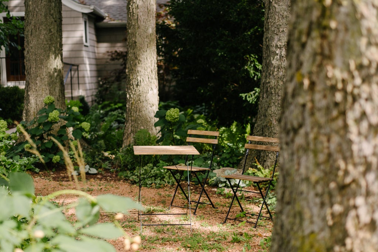
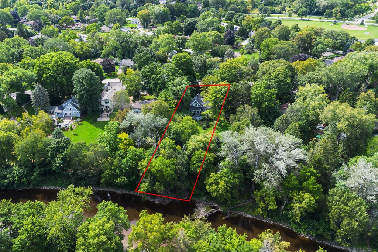
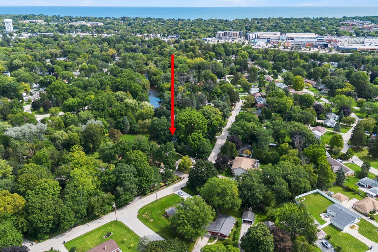
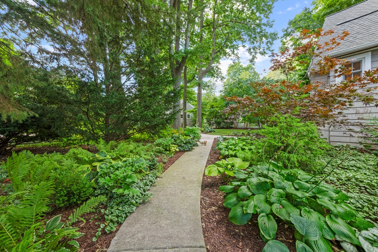
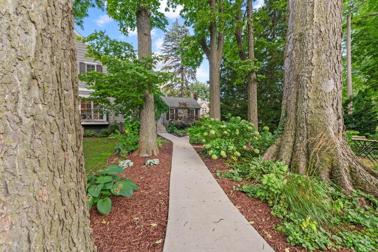
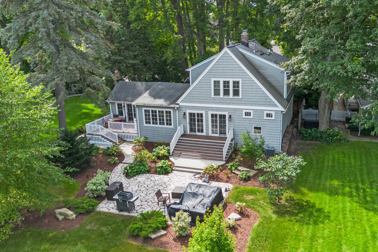
Immerse yourself in a tranquil retreat just 15mins north of MKE's bustle, along the scenic river prkwy. This 1920s Old Cape Cod style home was painstakingly re-engineered & renovated 2018-2019, blending original warmth & character w/ modern, upscale amenities. Nestled 100ft from Riverview Dr & surrounded by towering Hackberry trees, the home offers serene private living. Multiple entrances lead to decks, patios & a lush garden for seamless indoor-outdoor flow. Each bedroom boasts an en suite bath. The expansive chef's kitchen w/ dining bar sits steps from a riverside dining area featuring an 1850s English harvest table & fully equipped wet bar. Hand-selected furnishings, hand-knitted rugs & artwork complete the aesthetic. Bike to downtown lakefront via the nearby Oakleaf Trail.
Property Features of 1100 W Riverview Dr, Glendale, WI 53209
Cape Cod
Single Family Residence
1927
$8,636.80
2
.51
Features
| Elementary school: Parkway |
| Middle school: Glen Hills |
| High school: Nicolet |
| Washer |
| Dryer |
| Range |
| Oven |
| Microwave oven |
| Dishwasher |
| Refrigerator |
| Central air |
| Forced air heat |
| Natural gas heat |
| Garage |
| Detached parking |
| Detached garage |
| Garage spaces: 2.5 |
| Wood exterior |
| Patio |
| Lot acreage is: 0.51 |
| Waterfront lot |
| Body of water: Milwaukee River |
| Lot sqft: 22215.6 |
| Wooded lot |
| Lot zoned: RES |
| Wet bar |
| Vaulted ceilings |
| Garbage disposal |
| Kitchen island |
| Crawlspace |
| Public sewer |
| Public water |
| For sale |
| Tax year: 2025 |
Rooms & Dimensions
| Laundry room |
| Pantry |
| Bedroom 2 is 10 x 12 |
| Bedroom 2 Level: Main |
| Bedroom 3 is 15 x 14 |
| Bedroom 3 Level: Upper |
| Dining Room is 14 x 16 |
| Dining Level: Main |
| Laundry Room is 10 x 13 |
| Laundry Room Level: Main |
| Number of rooms: 8 |