
1059 9th Ave, Grafton, WI 53024 CONTINGENT
| 2 Beds | 2 Baths | 2.5 Car Garage | 1,320 Sq Ft |
Description of 1059 9th Ave, Grafton, WI 53024
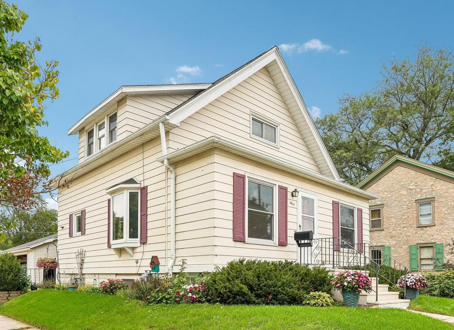
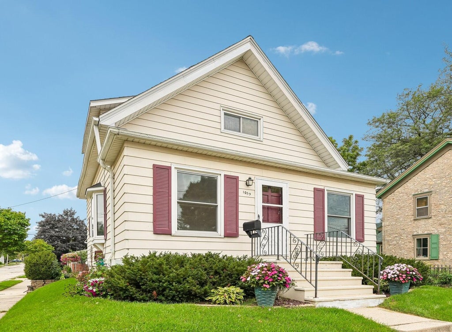
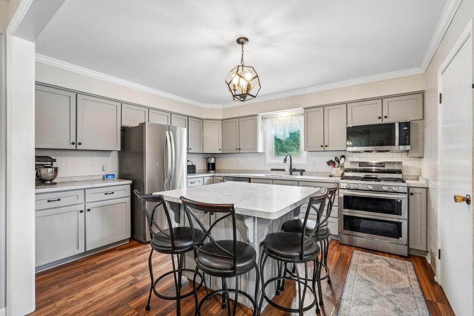
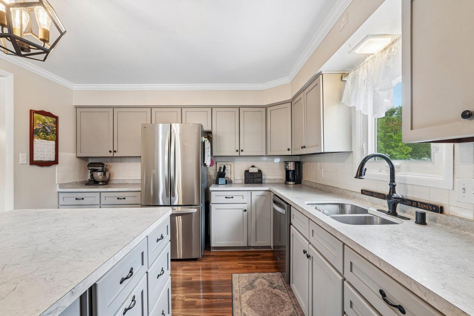
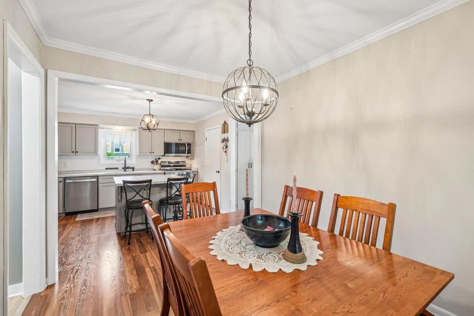
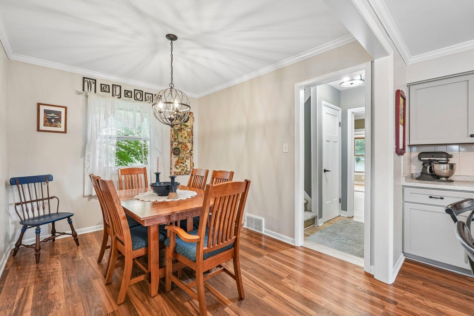
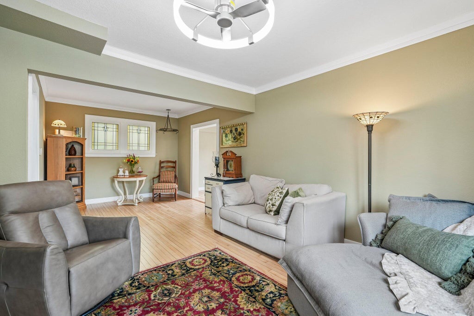
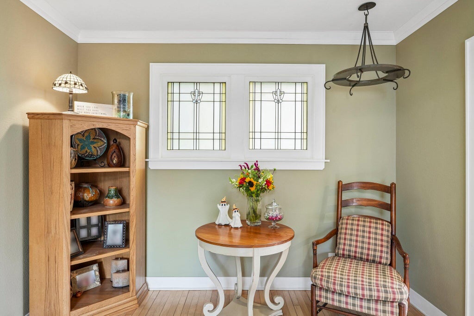
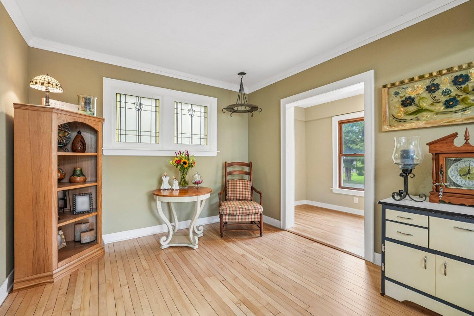
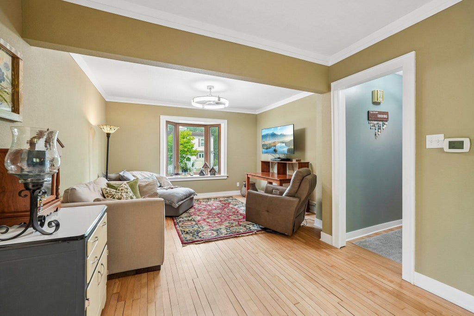
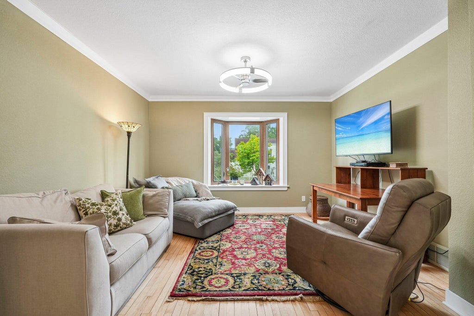
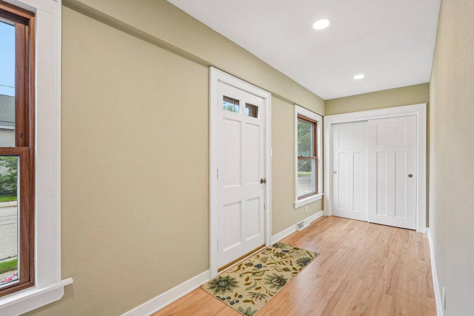
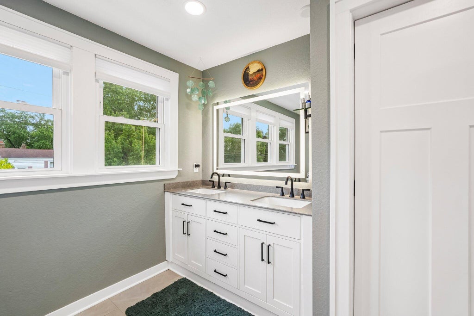
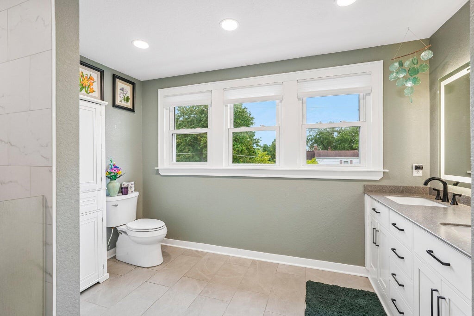
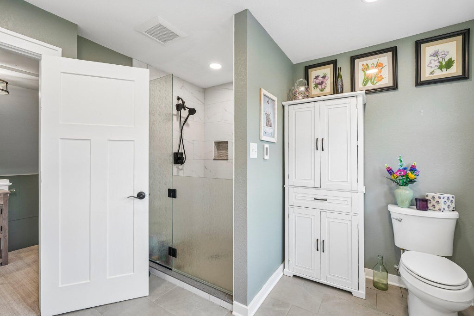
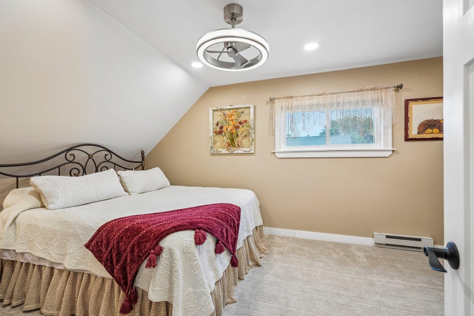
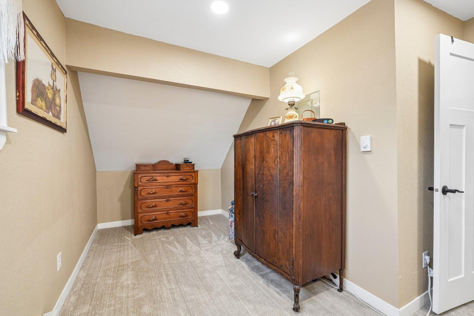
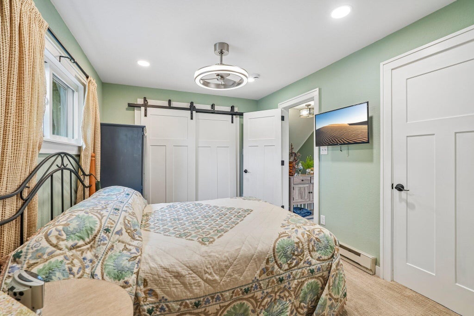
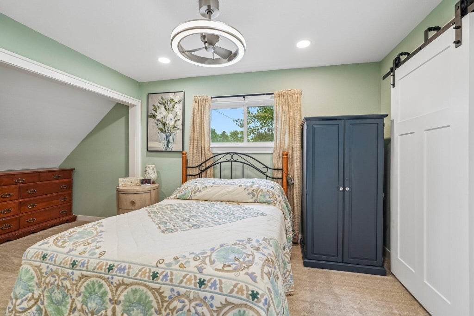
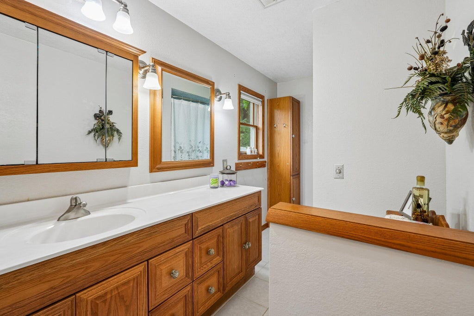
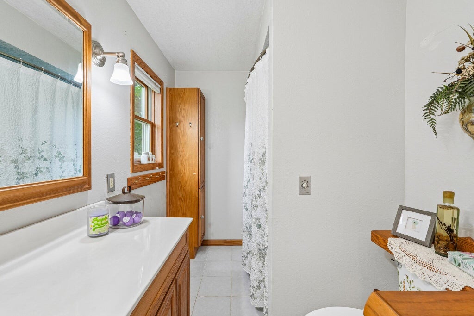
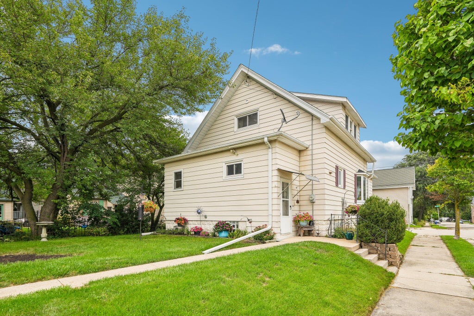
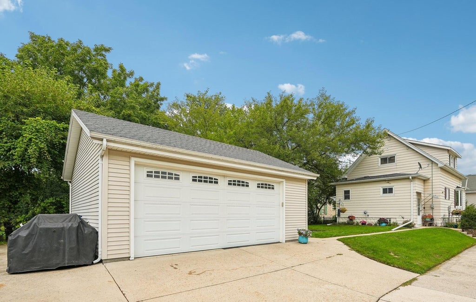
This charming modern farmhouse is ready for it's new owners! Step inside to an updated kitchen with newer painted cabinetry, stainless appliances & a large island There's plenty room to spread out a big table in the dining area adjacent to the kitchen. The huge living room features newly refinished hardwood floors, a bay window & stained glass windows. There's a bonus 4-season porch area great for an office, toys or whatever your needs may be. The newly completed 2nd floor bath is a show stopper /w double vanity, huge walk-in shower, htd. floor & lots of daylight. You'll appreciate the great closet space in both bedrooms & dual access to the bathroom. The oversized 2.5 car garage has lots of storage space. Walk to all downtown Grafton activities & restaurants!
Property Features of 1059 9th Ave, Grafton, WI 53024
Farm House
Single Family Residence
1930
$2,975.00
2
.12
Features
| Middle school: John Long |
| High school: Grafton |
| Washer |
| Dryer |
| Range |
| Microwave oven |
| Dishwasher |
| Refrigerator |
| Central air |
| Electric heat |
| Forced air heat |
| Natural gas heat |
| Radiant heat |
| Garage |
| Detached parking |
| Detached garage |
| Garage spaces: 2.5 |
| Aluminum siding |
| Vinyl siding |
| Lot acreage is: 0.12 |
| Corner lot |
| Lot sqft: 5227.2 |
| Lot zoned: res |
| Kitchen island |
| Full basement |
| Paved driveway |
| Public sewer |
| Public water |
| Total square feet: 1320 |
| Total above grade finished sq ft: 1320 |
| Living square feet: 1320 |
| Property style: farm house |
| For sale |
| Tax year: 2025 |
Rooms & Dimensions
| Bedroom 2 is 14 x 10 |
| Bedroom 2 Level: Upper |
| Dining Room is 12 x 10 |
| Dining Level: Main |
| Living Room is 20 x 13 |
| Living Room Level: Main |
| Bonus Room is 20 x 7 |
| Bonus Room Level: Main |
| Number of rooms: 6 |