
34215 Venice Park Rd, Summit, WI 53018 PENDING






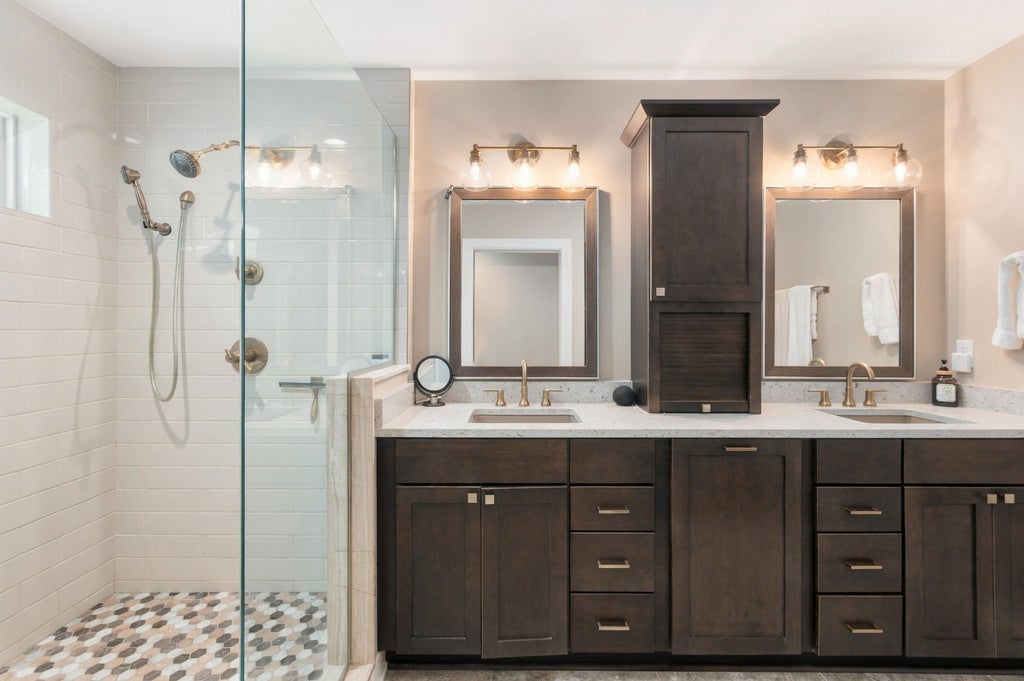
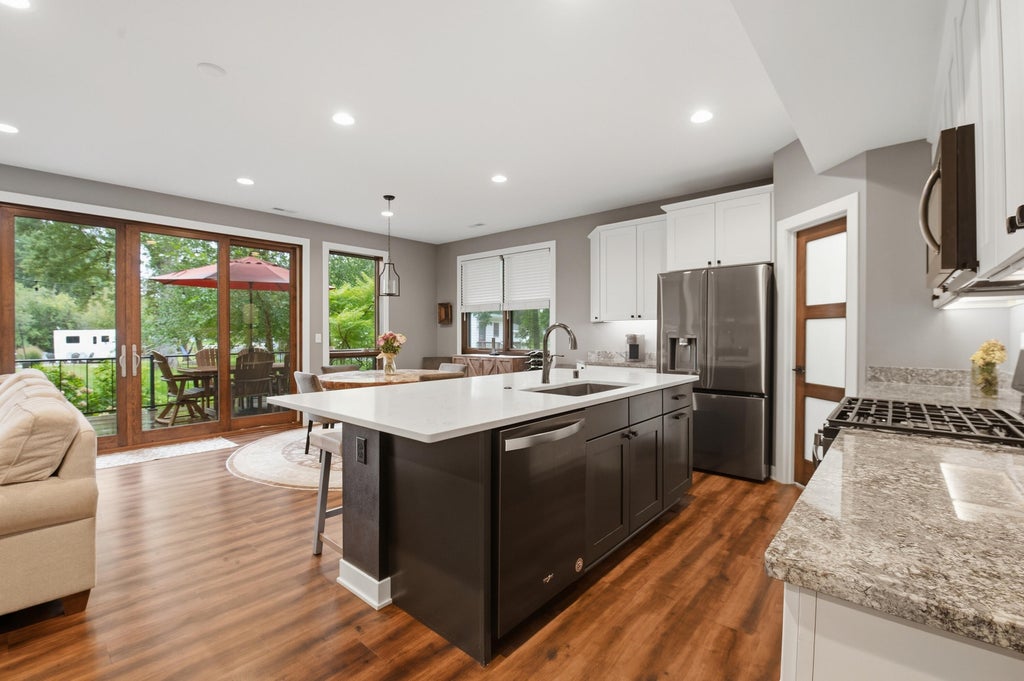

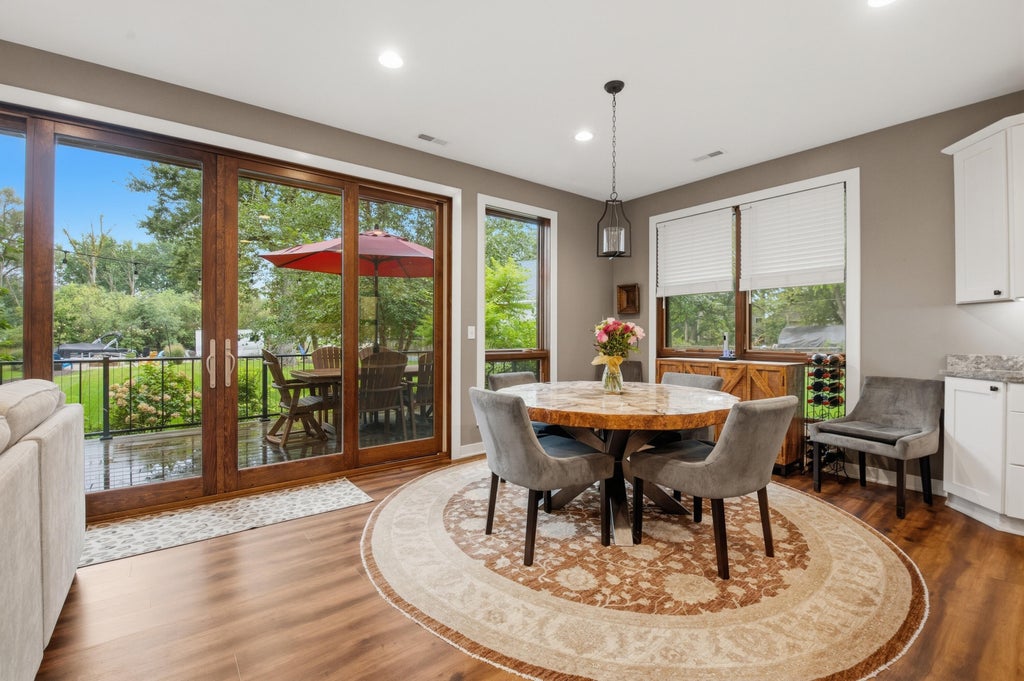


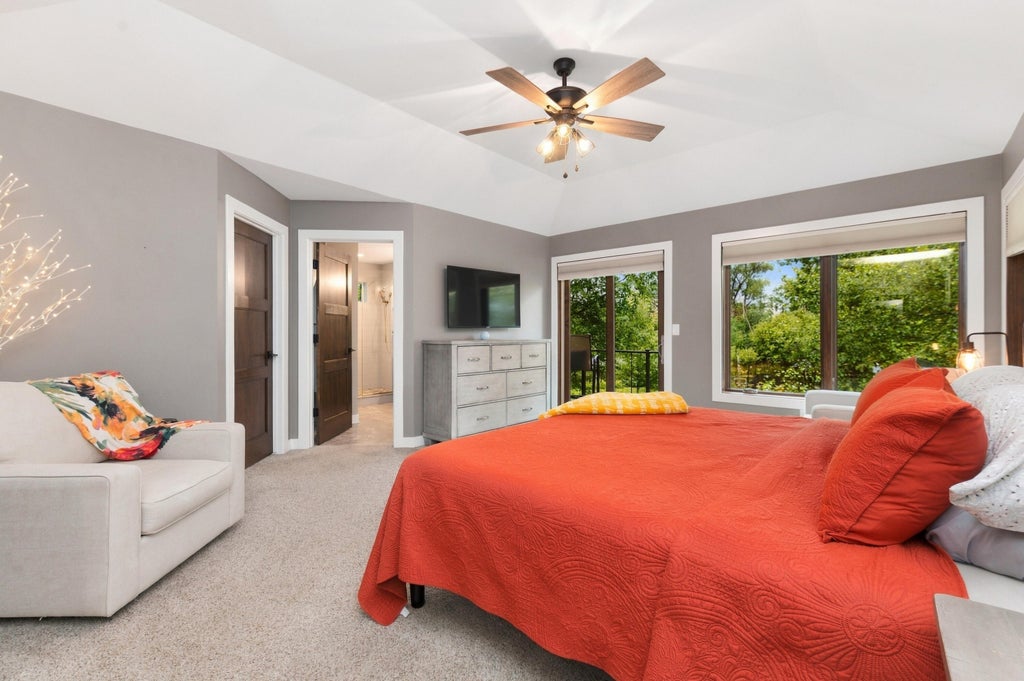








| 3 Beds | 2.5 Baths | 2.5 Car Garage | 2,383 Sq Ft |
Description of 34215 Venice Park Rd, Summit, WI 53018
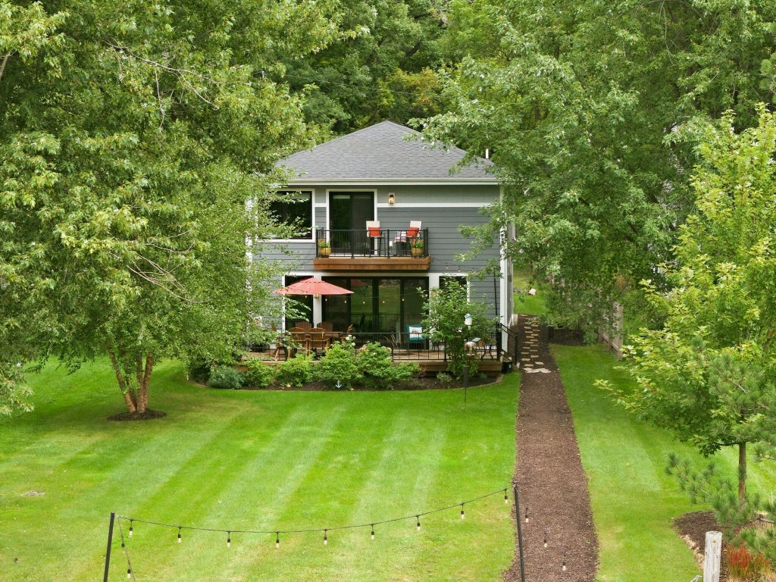
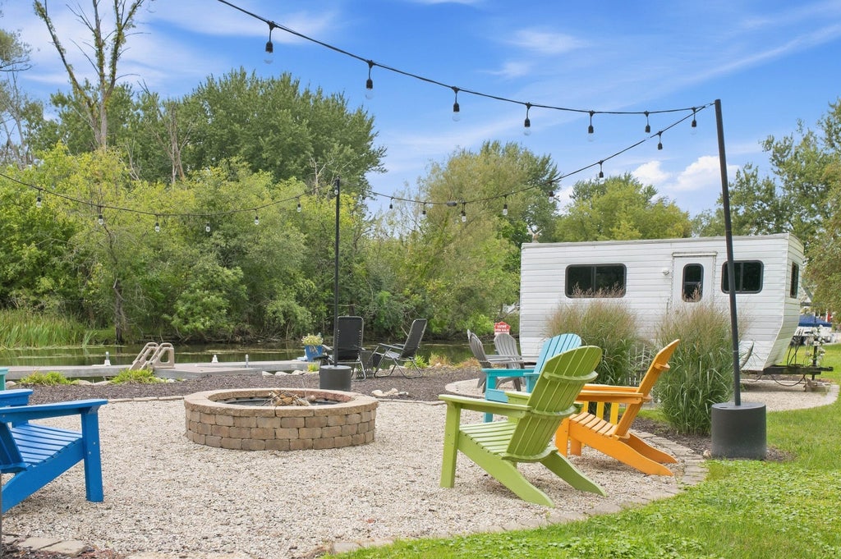
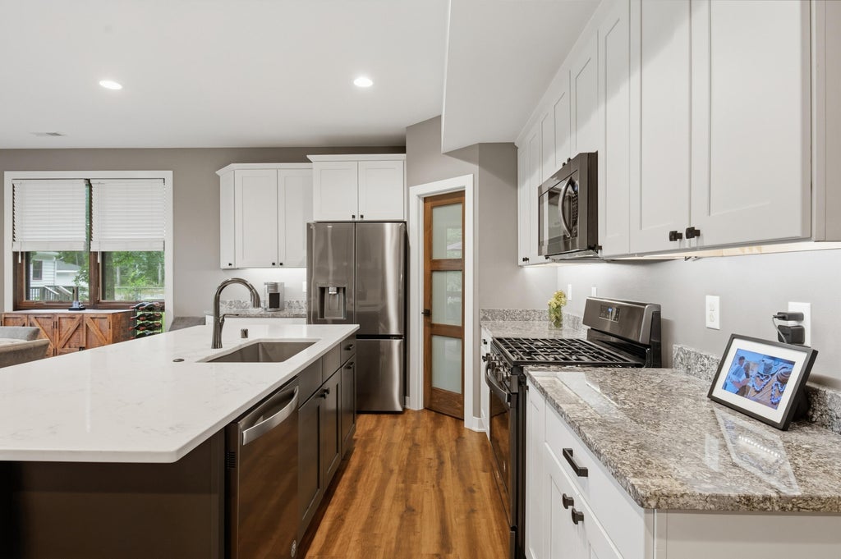
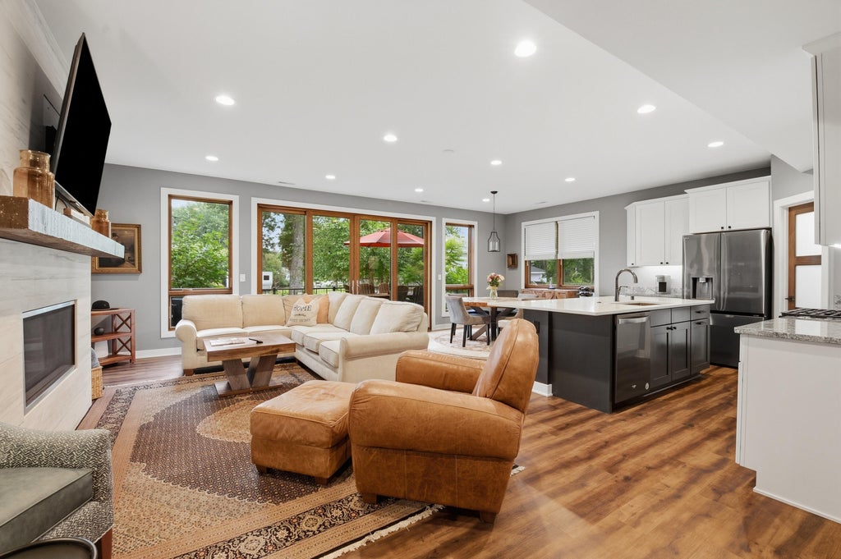
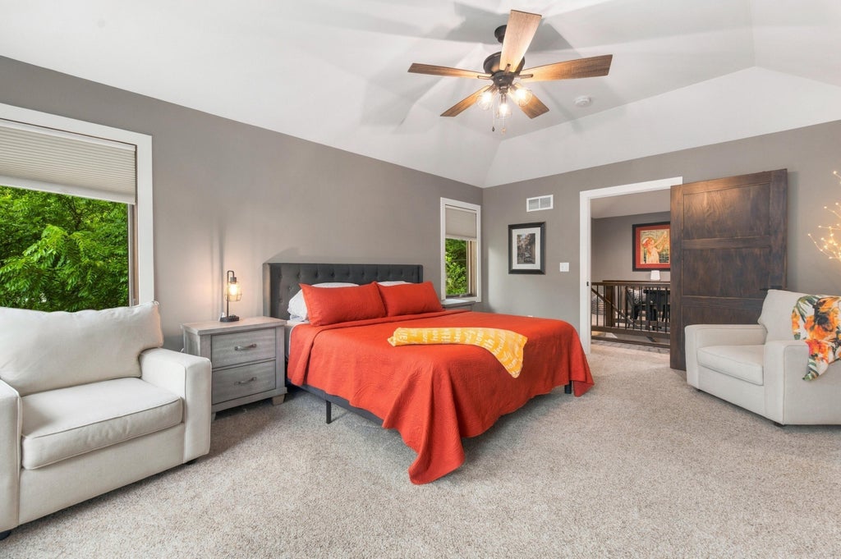
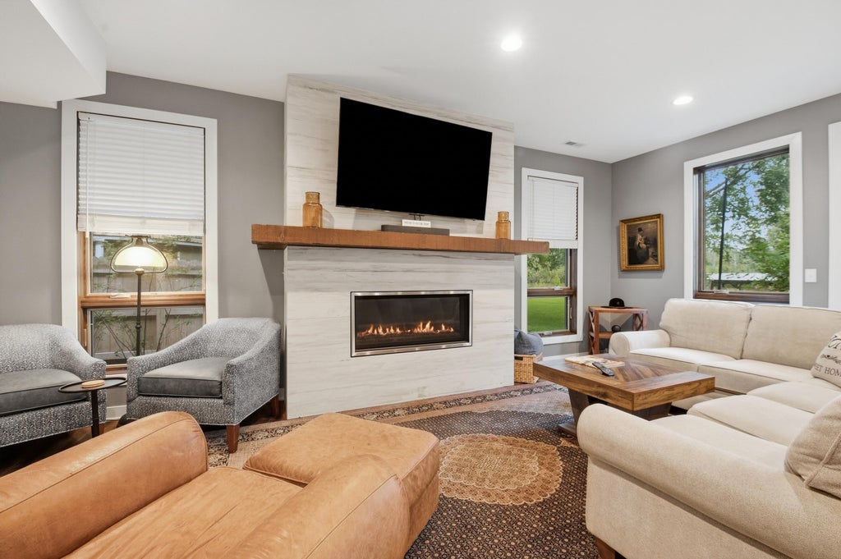
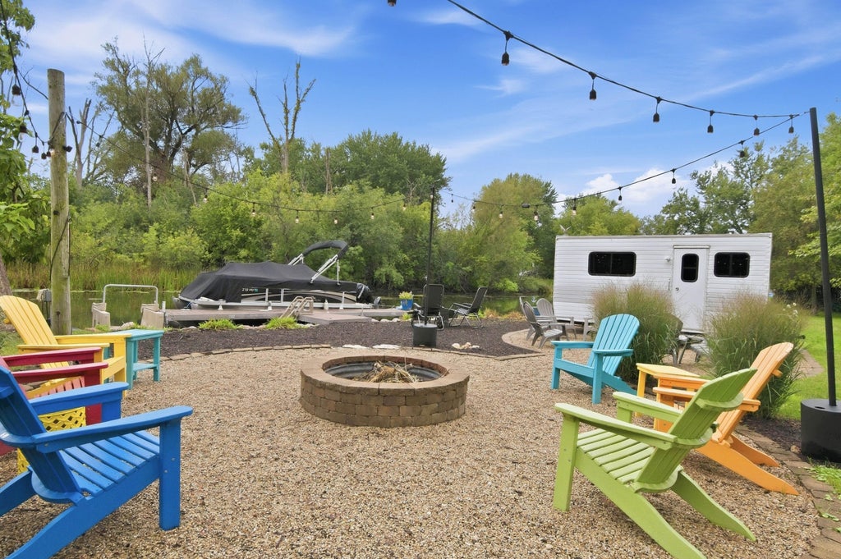
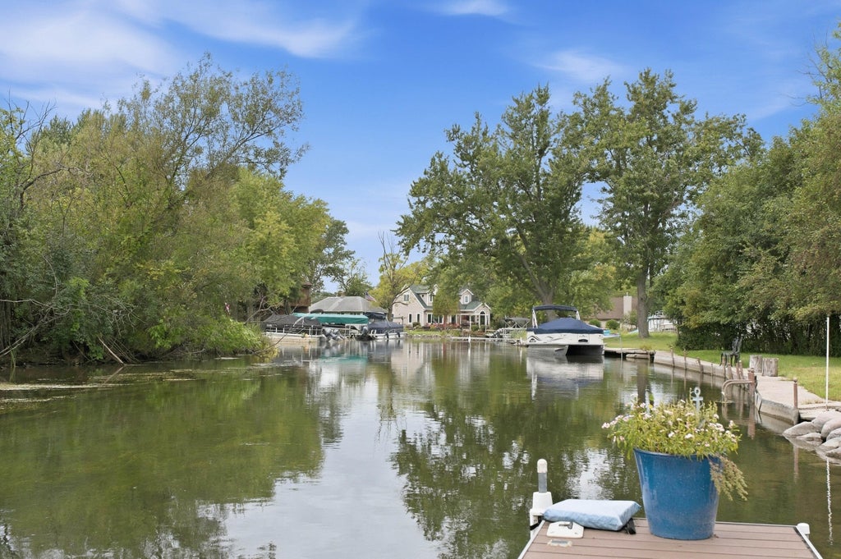
Set along the Bark River with a private pier and direct boat access to Upper Nemahbin Lake, this newer-construction home offers a move-in ready retreat designed for life on the water. Bright, inviting living spaces and expansive windows make the most of the waterfront setting, while incredible indoor & outdoor entertaining areas provide plenty of room to gather. A spacious deck overlooks the water, and an included waterside camper creates a fun and unique extension of the entertaining space just steps from the river. Upstairs, the primary suite features a private balcony overlooking the water. From boating & kayaking to relaxing and entertaining along the shoreline, this home makes it easy to enjoy the Lake Country lifestyle right from your own backyard.
Property Features of 34215 Venice Park Rd, Summit, WI 53018
Contemporary
Single Family Residence
2019
$8,048.59
2
.42
Features
| High school: Oconomowoc |
| Washer |
| Dryer |
| Range |
| Microwave oven |
| Dishwasher |
| Refrigerator |
| Central air |
| Forced air heat |
| Natural gas heat |
| Garage |
| Attached parking |
| Attached garage |
| Garage spaces: 2.5 |
| Fiber cement exterior |
| Deck |
| Lot acreage is: 0.42 |
| Waterfront lot |
| Body of water: Upper Nemahbin |
| Lot sqft: 18295.2 |
| Wooded lot |
| Lot zoned: Residential |
| Lot has water view |
| Kitchen island |
| Walk-in closet(s) |
| Paved driveway |
| Public sewer |
| Private water |
| Well water |
| Property style: contemporary |
| For sale |
| Tax year: 2025 |
Rooms & Dimensions
| Laundry room |
| Loft |
| Loft is 19 x 16 |
| Loft Level: Upper |
| Pantry |
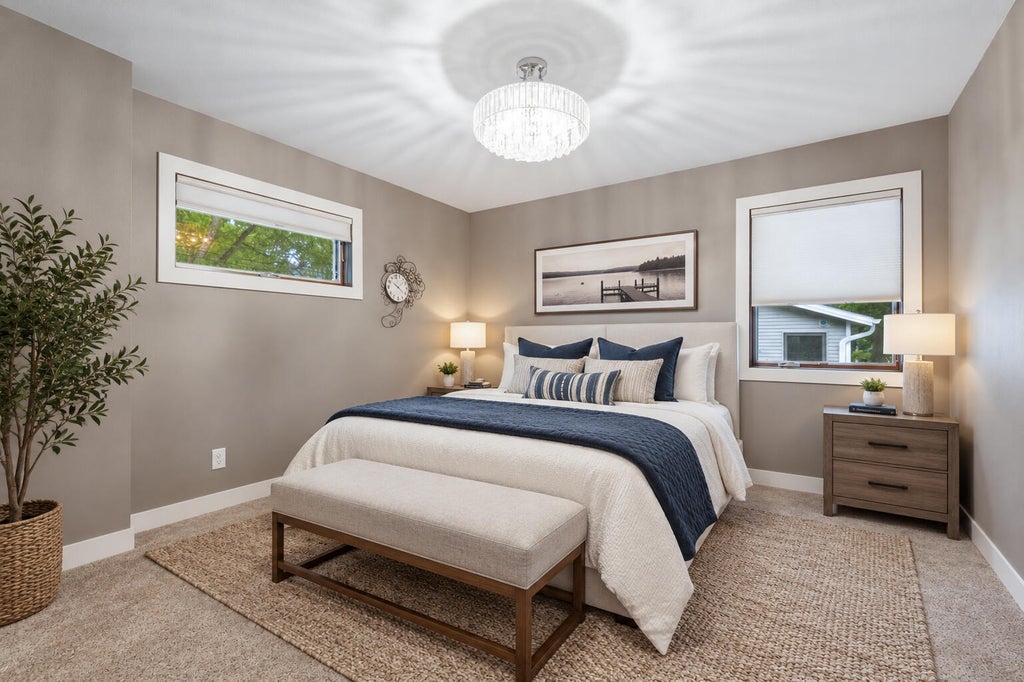
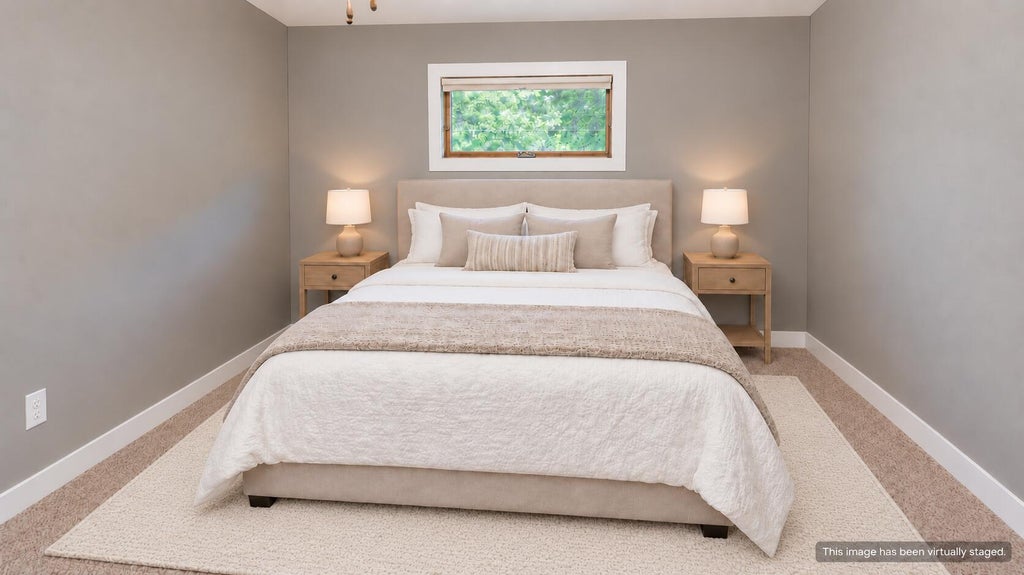
| Bedroom 2 is 14 x 12 |
| Bedroom 2 Level: Upper |
| Bedroom 3 is 12 x 14 |
| Bedroom 3 Level: Upper |
| Dining Level: Main |
| Living Room is 12 x 21 |
| Living Room Level: Main |
| Laundry Room is 5 x 9 |
| Laundry Room Level: Upper |
| Number of rooms: 8 |