
N3074 Marshall Ln, Geneva, WI 53147
$1,375,000
MLS #: 1980907




























| 5 Beds | 3 Baths | 6 Car Garage | 5,189 Sq Ft |
Description of N3074 Marshall Ln, Geneva, WI 53147
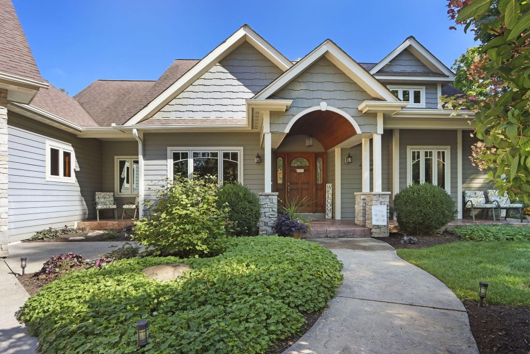
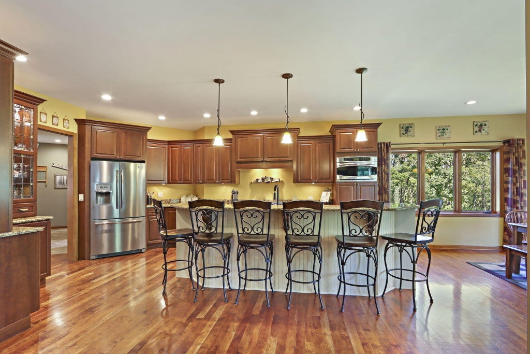
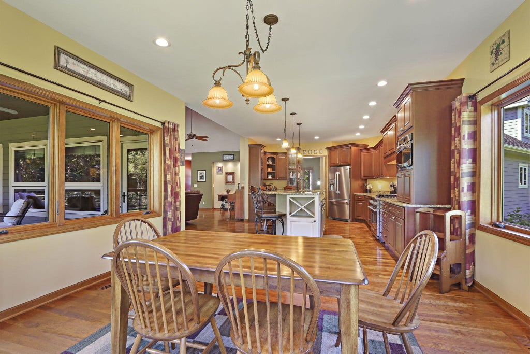
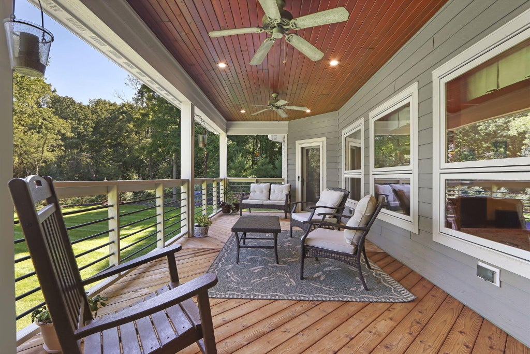
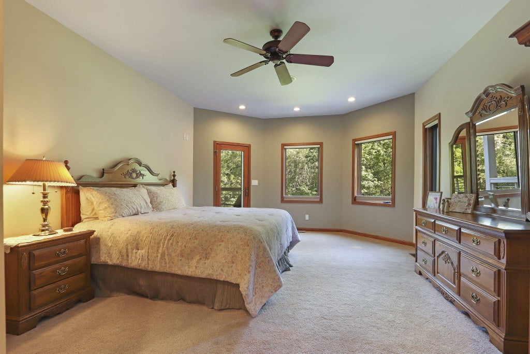
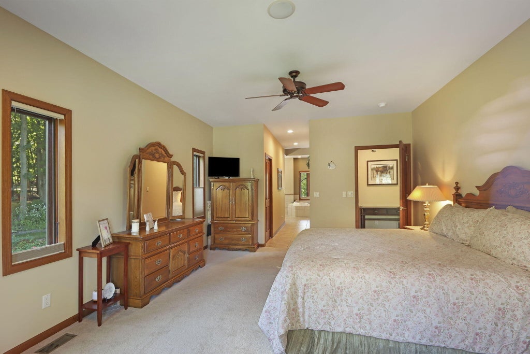
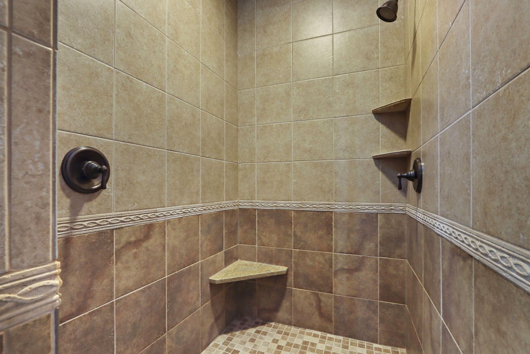
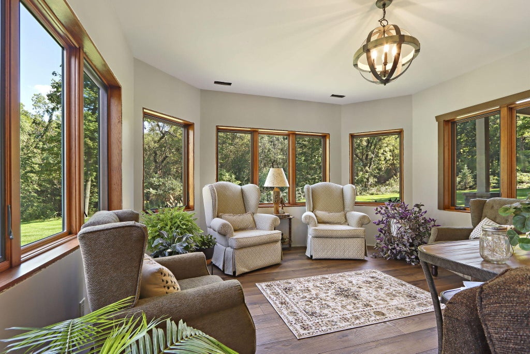
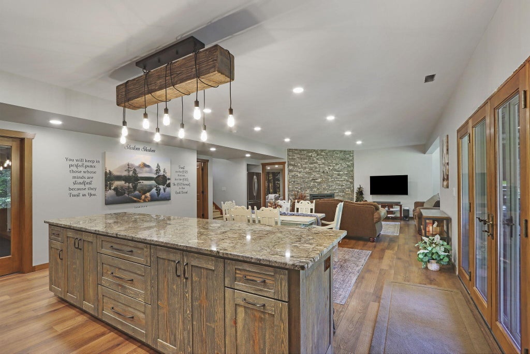
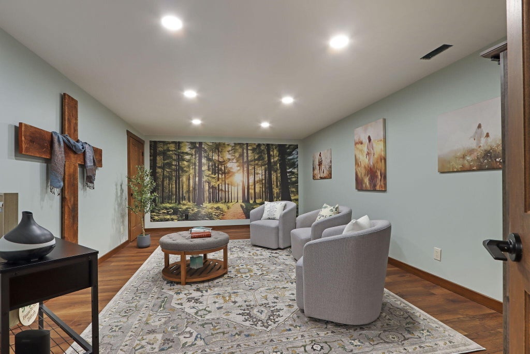
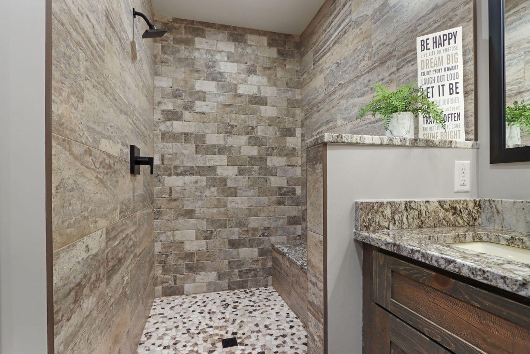
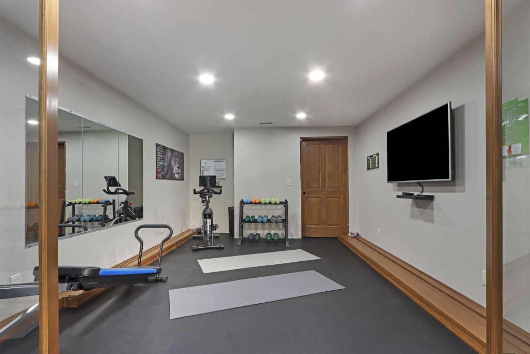
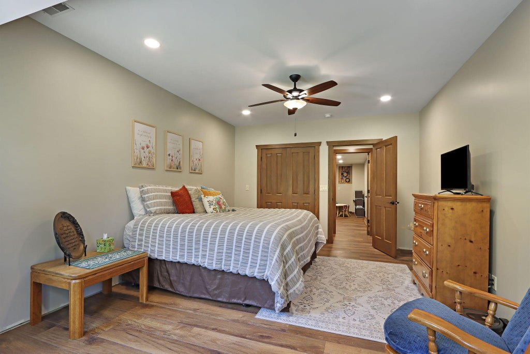
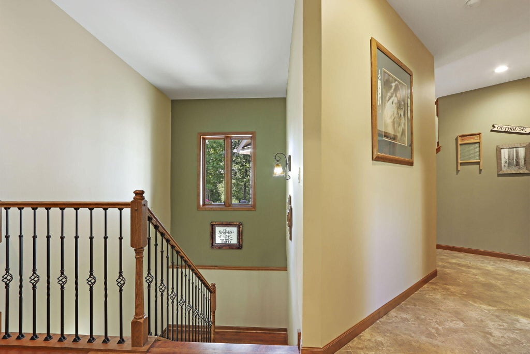
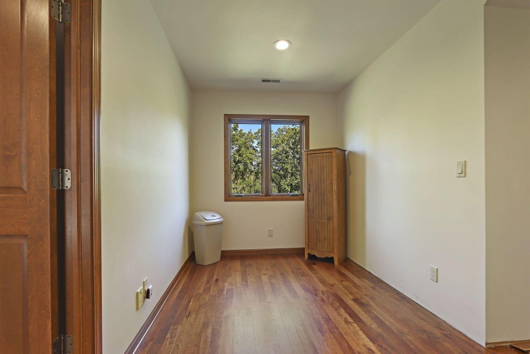
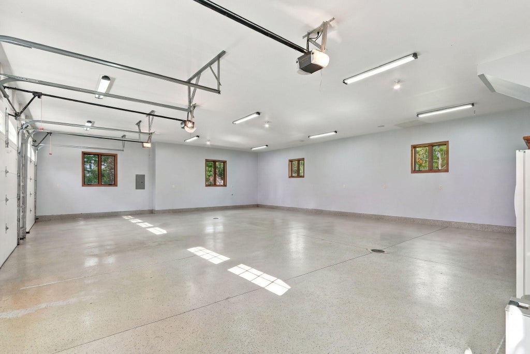
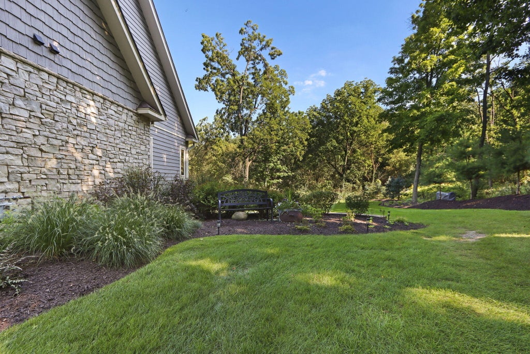
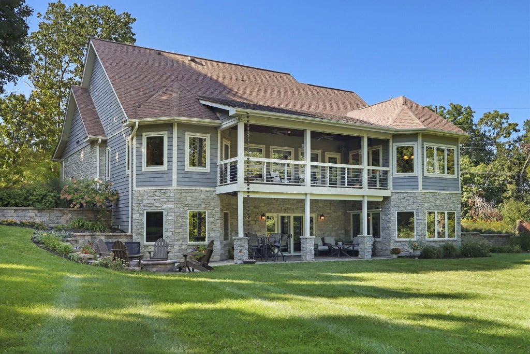
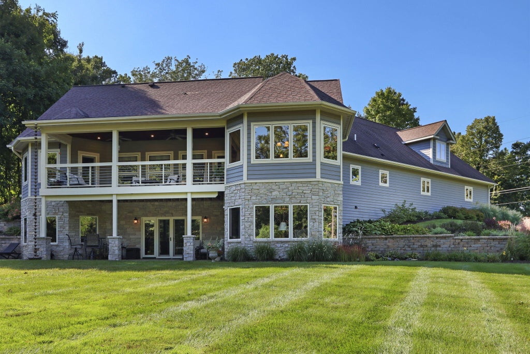
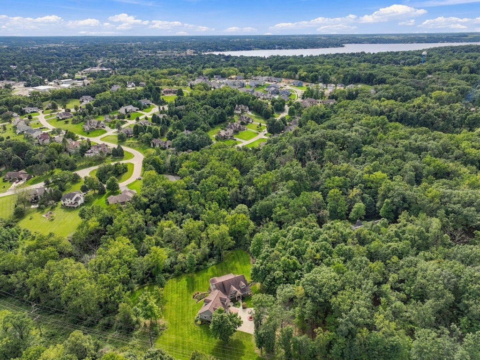
Rare opportunity to own a stunning wooded retreat on 6+ private acres, just 1.6 walkable miles to downtown Lake Geneva and only a mile from Lake Como via the Duck Lake Trail. This exceptional 5-bedroom, 3-bath home offers a desirable split-bedroom design, including a main-level primary suite with his-and-hers walk-in closets and a luxurious bath featuring a 6' soaking whirlpool tub and custom walk-in shower. The finished lower level is an entertainer's dream with a spacious family room, fireplace, huge island with wet bar, exercise room, bonus room and full bath. Walk out to the stone patio and firepit, surrounded by beautifully landscaped, peaceful grounds. 6-car tandem dream garage!
Property Features of N3074 Marshall Ln, Geneva, WI 53147
Listing courtesy of: @properties
HOME STYLE
Cape Cod
Cape Cod
TYPE
Single Family Residence
Single Family Residence
Year Built
2010
2010
Annual Taxes
$11,286.00
$11,286.00
Stories
1.5
1.5
Acres
6.23
6.23
Features
| Middle school: Lake Geneva |
| High school: Badger |
| Washer |
| Dryer |
| Range |
| Oven |
| Cooktop |
| Microwave oven |
| Dishwasher |
| Refrigerator |
| Central air |
| Forced air heat |
| Natural gas heat |
| Garage |
| Attached parking |
| Attached garage |
| Garage spaces: 6 |
| Patio |
| Deck |
| Lot acreage is: 6.23 |
| Lot sqft: 271378.8 |
| Wooded lot |
| Lot zoned: Residential |
| Wet bar |
| Central vacuum |
| Garbage disposal |
| Walk-in closet(s) |
| Concrete basement |
| Finished basement |
| Full basement |
| Basement has outside entrance |
| Sump pump |
| Walkout basement |
| Paved driveway |
| Shared driveway |
| Private water |
| Well water |
| Septic system |
| Total square feet: 5189 |
| Total above grade finished sq ft: 3054 |
| Basement square feet: 2135 |
| Living square feet: 5189 |
| For sale |
| Tax year: 2025 |
Rooms & Dimensions
| Den is 12 x 15 |
| Den Level: Main |
| Family room is 14 x 29 |
| Family Room Level: Lower |
| Laundry room |
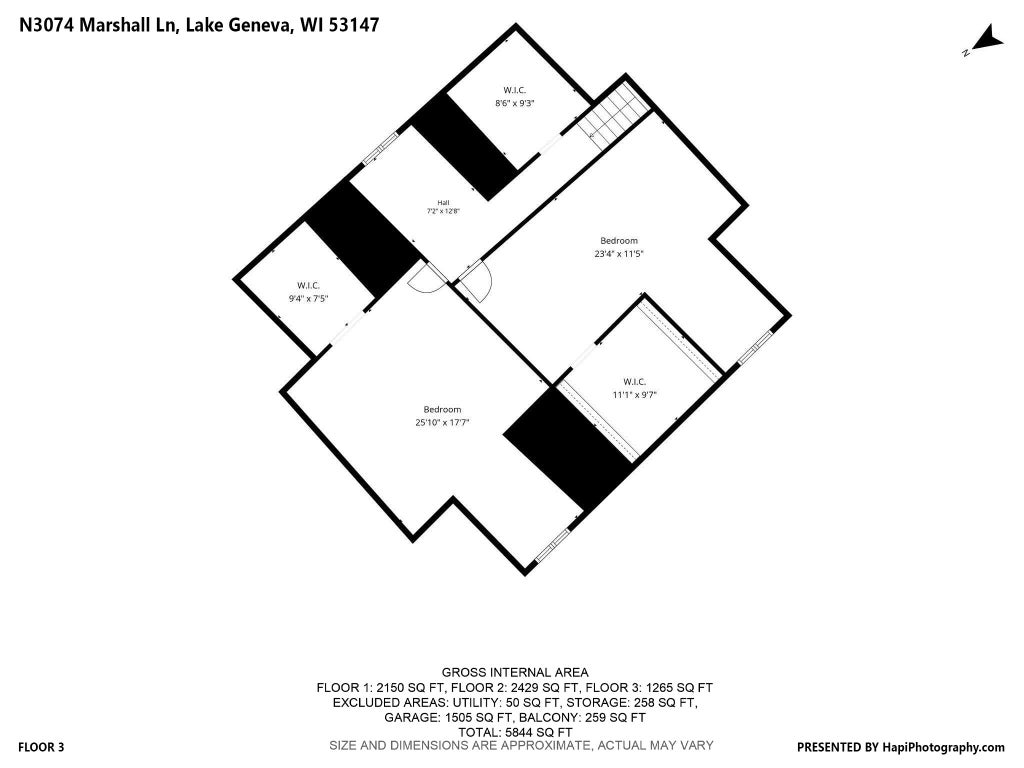
| Bedroom 2 is 26 x 17 |
| Bedroom 2 Level: Upper |
| Bedroom 3 is 23 x 11 |
| Bedroom 3 Level: Upper |
| Bedroom 4 is 13 x 19 |
| Bedroom 4 Level: Lower |
| Bedroom 5 is 12 x 19 |
| Bedroom 5 Level: Lower |
| Dining Room is 12 x 14 |
| Dining Level: Main |
| 2nd kitchen |
| Living Room is 25 x 21 |
| Living Room Level: Main |
| Bonus Room is 13 x 20 |
| Bonus Room Level: Lower |
| Laundry Room is 8 x 8 |
| Laundry Room Level: Main |
| Number of rooms: 13 |