
18410 119th St, Bristol, WI 53104
Was $519,900



















| 3 Beds | 2 Baths | 4 Car Garage | 2,484 Sq Ft |
Description of 18410 119th St, Bristol, WI 53104
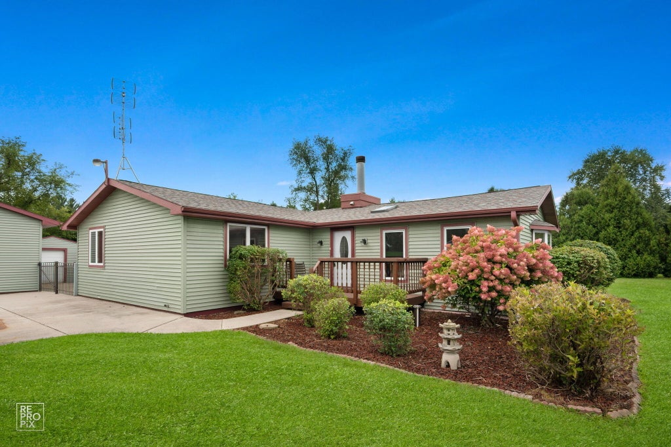
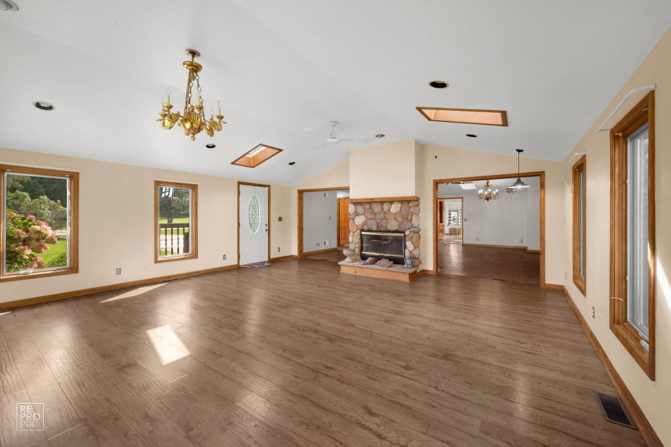
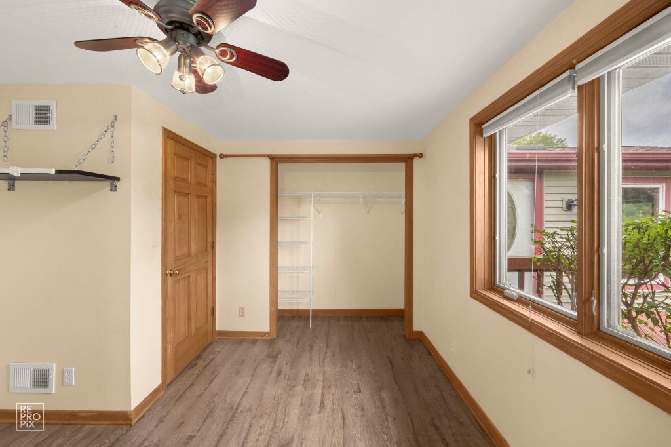
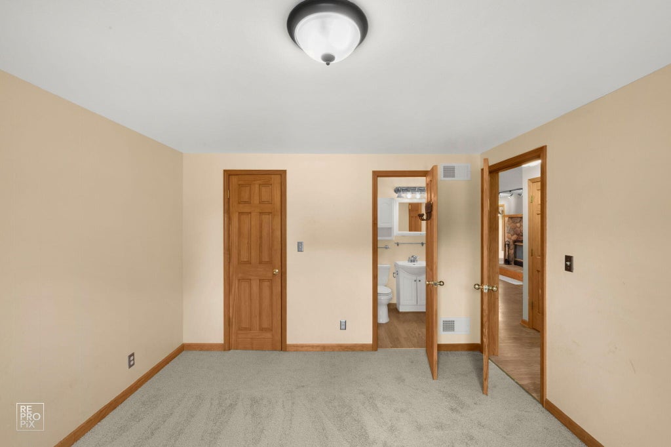
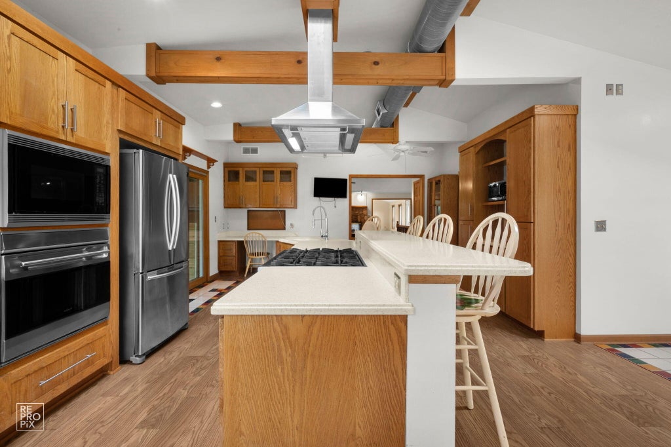
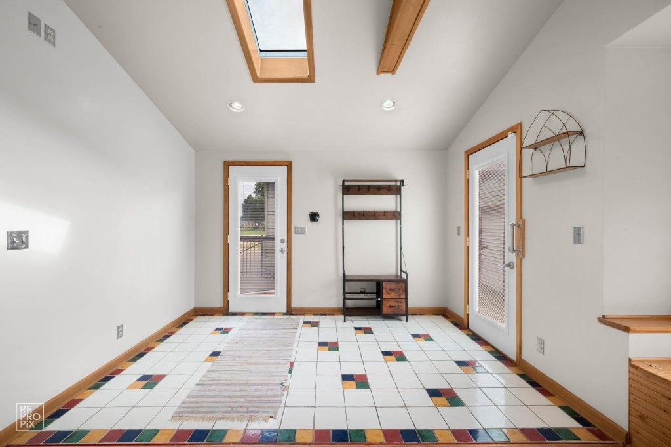
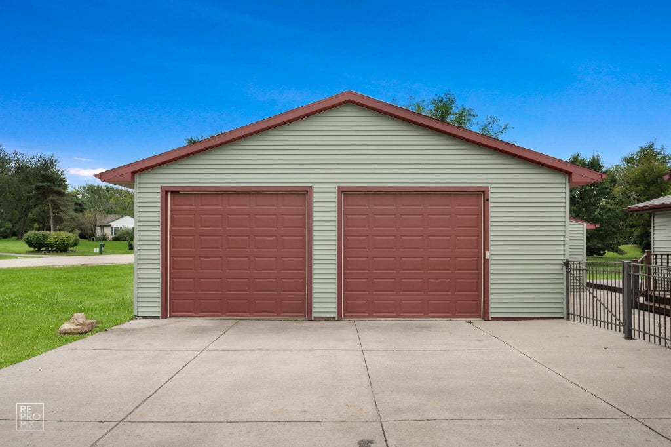
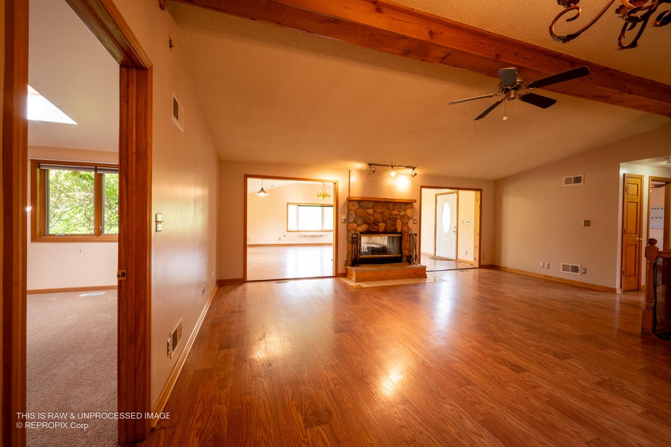
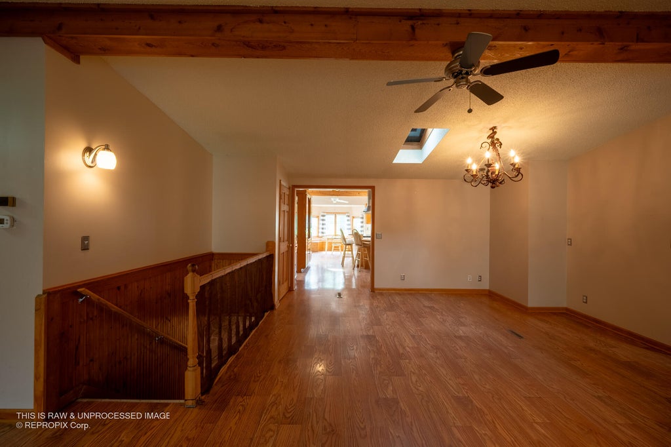
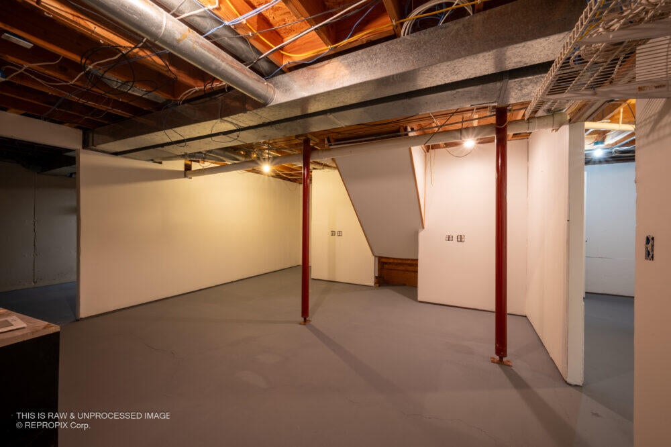
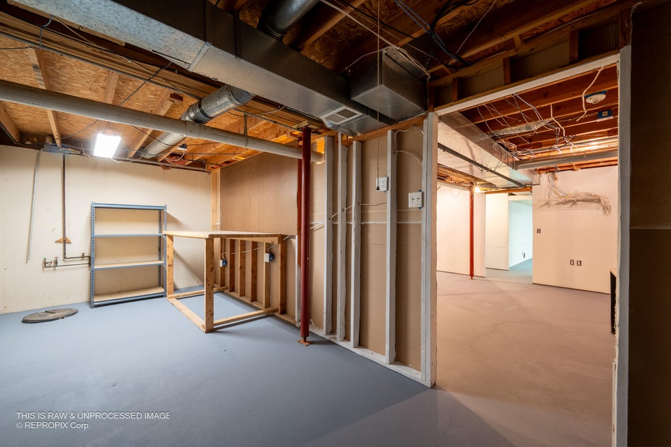
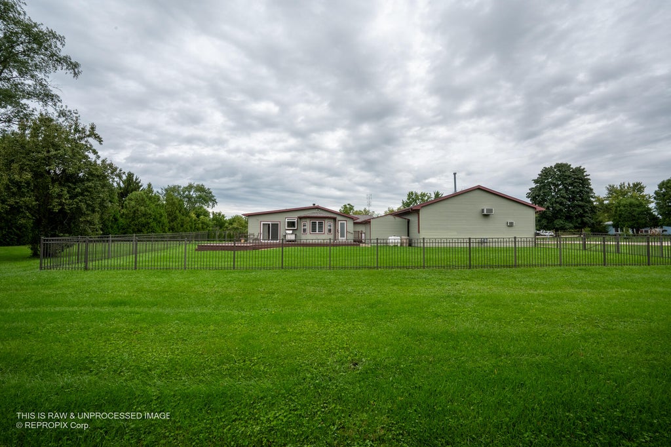
Sprawling ranch on one acre of secluded tranquility. This large home features 3 bedrooms & 2 full baths all on the main floor. With its open floor plan & stone see through woodburning fireplace, this house is ready for any large gathering or intimate entertaining. There is also an enclosed porch which can be used as an office, workout, mud, or flex room. The carpeting is brand new & the outdoor decks have just been freshly stained. The huge, oversized garage is perfect for working from home or tinkering on your vehicles. The basement is immaculate & ready for your finishing touches. The seller is installing a brand-new water heater. There is also a battery-operated backup sump pump system. The seller has received multiple offers & requested Highest & Best by October 22 at 5:00 pm.
Property Features of 18410 119th St, Bristol, WI 53104
Ranch
Single Family Residence
1988
Cherri Vista
$5,938.00
1
.99
Features
| Elementary school: Bristol |
| High school: Central |
| Washer |
| Dryer |
| Range |
| Oven |
| Cooktop |
| Microwave oven |
| Dishwasher |
| Refrigerator |
| Central air |
| Forced air heat |
| Natural gas heat |
| Garage |
| Detached parking |
| Detached garage |
| Garage spaces: 4 |
| Vinyl siding |
| Lot acreage is: 0.99 |
| Lot sqft: 43124.4 |
| Subdivision: Cherri Vista |
| Lot zoned: SFR |
| Garbage disposal |
| Full basement |
| Partial basement |
| Partially finished basement |
| Paved driveway |
| Private water |
| Well water |
| Septic system |
| Total square feet: 2484 |
| Total above grade finished sq ft: 2484 |
| Living square feet: 2484 |
| Property style: ranch |
| For sale |
| Tax year: 2025 |
Rooms & Dimensions
| Laundry room |
| Bedroom 2 Level: Main |
| Bedroom 3 Level: Main |
| Dining Level: Main |
| Living Room Level: Main |
| Laundry Room Level: Main |
| Number of rooms: 9 |