
2247 Willow Pond Way, Port Washington, WI 53024
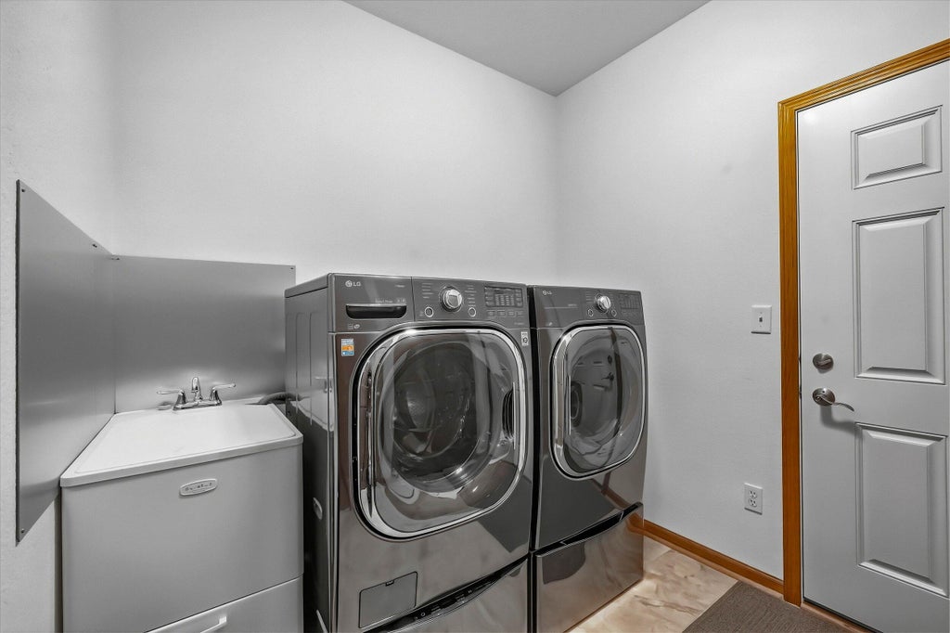
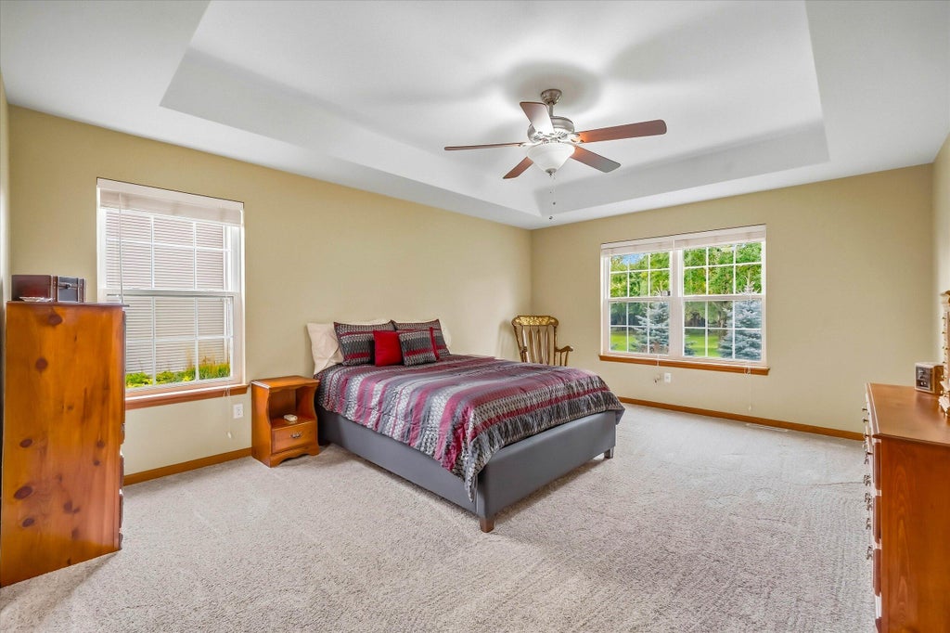
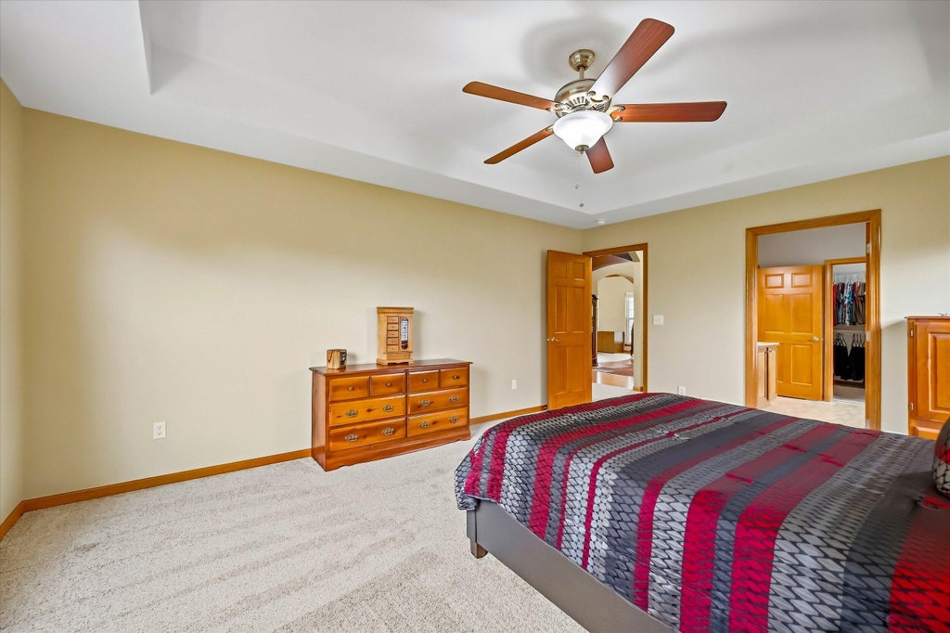
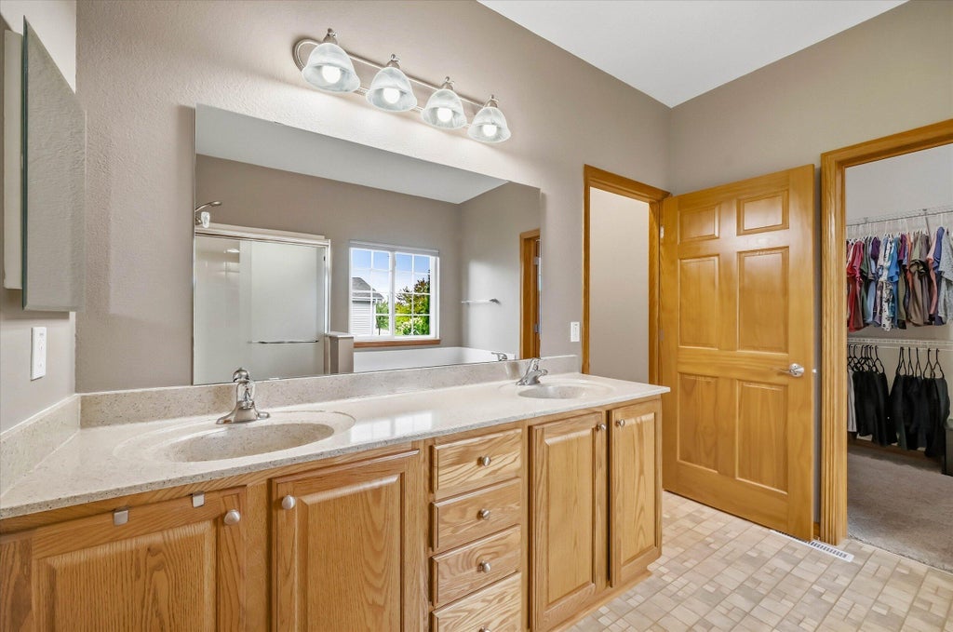
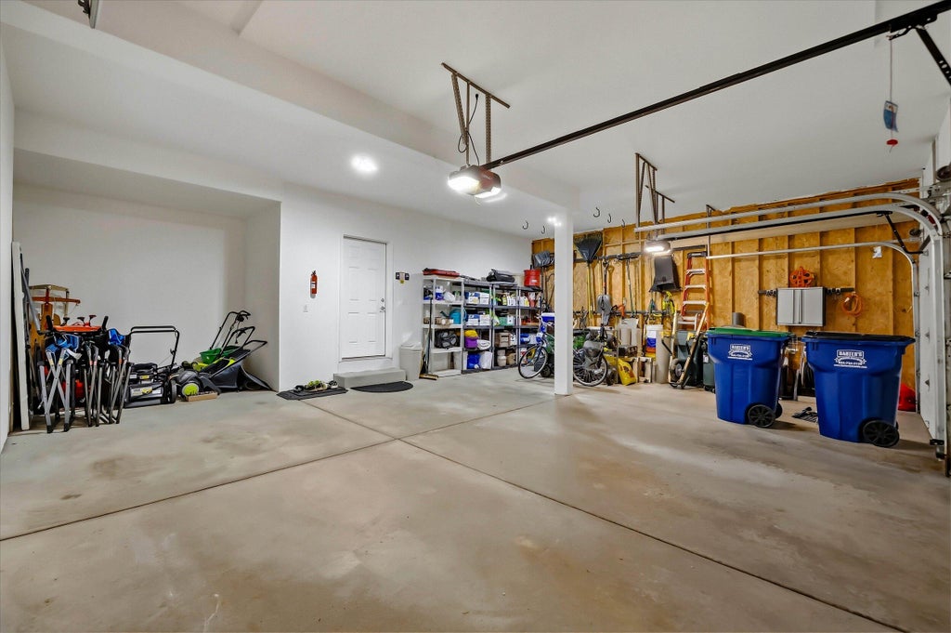
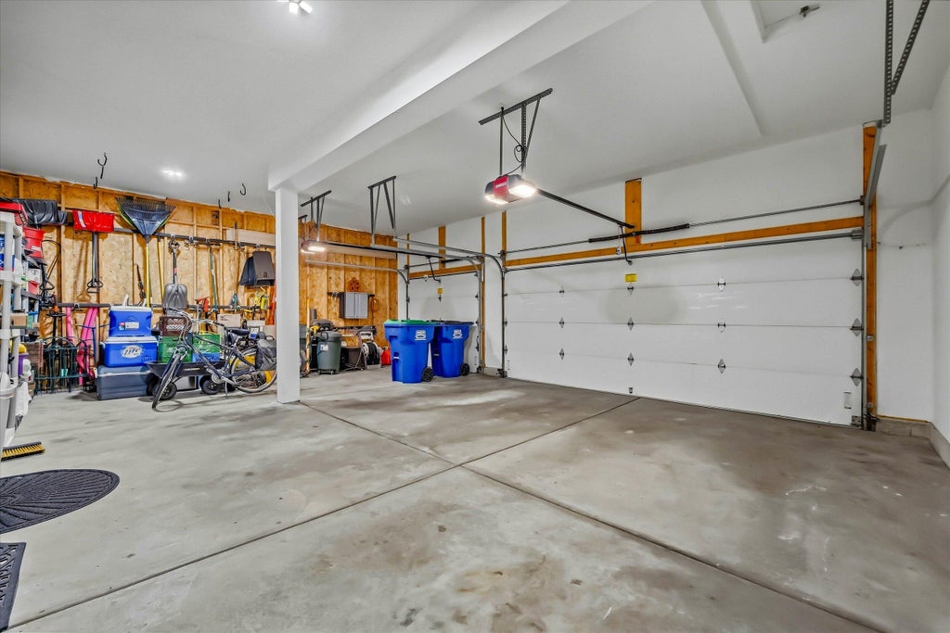
| 5 Beds | 3.5 Baths | 3.5 Car Garage | 3,661 Sq Ft |
Description of 2247 Willow Pond Way, Port Washington, WI 53024
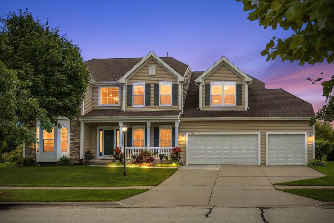
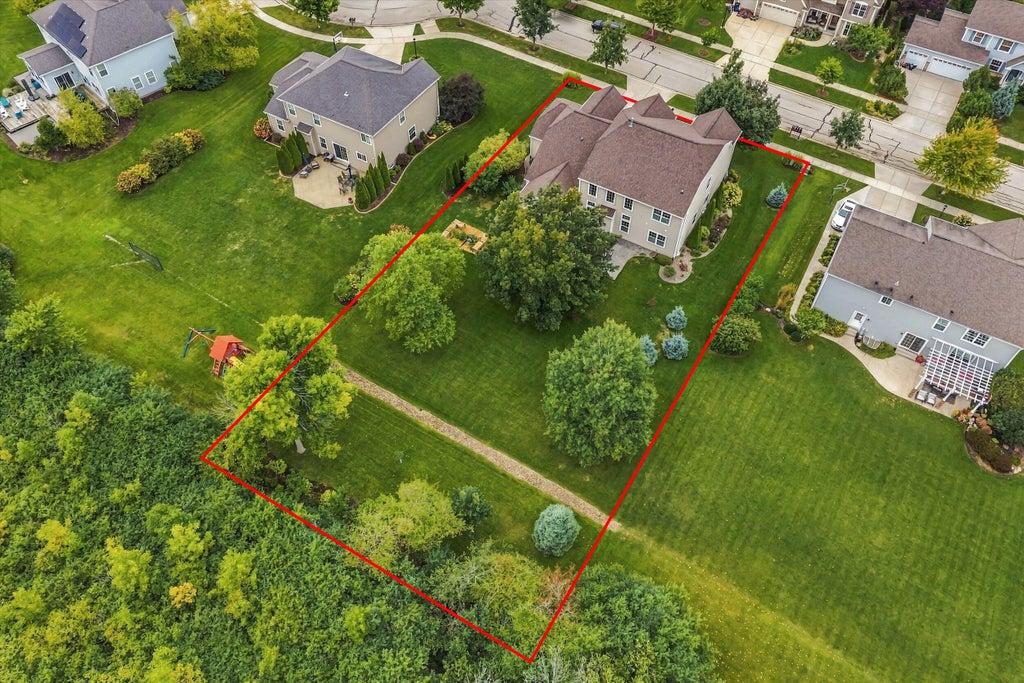
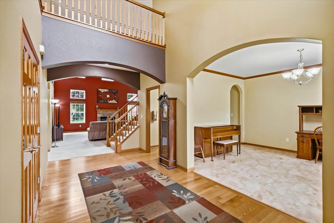
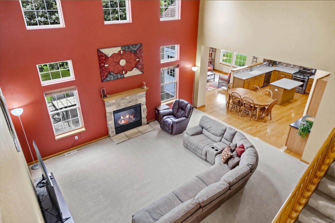
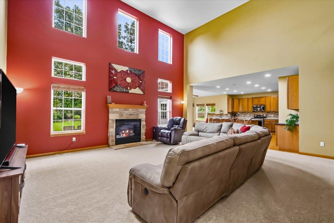
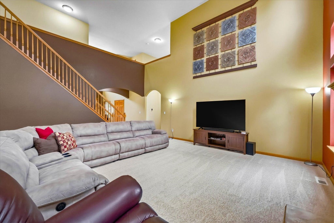
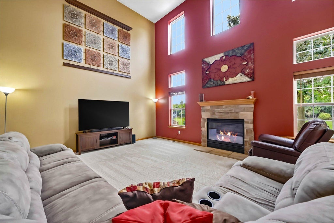
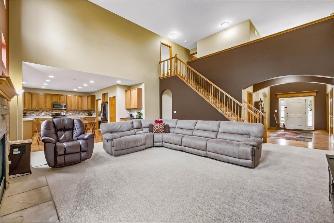
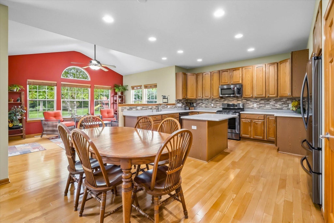
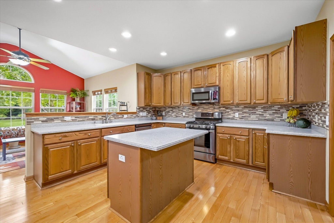
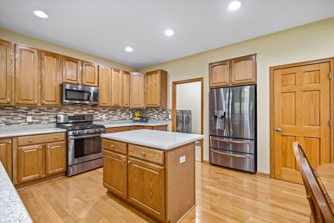
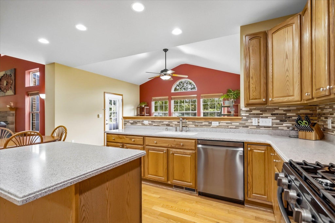
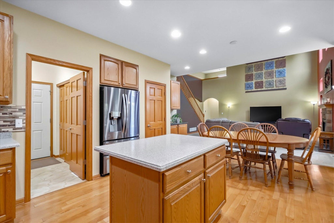
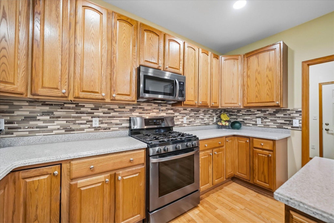
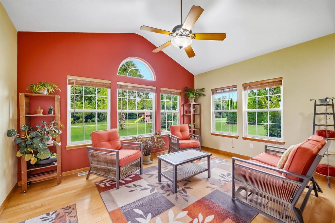
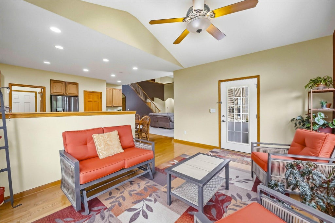
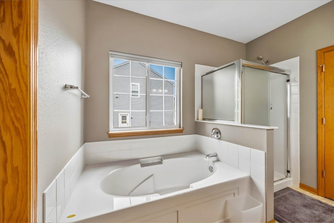
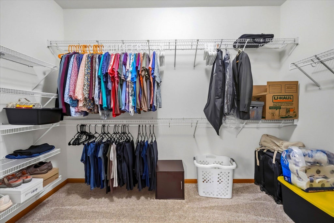
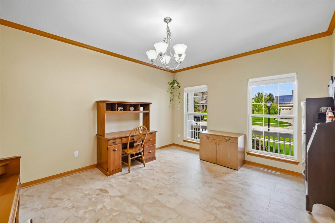
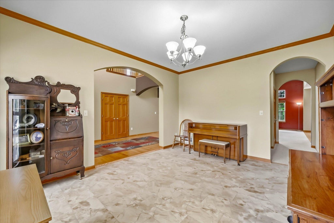
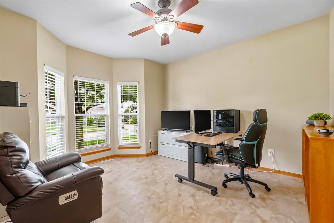
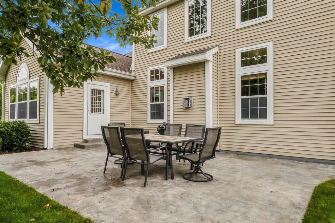
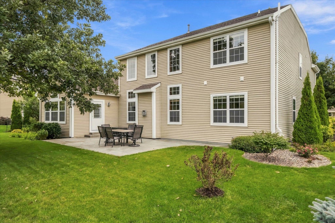
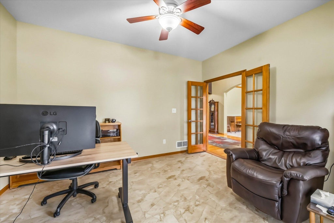
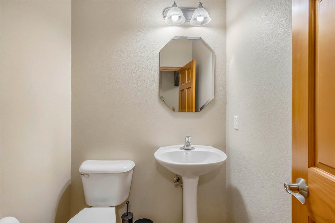
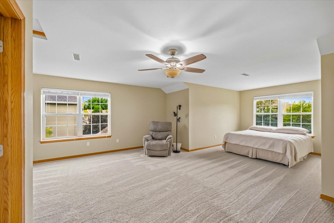
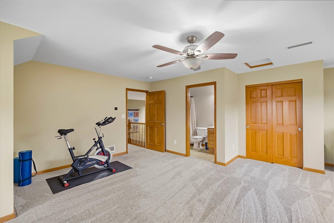
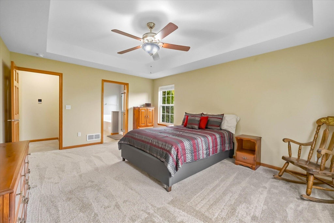
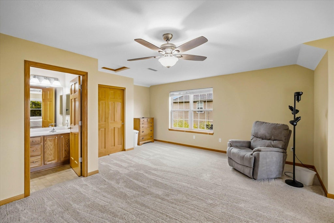
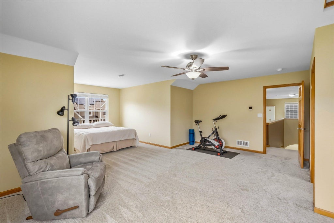
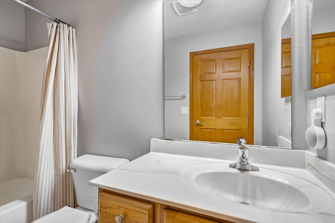
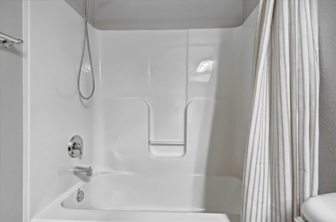
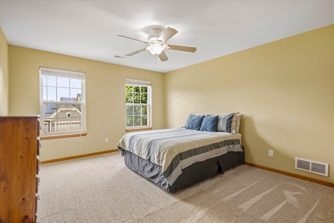
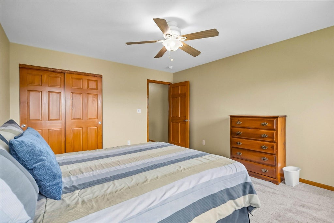
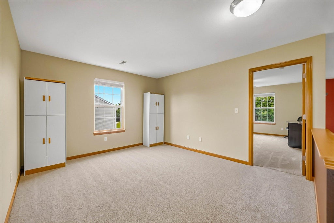
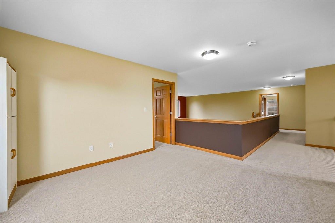
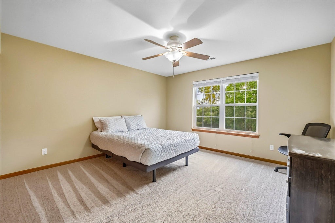
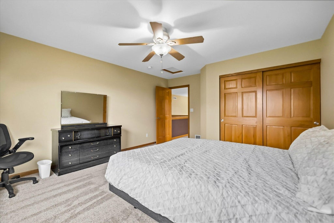
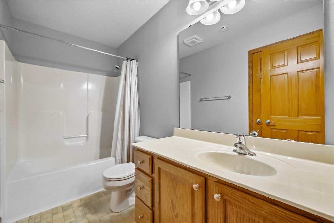
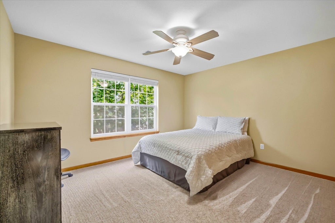
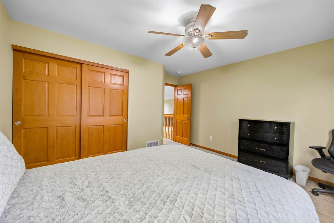
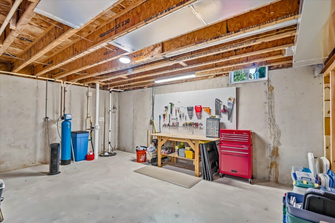
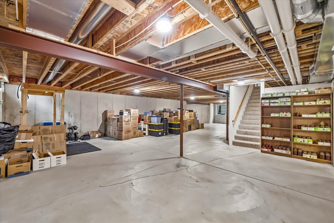
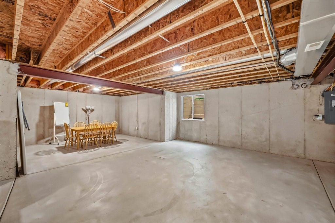
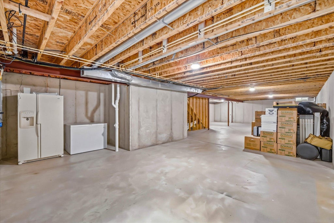
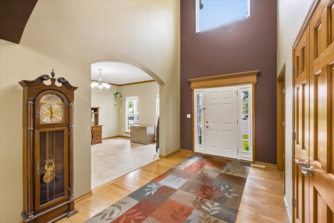
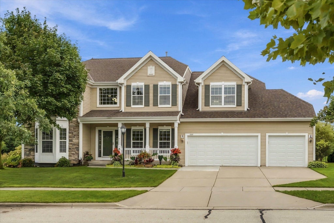
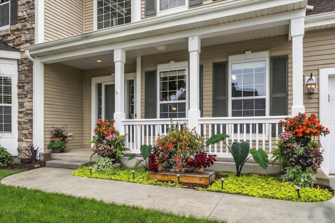
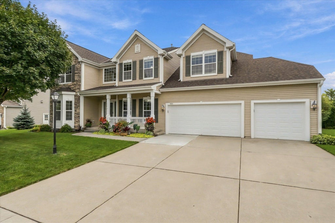
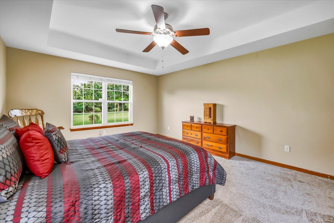
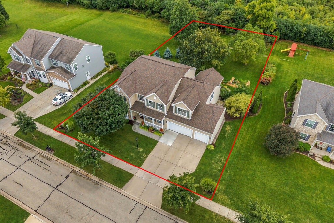
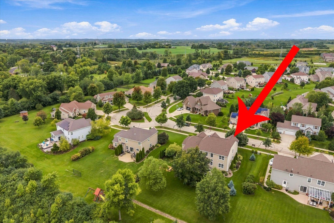
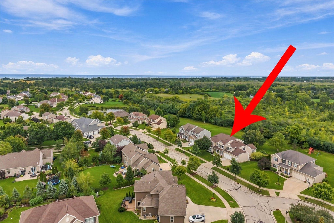
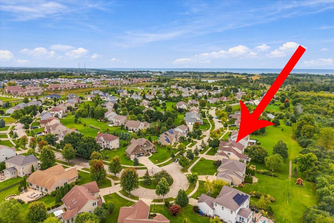
Location Location- why build! This beautifully maintained 5 bedroom open concept home on almost a 1/2 acre private lot, w/park near by & bike path to Ozaukee Cty trail! See major updates in documents. Enter the towering open foyer w/2nd floor views. Main level Flex room or den w/Fr doors + new LVP. Formal dining room with new LVP, crown & Butlers pantry!! Massive 2 story great room w/ tons of windows & GFP. Open kitchen offering all black stainless steel appliances, Corian counters, tile back splash and HWF. 4 season sun room area + tons of windows & patio access. Main level master w/ private full bath SS. 2nd floor offers in law suite w/ private full bath SOT. 3 other huge bedrooms w/large closets & a family bath SOT. Lower level egress, full bath rough & Radon System Installed
Property Features of 2247 Willow Pond Way, Port Washington, WI 53024
Contemporary,Colonial
Single Family Residence
2006
Misty Ridge
$8,950.10
2
.46
Features
| Middle school: Thomas Jefferson |
| High school: Port Washington |
| Washer |
| Dryer |
| Range |
| Oven |
| Microwave oven |
| Dishwasher |
| Central air |
| Forced air heat |
| Heat pump |
| Natural gas heat |
| Garage |
| Attached parking |
| Attached garage |
| Garage spaces: 3.5 |
| Vinyl siding |
| Stone exterior |
| Patio |
| Lot acreage is: 0.46 |
| Lot sqft: 20037.6 |
| Subdivision: Misty Ridge |
| Lot zoned: Res |
| Present use: Subdivision |
| Improvement: sidewalks |
| Garbage disposal |
| Walk-in closet(s) |
| Concrete basement |
| Full basement |
| Sump pump |
| Paved driveway |
| Public sewer |
| Public water |
| Property style: colonial |
| Property style: contemporary |
| For sale |
| Tax year: 2025 |
Rooms & Dimensions
| Den is 13 x 13 |
| Den Level: Main |
| Laundry room |
| Loft |
| Loft is 14 x 10 |
| Loft Level: Upper |
| Bedroom 2 is 22 x 19 |
| Bedroom 2 Level: Upper |
| Bedroom 3 is 14.5 x 12 |
| Bedroom 3 Level: Upper |
| Bedroom 4 is 13 x 13 |
| Bedroom 4 Level: Upper |
| Bedroom 5 is 15.6 x 13 |
| Bedroom 5 Level: Upper |
| Dining Room is 15 x 12 |
| Dining Level: Main |
| Living Room is 22 x 18.75 |
| Living Room Level: Main |
| Laundry Room is 7.5 x 7.6 |
| Laundry Room Level: Main |
| Number of rooms: 12 |