
409 N Main St, Thiensville, WI 53092 CONTINGENT
$260,000
MLS #: 1980915

| 2 Beds | 2 Baths | 2 Car Garage | 1,456 Sq Ft |
Description of 409 N Main St, Thiensville, WI 53092
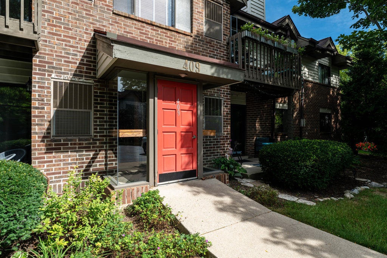
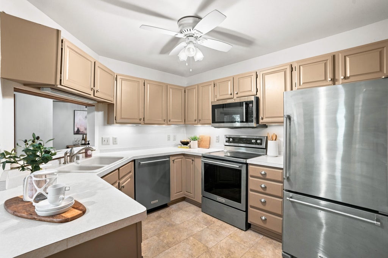
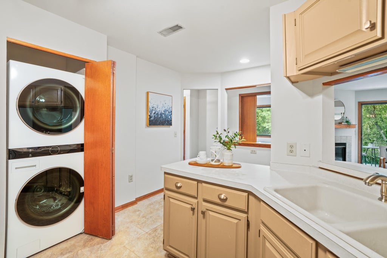
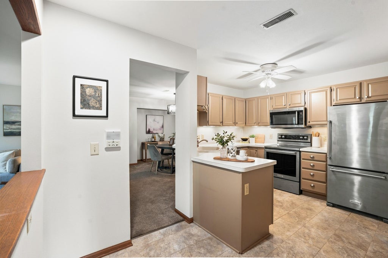
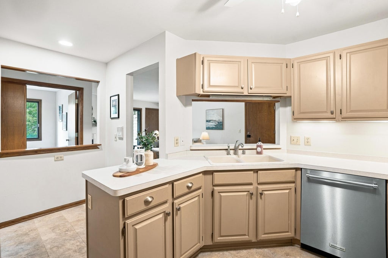
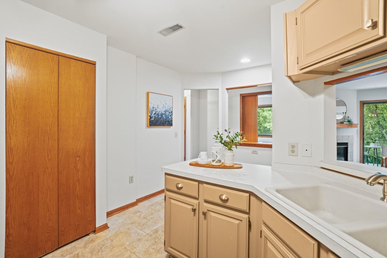
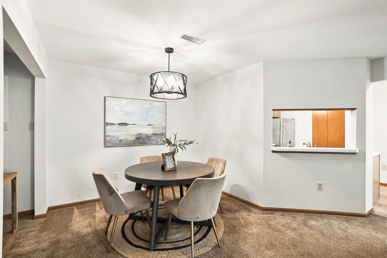
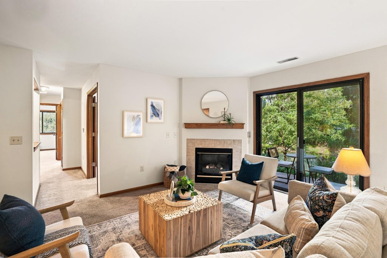
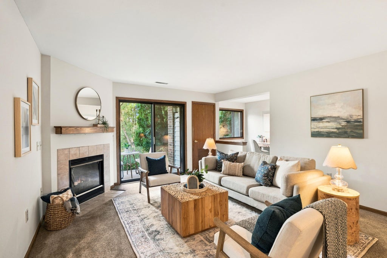
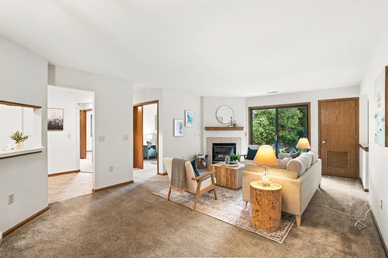
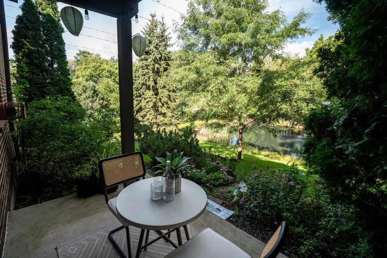
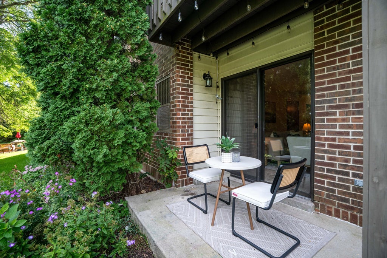
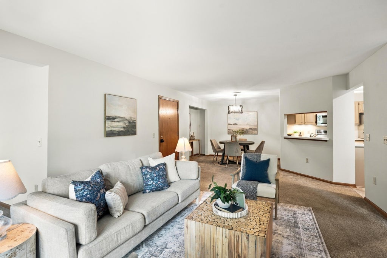
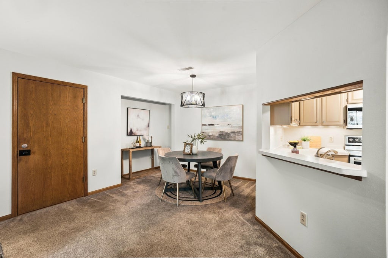
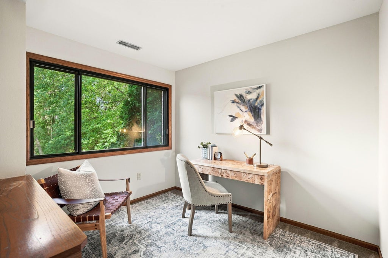
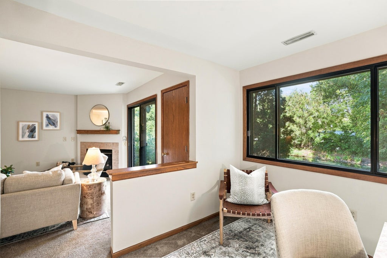
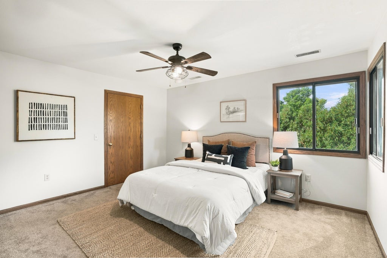
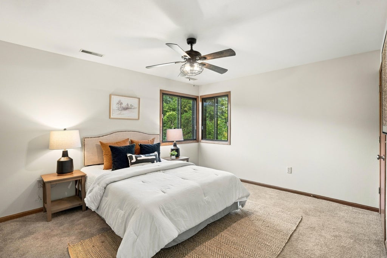
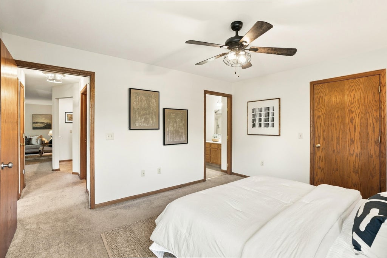
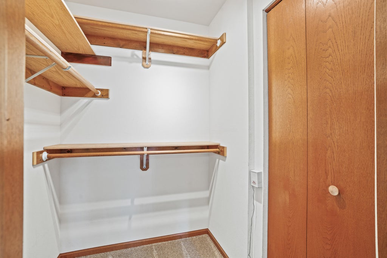
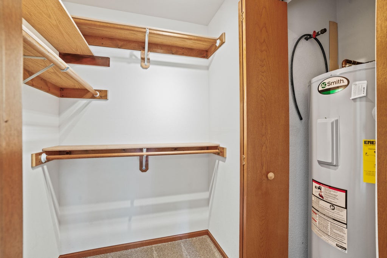
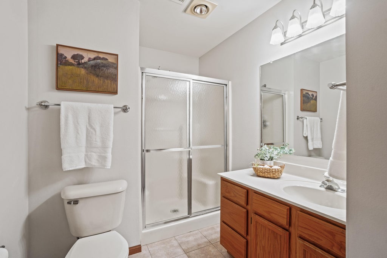
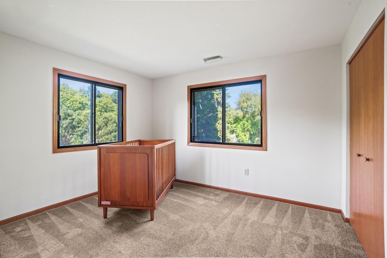
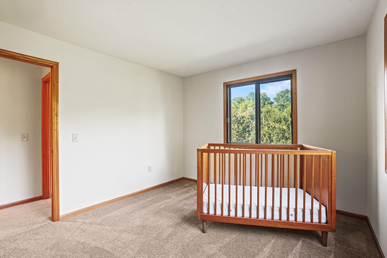
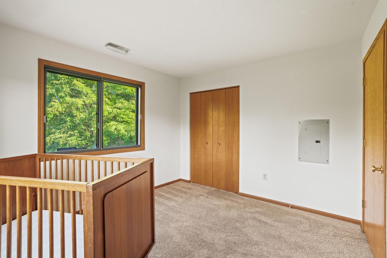
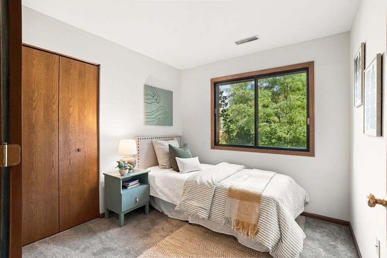
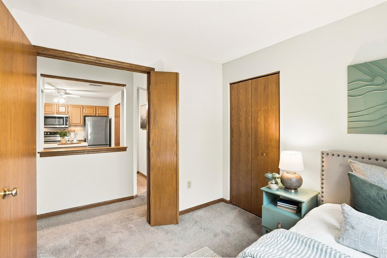
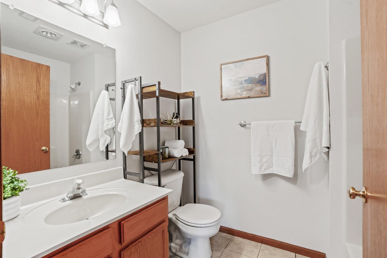
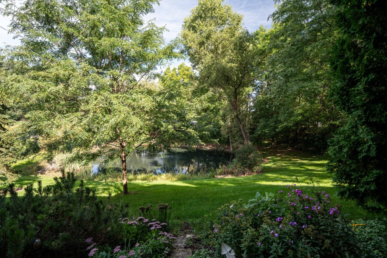
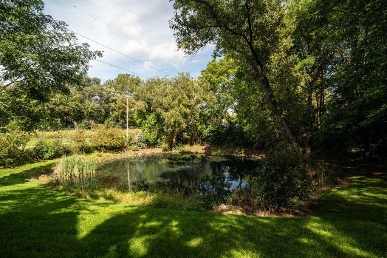
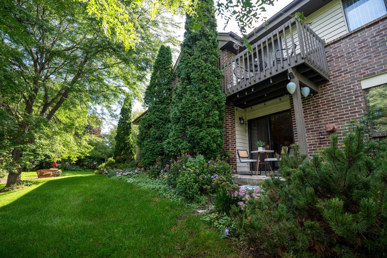
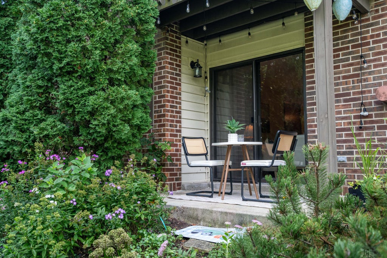
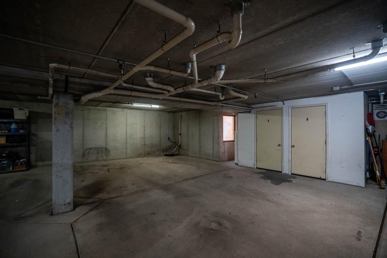
Two, two, two is the magic number, plus 1 elevator! This fabulous, fresh and sunny 2 bedroom, 2 bath, 2 parking space condo offers comfortable living with beautiful views. Situated in the rear of the complex overlooking beautiful views of greenery and a pond with unmatched access to the Oak Leaf Trail. The condo has an an additional Den that can be used as a sitting room, reading room or craft room. Listed as a 2-bedroom, but offers a third space with a window and closet that has been used as a third bedroom. You will love living in Thiensville, close to parks, the river, shopping and restaurants. HVAC 2026, Roof 2021, Water Heater 2019, Washer/Dryer 2025
Property Features of 409 N Main St, Thiensville, WI 53092
Listing courtesy of: Mahler Sotheby's International Realty
TYPE
Condominium
Condominium
Year Built
1997
1997
Annual Taxes
$2,333.00
$2,333.00
Stories
1
1
Features
| Elementary school: Oriole Lane |
| Middle school: Steffen |
| High school: Homestead |
| Washer |
| Dryer |
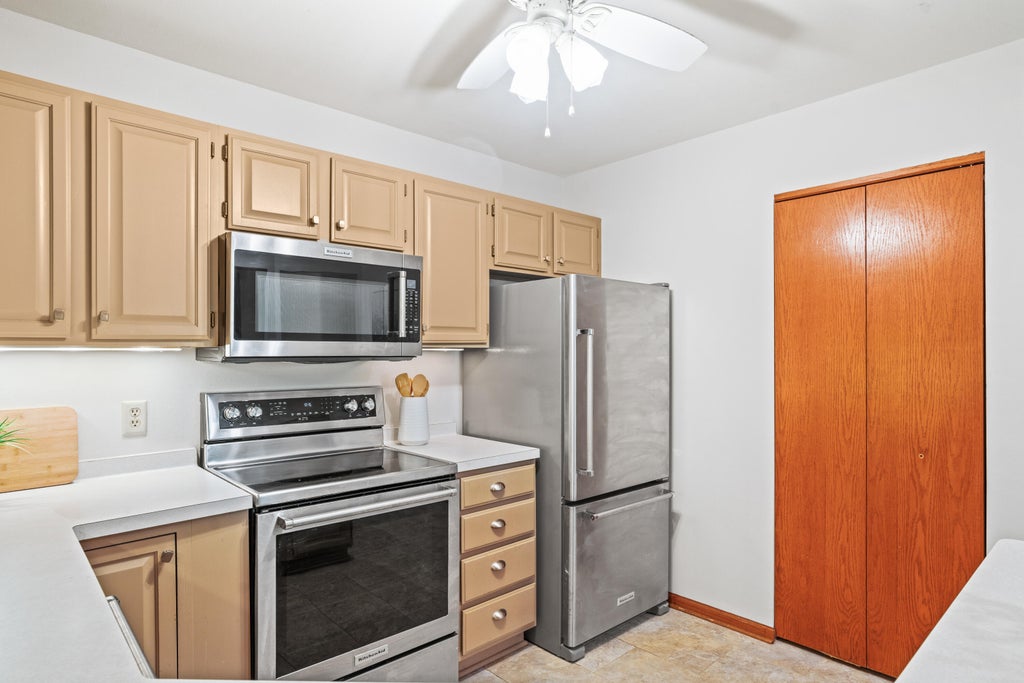
| Range |
| Oven |
| Microwave oven |
| Dishwasher |
| Refrigerator |
| Garage |
| Two car garage |
| Attached parking |
| Attached garage |
| Garage spaces: 2 |
| Brick exterior |
| Waterfront lot |
| Lot has pond |
| Lot zoned: Res |
| Cable television available |
| Garbage disposal |
| Full basement |
| Public sewer |
| Well water |
| Shared well |
| Levels in property: One |
| For sale |
| Tax year: 2025 |
| Pets allowed |
| HOA Dues: 350 |
Rooms & Dimensions
| Den is 9 x 8 |
| Den Level: Main |
| Bedroom 2 is 12 x 11 |
| Bedroom 2 Level: Main |
| Bedroom 3 is 9 x 8 |
| Bedroom 3 Level: Upper |
| Dining Room is 11 x 10 |
| Living Room is 15 x 14 |
| Living Room Level: Main |
| Number of rooms: 6 |