
W3836 Somerset Ct, Taycheedah, WI 54937 PENDING




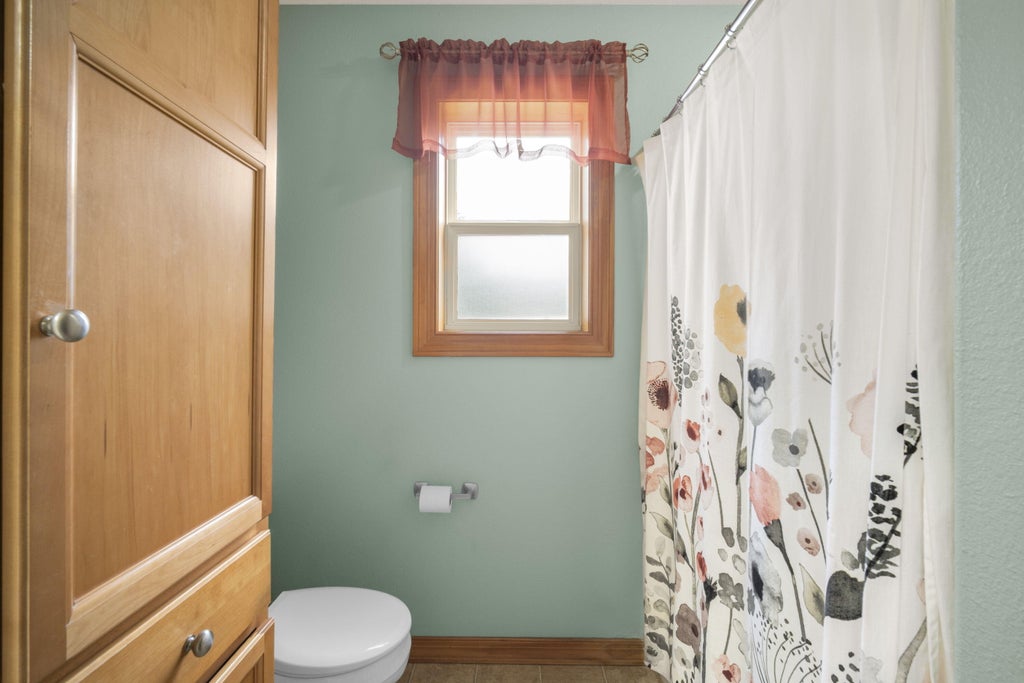
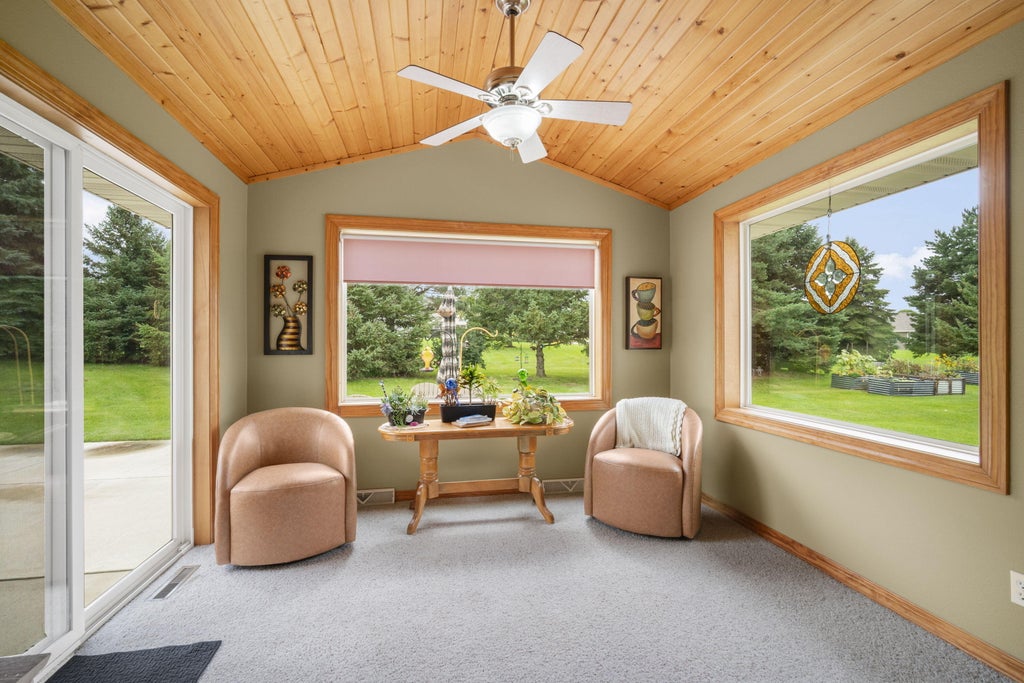
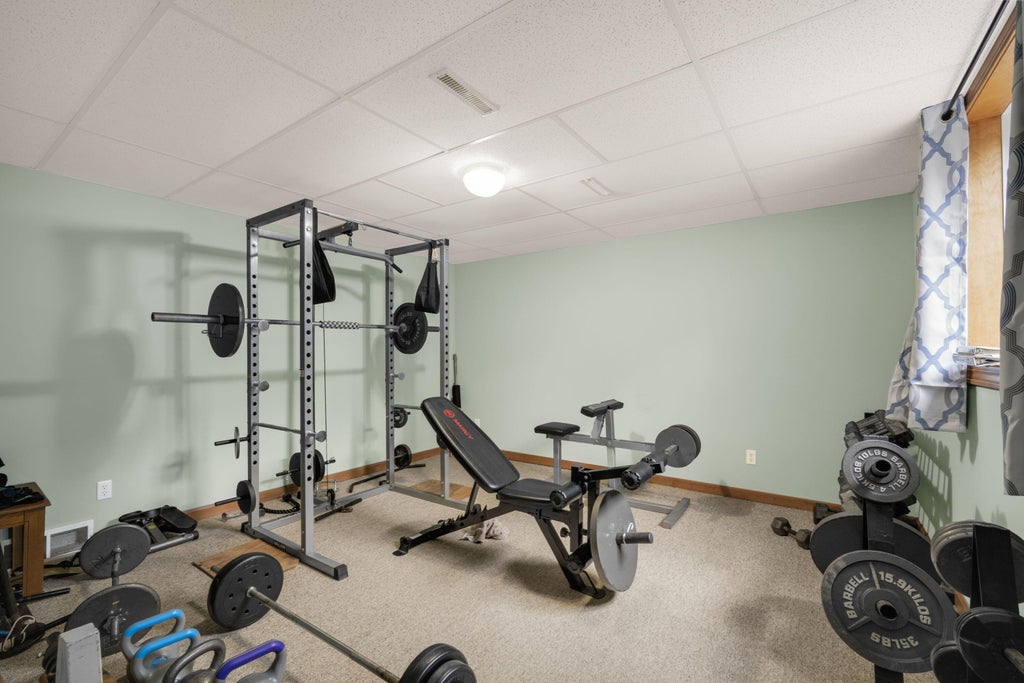


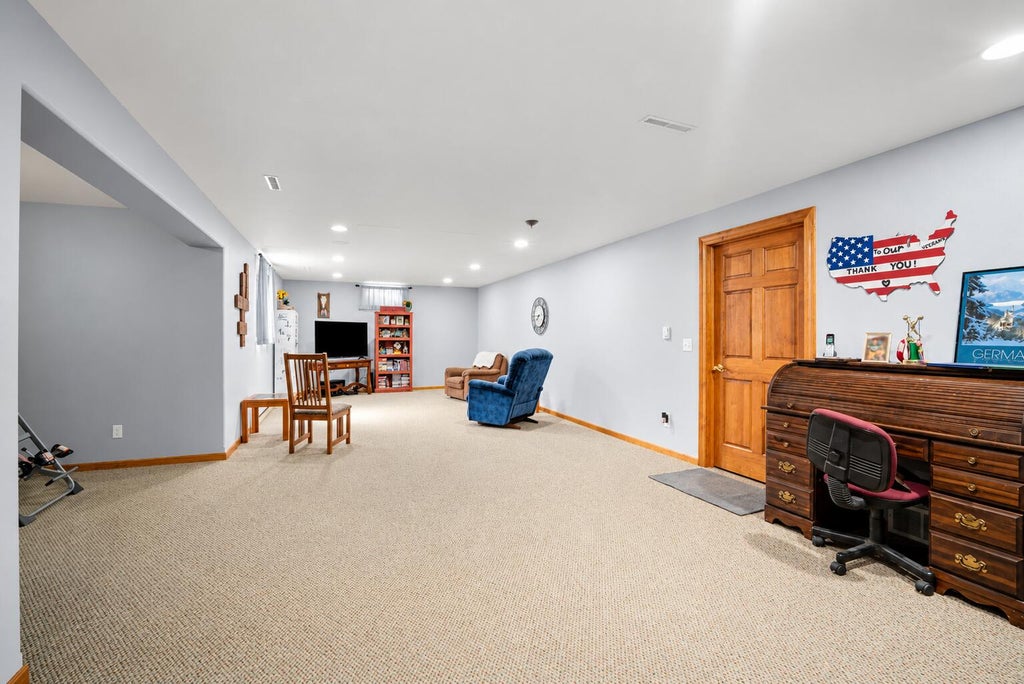
| 4 Beds | 3 Baths | 3 Car Garage | 2,363 Sq Ft |
Description of W3836 Somerset Ct, Taycheedah, WI 54937
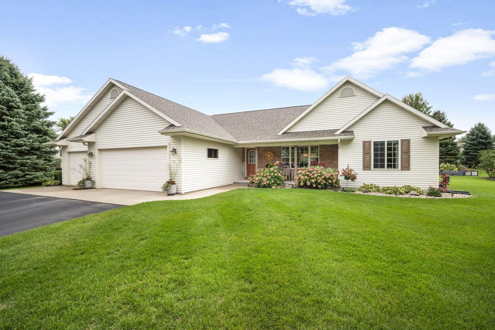
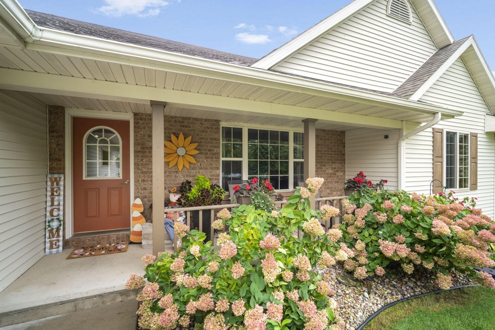
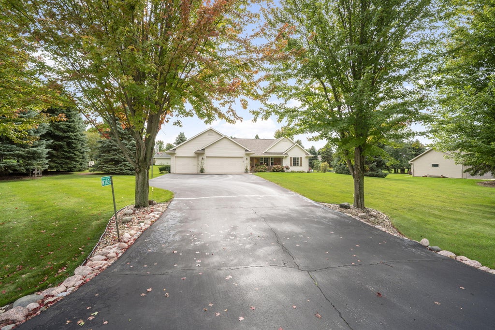
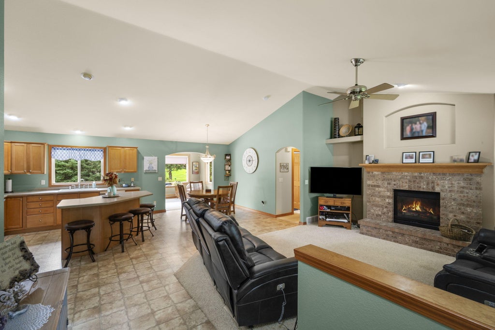
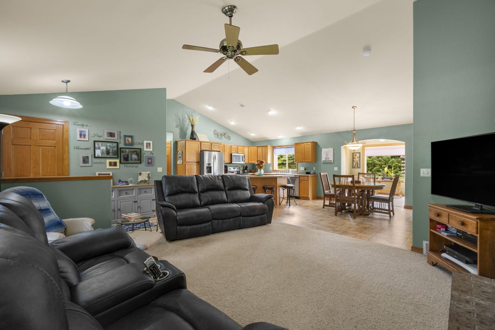
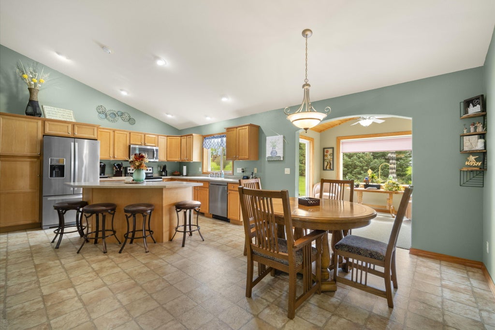
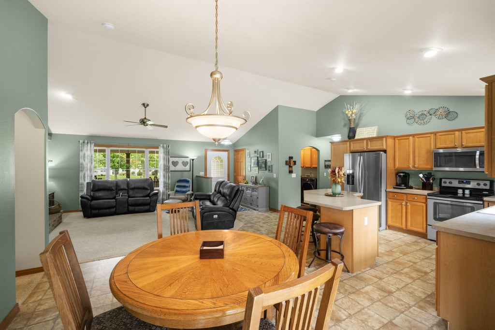
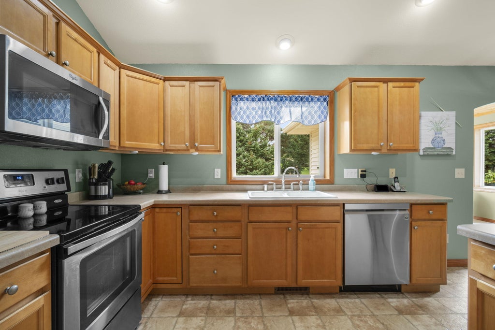
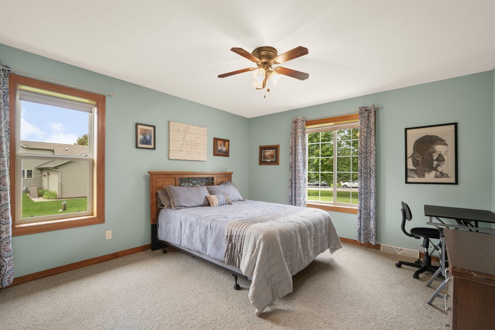
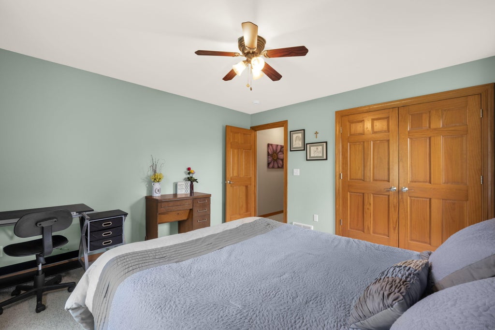
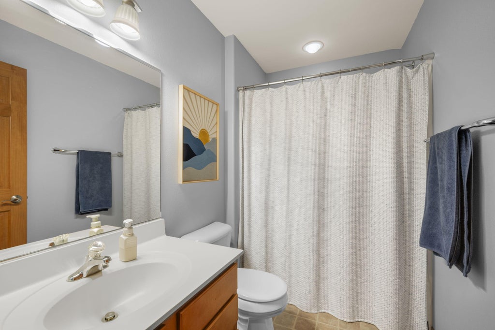
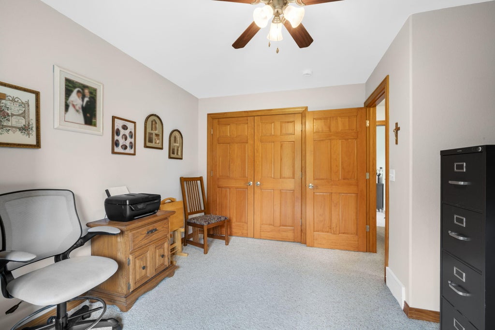
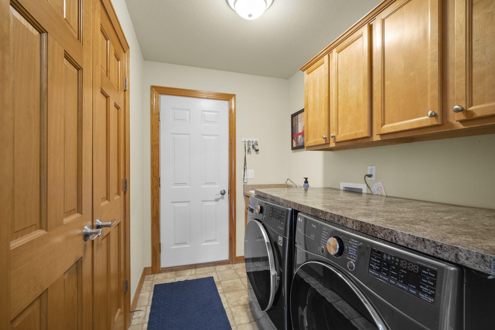
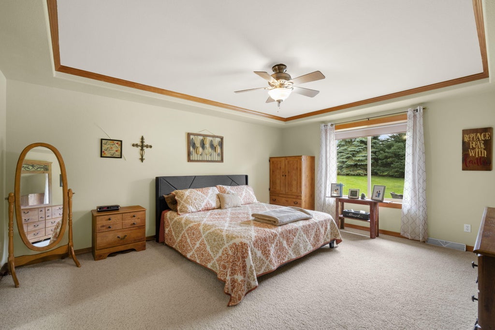
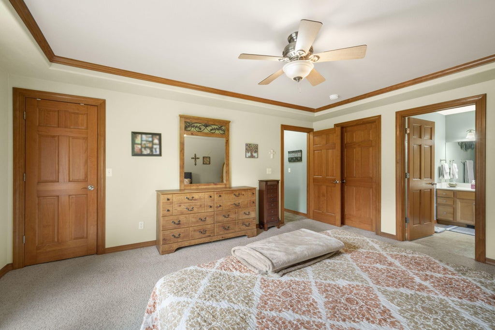
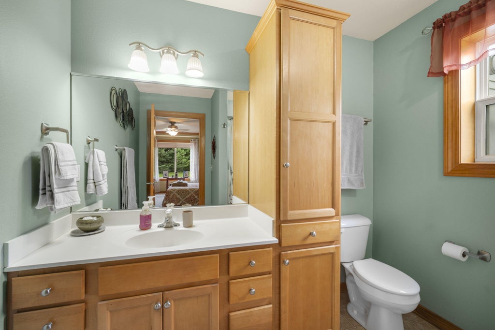
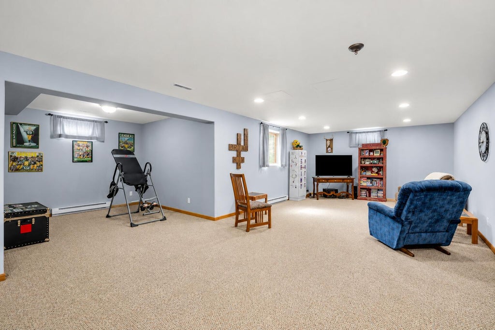
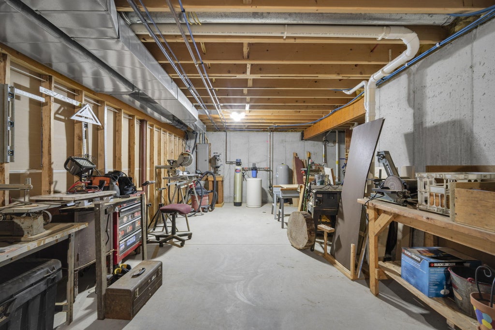
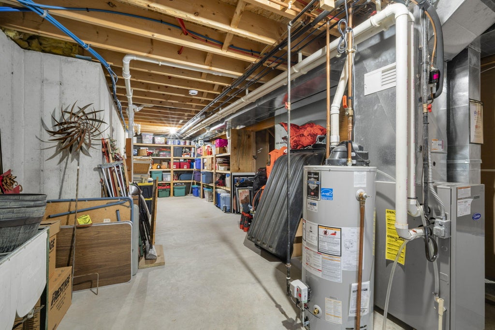
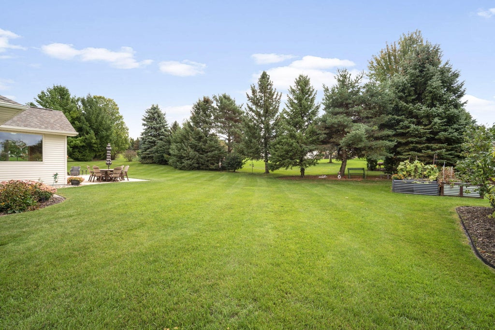
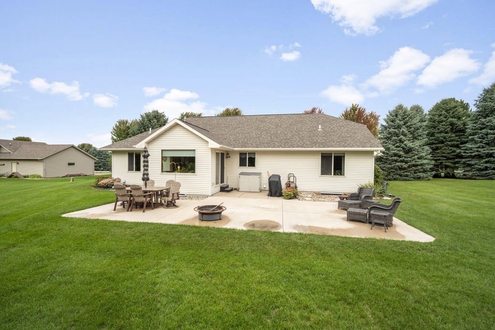
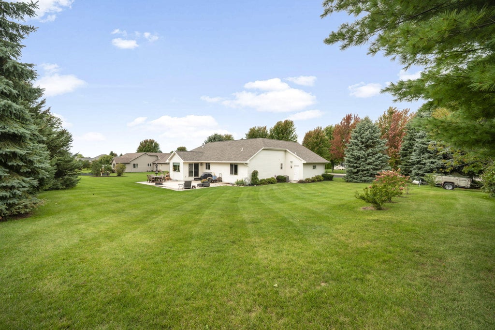
This is the one you have been waiting for! Welcome home to this well-maintained 4-bedroom, 3-full-bath split-bedroom ranch nestled on .748 acres in a desirable cul-de-sac location. This home offers a spacious and functional layout with first-floor laundry, a 3-car garage, a 4-season room, and a patio perfect for enjoying the outdoors. The finished lower level provides additional living space for entertaining, relaxing, or hobbies. Enjoy the convenience of being close to the lake and just minutes from town, while appreciating the privacy and space this property has to offer. Per Seller new roof in 2022, New Water heater in 2021. With room for everyone and a location that checks all the boxes, this is one you won't want to miss. Come check it out and make this one yours!
Property Features of W3836 Somerset Ct, Taycheedah, WI 54937
Ranch
Single Family Residence
2007
$3,807.37
1
.75
Features
| High school: Fond du Lac |
| Washer |
| Dryer |
| Range |
| Oven |
| Microwave oven |
| Dishwasher |
| Refrigerator |
| Central air |
| Forced air heat |
| Natural gas heat |
| Garage |
| Three car garage |
| Attached parking |
| Attached garage |
| Garage spaces: 3 |
| Vinyl siding |
| Brick exterior |
| Lot acreage is: 0.75 |
| Cul-de-sac location |
| Lot sqft: 32670 |
| Lot zoned: Residential |
| Concrete basement |
| Full basement |
| Partial basement |
| Sump pump |
| Partially finished basement |
| Paved driveway |
| Public sewer |
| Well water |
| Shared well |
| Total square feet: 2363 |
| Total above grade finished sq ft: 1617 |
| Basement square feet: 746 |
| Living square feet: 2363 |
| Property style: ranch |
| For sale |
| Tax year: 2025 |
Rooms & Dimensions
| Family room is 33 x 13 |
| Family Room Level: Lower |
| Laundry room |
| Bedroom 2 is 13 x 13 |
| Bedroom 2 Level: Main |
| Bedroom 3 is 13 x 11 |
| Bedroom 3 Level: Main |
| Bedroom 4 is 13 x 13 |
| Bedroom 4 Level: Lower |
| Dining Room is 13 x 11 |
| Dining Level: Main |
| Living Room is 19 x 14 |
| Living Room Level: Main |
| Laundry Room is 6 x 8 |
| Laundry Room Level: Main |
| Number of rooms: 10 |