
9484 N Fairway Dr, Bayside, WI 53217





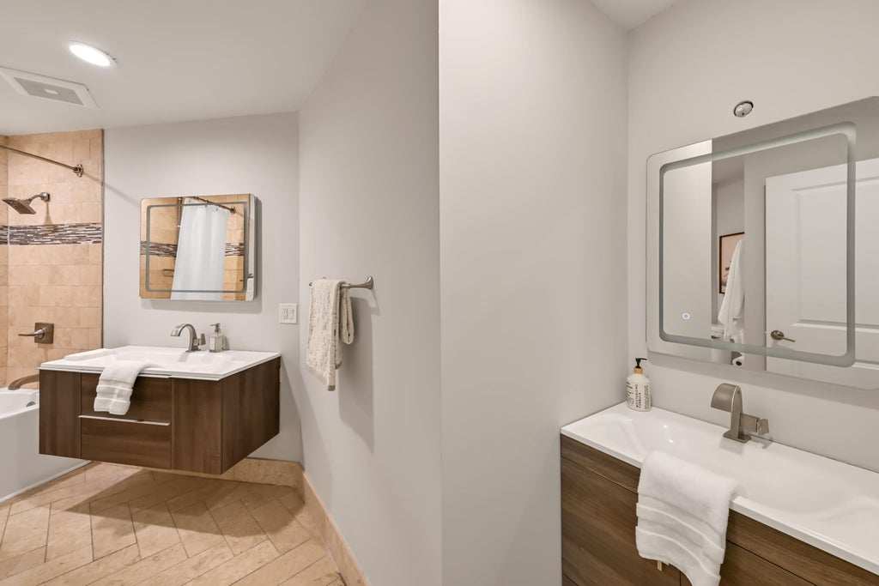
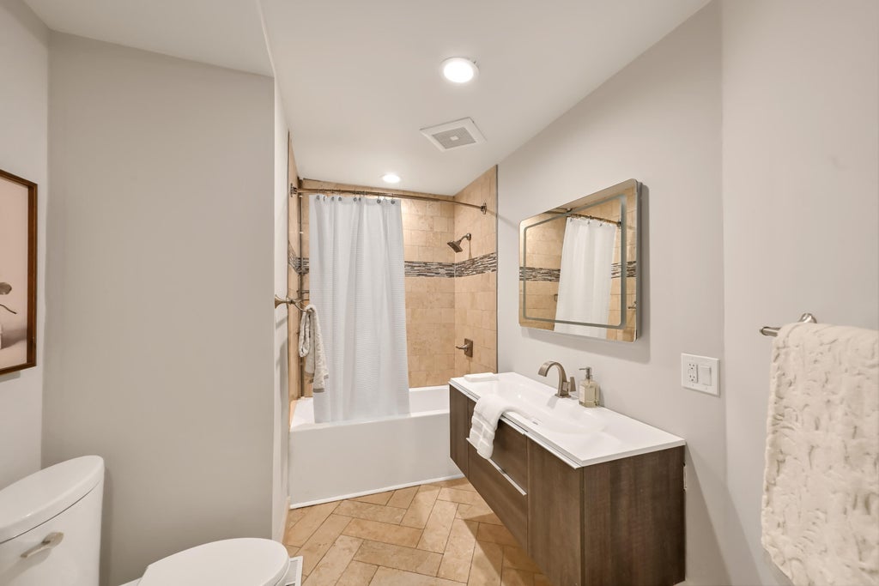
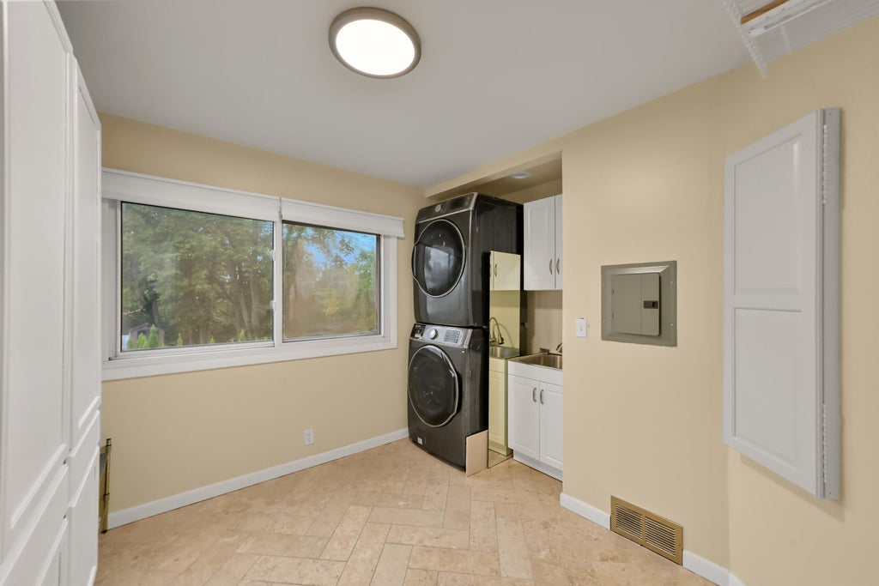
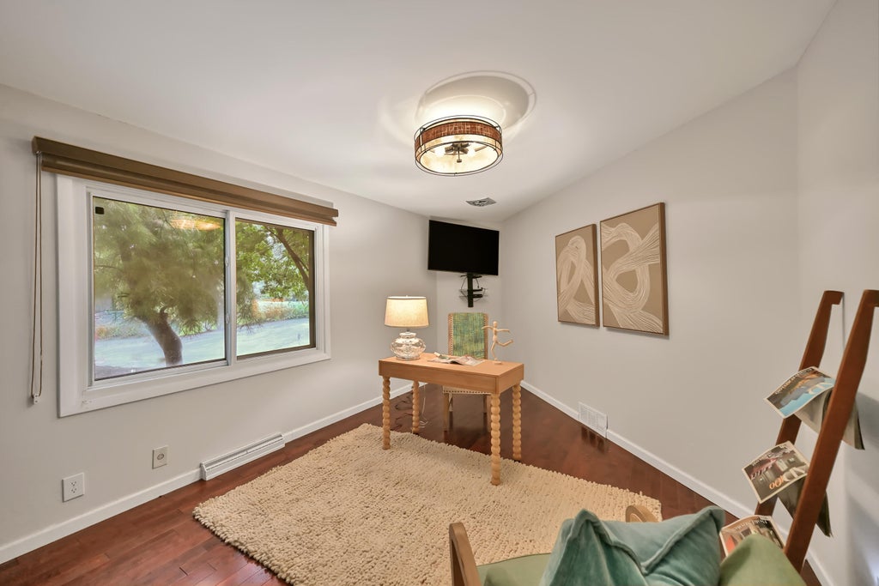


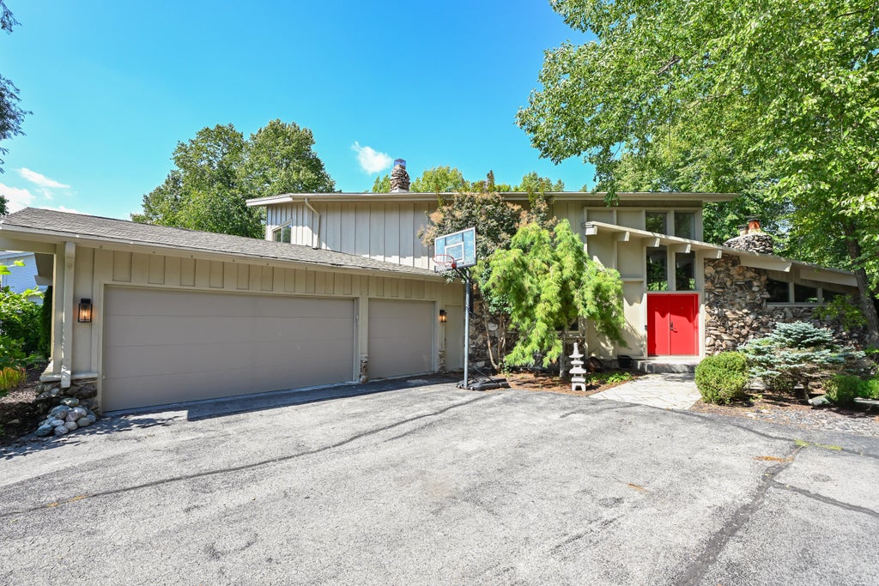
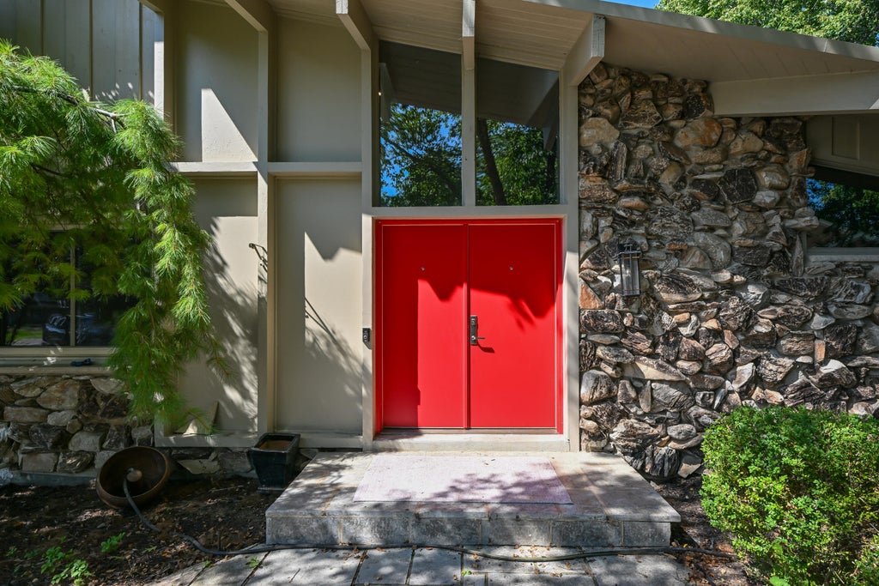
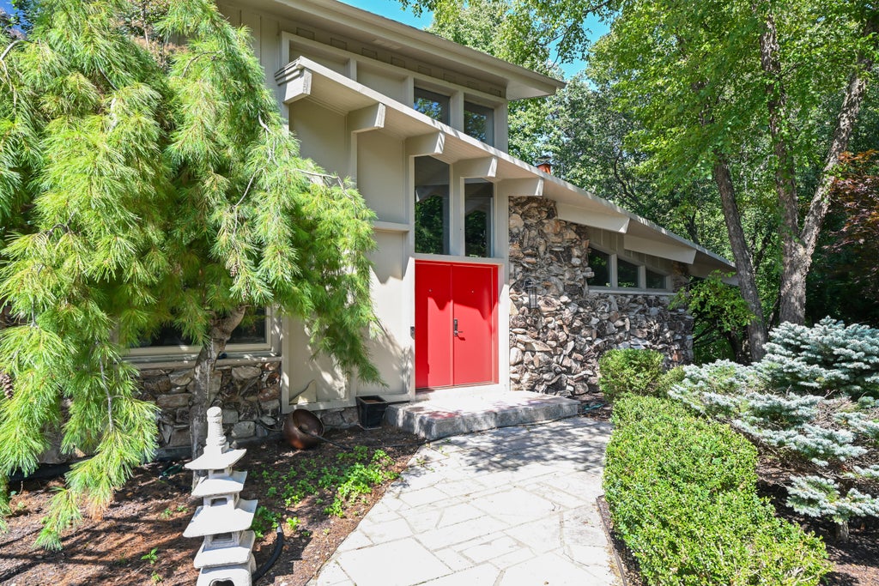
| 4 Beds | 4.5 Baths | 3 Car Garage | 3,529 Sq Ft |
Description of 9484 N Fairway Dr, Bayside, WI 53217
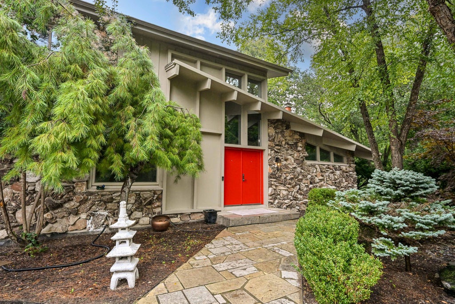
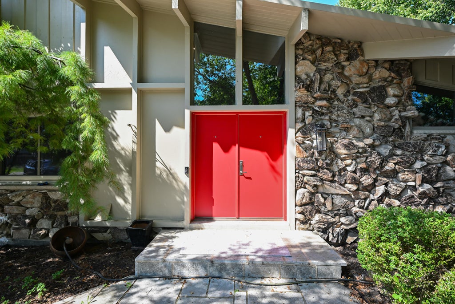
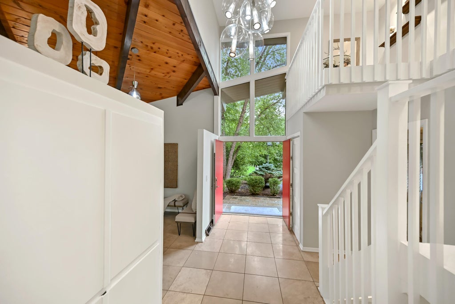
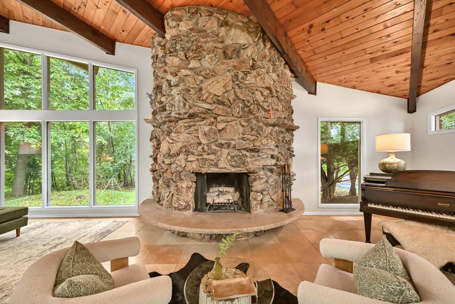
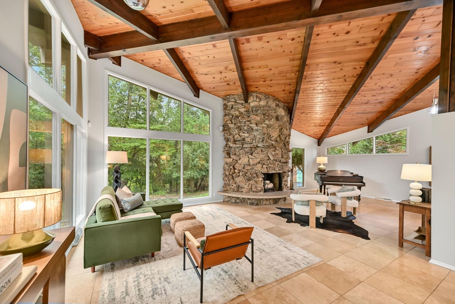
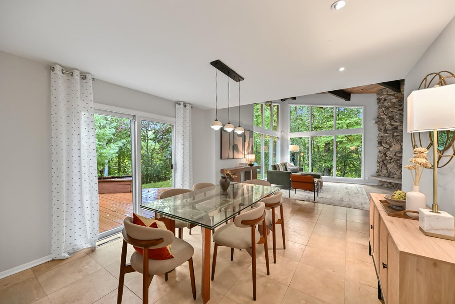
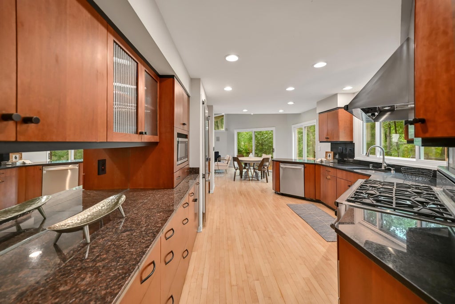
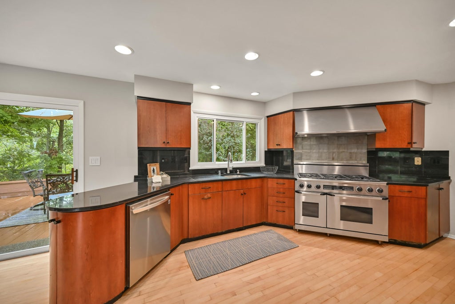
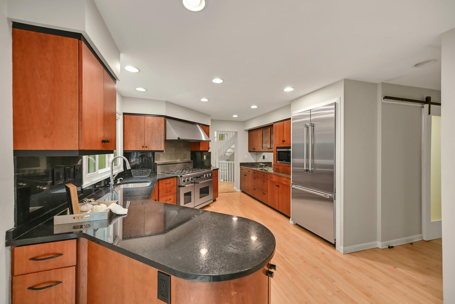
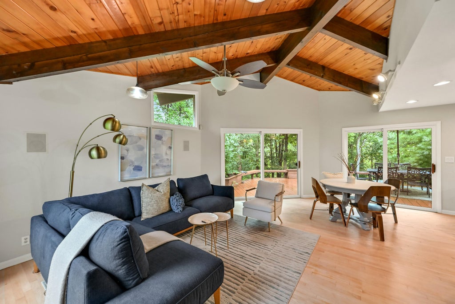
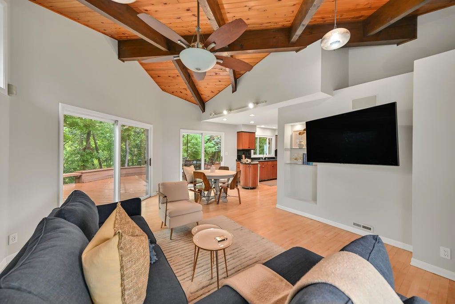
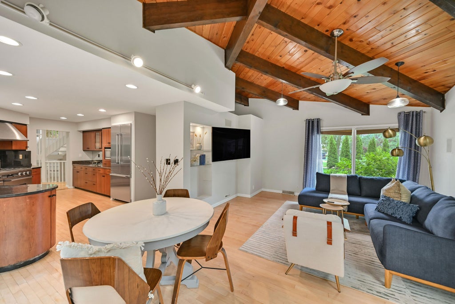
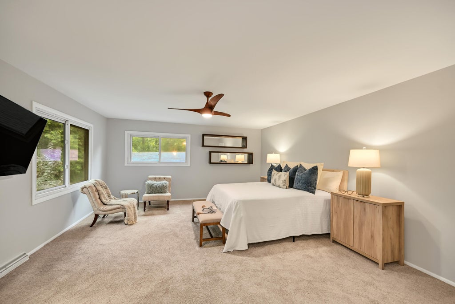
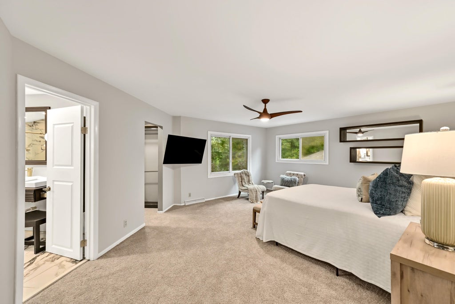
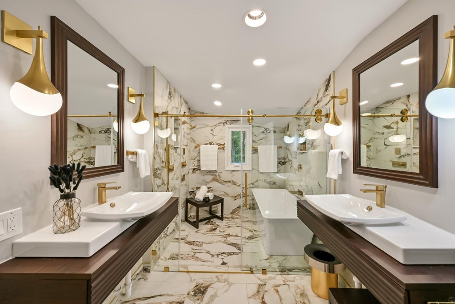
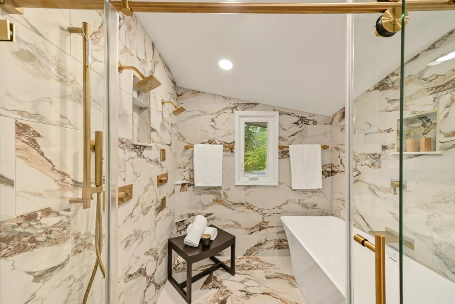
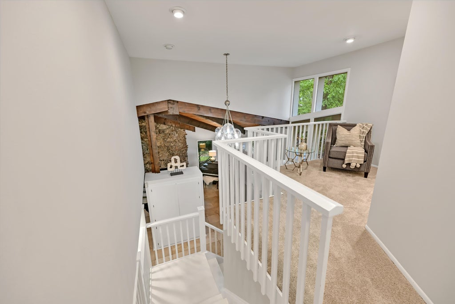
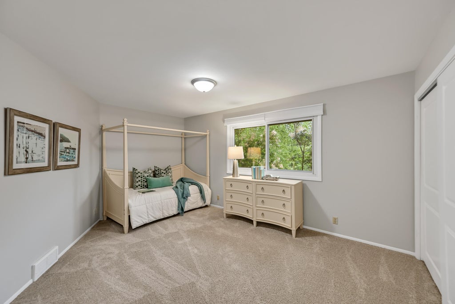
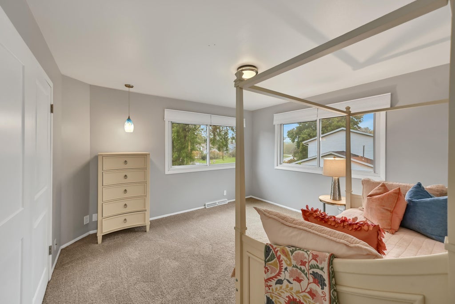
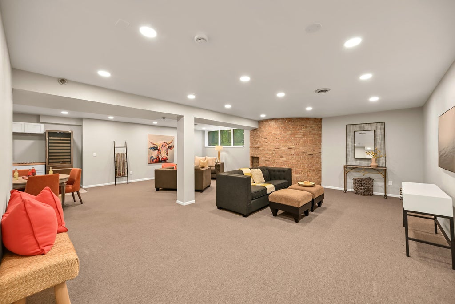
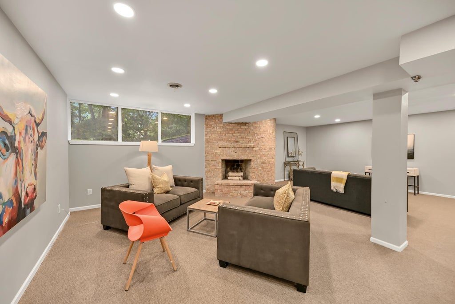
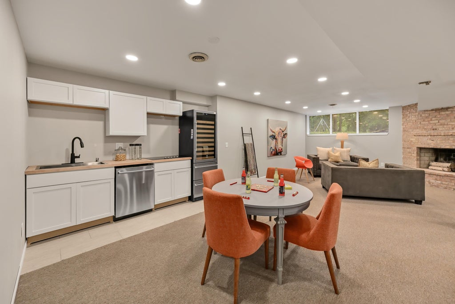
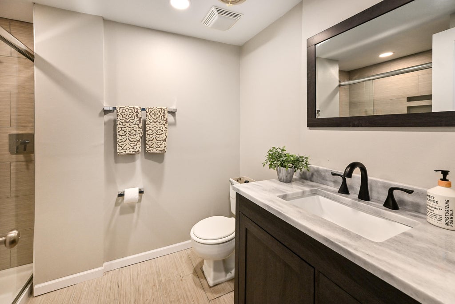
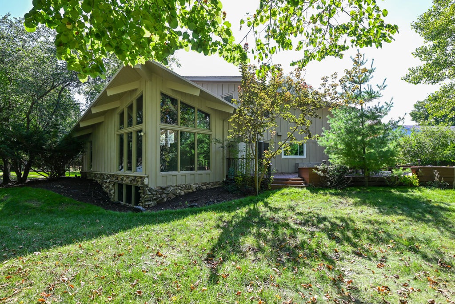
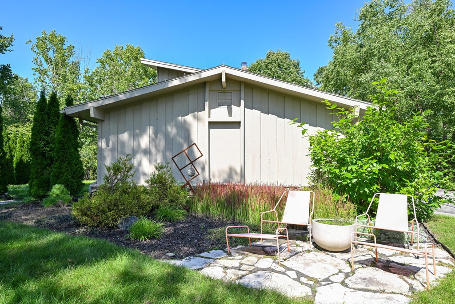
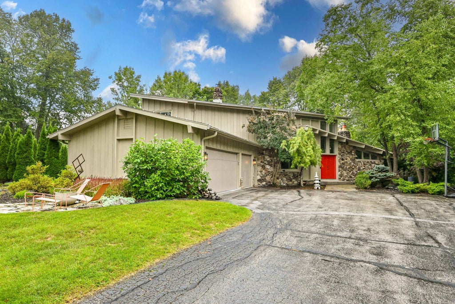
Whether you're entertaining or enjoying an evening at home, this gorgeous contemporary has all the spaces you've been dreaming of. The scale is outstanding with the wood clad beamed & vaulted ceiling and the floor to ceiling stone fireplace in the great room flowing seamlessly into the formal dining room. Floor to ceiling windows bring the outside in and offers beautiful views of the wooded lot overlooking the ravine. Perfect eat-in kitchen w/almost commercial grade appliances. Family room off the kitchen w/patio doors to a massive deck, plus plenty of flat yard space and fun hiking opportunities down the ravine. In-law/guest suite on the main floor, plus 3 large beds including gorgeous primary bath & aundry on upper! Newly finished lower w/2nd FP, full bath, and kitchenette. This is home!
Property Features of 9484 N Fairway Dr, Bayside, WI 53217
Contemporary
Single Family Residence
1972
$17,387.00
2
.9
Features
| Middle school: Maple Dale |
| High school: Nicolet |
| Washer |
| Dryer |
| Range |
| Oven |
| Cooktop |
| Microwave oven |
| Dishwasher |
| Refrigerator |
| Central air |
| Forced air heat |
| Natural gas heat |
| Garage |
| Three car garage |
| Attached parking |
| Attached garage |
| Garage spaces: 3 |
| Wood exterior |
| Deck |
| Lot acreage is: 0.9 |
| Lot sqft: 39204 |
| Wooded lot |
| Lot zoned: Res |
| Garbage disposal |
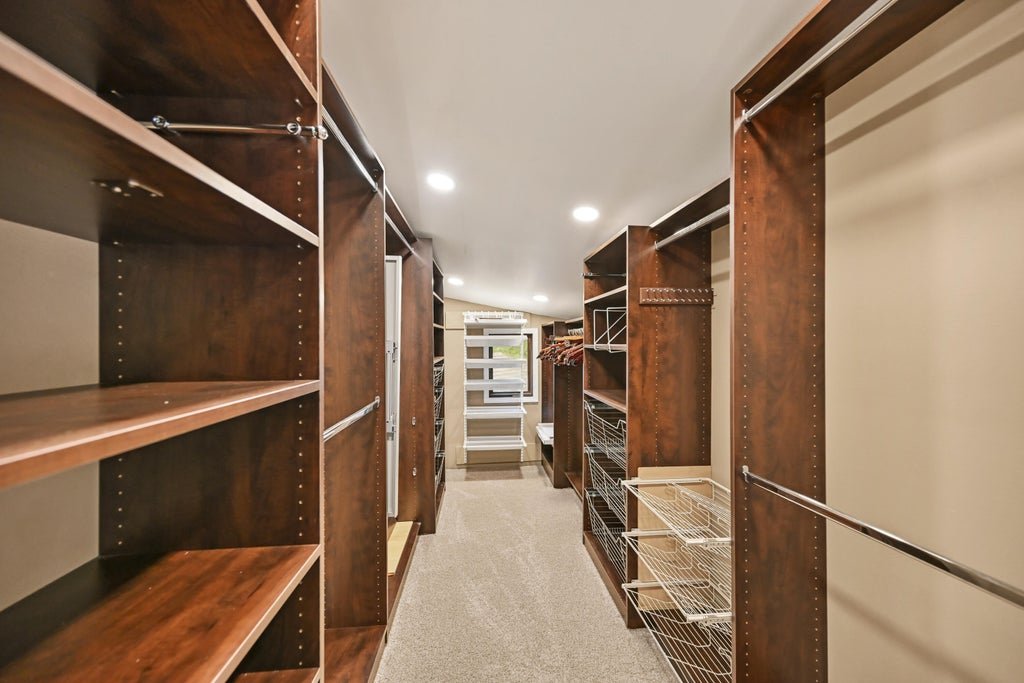
| Walk-in closet(s) |
| Full basement |
| Partial basement |
| Partially finished basement |
| Paved driveway |
| Public sewer |
| Public water |
| Property style: contemporary |
| For sale |
| Tax year: 2025 |
Rooms & Dimensions
| Den is 11 x 11 |
| Den Level: Main |
| Family room is 13 x 13 |
| Family Room Level: Main |
| Bedroom 2 is 16 x 11 |
| Bedroom 2 Level: Upper |
| Bedroom 3 is 12 x 12 |
| Bedroom 3 Level: Upper |
| Bedroom 4 is 9 x 9 |
| Bedroom 4 Level: Main |
| Dining Room is 13 x 12 |
| Dining Level: Main |
| Living Room is 30 x 17 |
| Living Room Level: Main |
| Bonus Room is 10 x 10 |
| Bonus Room Level: Main |
| Number of rooms: 10 |