
N51W27864 N Courtland Cir, Lisbon, WI 53072 CONTINGENT






| 3 Beds | 2 Baths | 3 Car Garage | 1,848 Sq Ft |
Description of N51W27864 N Courtland Cir, Lisbon, WI 53072
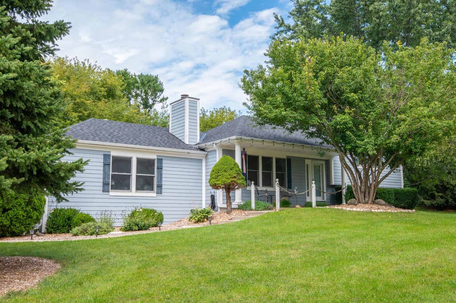
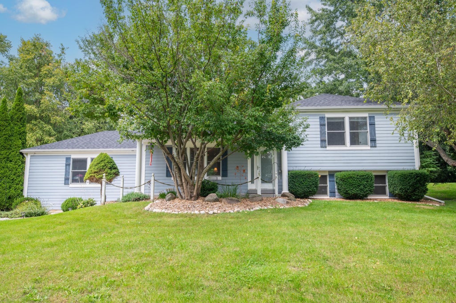
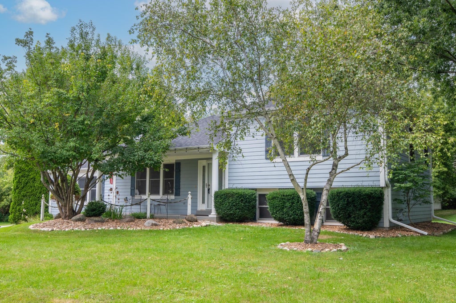
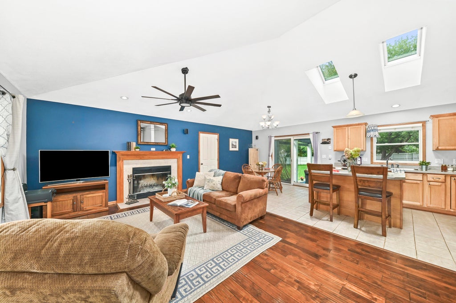
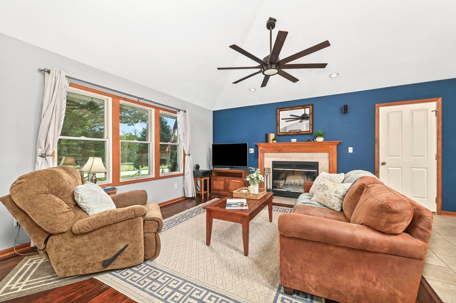
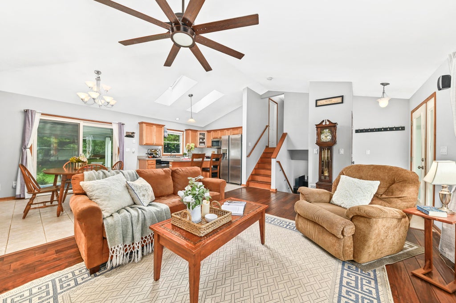
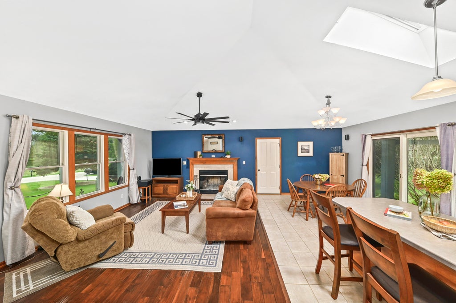
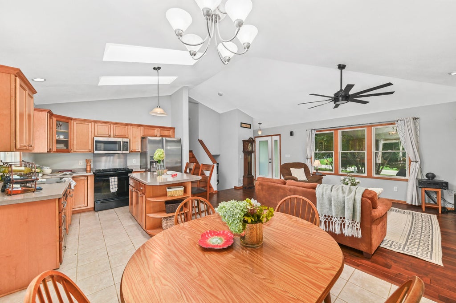
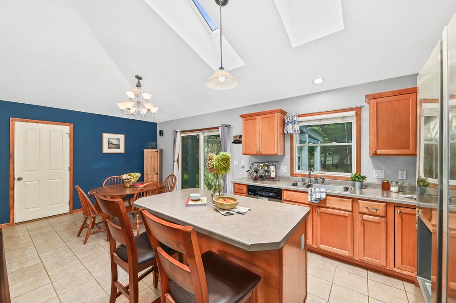
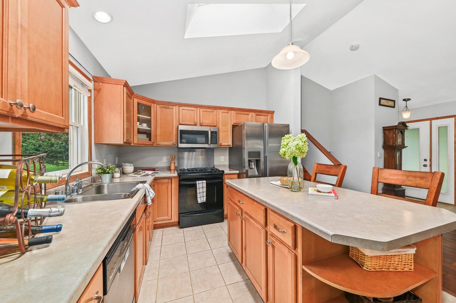
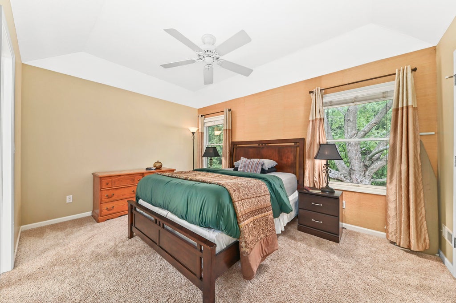
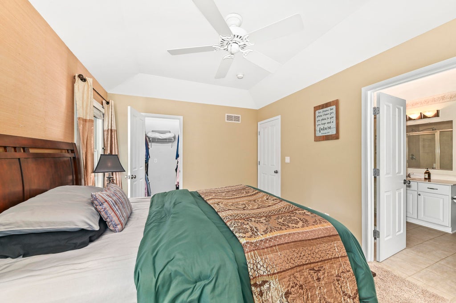
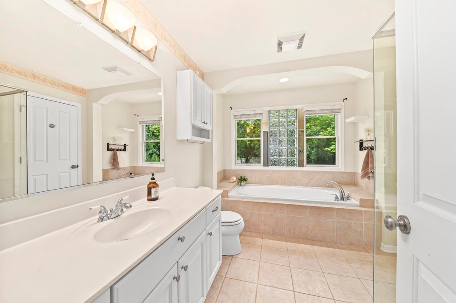
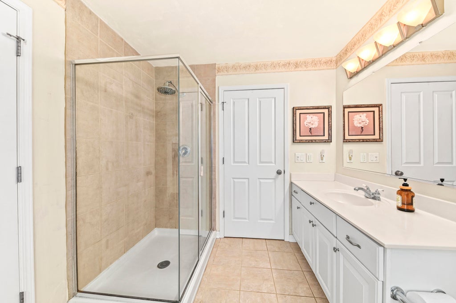
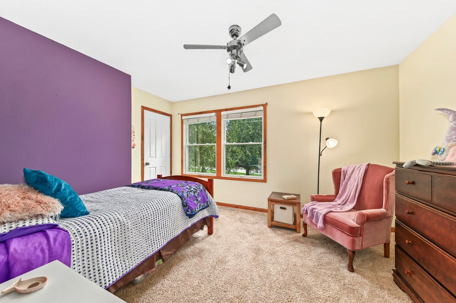
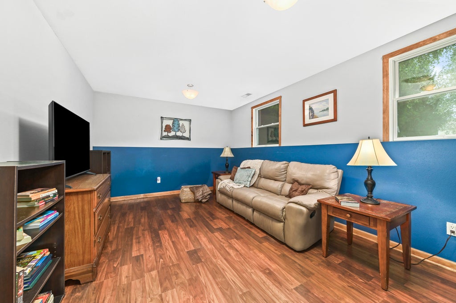
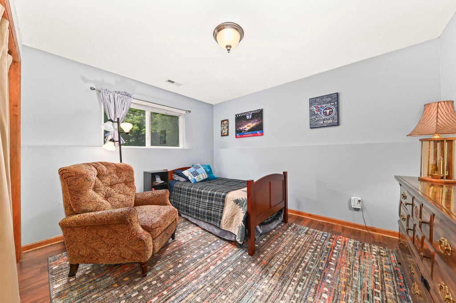
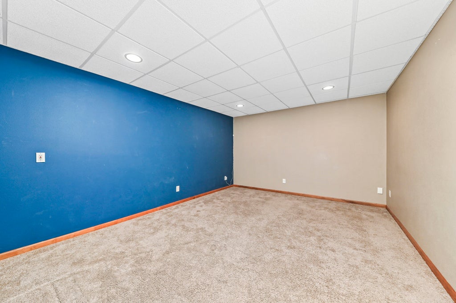
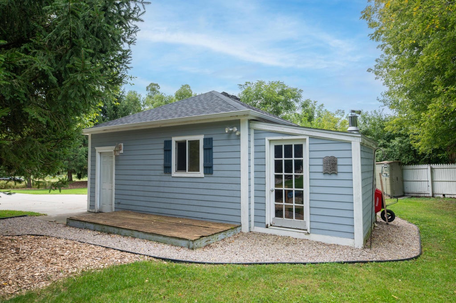
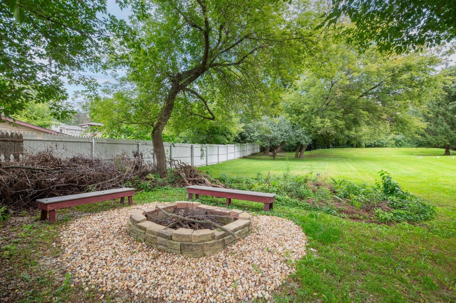
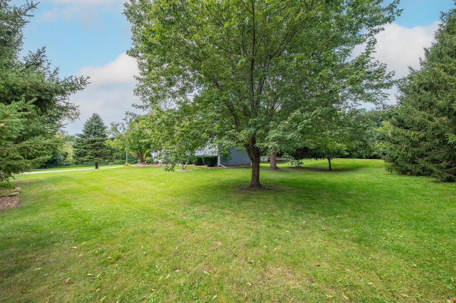
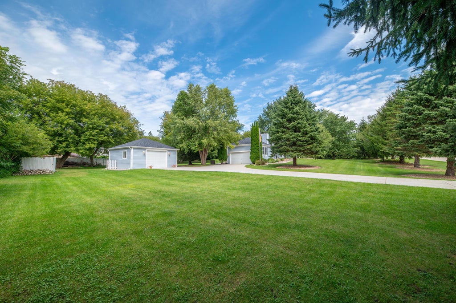
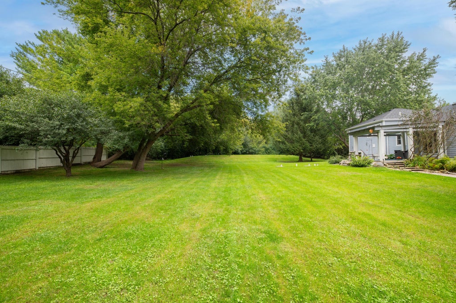
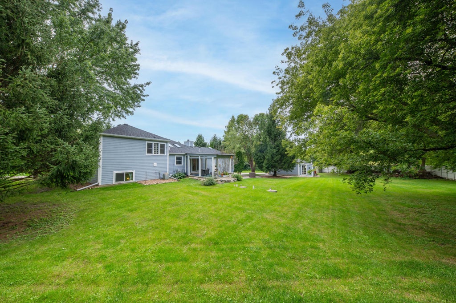
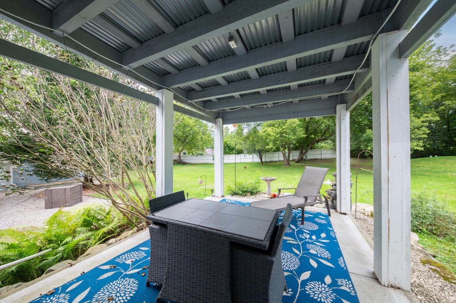
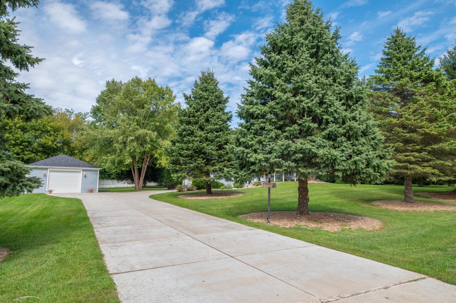
Lynndale Farms is calling you home! Set on a beautiful acre+ private lot, this 3 bed, 2 bath home offers privacy, character, and versatile living space. An inviting open concept layout featuring a spacious kitchen with gorgeous cabinetry and center island overlooking the living room and dining area with vaulted ceilings, new skylights, and fireplace. Sliding back doors open to a covered back porch. Upper level offers a spacious primary suite with walk-in closet and en-suite with soaking tub and separate walk in shower, along with the 2nd bedroom. Lower level provides 2 additional living spaces with the 3rd bedroom. Outside the property offers mature trees, campfire pit, and 2.5 car attached garage and an additional 1.5 car detached garage paired with a sauna. Conveniently located.
Property Features of N51W27864 N Courtland Cir, Lisbon, WI 53072
Contemporary
Single Family Residence
2003
Lynndale Farms
$3,720.00
1.11
Features
| High school: Arrowhead |
| Washer |
| Dryer |
| Range |
| Oven |
| Microwave oven |
| Dishwasher |
| Refrigerator |
| Central air |
| Forced air heat |
| Natural gas heat |
| Garage |
| Three car garage |
| Attached parking |
| Attached garage |
| Garage spaces: 3 |
| Wood exterior |
| Lot acreage is: 1.11 |
| Lot sqft: 48351.6 |
| Subdivision: Lynndale Farms |
| Wooded lot |
| Lot zoned: RES |
| Present use: Subdivision |
| Vaulted ceilings |
| Sauna |
| Kitchen island |
| Walk-in closet(s) |
| Concrete basement |
| Finished basement |
| Full basement |
| Sump pump |
| Paved driveway |
| Private water |
| Well water |
| Septic system |
| Levels in property: Three Or More |
| Total square feet: 1848 |
| Total above grade finished sq ft: 1668 |
| Basement square feet: 180 |
| Living square feet: 1848 |
| Property style: contemporary |
| For sale |
| Tax year: 2025 |
Rooms & Dimensions
| Family room is 19 x 15 |
| Family Room Level: Lower |
| Laundry room |
| Bedroom 2 is 13 x 10 |
| Bedroom 2 Level: Upper |
| Bedroom 3 is 13 x 13 |
| Bedroom 3 Level: Lower |
| Living Room is 33 x 22 |
| Living Room Level: Main |
| Laundry Room is 22 x 10 |
| Laundry Room Level: Lower |
| Number of rooms: 7 |