
8048 W Herbert Ave, Milwaukee, WI 53218
$229,900
Was $239,900
Was $239,900
MLS #: 1980924


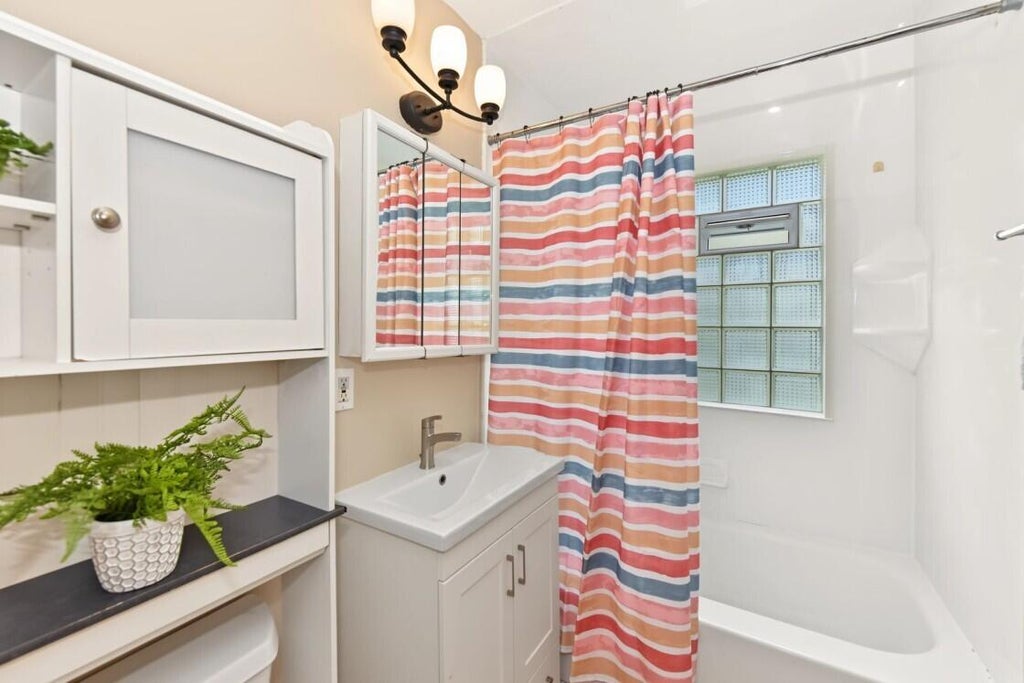


| 3 Beds | 1 Bath | 2.5 Car Garage | 1,620 Sq Ft |
Description of 8048 W Herbert Ave, Milwaukee, WI 53218
This cozy Cape Cod could be yours!! This cute home features hardwood floors, SS appliances, 3 bedrooms plus an office. Relax on the front porch or patio. The lower level offers additional space to relax or entertain and features acacia water resistant floor tiles and sound proofing pads on the walls. The exterior features a private driveway, fenced in yard, patio area that could be used for additional parking and a 2.5 car garage. New roof in 2022 and hot water heater in 2023.
Property Features of 8048 W Herbert Ave, Milwaukee, WI 53218
Listing courtesy of: First Weber Inc - Brookfield
HOME STYLE
Cape Cod
Cape Cod
TYPE
Single Family Residence
Single Family Residence
Year Built
1955
1955
Annual Taxes
$3,434.90
$3,434.90
Stories
1.5
1.5
Acres
.13
.13
Features
| Washer |
| Dryer |
| Range |
| Oven |
| Dishwasher |
| Refrigerator |
| Central air |
| Natural gas heat |
| Garage |
| Detached parking |
| Detached garage |
| Garage spaces: 2.5 |
| Vinyl siding |
| Patio |
| Fenced yard |
| Lot acreage is: 0.13 |
| Fenced lot |
| Lot sqft: 5662.8 |
| Lot zoned: RS6 |
| Improvement: sidewalks |
| Finished basement |
| Full basement |
| Paved driveway |
| Public sewer |
| Public water |
| Total square feet: 1620 |
| Total above grade finished sq ft: 1120 |
| Basement square feet: 500 |
| Living square feet: 1620 |
| For sale |
| Tax year: 2025 |
Rooms & Dimensions
| Den is 15 x 8 |
| Den Level: Upper |
| Bedroom 2 is 11 x 7.5 |
| Bedroom 2 Level: Main |
| Bedroom 3 is 15 x 11 |
| Bedroom 3 Level: Upper |
| Living Room is 15 x 11.5 |
| Living Room Level: Main |
| Number of rooms: 6 |