
1177 Lakefield Rd, Grafton, WI 53024

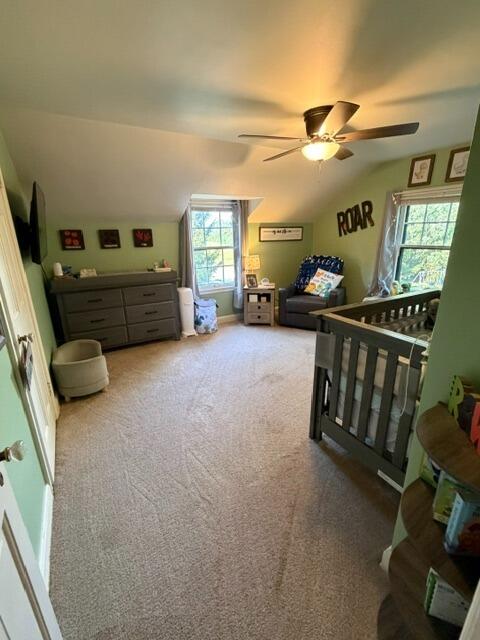
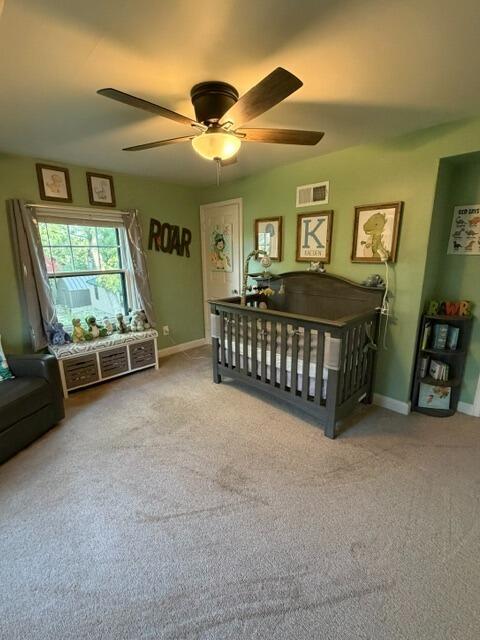
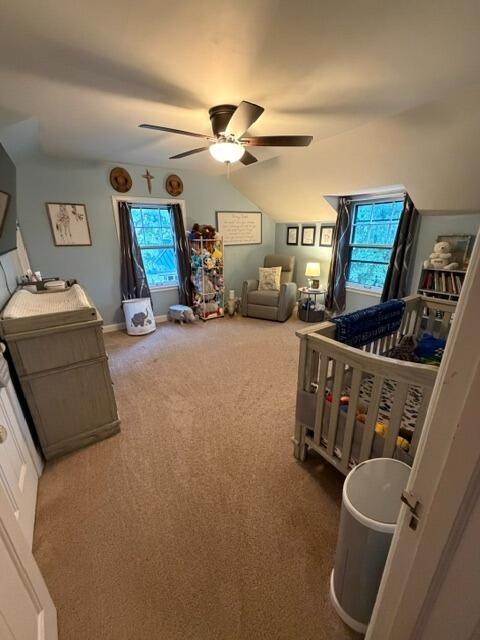
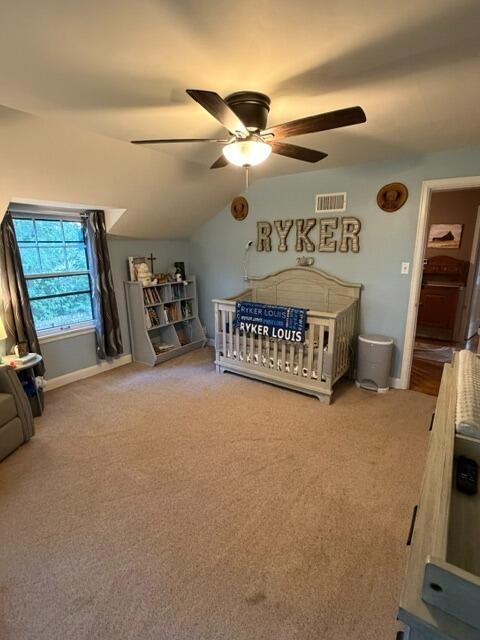
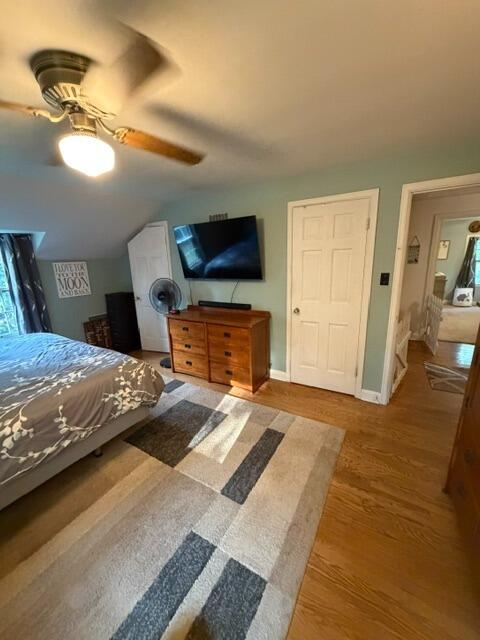
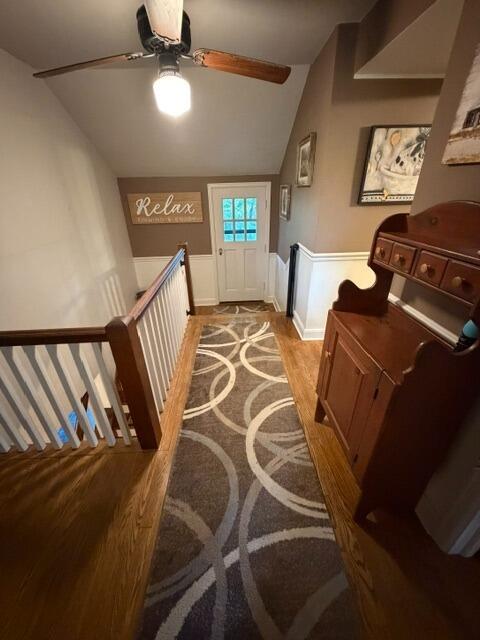
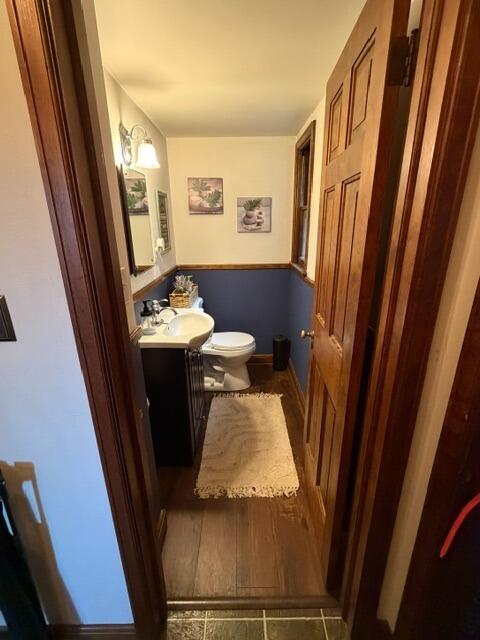
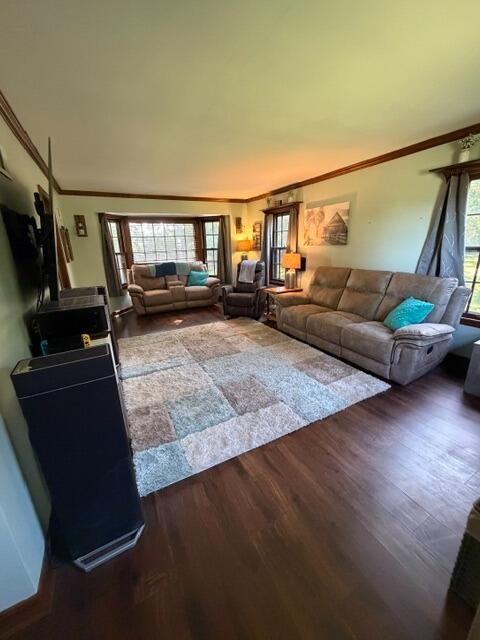


| 4 Beds | 1.5 Baths | 2 Car Garage | 2,200 Sq Ft |
Description of 1177 Lakefield Rd, Grafton, WI 53024
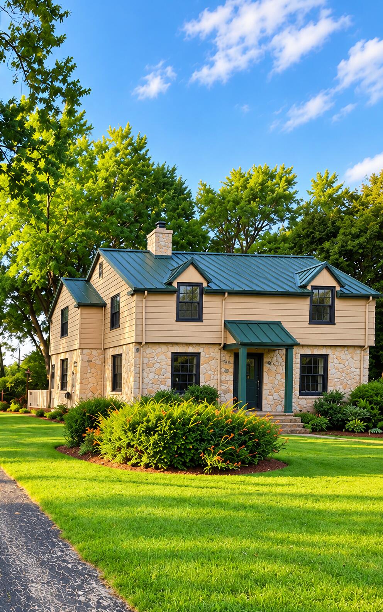
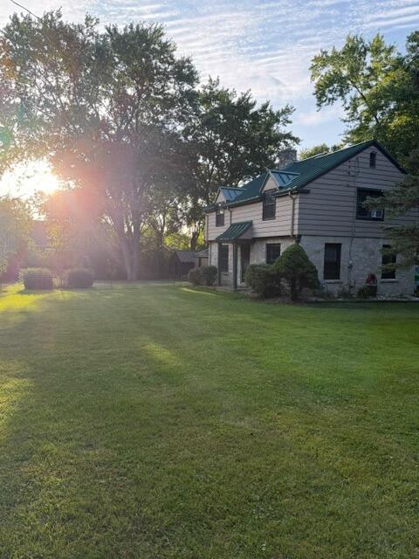
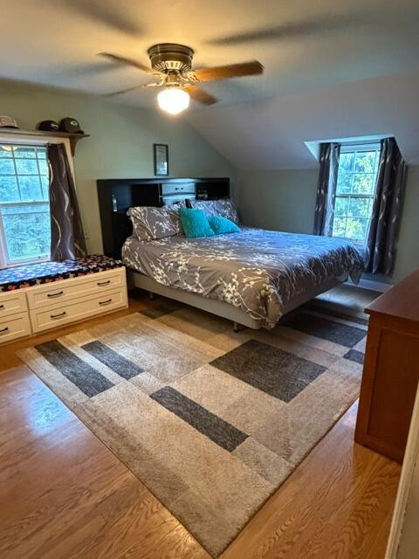
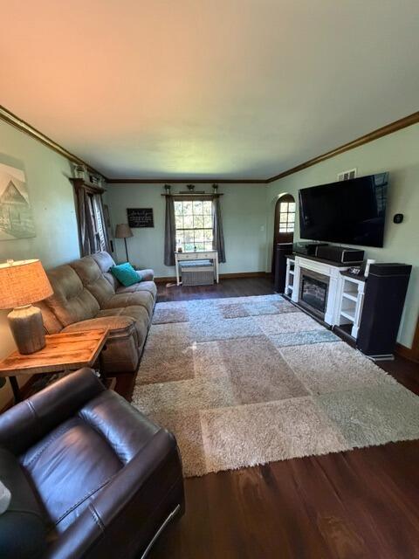
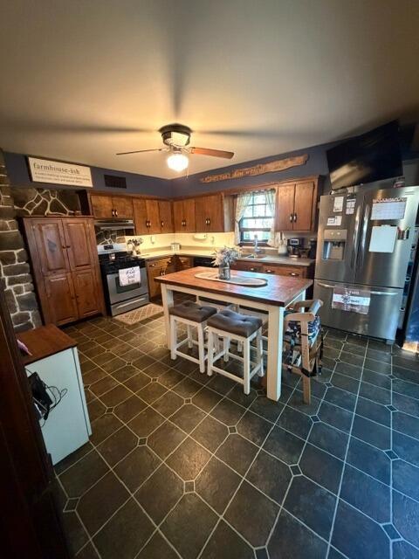
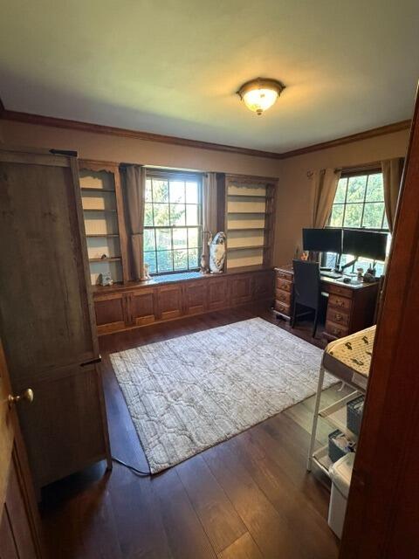
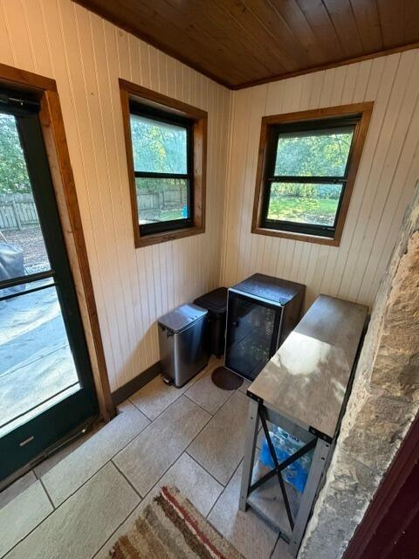
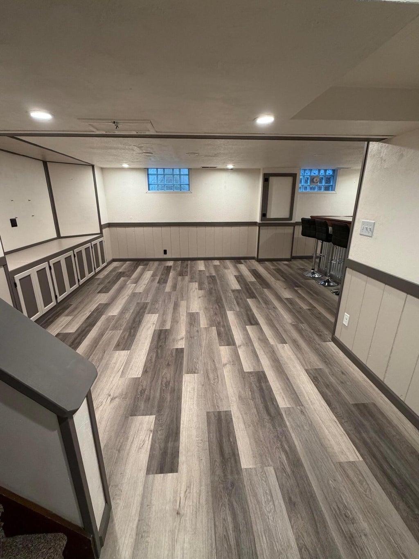
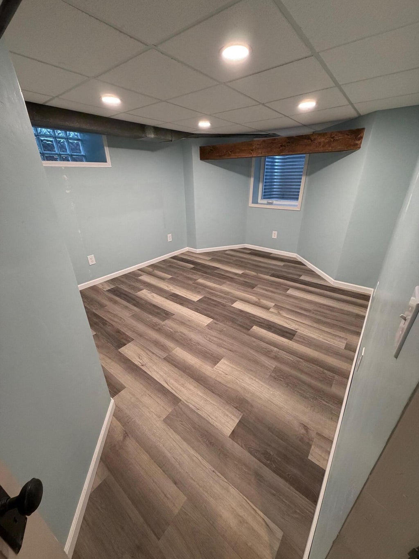
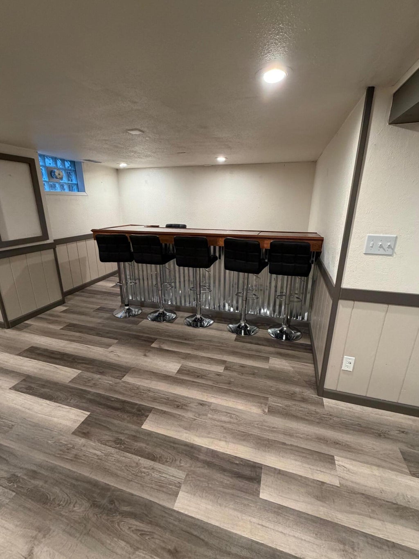
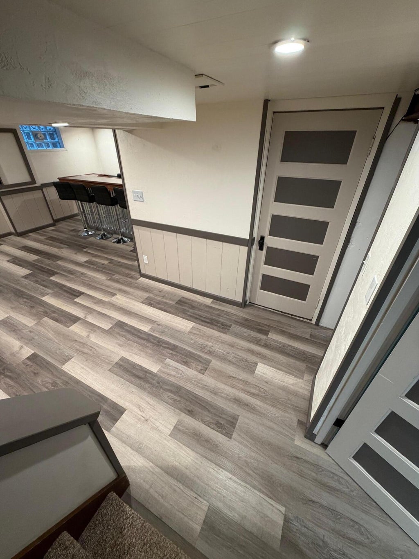
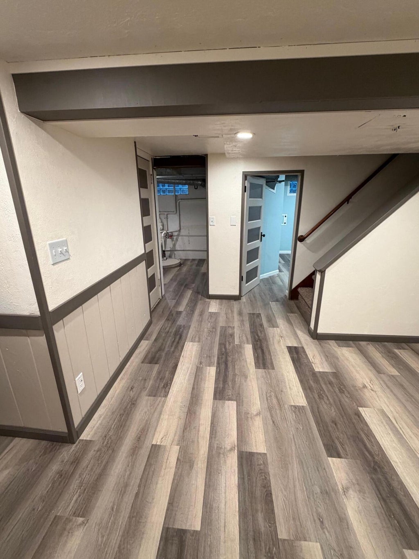
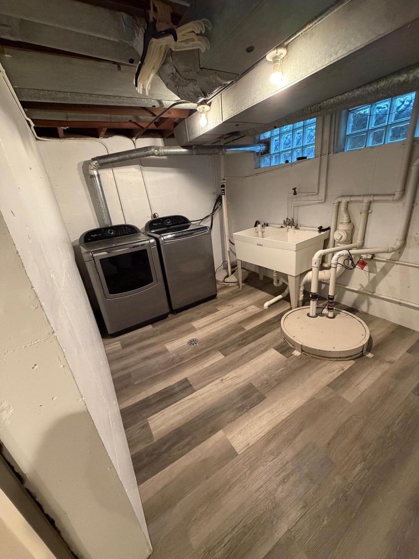
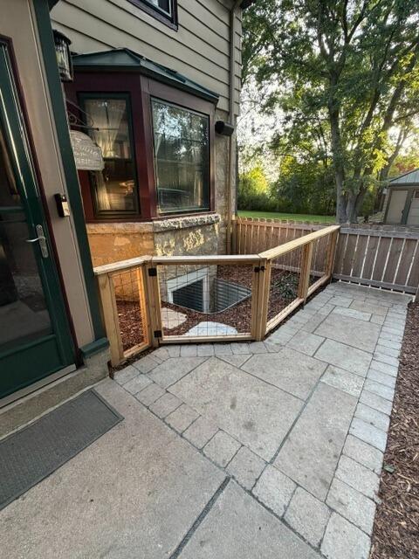
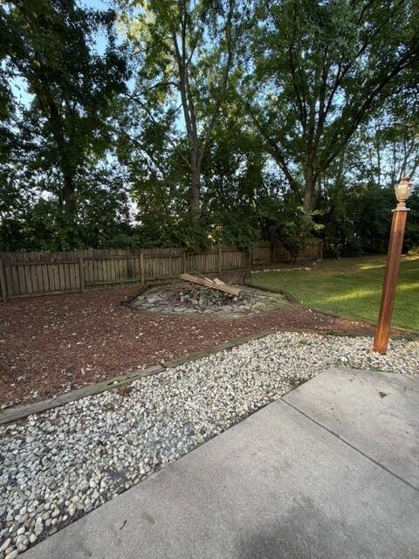
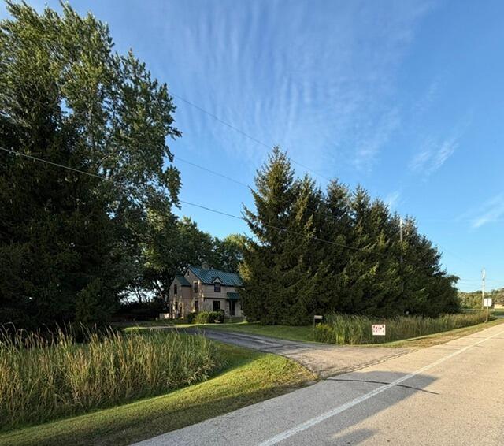
Welcome to this charming 4-bedroom, 1.5-bath home situated on a private .78 acre lot surrounded by mature trees and natural beauty. With approximately 2000 sq ft. of living space, this property offers plenty of room both inside and out. The newly renovated basement adds valuable living space and includes a newly added fourth bedroom, making this home ideal for a growing family or guests.. Step outside and enjoy the newly landscaped yard, offering a peaceful and private setting with mature trees that provide shade and privacy. The property also features a large storage shed, perfect for tools, hobbies, or additional storage. The heated 2.5 car garage provides plenty of room for vehicles, recreational equipment, a workshop, or extra storage.
Property Features of 1177 Lakefield Rd, Grafton, WI 53024
Tudor/Provincial
Single Family Residence
1939
$2,961.00
2
.78
Features
| Middle school: John Long |
| High school: Grafton |
| Washer |
| Dryer |
| Range |
| Oven |
| Microwave oven |
| Refrigerator |
| Central air |
| Forced air heat |
| Natural gas heat |
| Garage |
| Two car garage |
| Detached parking |
| Detached garage |
| Garage spaces: 2 |
| Stone exterior |
| Patio |
| Lot acreage is: 0.78 |
| Lot sqft: 33976.8 |
| Lot zoned: Res |
| Full basement |
| Partial basement |
| Partially finished basement |
| Paved driveway |
| Holding tank |
| Private water |
| Well water |
| Total square feet: 2200 |
| Total above grade finished sq ft: 1705 |
| Basement square feet: 495 |
| Living square feet: 2200 |
| Property style: tudor |
| For sale |
| Tax year: 2025 |
Rooms & Dimensions
| Den is 10 x 12 |
| Den Level: Main |
| Pantry |
| Bedroom 2 is 11 x 13 |
| Bedroom 2 Level: Upper |
| Bedroom 3 is 12 x 13 |
| Bedroom 3 Level: Upper |
| Bedroom 4 is 13 x 11 |
| Bedroom 4 Level: Lower |
| Living Room is 12 x 20 |
| Living Room Level: Main |
| Number of rooms: 8 |