
N8650 Whispering Pines Rd, Lake, MI 49887







| 3 Beds | 3.5 Baths | 3.5 Car Garage | 3,588 Sq Ft |
Description of N8650 Whispering Pines Rd, Lake, MI 49887
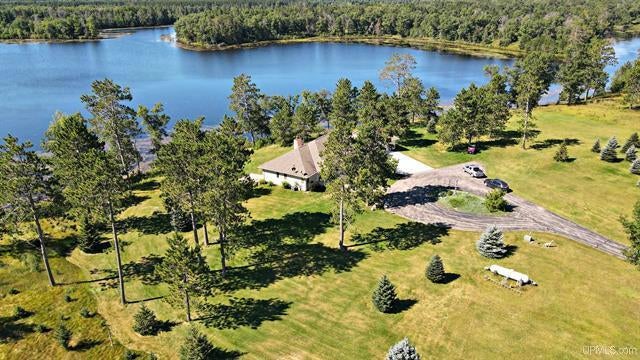
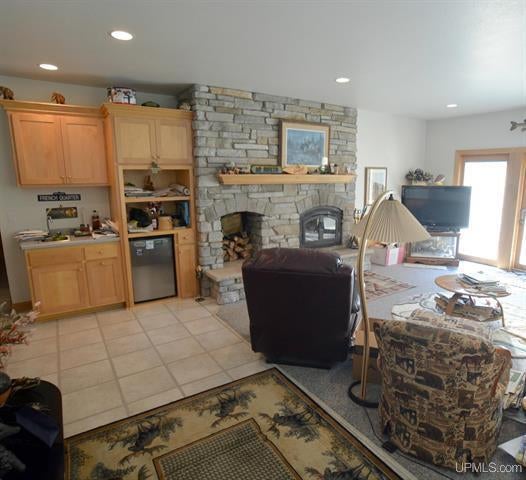
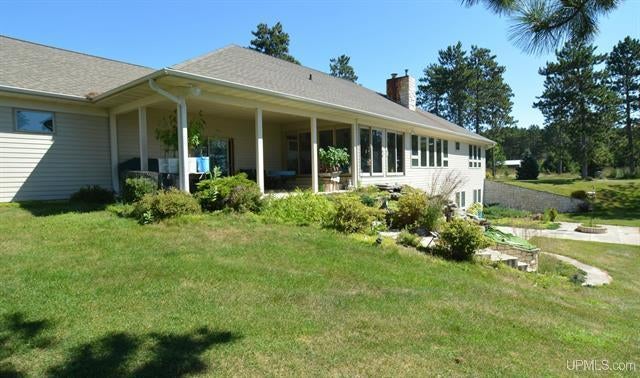
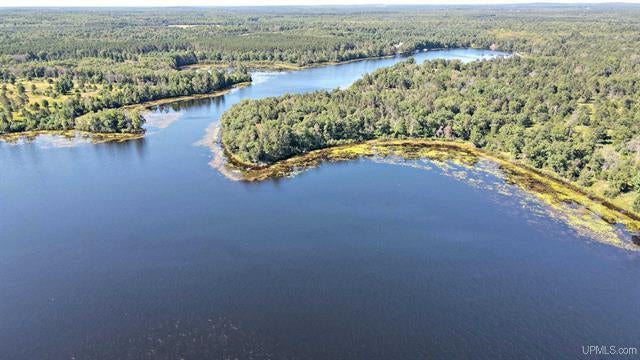
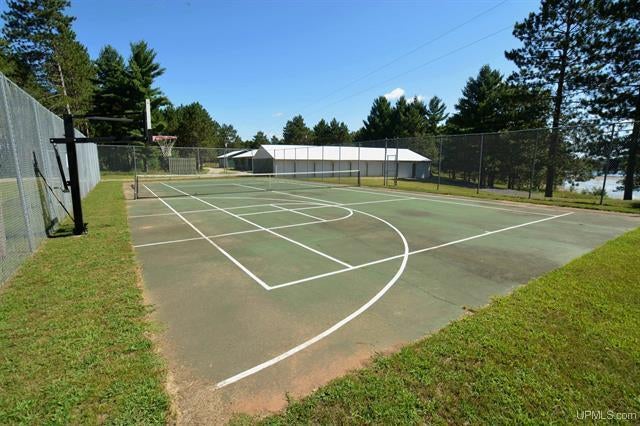
If you are looking for privacy and something different THIS IS IT! Exclusive Whispering Pines Club located on the shores of Resort Lake and the Shakey Lakes Chain (7 lakes total) Membership gives you access to over 840 Acres of woodlands that include almost 5 miles of shoreline. Tennis Courts, beach, shooting range, miles of trails, ground maintained & more! This Custom Built 3 BR, 3.5 BA , 3588 sq' home looks out over the lake with a walk out main floor, and a walk out lower level on the lake side. Maple cabinetry and woodwork throughout, Kitchen w/island is a chef's dream. LR overlooking the lake w/ fireplace & sun room. Gorgeous view from every room! The 3.5 stall Attached garage offers so much space and storage area, you will have room for everything. Don't Wait!
Property Features of N8650 Whispering Pines Rd, Lake, MI 49887
Contemporary,Prairie/Craftsman,Other
Single Family Residence
2004
$7,000.00
2
Features
| Washer |
| Dryer |
| Range |
| Oven |
| Dishwasher |
| Refrigerator |
| Central air |
| Forced air heat |
| Wood heat |
| Garage |
| Attached parking |
| Attached garage |
| Garage spaces: 3.5 |
| Vinyl siding |
| Cul-de-sac location |
| Wooded lot |
| Lot zoned: Waterfront |
| Lot has water view |
| Vaulted ceilings |
| Central vacuum |
| Handicap access |
| Kitchen island |
| Concrete basement |
| Finished basement |
| Full basement |
| Basement has outside entrance |
| Sump pump |
| Walkout basement |
| Paved driveway |
| Private water |
| Well water |
| Septic system |
| Total square feet: 3588 |
| Total above grade finished sq ft: 2136 |
| Basement square feet: 1452 |
| Living square feet: 3588 |
| Property style: contemporary |
| For sale |
| Tax year: 2026 |
Rooms & Dimensions
| Den is 18 x 13 |
| Den Level: Lower |
| Family room is 23 x 16 |
| Family Room Level: Lower |
| Laundry room |
| Bedroom 2 is 12 x 12 |
| Bedroom 2 Level: Lower |
| Bedroom 3 is 12 x 12 |
| Bedroom 3 Level: Lower |
| Living Room is 26 x 21 |
| Living Room Level: Main |
| Laundry Room is 9 x 6 |
| Laundry Room Level: Main |
| Number of rooms: 10 |