
5944 S 35th St, Greenfield, WI 53221 CONTINGENT
$399,900
MLS #: 1980934
| 3 Beds | 1.5 Baths | 2 Car Garage | 1,930 Sq Ft |
Description of 5944 S 35th St, Greenfield, WI 53221
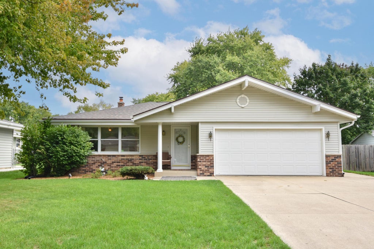
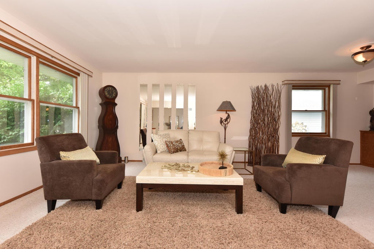
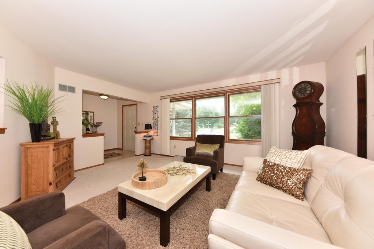
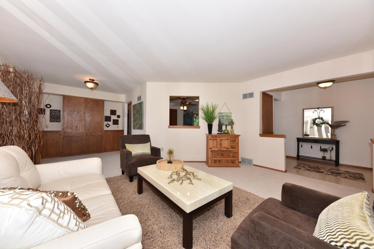
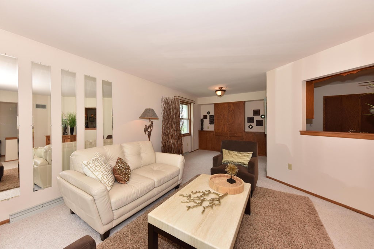
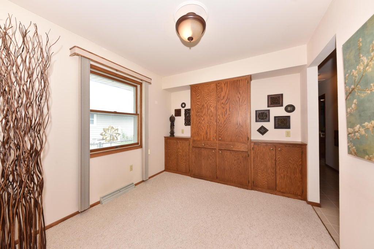
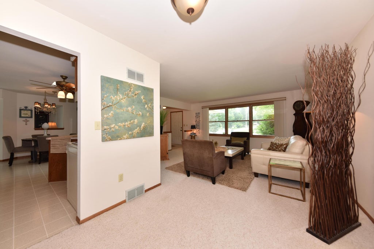
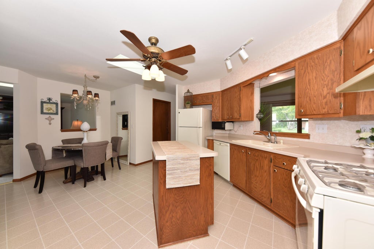
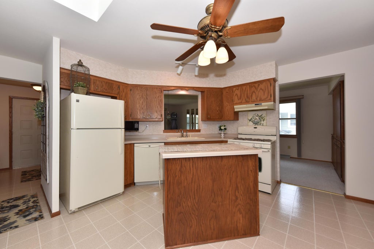
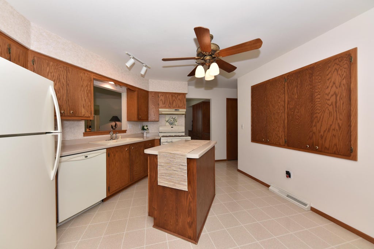
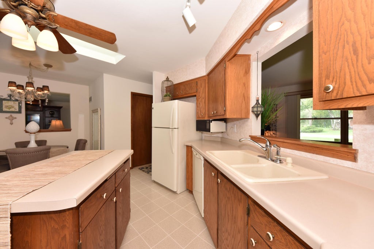
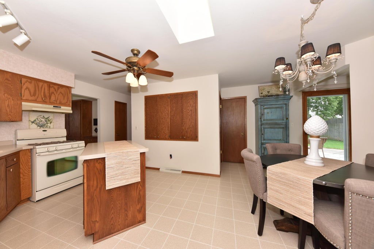
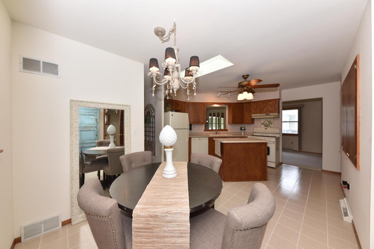
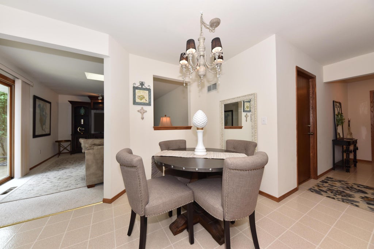
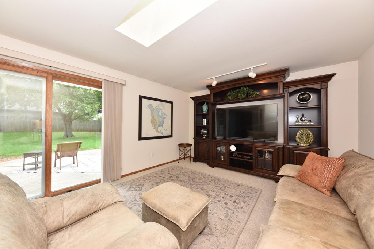
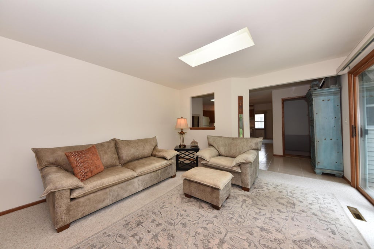
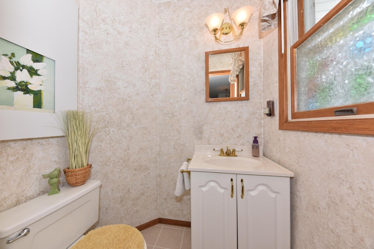
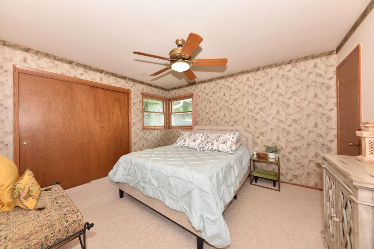
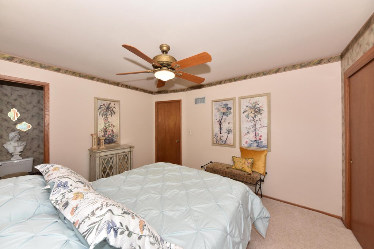
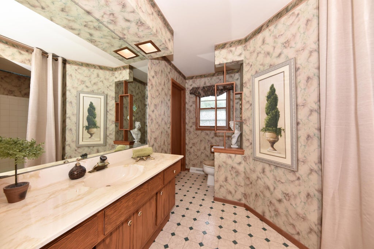
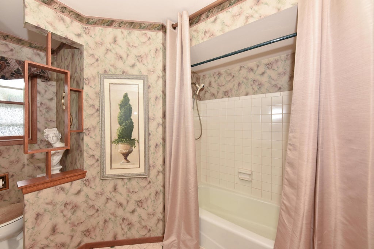
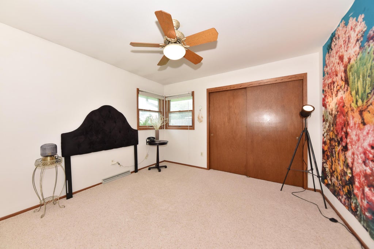
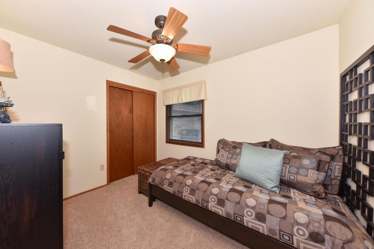
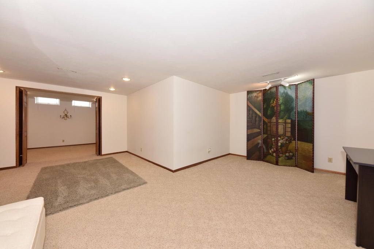
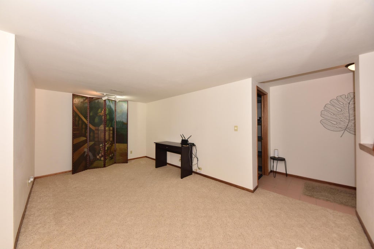
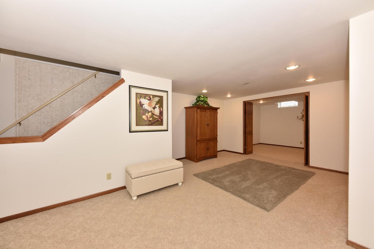
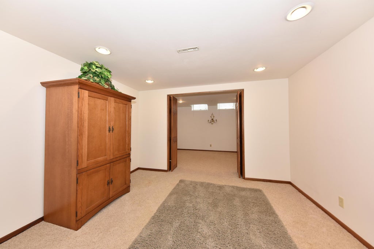
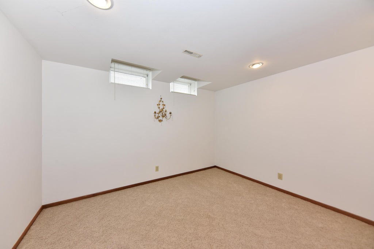
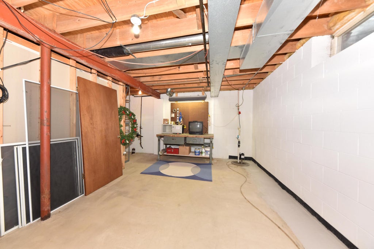
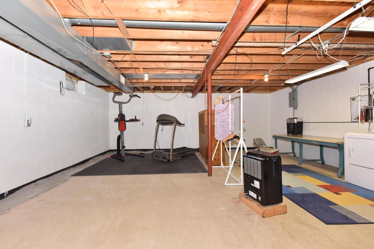
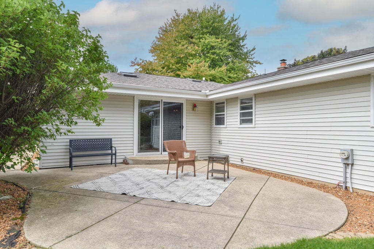
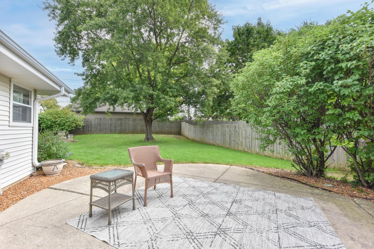
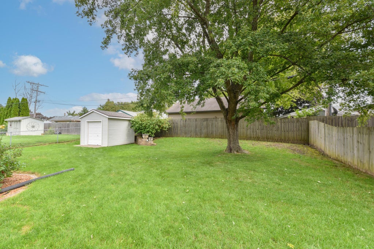
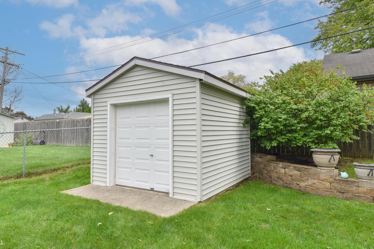
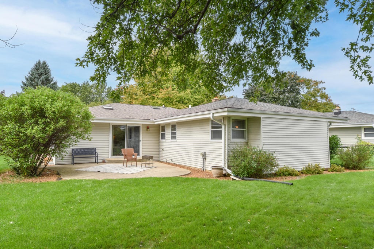
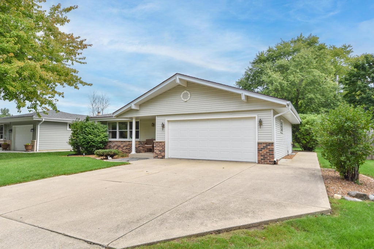
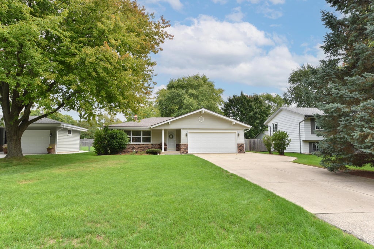
Impeccably clean and lovingly maintained, this Greenfield ranch has been cherished by the same owner for 33 years! Built in 1978, this 3-bedroom, 1.5-bath home offers 1,520 sq ft on the main level plus 410 sq ft of beautifully finished lower-level space. The bright kitchen/dinette and family room feature skylights, with ceiling fans in the kitchen and all 3 bedrooms. The finished lower level offers drywall, carpeting and flexible space for a gym, rec room or hobbies. Gym equipment may remain at seller's convenience. Family room entertainment center also remains. Enjoy the backyard patio and storage shed. New roof with complete tear-off in February 2025. No pets have ever lived in this exceptionally well-kept home!
Property Features of 5944 S 35th St, Greenfield, WI 53221
Listing courtesy of: EXP Realty, LLC-MKE
HOME STYLE
Ranch
Ranch
TYPE
Single Family Residence
Single Family Residence
Year Built
1978
1978
Annual Taxes
$4,903.00
$4,903.00
Stories
1
1
Acres
.18
.18
Features
| Elementary school: Elm Dale |
| Middle school: Greenfield |
| High school: Greenfield |
| Range |
| Oven |
| Dishwasher |
| Refrigerator |
| Central air |
| Forced air heat |
| Natural gas heat |
| Garage |
| Two car garage |
| Attached parking |
| Attached garage |
| Garage spaces: 2 |
| Vinyl siding |
| Brick exterior |
| Patio |
| Lot acreage is: 0.18 |
| Lot sqft: 7840.8 |
| Lot zoned: RES |
| Handicap access |
| Kitchen island |
| Full basement |
| Partial basement |
| Sump pump |
| Partially finished basement |
| Paved driveway |
| Public sewer |
| Public water |
| Total square feet: 1930 |
| Total above grade finished sq ft: 1520 |
| Basement square feet: 410 |
| Living square feet: 1930 |
| Property style: ranch |
| For sale |
| Tax year: 2025 |
Rooms & Dimensions
| Family room is 15 x 13 |
| Family Room Level: Main |
| Bedroom 2 is 13 x 11 |
| Bedroom 2 Level: Main |
| Bedroom 3 is 11 x 9 |
| Bedroom 3 Level: Main |
| Dining Room is 9 x 9 |
| Dining Level: Main |
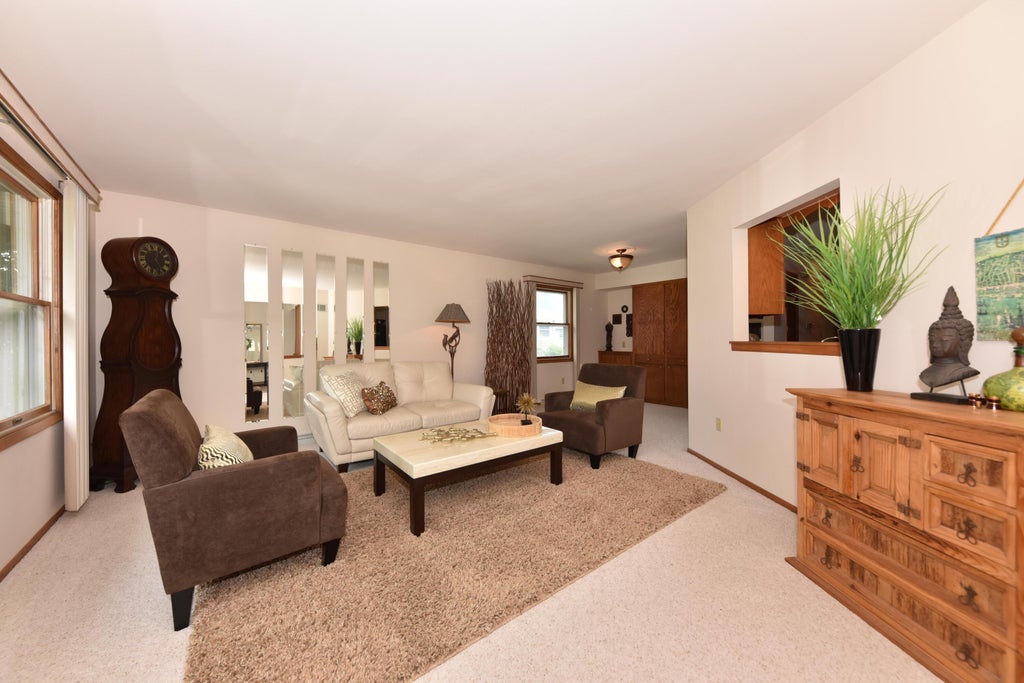
| Living Room is 16 x 14 |
| Living Room Level: Main |
| Bonus Room is 11 x 10 |
| Bonus Room Level: Lower |
| Number of rooms: 9 |