
8254 W Daphne St, Milwaukee, WI 53223 CONTINGENT
$243,900
MLS #: 1980936







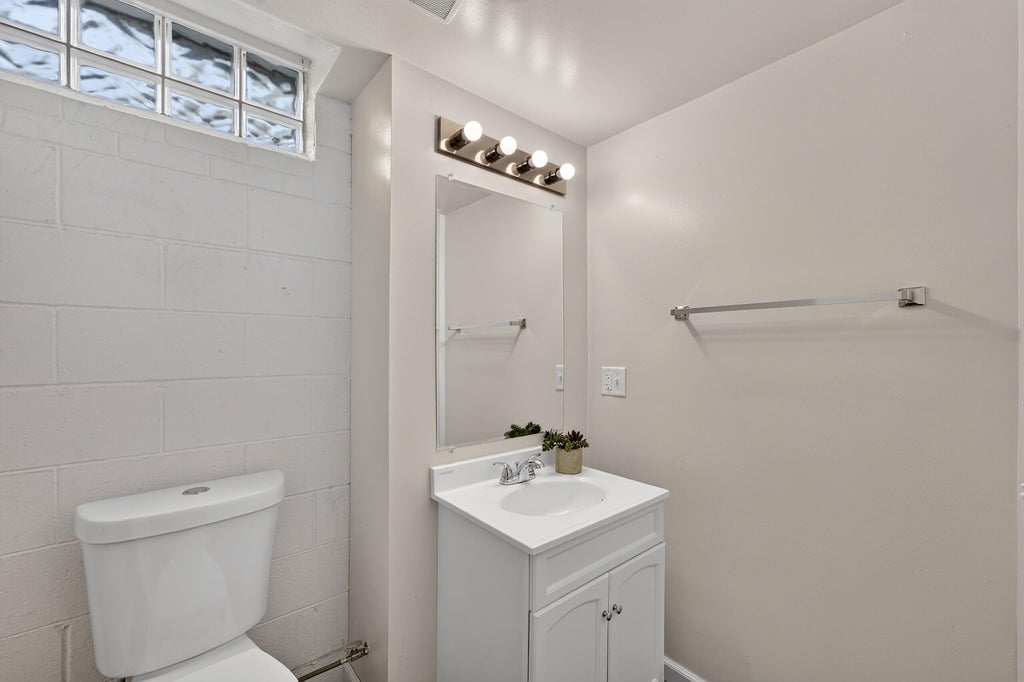


| 3 Beds | 1.5 Baths | 1.5 Car Garage | 1,056 Sq Ft |
Description of 8254 W Daphne St, Milwaukee, WI 53223
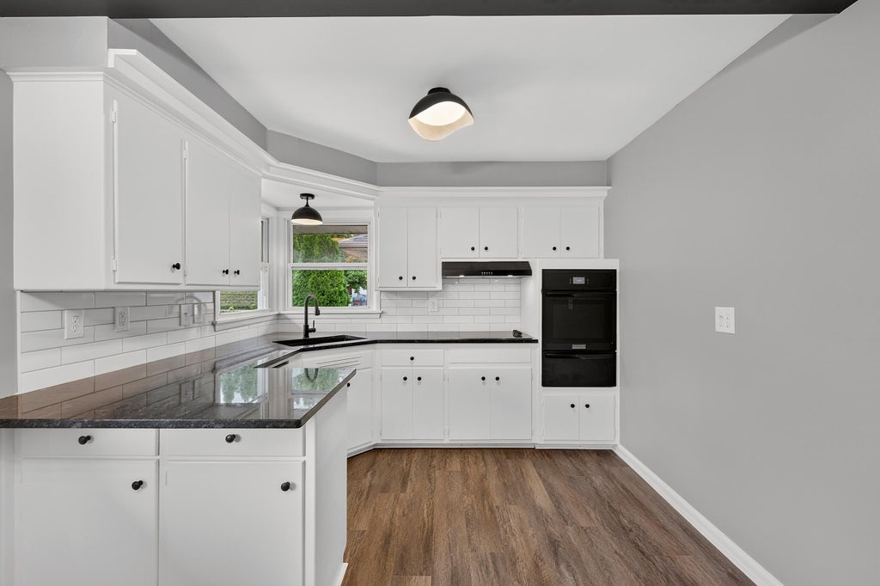
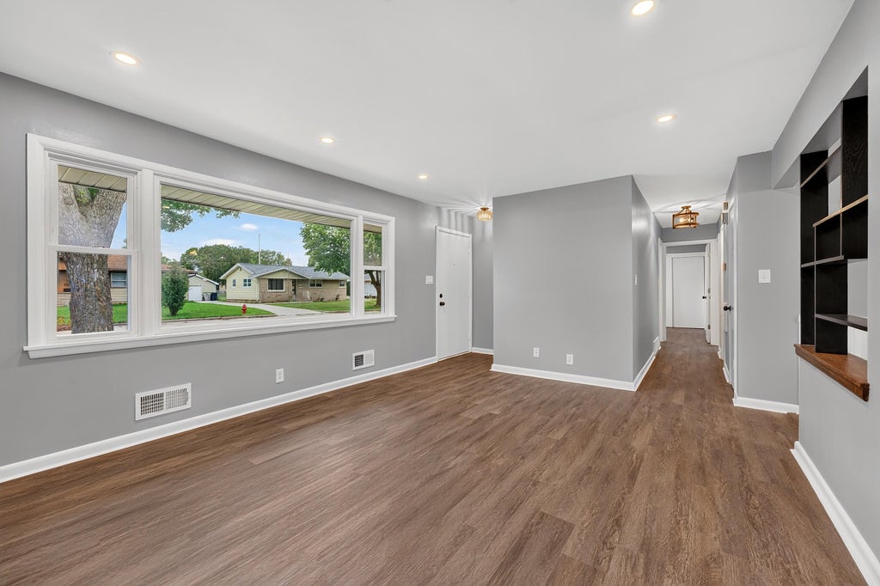
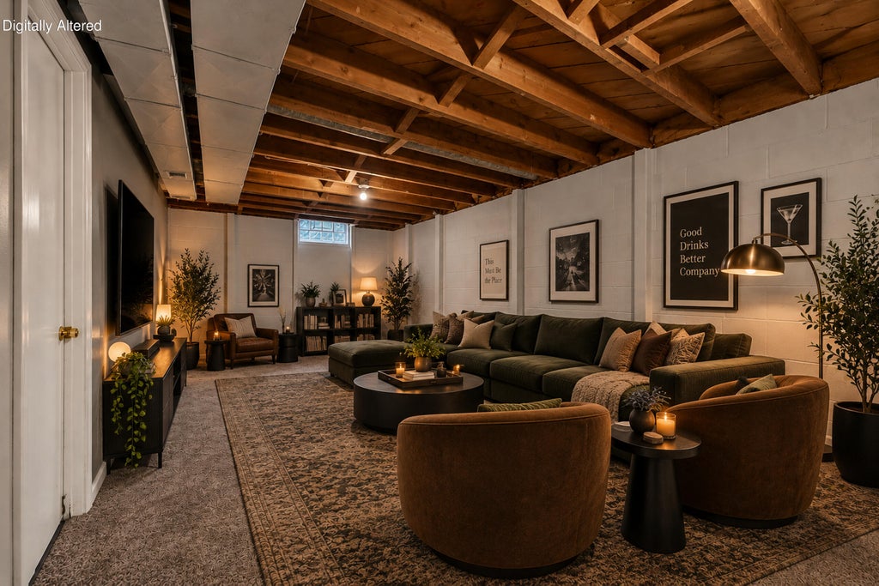
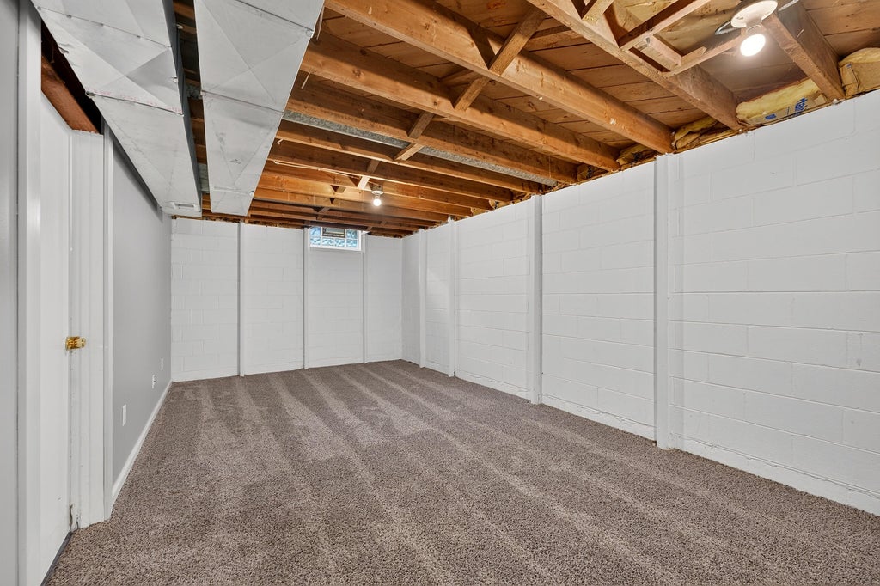
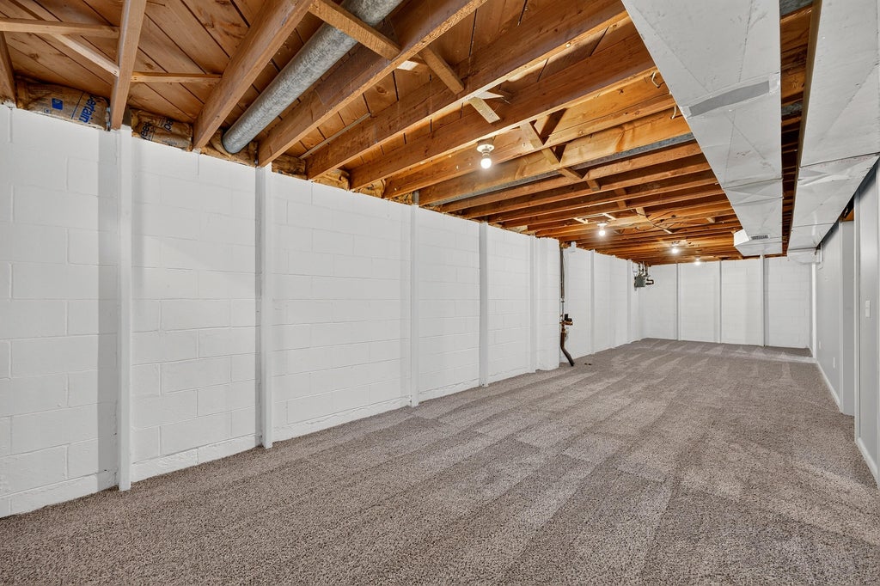
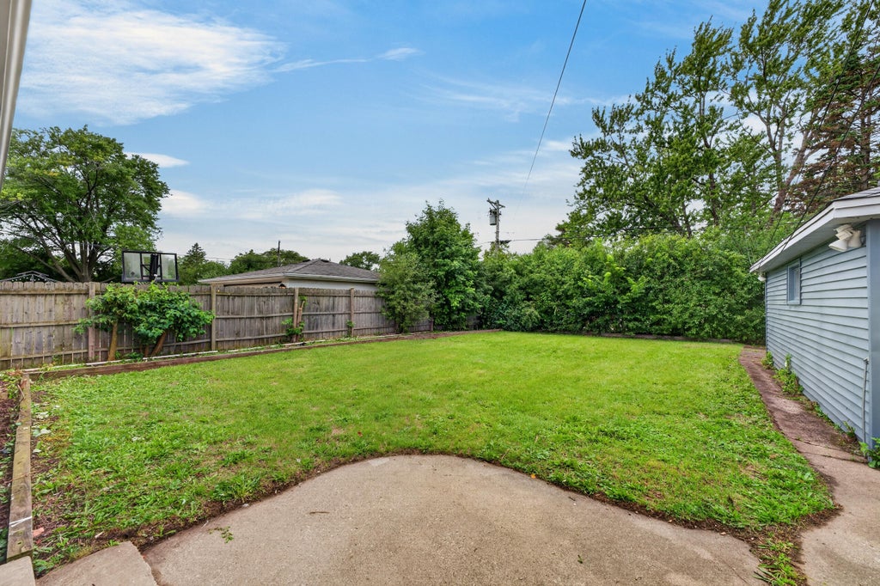
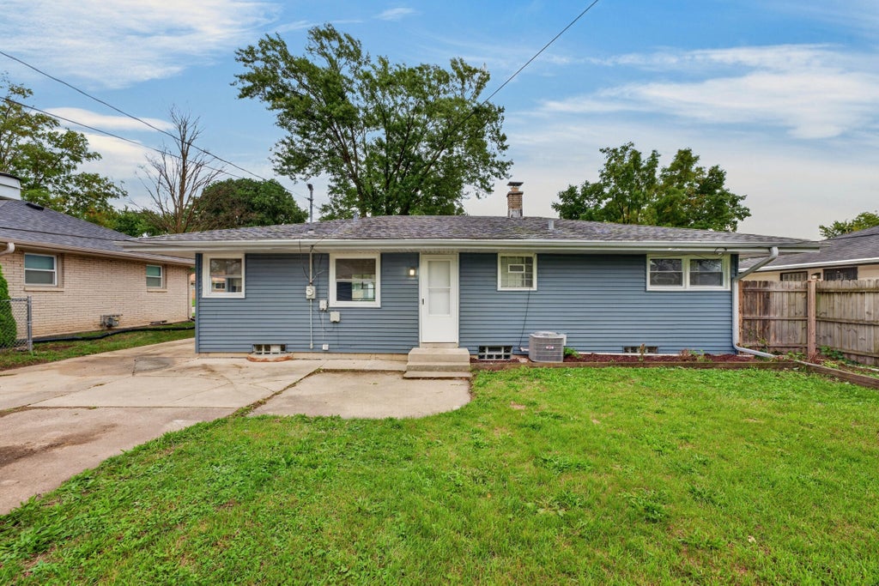
Spacious, light-filled, and beautifully updated. This inviting home blends timeless charm with modern touches. The kitchen features elegant stone countertops and a breakfast bar, while the generous recreation room offers plenty of space to gather and entertain. Relax or host guests in the private backyard. With thoughtful updates and charming details throughout, this home is ready to impress. Schedule your tour today!
Property Features of 8254 W Daphne St, Milwaukee, WI 53223
Listing courtesy of: Ferrici Realty Inc.
HOME STYLE
Ranch
Ranch
TYPE
Single Family Residence
Single Family Residence
Year Built
1958
1958
Annual Taxes
$3,676.52
$3,676.52
Stories
1
1
Acres
.17
.17
Features
| Oven |
| Cooktop |
| Central air |
| Forced air heat |
| Natural gas heat |
| Garage |
| Detached parking |
| Detached garage |
| Garage spaces: 1.5 |
| Vinyl siding |
| Brick exterior |
| Lot acreage is: 0.17 |
| Lot sqft: 7405.2 |
| Lot zoned: RS5 |
| Full basement |
| Partial basement |
| Sump pump |
| Partially finished basement |
| Paved driveway |
| Public sewer |
| Public water |
| Total square feet: 1056 |
| Total above grade finished sq ft: 1056 |
| Living square feet: 1056 |
| Property style: ranch |
| For sale |
| Tax year: 2025 |
Rooms & Dimensions
| Family room is 35 x 10 |
| Family Room Level: Lower |
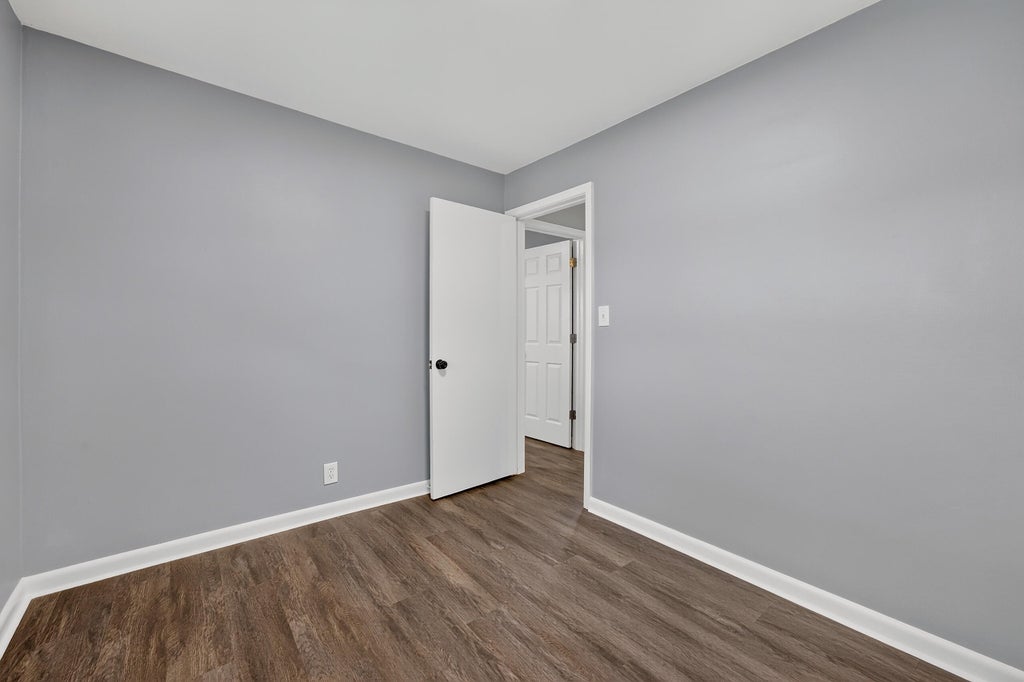
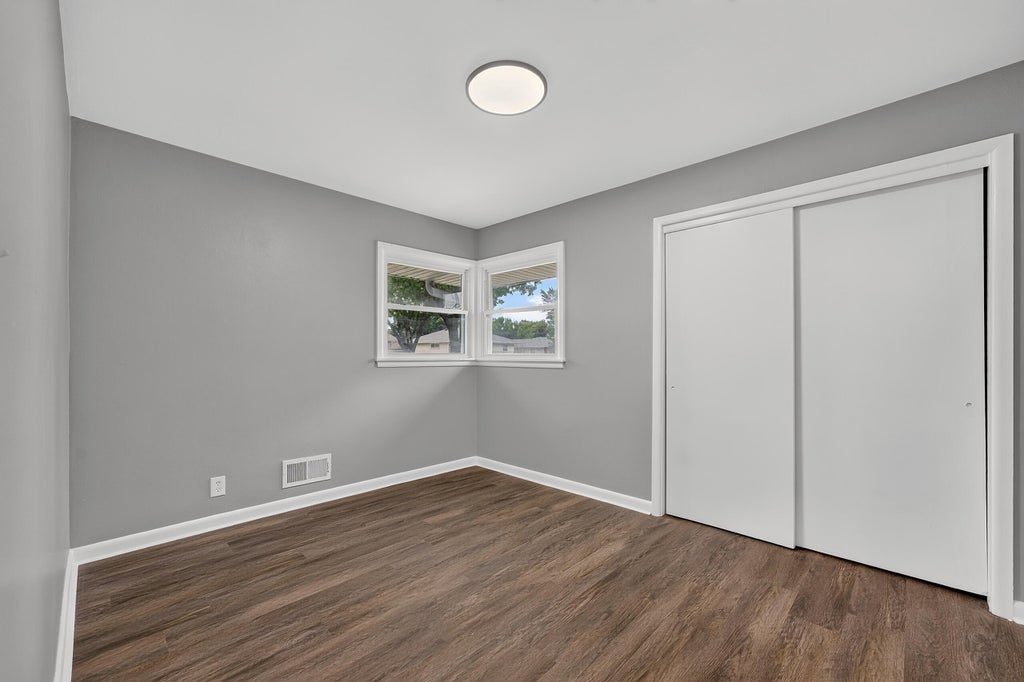
| Bedroom 2 is 12 x 10 |
| Bedroom 2 Level: Main |
| Bedroom 3 is 10 x 9 |
| Bedroom 3 Level: Main |
| Living Room is 16 x 13 |
| Living Room Level: Main |
| Number of rooms: 6 |