
3929 Maple Grove Dr, Madison, WI 53719 CONTINGENT
$334,900
MLS #: 1980940
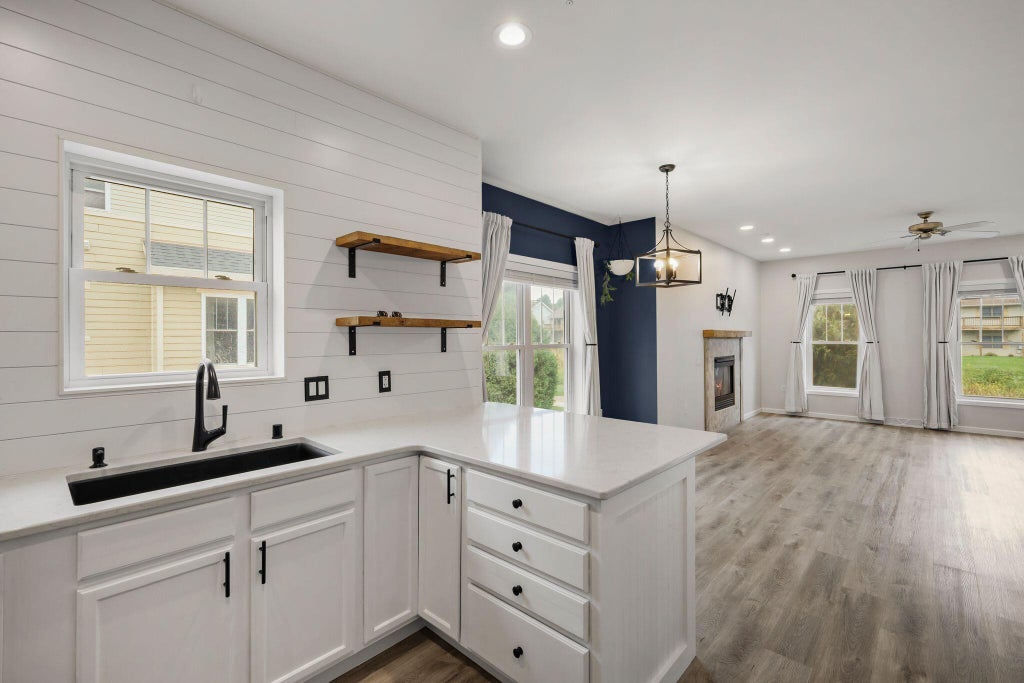
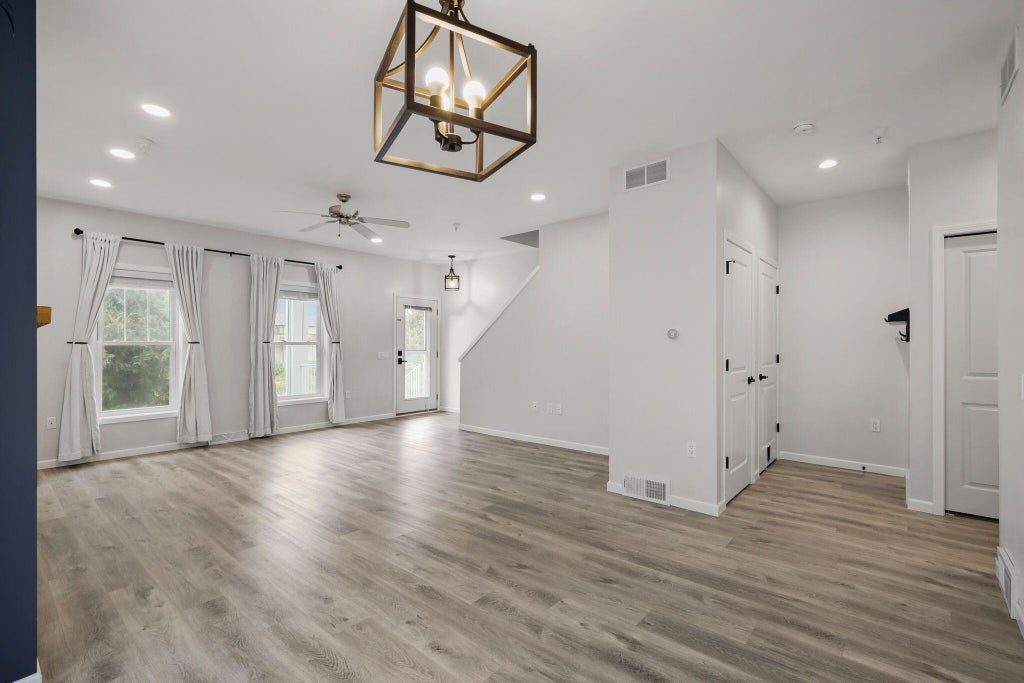
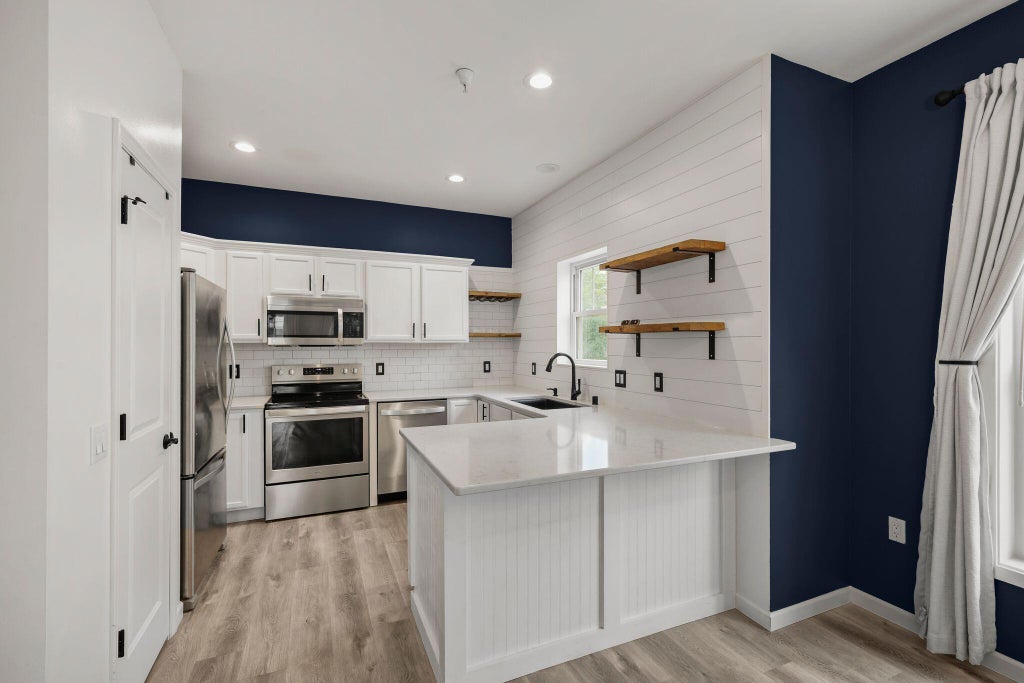
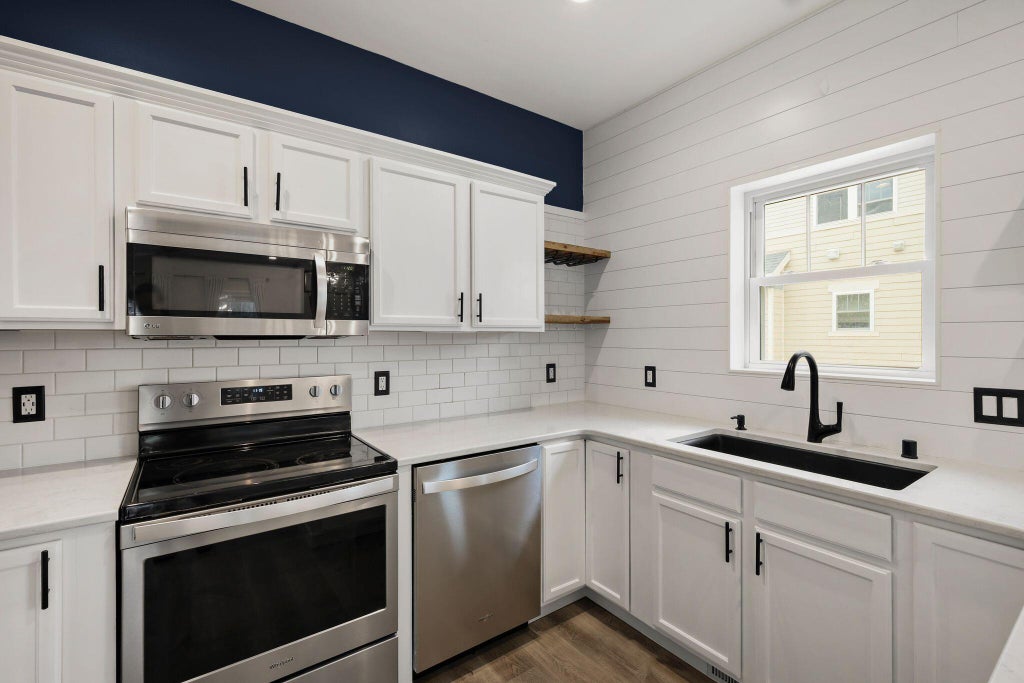
| 2 Beds | 2.5 Baths | 2 Car Garage | 1,473 Sq Ft |
Description of 3929 Maple Grove Dr, Madison, WI 53719
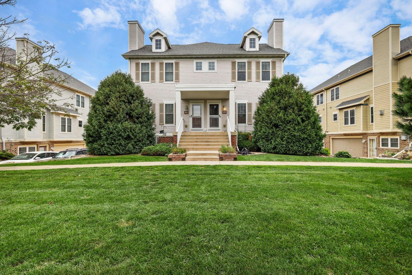
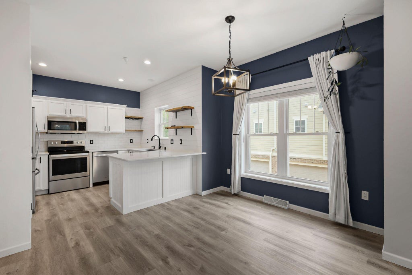
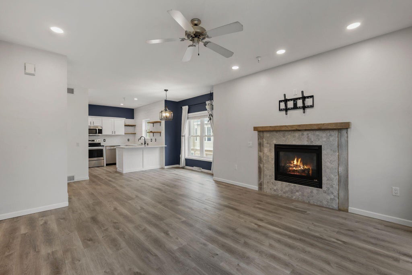
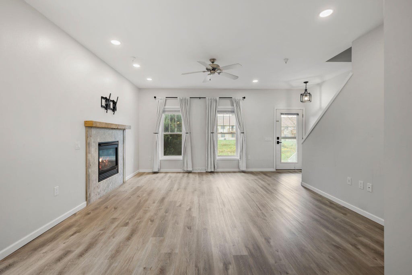
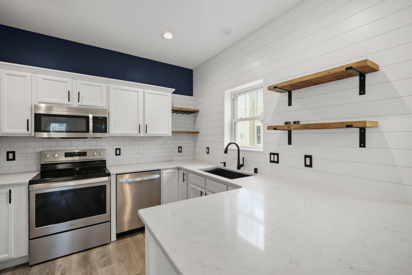
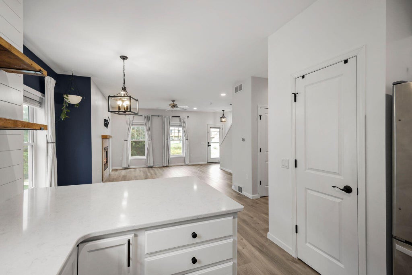
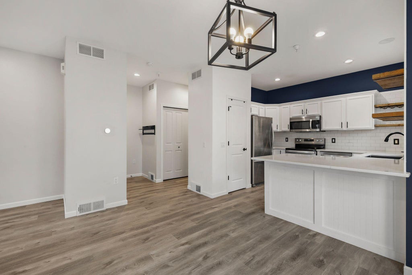
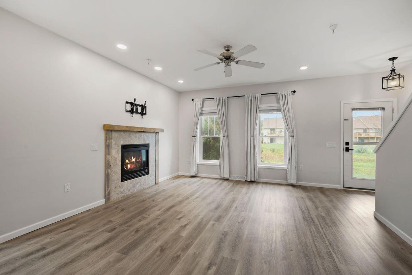
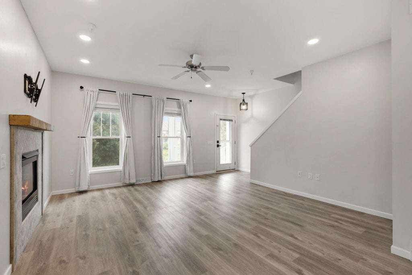
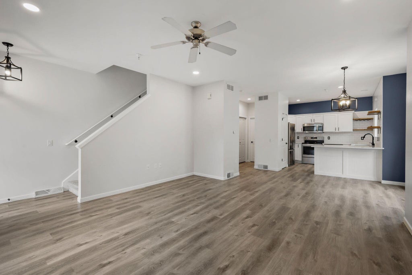
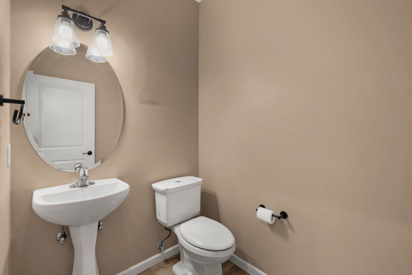
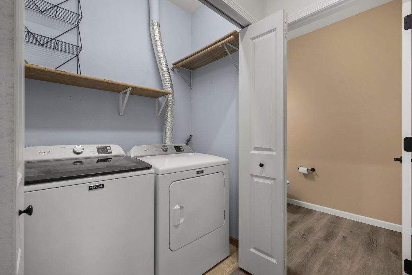
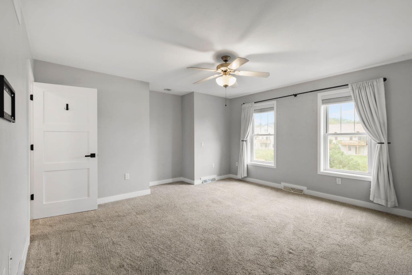
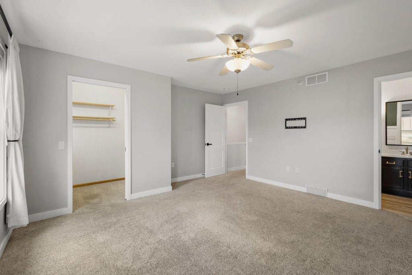
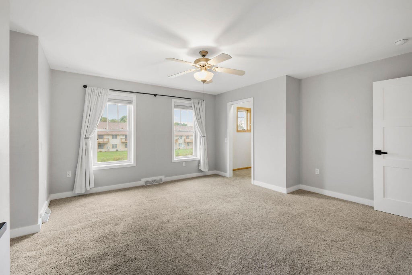
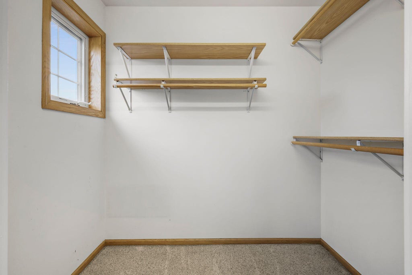
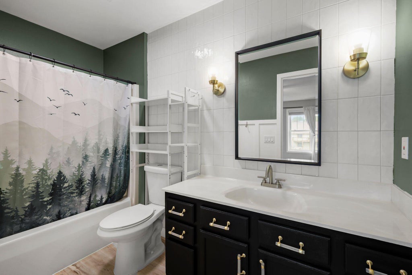
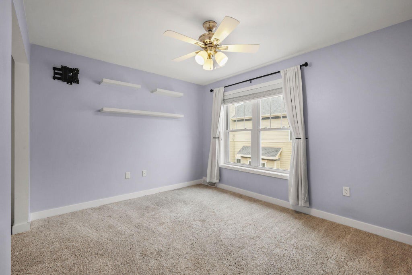
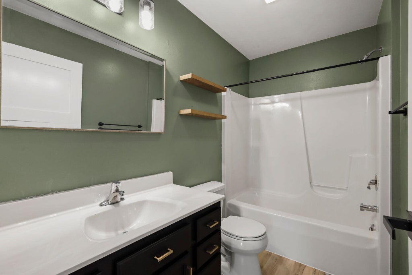
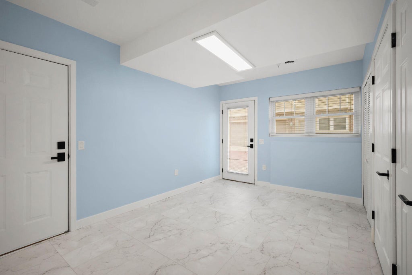
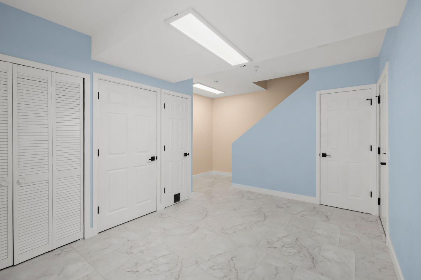
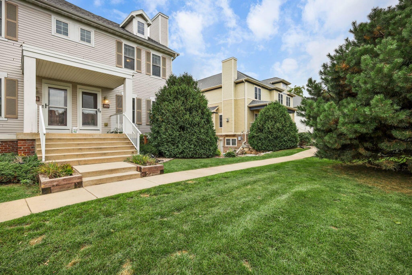
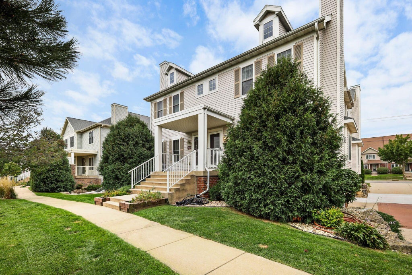
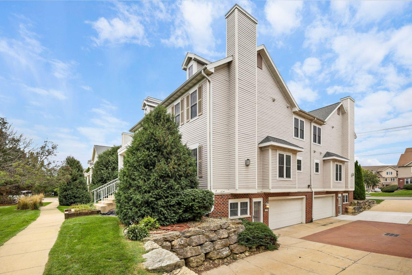
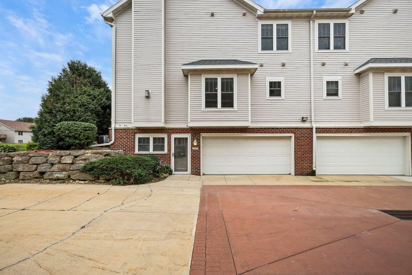
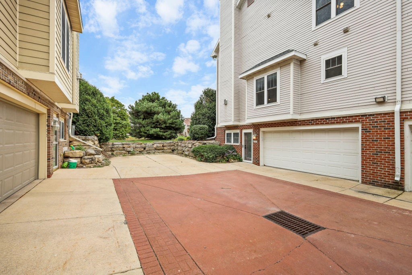
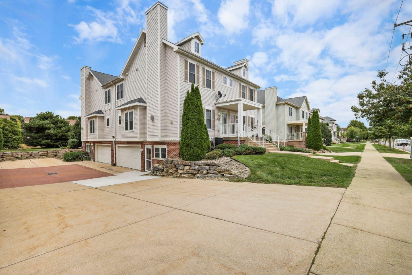
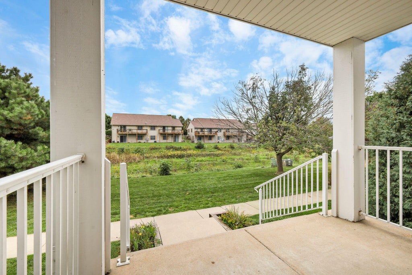
Beautiful 2 bedroom 2.5 bath townhouse style condo with 2 car attached garage and private entrance. Open concept living on first floor featuring newer plank flooring, stainless steel appliances, granite countertops, breakfast bar, gas fireplace, large living room, dining area, powder room and 1st floor laundry. Upper level features 2 bedrooms with 2 full baths. Lower level features a newly remodeled rec room and your own private 2 car garage. Update4s include new flooring in bathrooms, new furnace and a/c in 2025, new kitchen in 2020, new roof in 24. Quiet unit located in back by the walking path. Easy access to highways, close to parks, restaurants, shopping. Easy to show. Pets welcome.
Property Features of 3929 Maple Grove Dr, Madison, WI 53719
Listing courtesy of: Redefined Realty Advisors LLC
TYPE
Condominium
Condominium
Year Built
2004
2004
Annual Taxes
$2,025.00
$2,025.00
Stories
2
2
Features
| Washer |
| Dryer |
| Range |
| Microwave oven |
| Dishwasher |
| Refrigerator |
| Water softener |
| Garage |
| Two car garage |
| Attached parking |
| Attached garage |
| Garage spaces: 2 |
| Brick exterior |
| Stone exterior |
| Fiber cement exterior |
| Lot zoned: res |
| Cable television available |
| Garbage disposal |
| Finished basement |
| Public sewer |
| Public water |
| Levels in property: Two |
| For sale |
| Pets allowed |
| HOA Dues: 320 |
Rooms & Dimensions
| Laundry room |
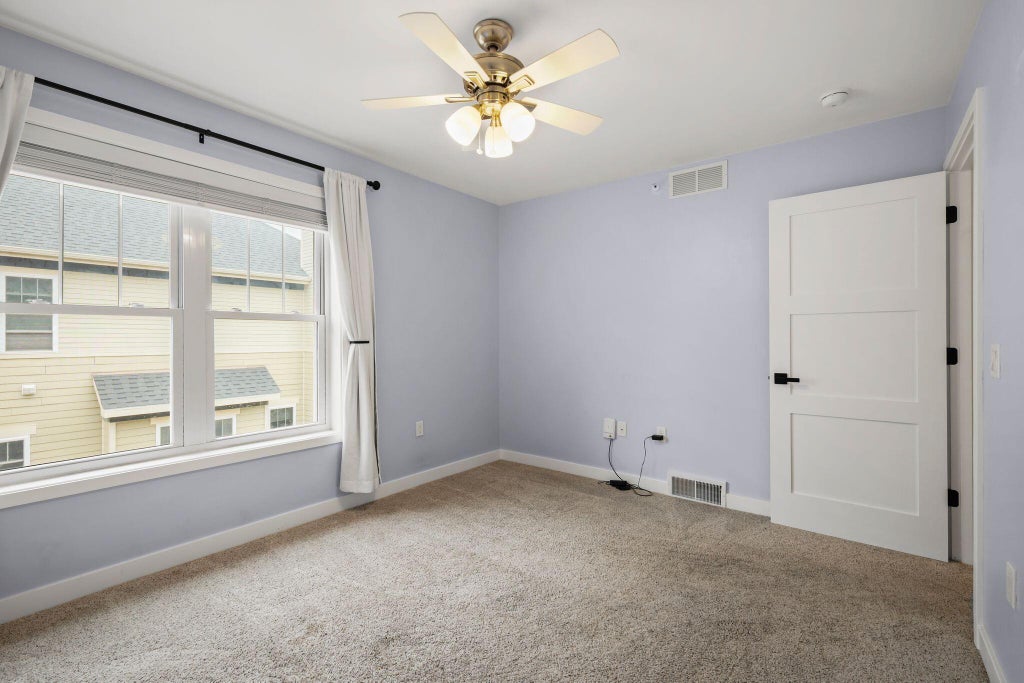
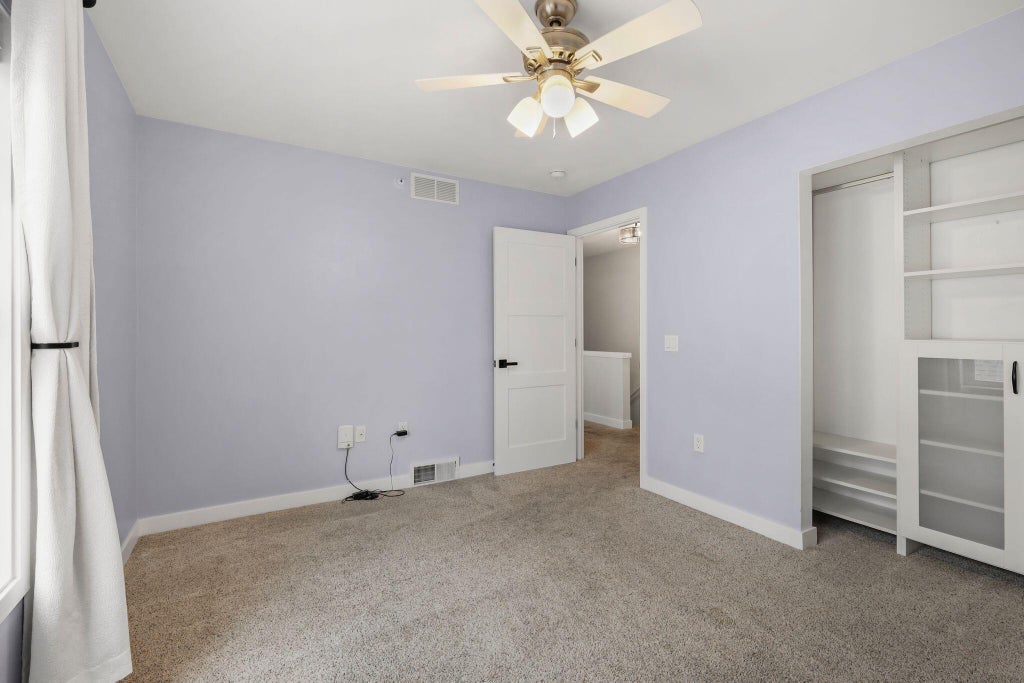
| Bedroom 2 is 12 x 12 |
| Bedroom 2 Level: Upper |
| Living Room is 14 x 18 |
| Living Room Level: Main |
| Bonus Room is 18 x 14 |
| Bonus Room Level: Lower |
| Laundry Room is 8 x 5 |
| Laundry Room Level: Main |
| Number of rooms: 6 |