
1501 Weston St, La Crosse, WI 54601
$264,900
MLS #: 1980941
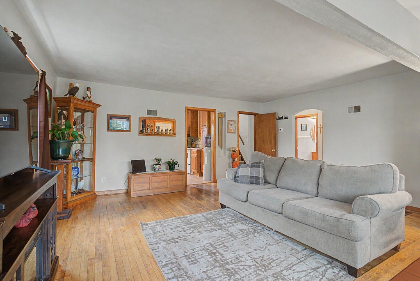
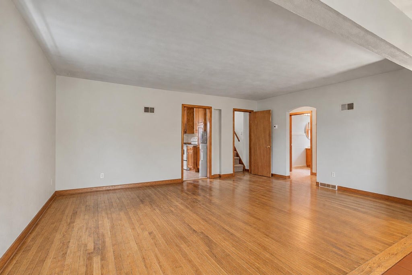
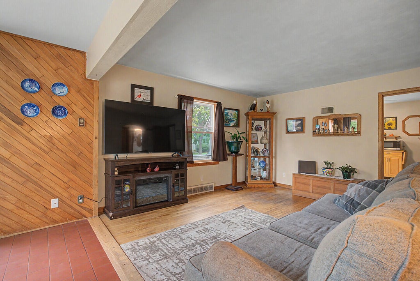
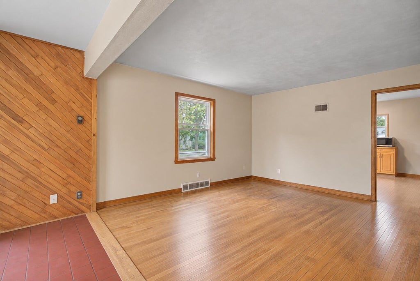
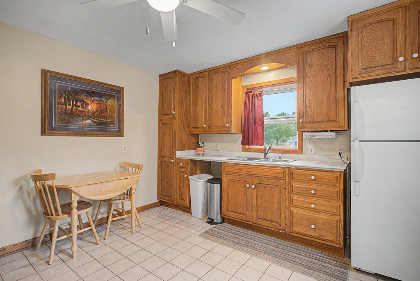
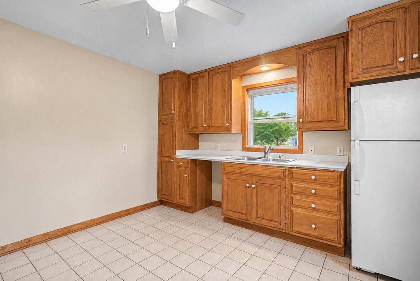
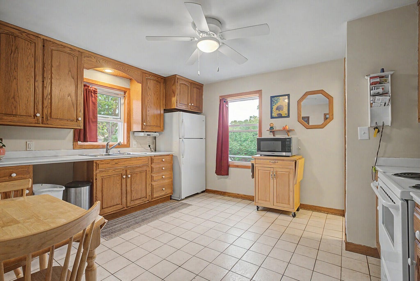
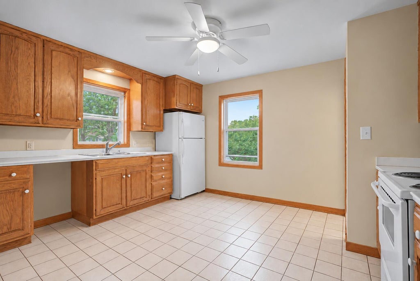
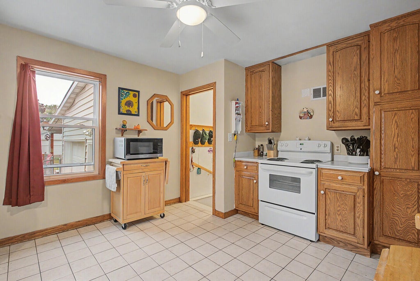
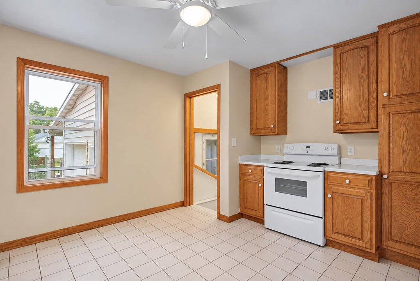
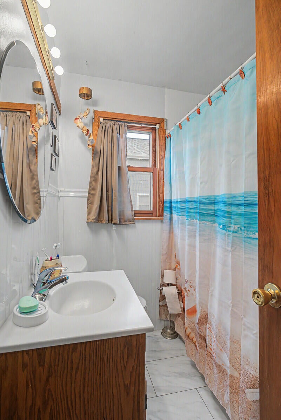
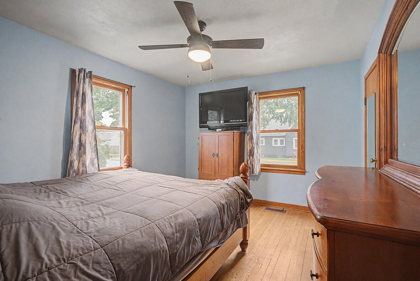
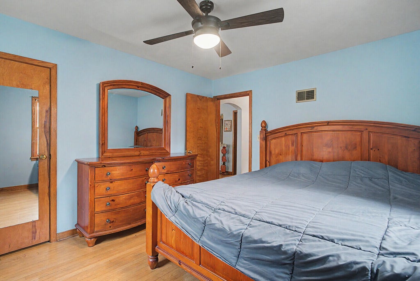
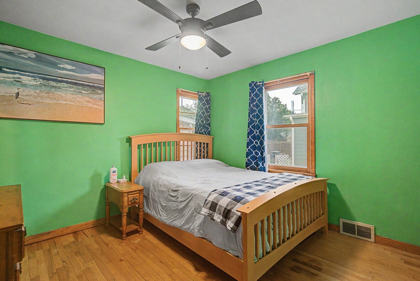
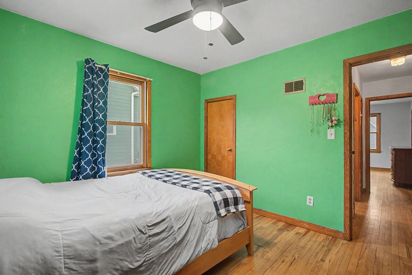
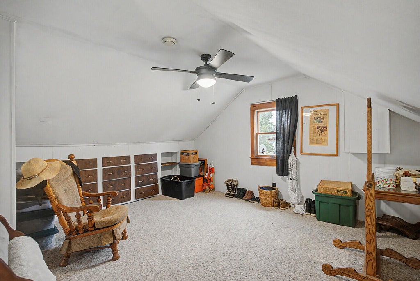
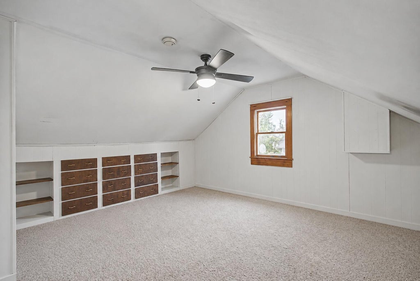
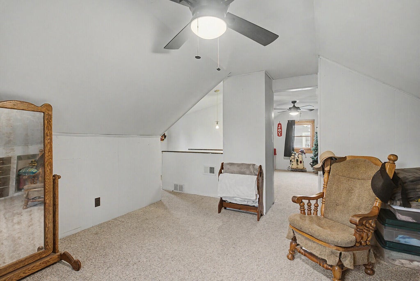
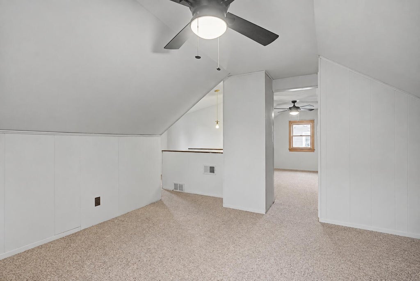
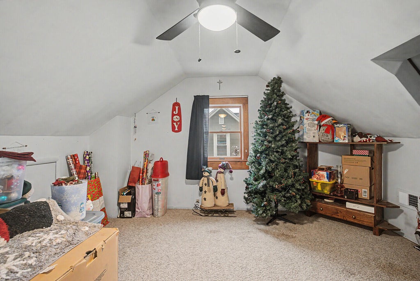
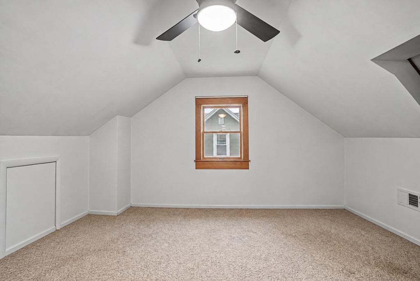
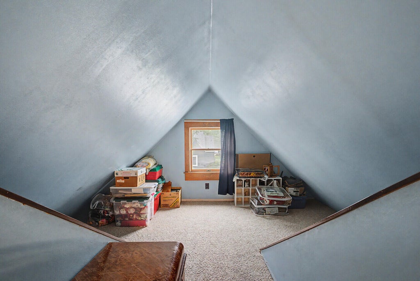
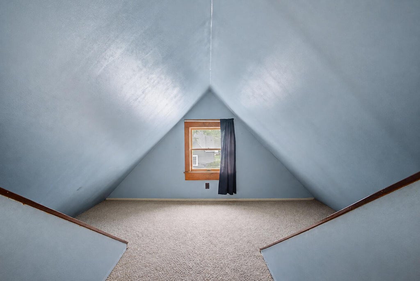
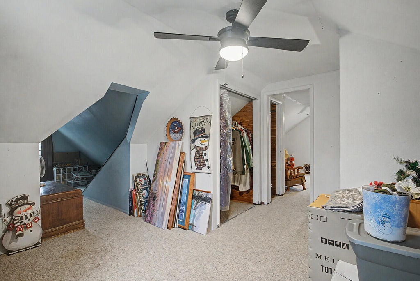
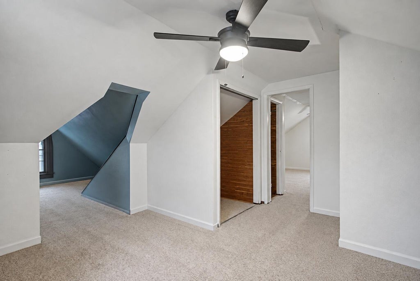
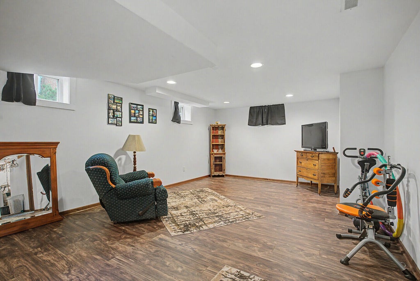
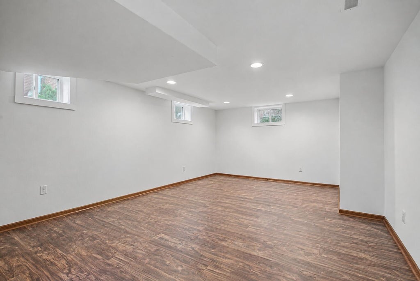
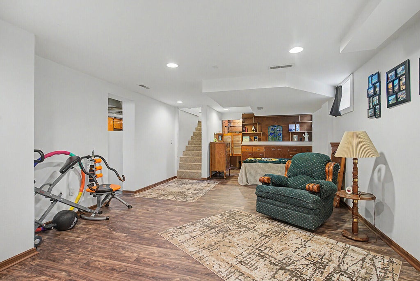
| 4 Beds | 2 Baths | 1 Car Garage | 1,839 Sq Ft |
Description of 1501 Weston St, La Crosse, WI 54601
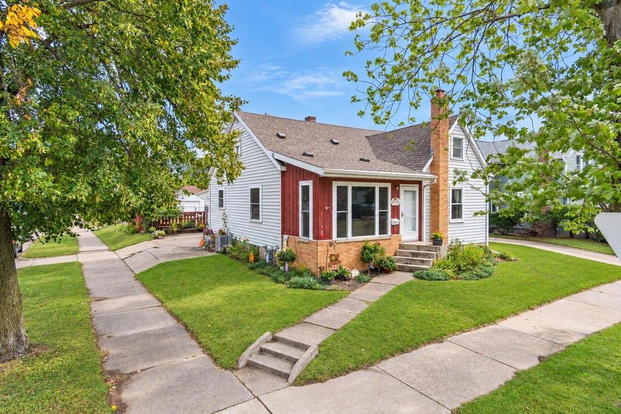
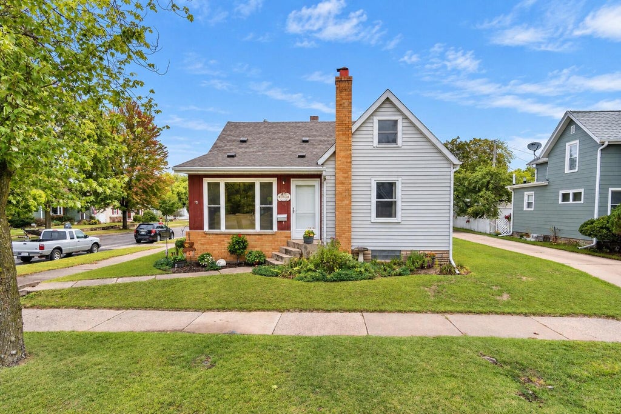
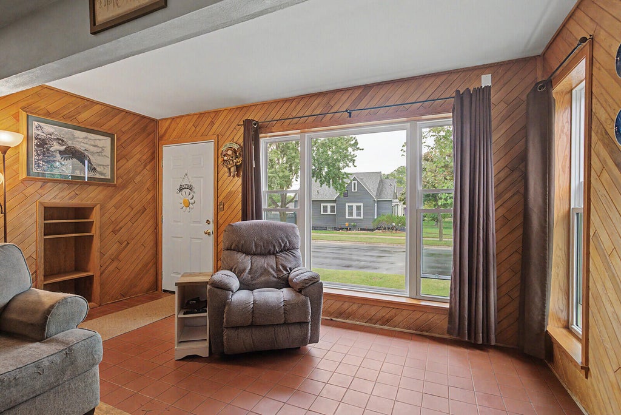
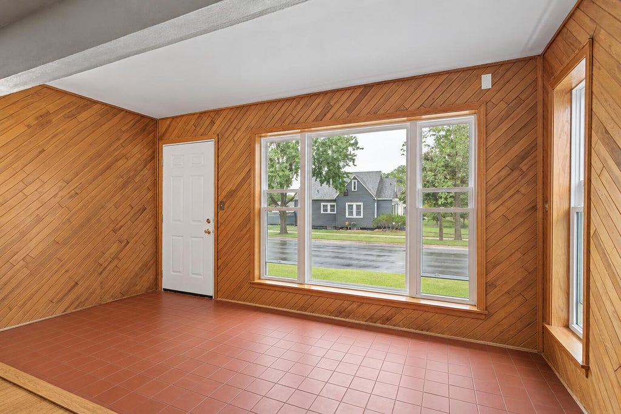
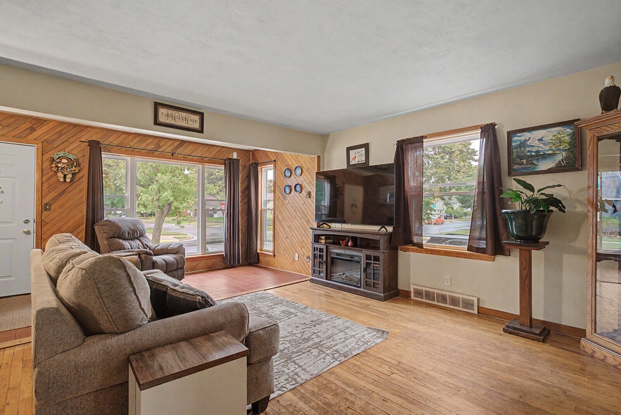
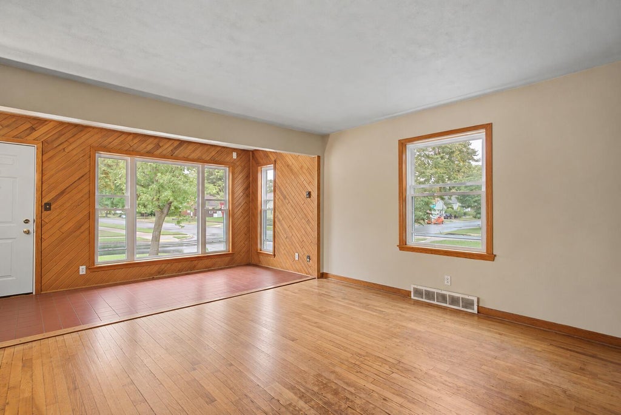
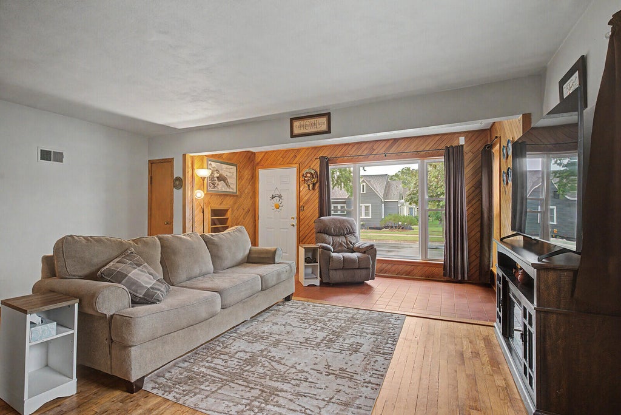
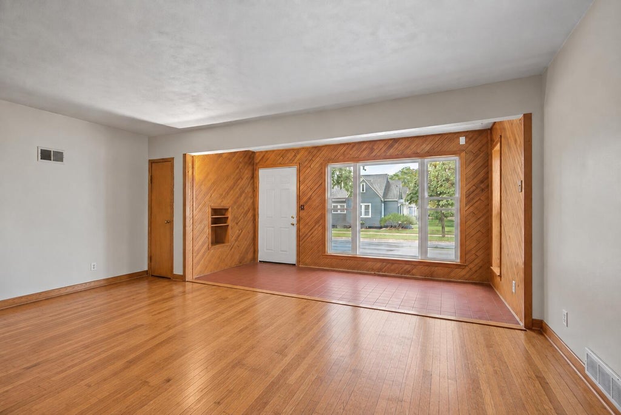
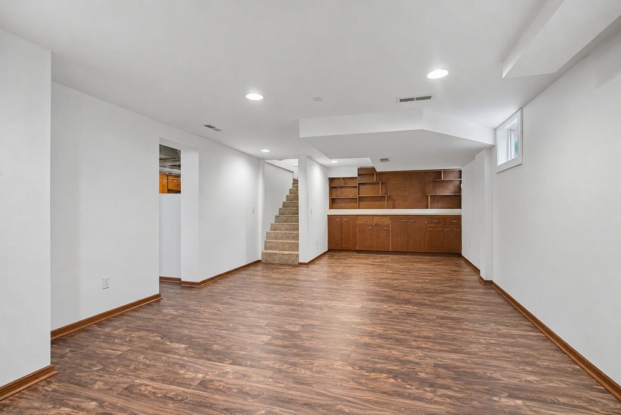
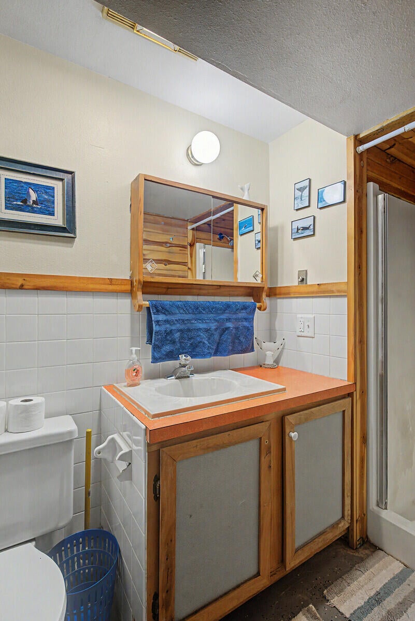
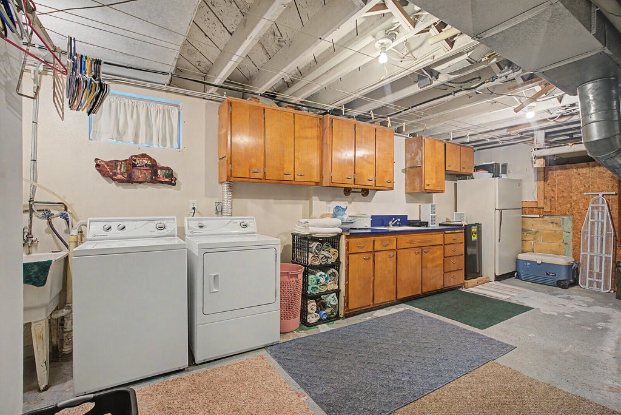
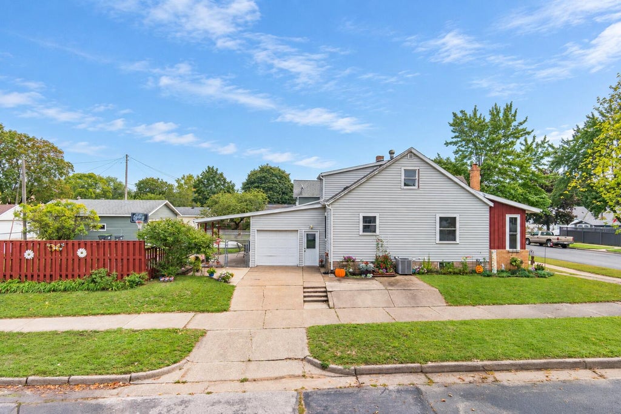
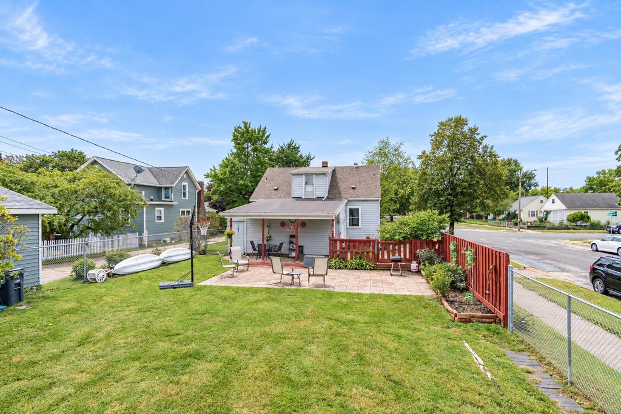
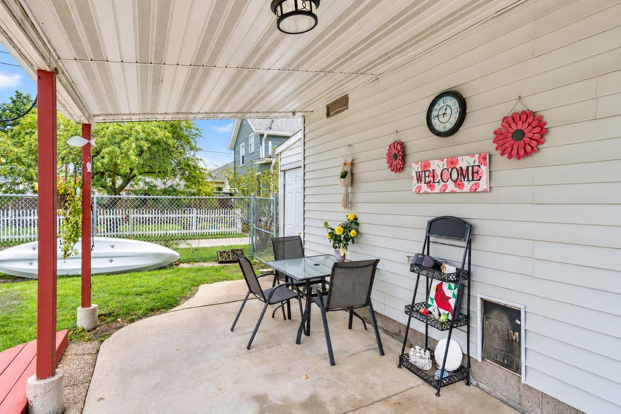
Welcome to 1501 Weston St! This 4-bedroom, 2-bath home offers 1,839 sq ft of finished living space, an attached garage, spacious fenced yard and a desirable corner-lot setting. The finished lower level was remodeled in 2024, providing additional flexible space for a family room, home office, playroom, workout area or hobbies. Major updates include a 2023 roof, 2021 HVAC, 2024 water heater and some newer windows. Thoughtfully maintained and updated over the years, this home offers plenty of space both inside and out and is ready for its next owner. Schedule your private showing today!
Property Features of 1501 Weston St, La Crosse, WI 54601
Listing courtesy of: RE/MAX Results
HOME STYLE
Bungalow
Bungalow
TYPE
Single Family Residence
Single Family Residence
Year Built
1947
1947
Annual Taxes
$3,612.00
$3,612.00
Stories
1.5
1.5
Acres
.14
.14
Features
| Washer |
| Dryer |
| Oven |
| Microwave oven |
| Refrigerator |
| Central air |
| Forced air heat |
| Natural gas heat |
| Garage |
| One car garage |
| Attached parking |
| Attached garage |
| Garage spaces: 1 |
| Vinyl siding |
| Brick exterior |
| Wood exterior |
| Fenced yard |
| Lot acreage is: 0.14 |
| Corner lot |
| Fenced lot |
| Lot sqft: 6098.4 |
| Lot zoned: RES |
| Improvement: sidewalks |
| Full basement |
| Partial basement |
| Partially finished basement |
| Paved driveway |
| Public sewer |
| Public water |
| For sale |
| Tax year: 2025 |
Rooms & Dimensions
| Family room is 26 x 13 |
| Family Room Level: Lower |
| Bedroom 2 is 11 x 11 |
| Bedroom 2 Level: Main |
| Bedroom 3 is 13 x 12 |
| Bedroom 3 Level: Upper |
| Bedroom 4 is 26 x 12 |
| Bedroom 4 Level: Upper |
| Living Room is 21 x 18 |
| Living Room Level: Main |
| Number of rooms: 7 |