
21195 Bramblewood Trl, Brookfield, WI 53045 PENDING
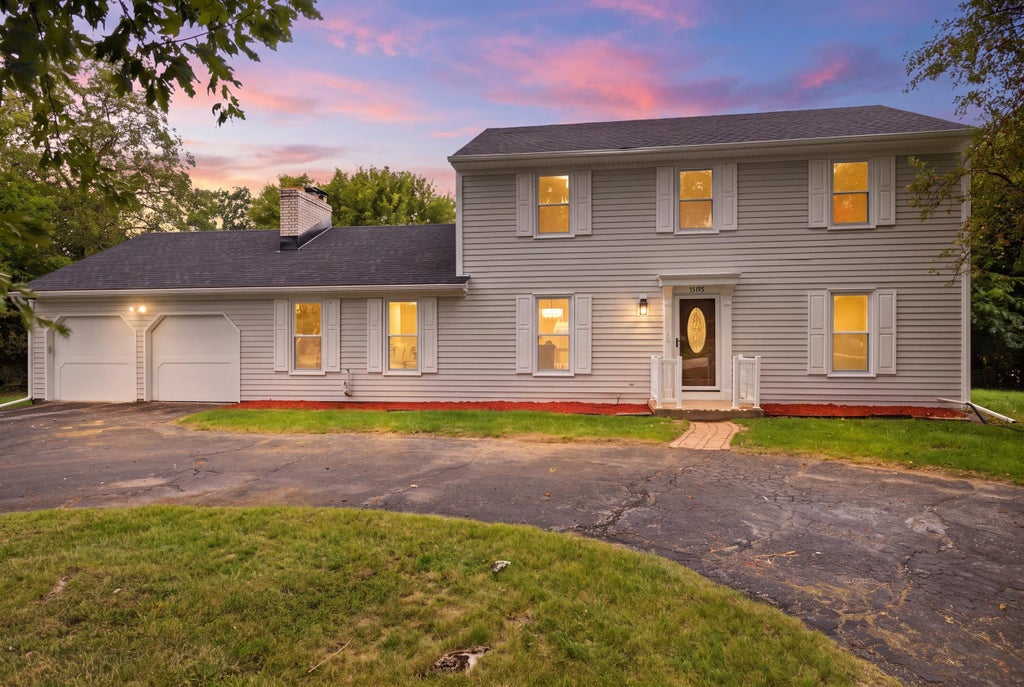
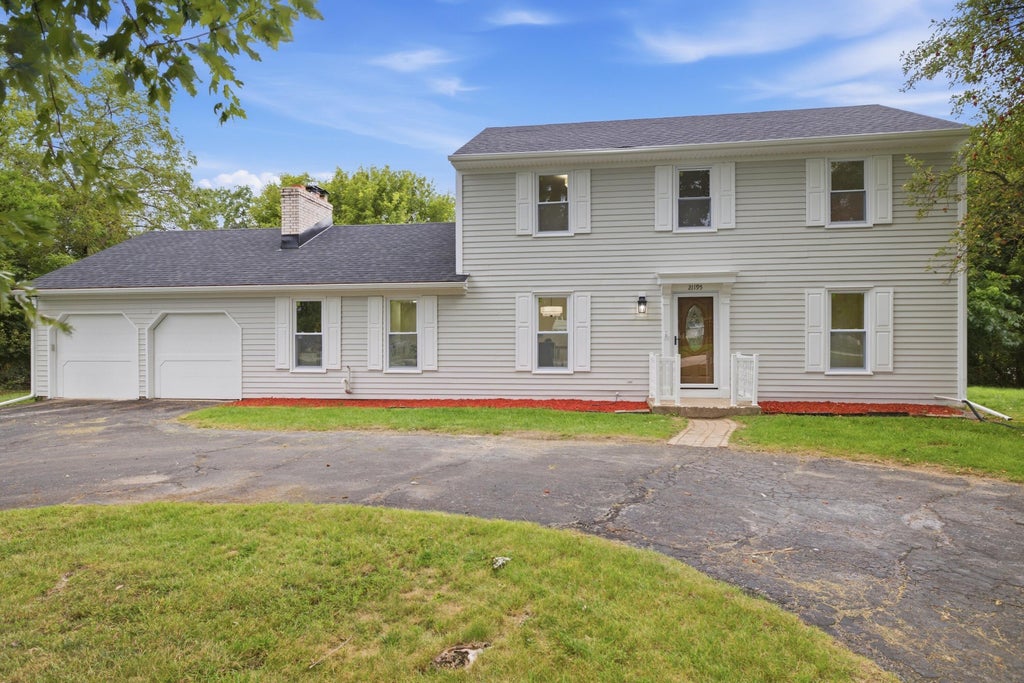












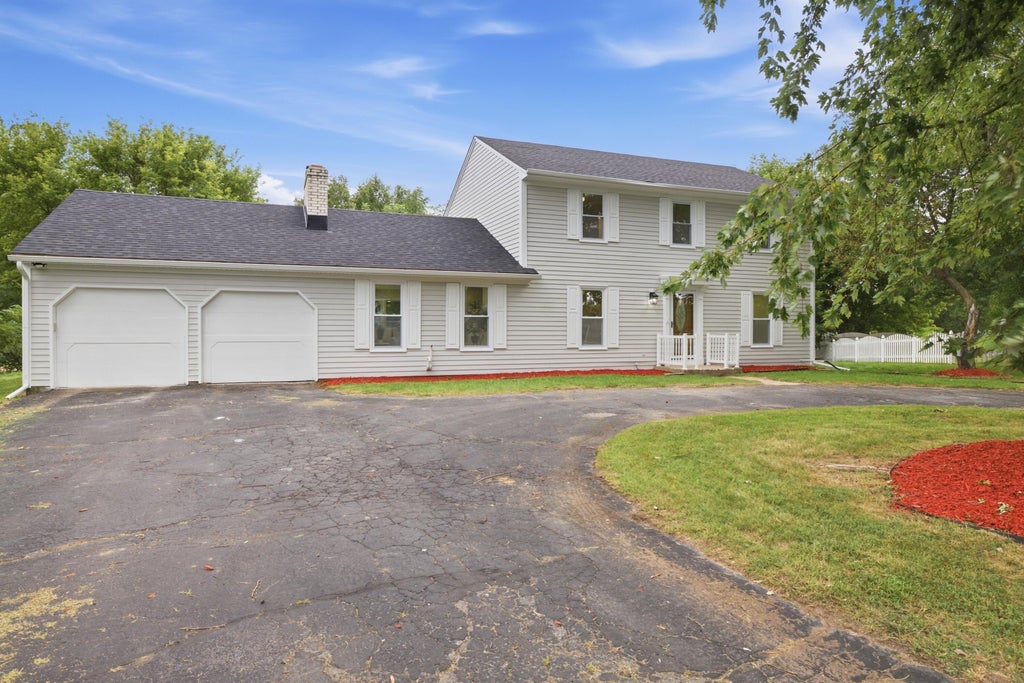
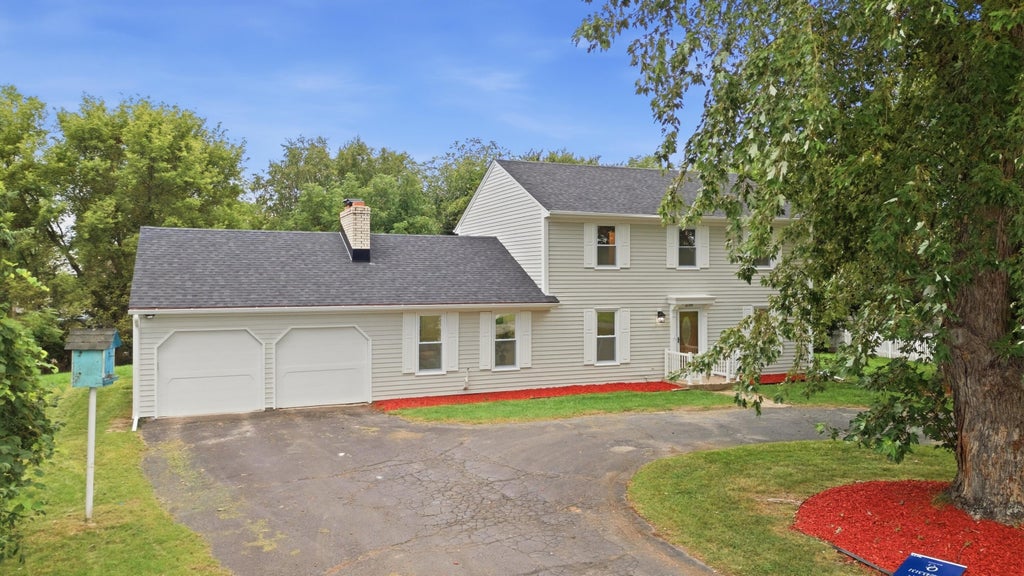
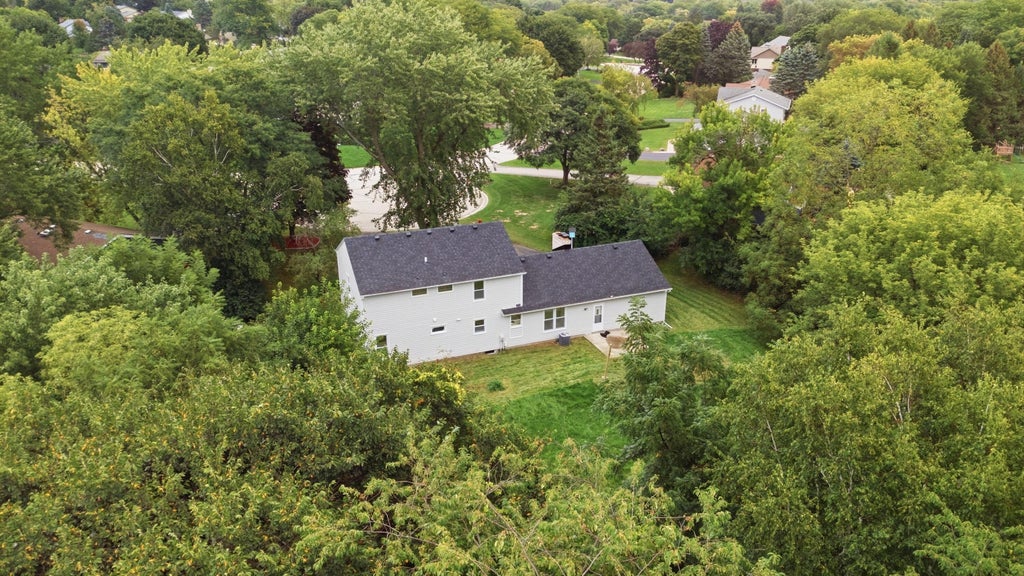
| 4 Beds | 2.5 Baths | 2 Car Garage | 2,184 Sq Ft |
Description of 21195 Bramblewood Trl, Brookfield, WI 53045
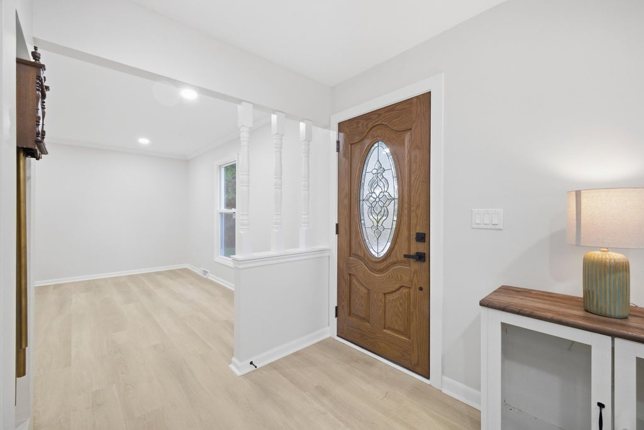
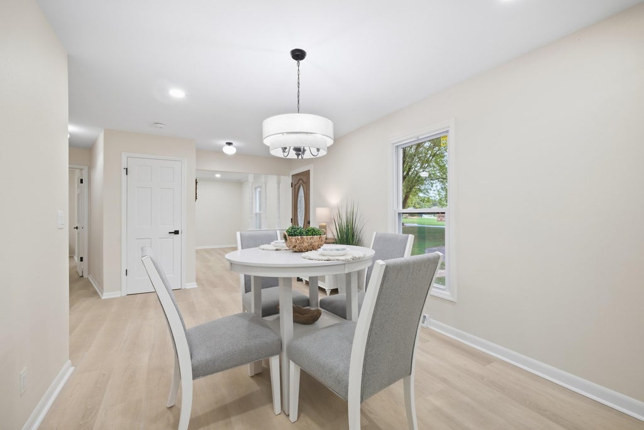
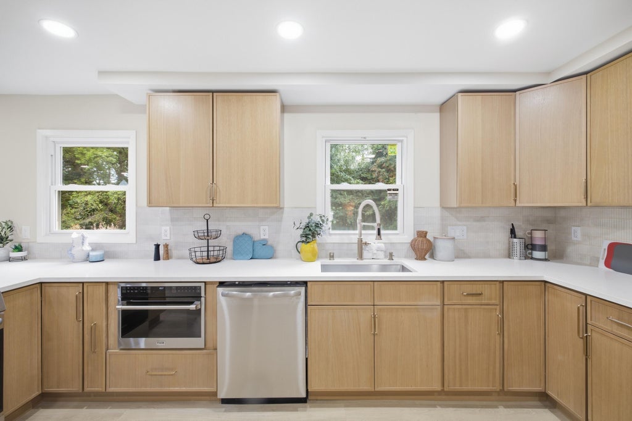
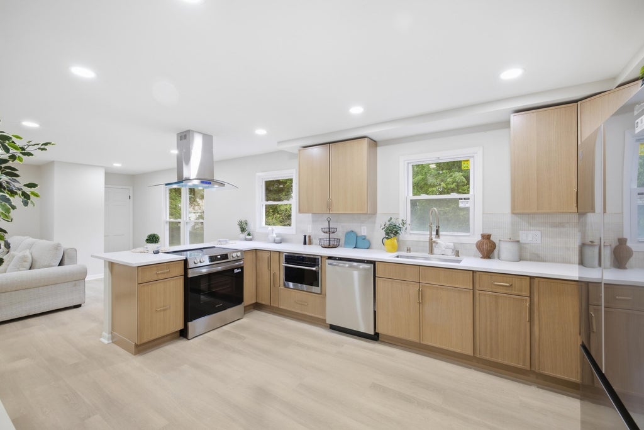
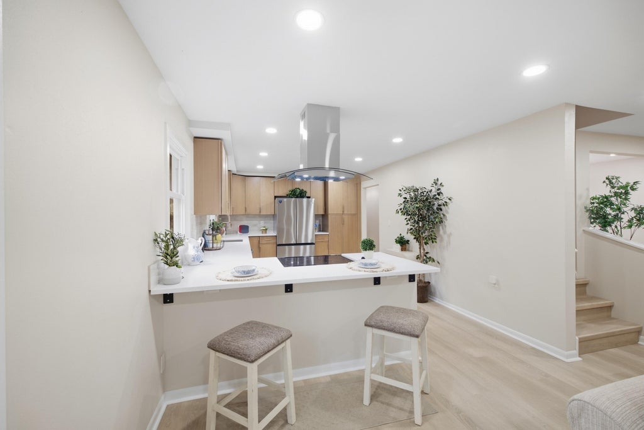
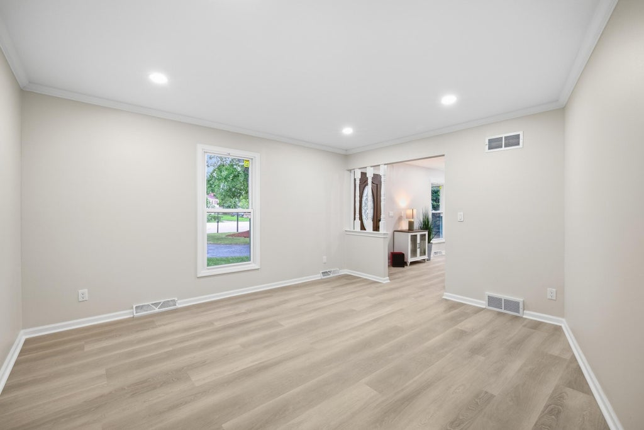
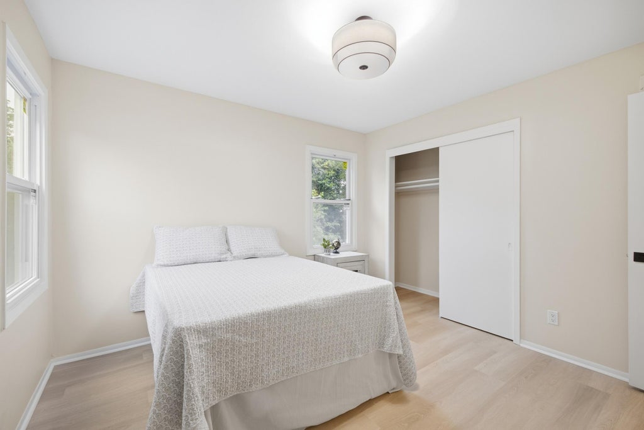
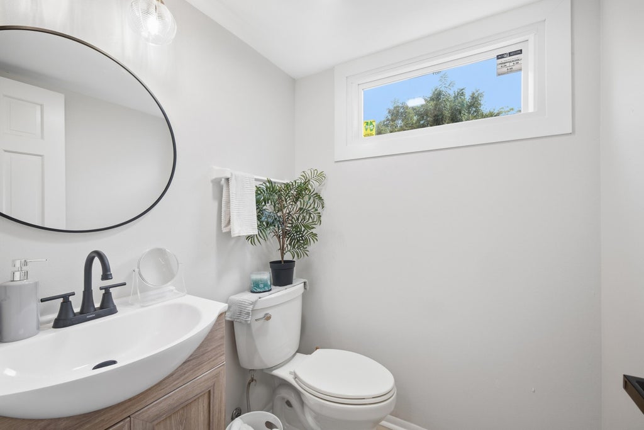
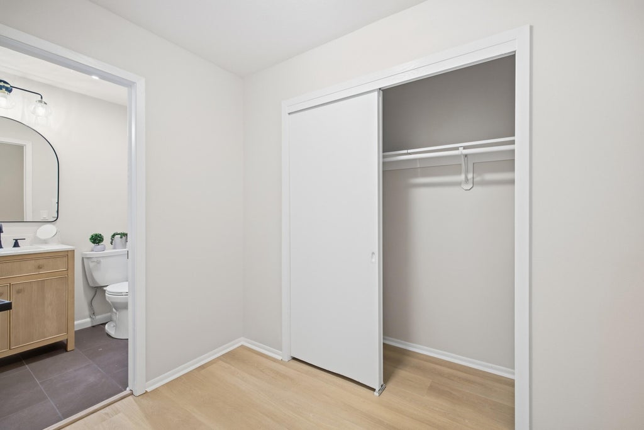
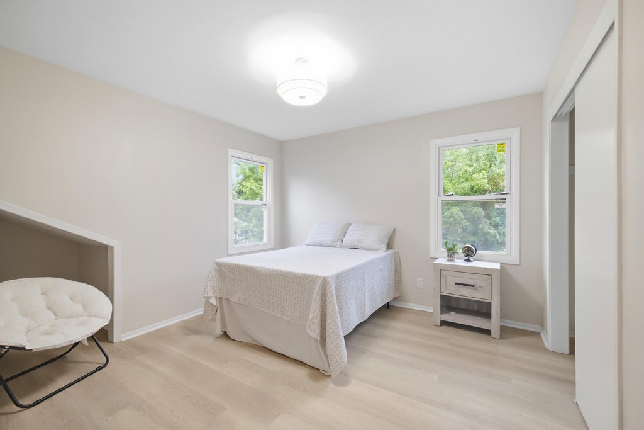
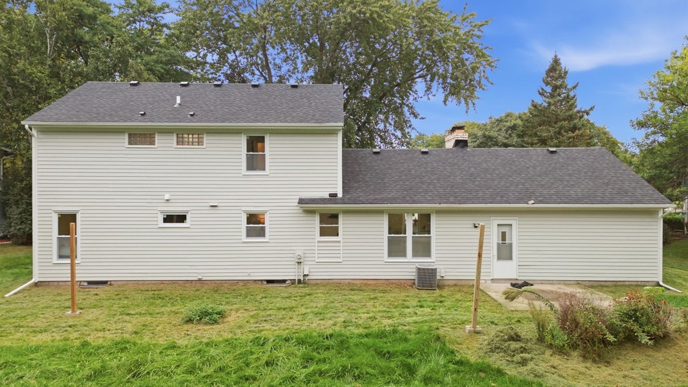
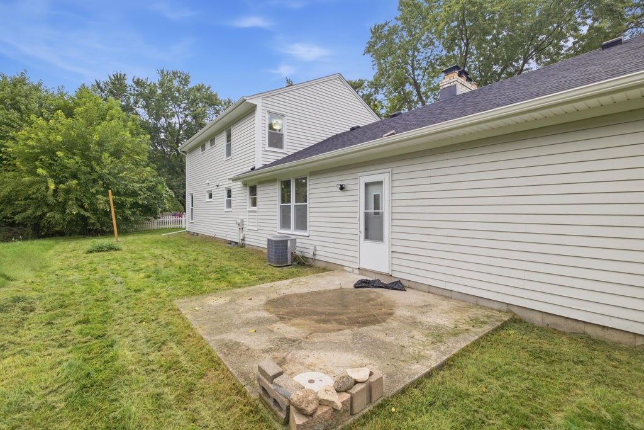
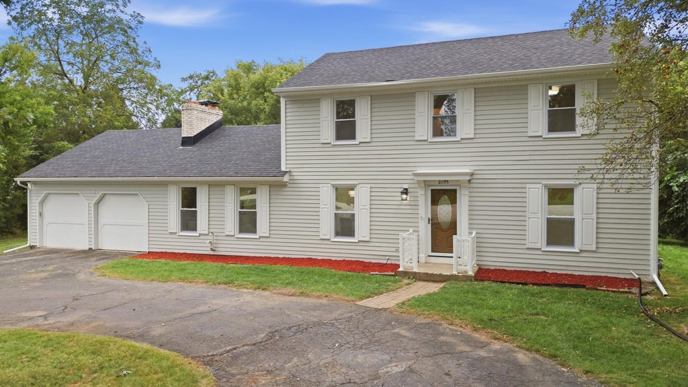
Welcome to this beautifully updated and move-in ready home in a desirable Brookfield location! Step inside to find a brand-new kitchen featuring custom cabinetry, new appliances, and a fresh, modern feel. Refreshed bathrooms, new vinyl flooring, and new high-efficiency windows throughout add comfort and style, while a brand-new roof provides even more peace of mind. The convenient first-floor laundry adds everyday functionality, and the home's warm, inviting living spaces make it easy to settle in and enjoy from day one. Ideally located near the heart of Brookfield with quick and easy highway access, you'll be close to shopping, dining, parks, and everything the area has to offer. Thoughtfully updated and ready for its next owner, this Brookfield home is one you won't want to miss!
Property Features of 21195 Bramblewood Trl, Brookfield, WI 53045
Colonial
Single Family Residence
1978
$3,206.00
2
.5
Features
| Range |
| Microwave oven |
| Dishwasher |
| Refrigerator |
| Central air |
| Natural gas heat |
| Garage |
| Two car garage |
| Attached parking |
| Attached garage |
| Garage spaces: 2 |
| Vinyl siding |
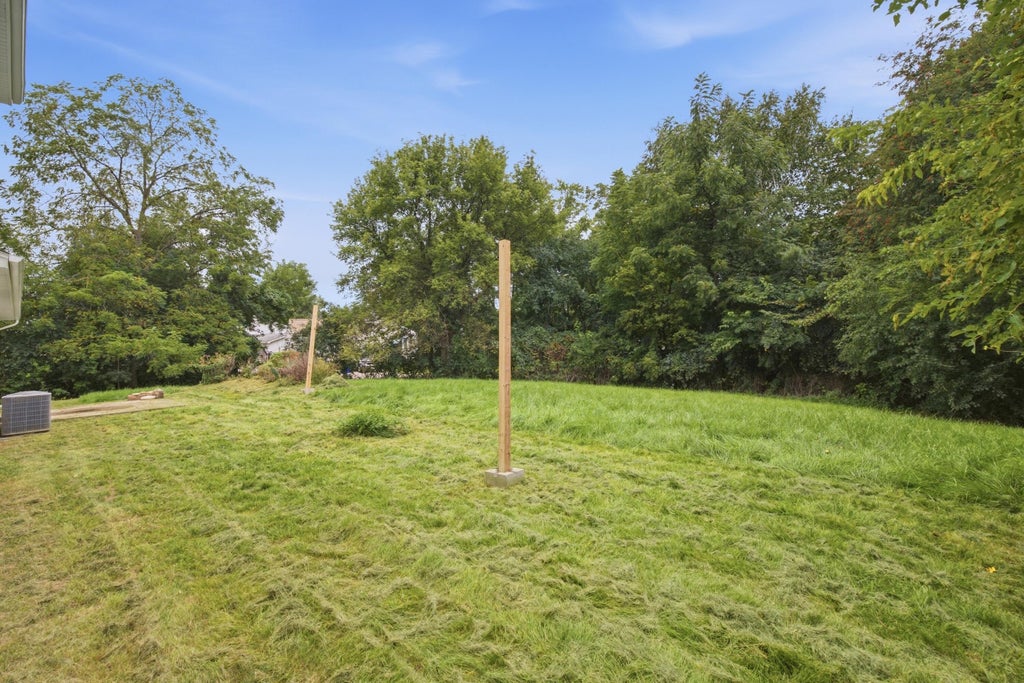
| Lot acreage is: 0.5 |
| Lot sqft: 21780 |
| Lot zoned: Residential |
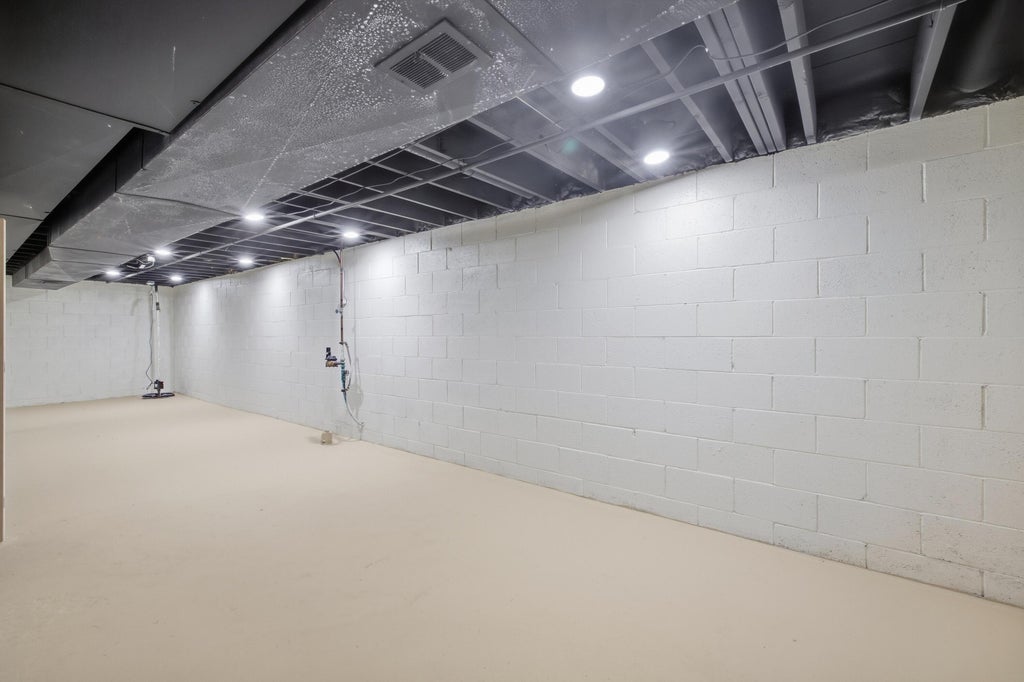
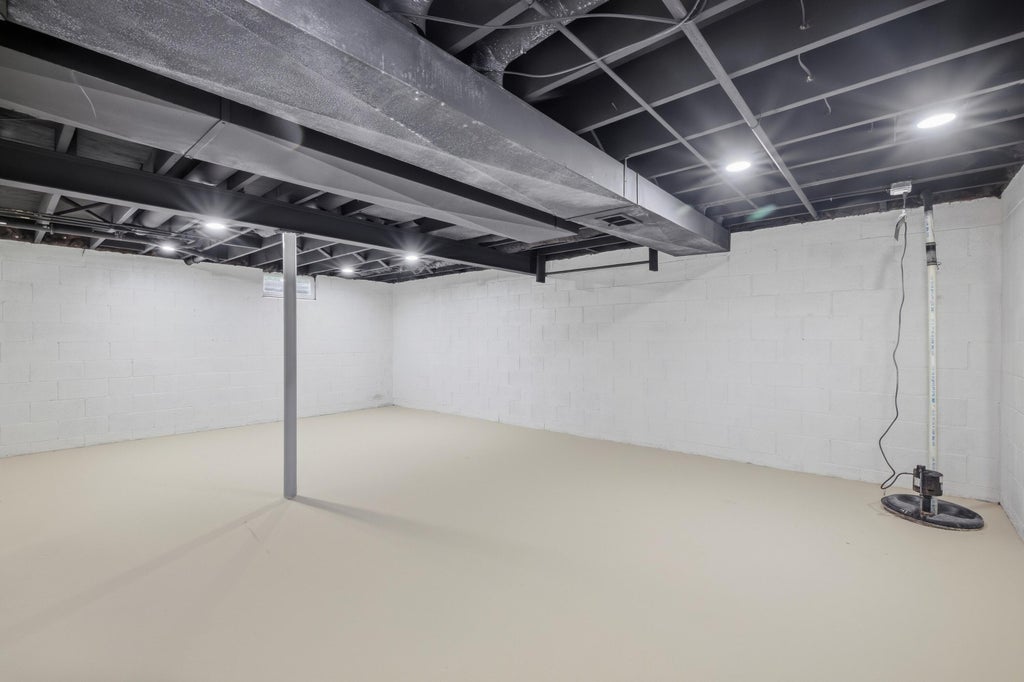
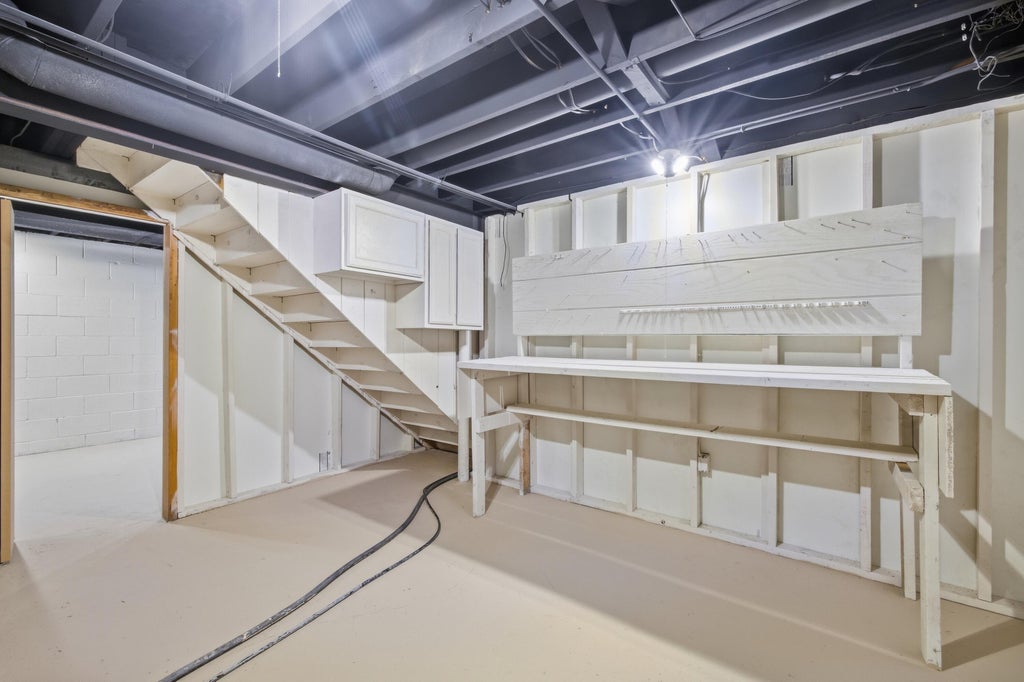
| Full basement |
| Sump pump |
| Public sewer |
| Public water |
| Property style: colonial |
| For sale |
| Tax year: 2025 |
Rooms & Dimensions
| Family room is 25 x 10 |
| Family Room Level: Main |
| Bedroom 2 is 10 x 183 |
| Bedroom 2 Level: Upper |
| Bedroom 3 is 12 x 13 |
| Bedroom 3 Level: Upper |
| Bedroom 4 is 12 x 10 |
| Bedroom 4 Level: Main |
| Dining Room is 14 x 10 |
| Dining Level: Main |
| Living Room is 14 x 12 |
| Living Room Level: Main |
| Number of rooms: 8 |