
W304N2358 N Westwind Dr, Delafield, WI 53072 CONTINGENT












| 3 Beds | 2.5 Baths | 3 Car Garage | 2,350 Sq Ft |
Description of W304N2358 N Westwind Dr, Delafield, WI 53072
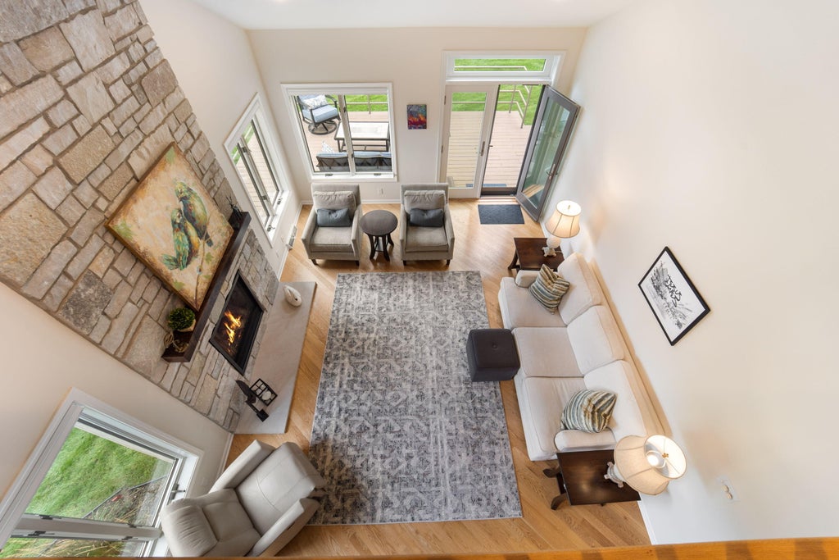
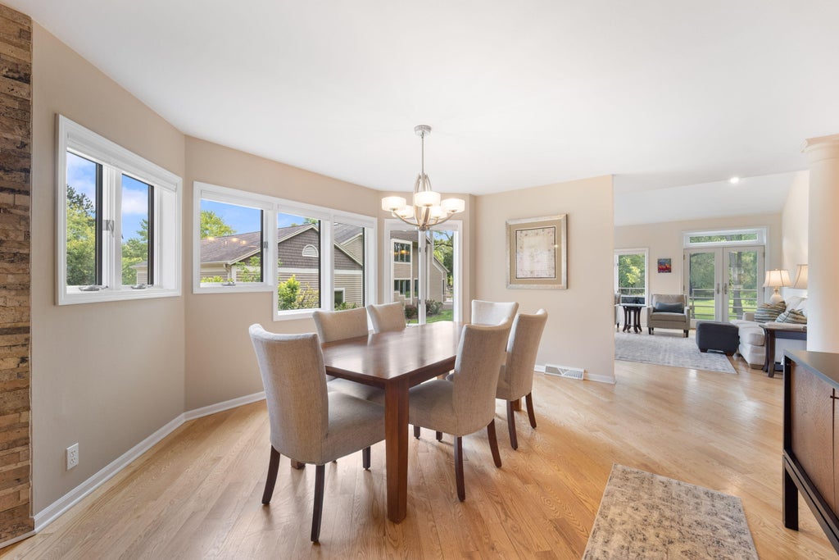
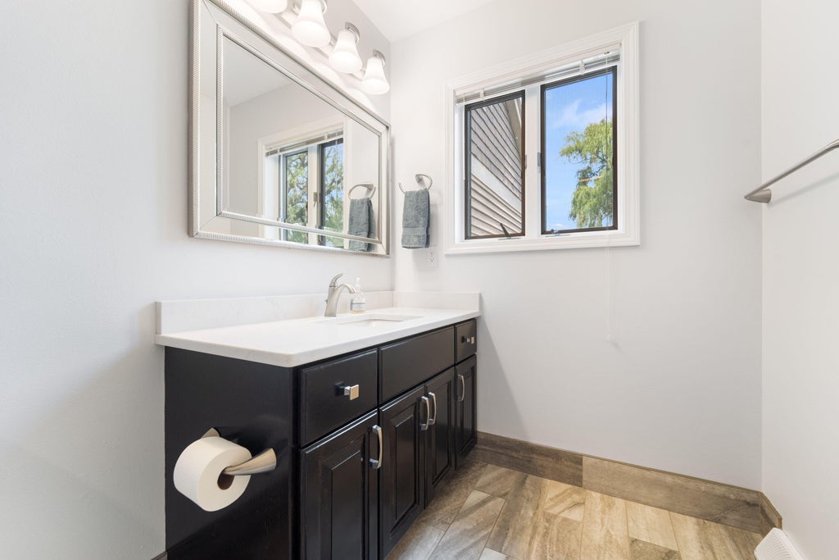
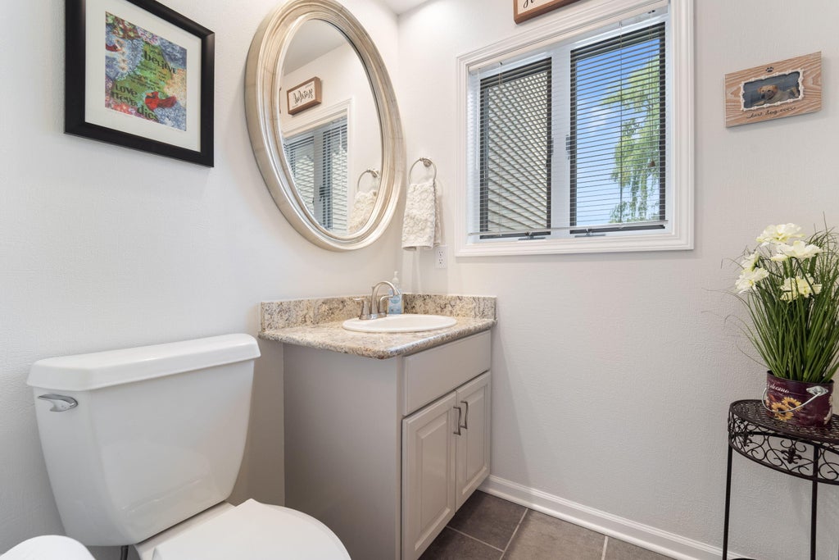
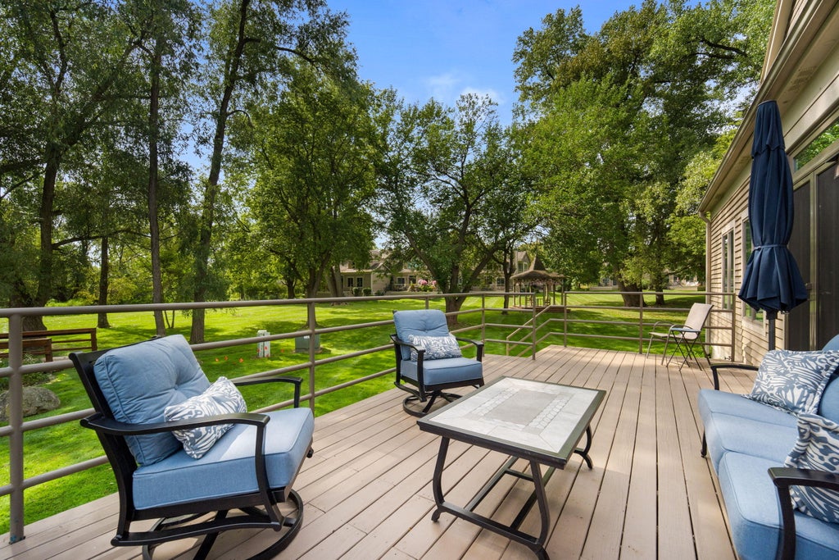
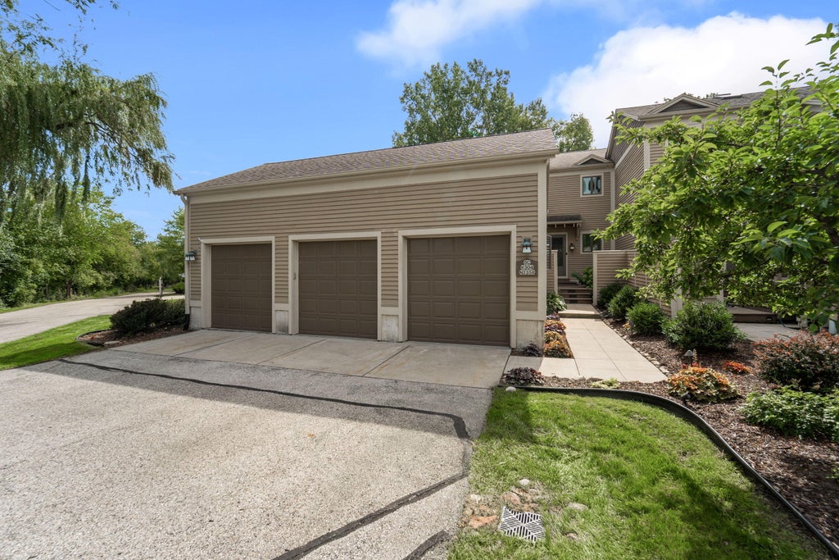
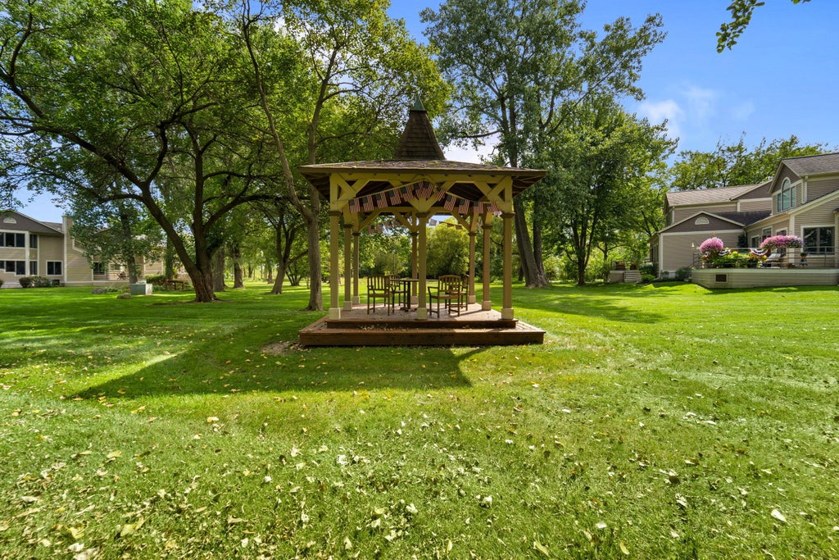
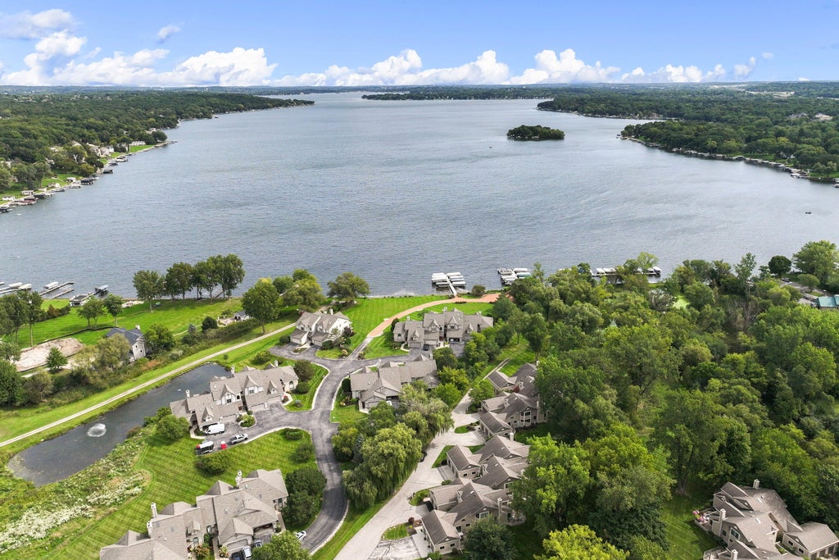
Don't miss out on this fabulous Pewaukee lake 3 Bedroom, 2.5 Bath, 3 car garage condo. Completely updated with your own boat slip! Be on the lake without the hassle of lawn care, snow removal or pier management. This Luxury Condo has it all ! Step into enchanted foyer, hardwood floors flow throughout, Cathedral ceilings, Gas fireplace enhances the open living room, Views of expansive green space and entertaining deck, Main floor primary will knock your socks off! Fully remodeled detailed tile WIS, heated floors, white trim and cabinetry throughout. expansive cooks kitchen, snack bar and island, cabinets galore, upper feature another remodeled bath, 2 generous size br's or 2nd br used as den/ office. Main flr laundry, Many updates throughout pride of ownership. Enjoy the 7+ acre ground
Property Features of W304N2358 N Westwind Dr, Delafield, WI 53072
Condominium
1992
$4,515.00
Features
| High school: Arrowhead |
| Washer |
| Dryer |
| Range |
| Oven |
| Microwave oven |
| Dishwasher |
| Refrigerator |
| Water softener |
| Garage |
| Three car garage |
| Attached parking |
| Attached garage |
| Garage spaces: 3 |
| Wood exterior |
| Waterfront lot |
| Body of water: Pewaukee Lake |
| Lot on or near lake |
| Lot zoned: Res |
| Crawlspace |
| Partial basement |
| Sump pump |
| Public sewer |
| Well water |
| Shared well |
| Total square feet: 2350 |
| Total above grade finished sq ft: 2350 |
| Living square feet: 2350 |
| Boat slip |
| For sale |
| Boat dockage |
| Pets allowed |
| HOA Dues: 725 |
Rooms & Dimensions
| Laundry room |
| Bedroom 2 is 16 x 15 |
| Bedroom 2 Level: Upper |
| Bedroom 3 is 13 x 13 |
| Bedroom 3 Level: Upper |
| Dining Room is 14 x 14 |
| Dining Level: Main |
| Living Room is 19 x 13 |
| Living Room Level: Main |
| Laundry Room Level: Main |
| Number of rooms: 6 |