
1530 W Zedler Ln, Mequon, WI 53092 PENDING
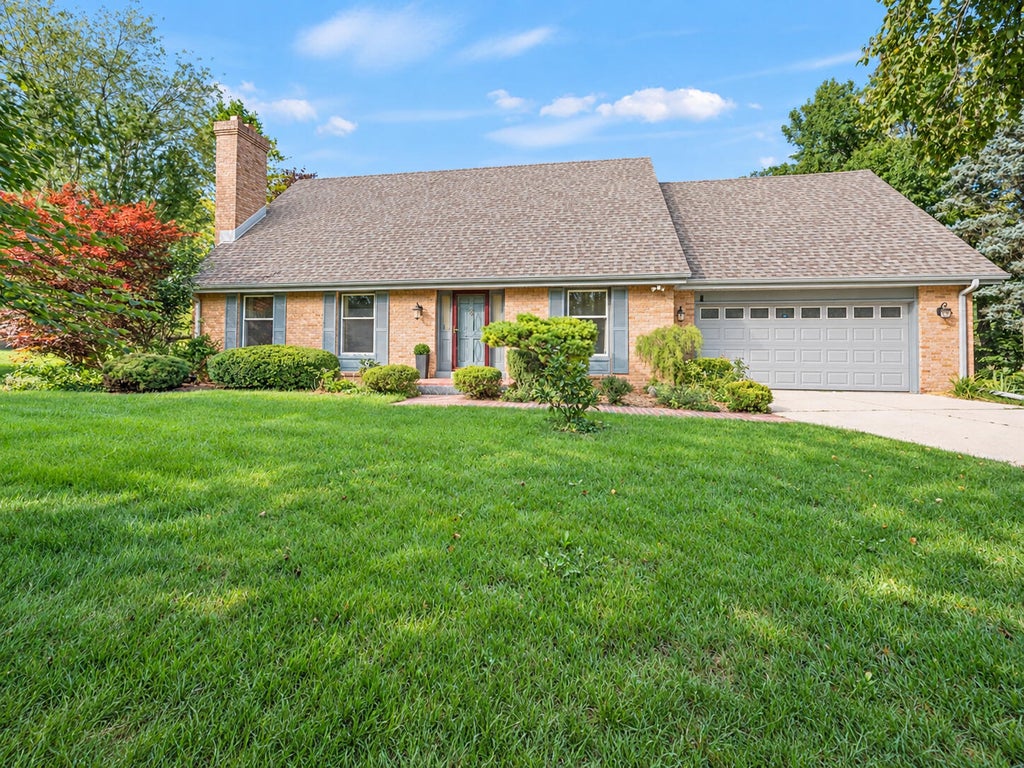
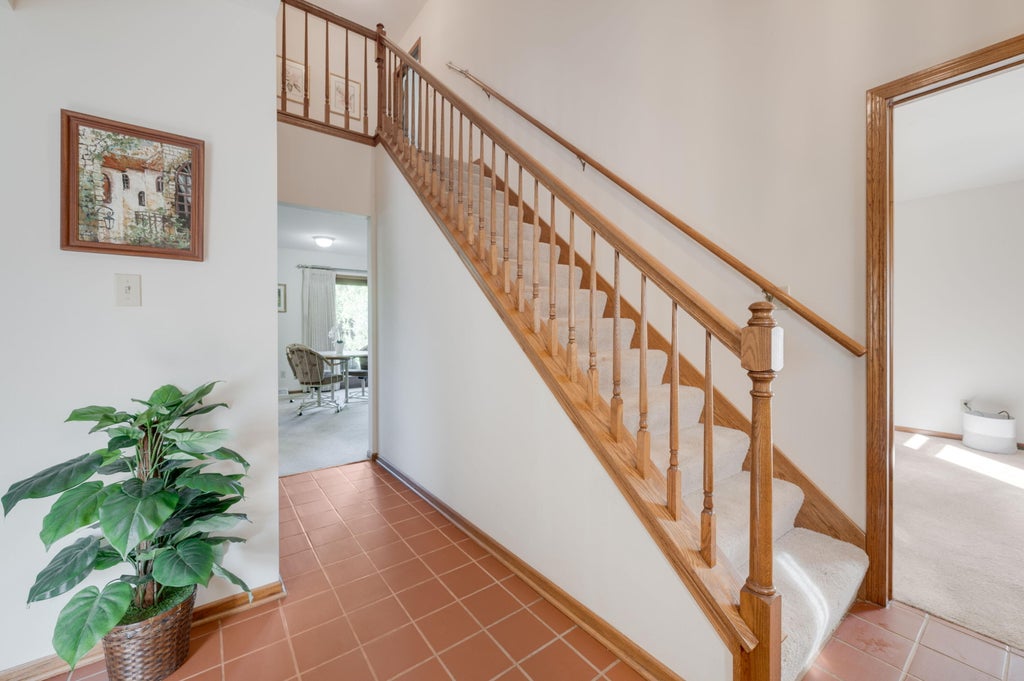
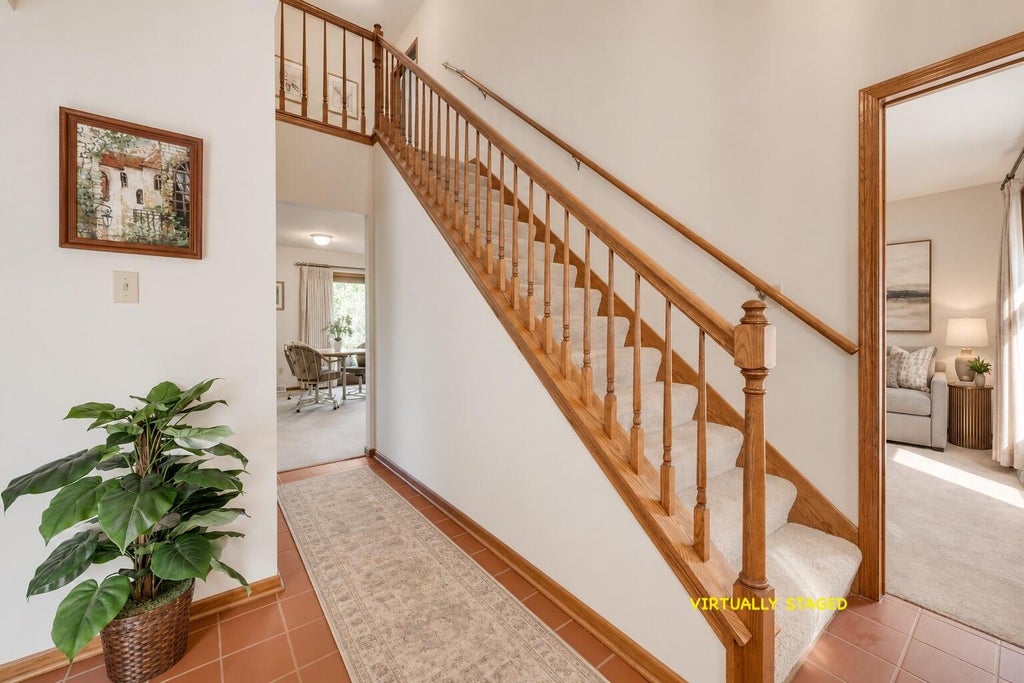
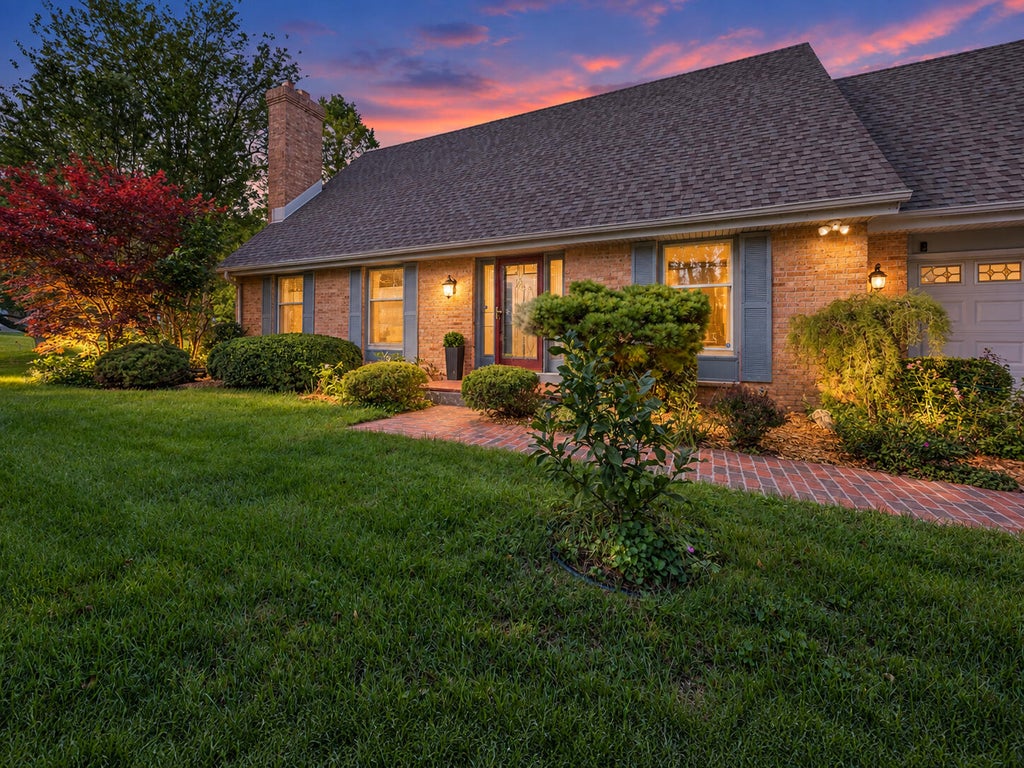
| 3 Beds | 2.5 Baths | 2 Car Garage | 2,129 Sq Ft |
Description of 1530 W Zedler Ln, Mequon, WI 53092
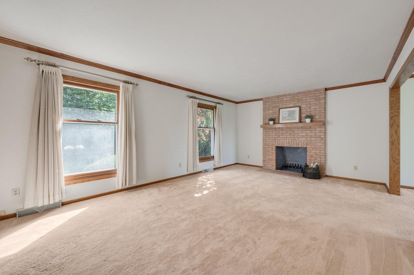
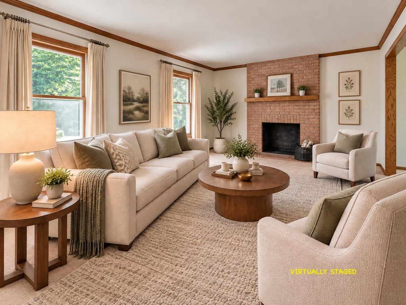
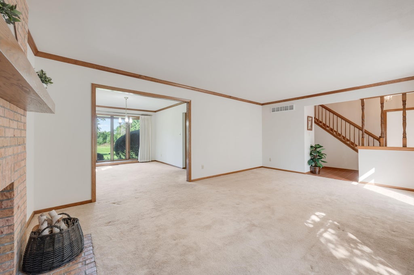
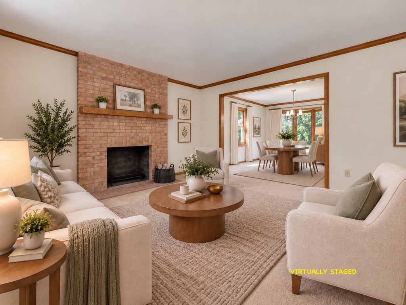
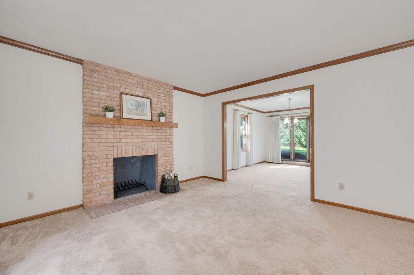
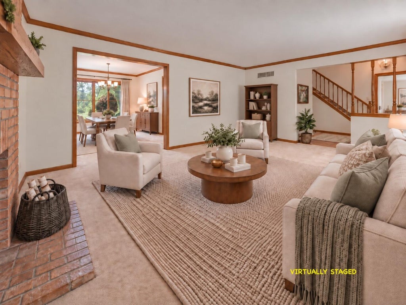
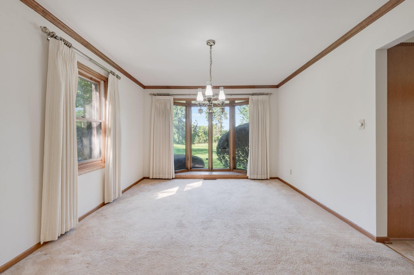
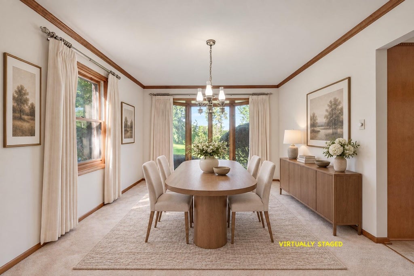
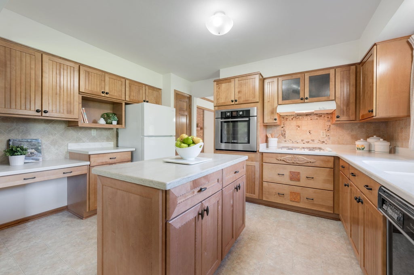
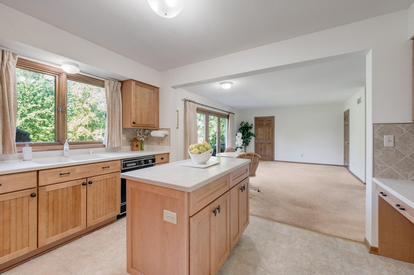
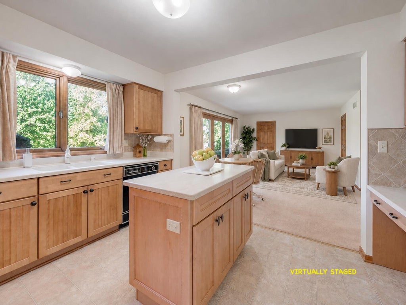
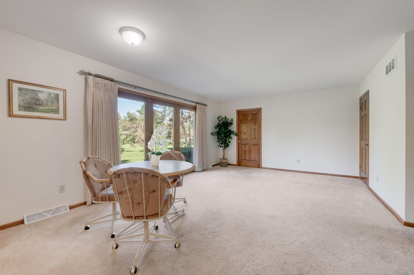
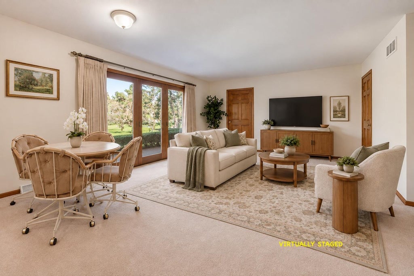
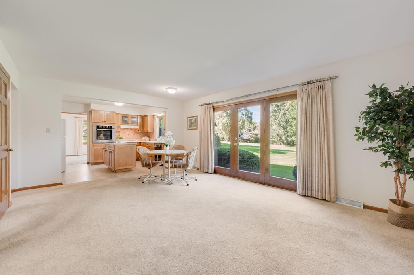
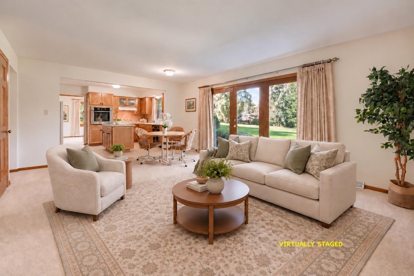
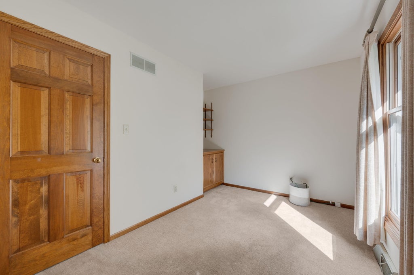
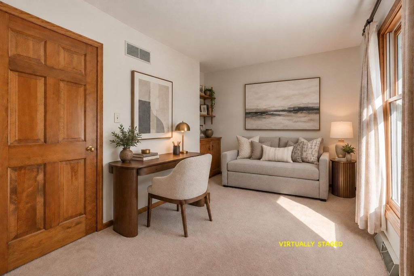
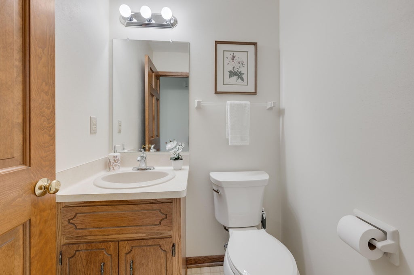
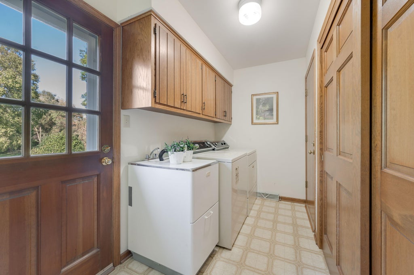
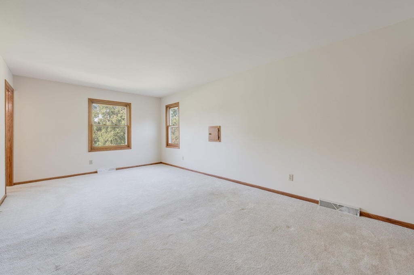
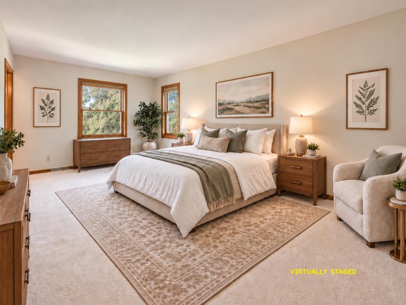
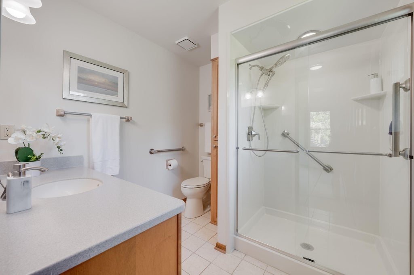
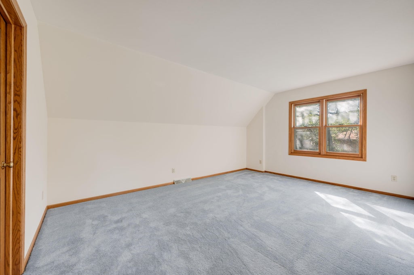
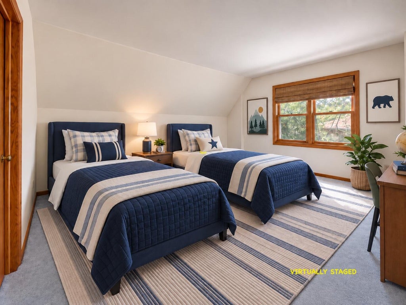
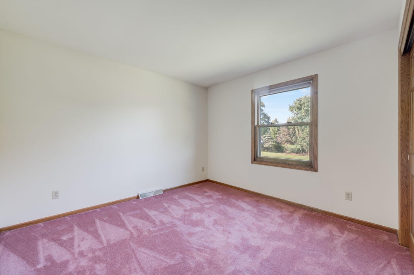
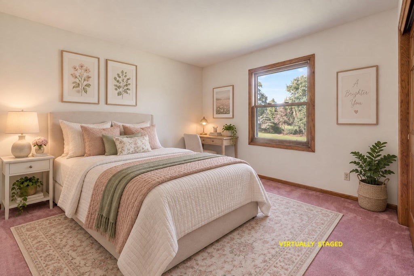
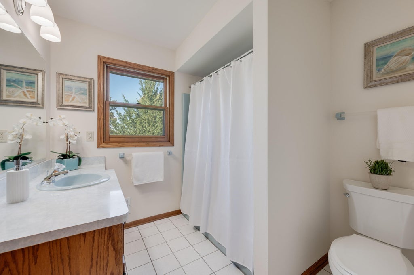
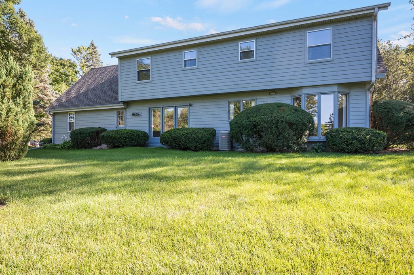
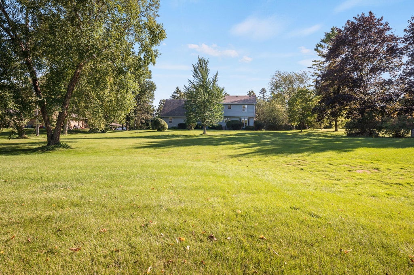
Built and lovingly maintained by original owner since 1985, this turn-key 3BR, 2.5BA home sits on .95-acre lot in desirable southeast Mequon. Main-level flex room offers potential for 4th bedroom. Updated kitchen features wood cabinetry, Corian countertops and island, opening to bright dinette and family room with backyard views. Oversized primary suite & exceptional storage throughout, including two walk-in closets. Updates include remodeled primary bath, 2022 furnace, new 50-gal water heater and 200-amp electrical service. Main-floor laundry, 2-car attached garage & full unfinished basement offer function & future possibilities. Enjoy Mequon living with Mequon-Thiensville schools, parks and recreation, and short drive from downtown Milwaukee. Photos are Digitally Altered. Welcome home!
Property Features of 1530 W Zedler Ln, Mequon, WI 53092
Cape Cod
Single Family Residence
1985
$4,546.00
1.5
.95
Features
| Elementary school: Donges Bay |
| Middle school: Lake Shore |
| High school: Homestead |
| Washer |
| Dryer |
| Oven |
| Cooktop |
| Dishwasher |
| Refrigerator |
| Forced air heat |
| Natural gas heat |
| Garage |
| Two car garage |
| Attached parking |
| Attached garage |
| Garage spaces: 2 |
| Vinyl siding |
| Brick exterior |
| Lot acreage is: 0.95 |
| Lot sqft: 41382 |
| Lot zoned: RES |
| Kitchen island |
| Walk-in closet(s) |
| Full basement |
| Sump pump |
| Paved driveway |
| Public sewer |
| Private water |
| Well water |
| Total square feet: 2129 |
| Total above grade finished sq ft: 2129 |
| Living square feet: 2129 |
| For sale |
| Tax year: 2025 |
Rooms & Dimensions
| Den is 11.1 x 8 |
| Den Level: Main |
| Family room is 14 x 12 |
| Family Room Level: Main |
| Laundry room |
| Bedroom 2 is 16.5 x 12 |
| Bedroom 2 Level: Upper |
| Bedroom 3 is 12 x 11 |
| Bedroom 3 Level: Upper |
| Dining Room is 14 x 11.7 |
| Dining Level: Main |
| Living Room is 20 x 12.7 |
| Living Room Level: Main |
| Laundry Room is 10.5 x 6 |
| Laundry Room Level: Main |
| Number of rooms: 11 |