
W8326 Prairie Pine Ln, Onalaska, WI 54650 PENDING
$235,000
MLS #: 1980947
| 3 Beds | 1.5 Baths | 2 Car Garage | 1,100 Sq Ft |
Description of W8326 Prairie Pine Ln, Onalaska, WI 54650
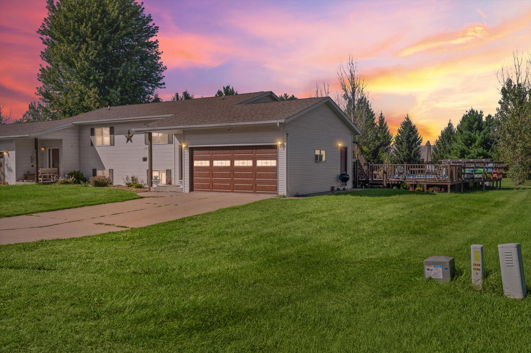
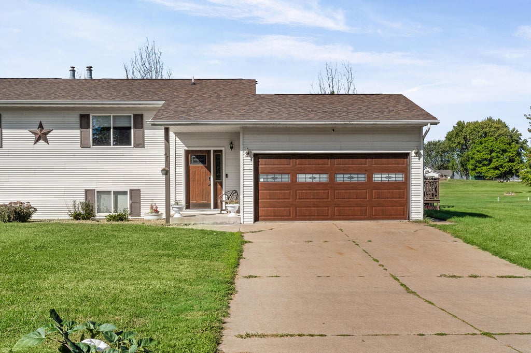
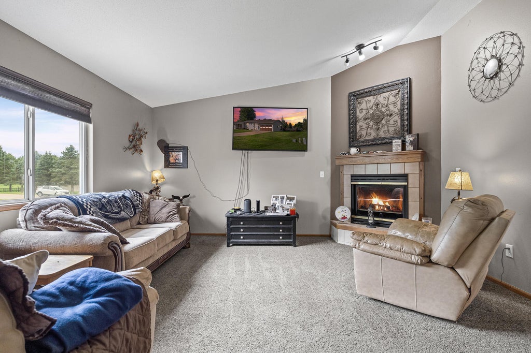
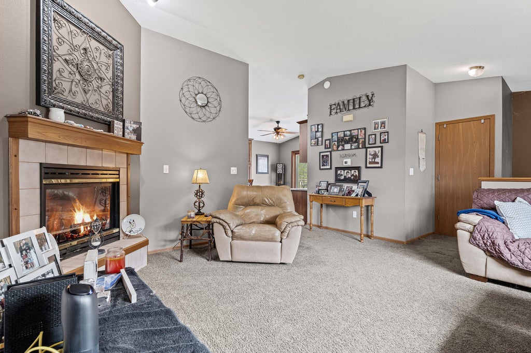
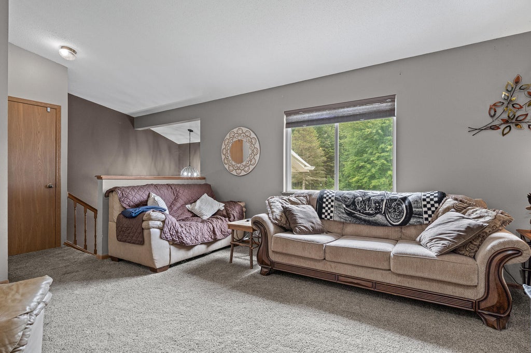
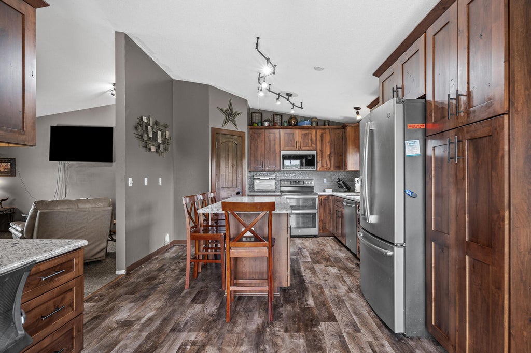
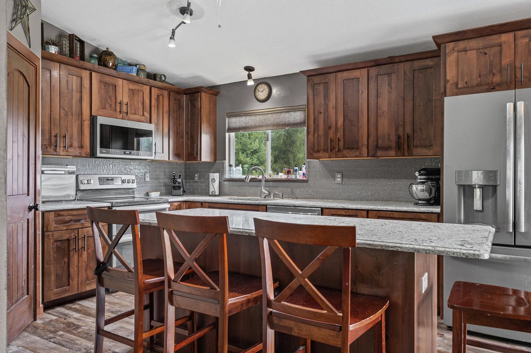
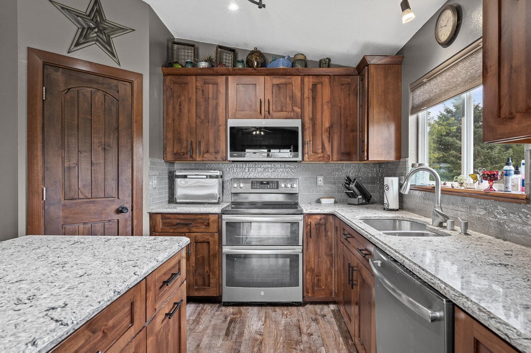
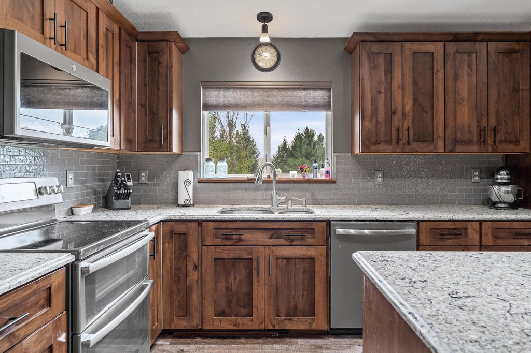
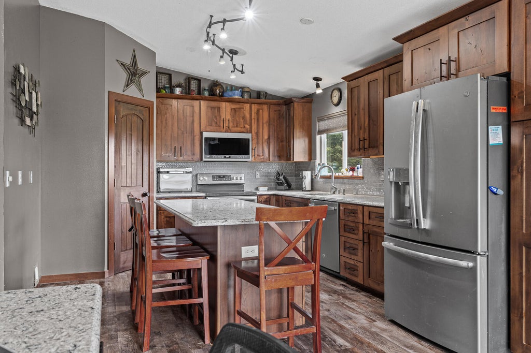
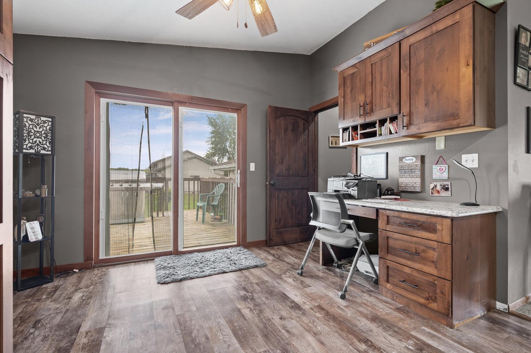
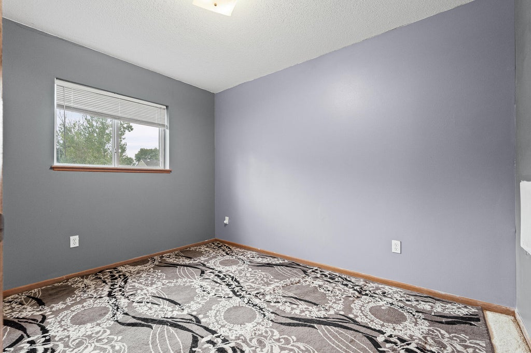
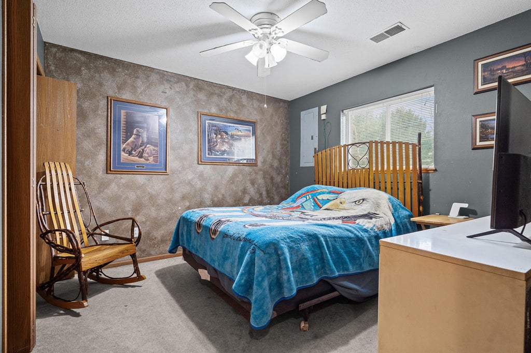
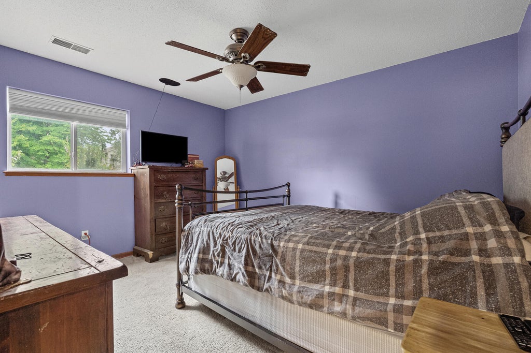
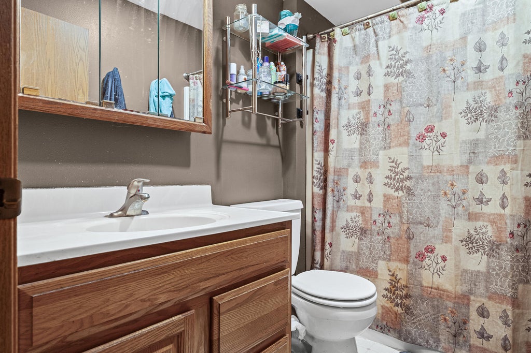
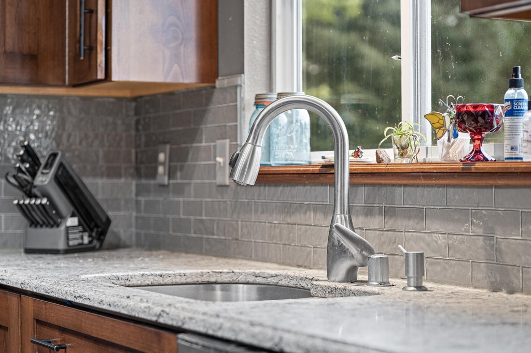
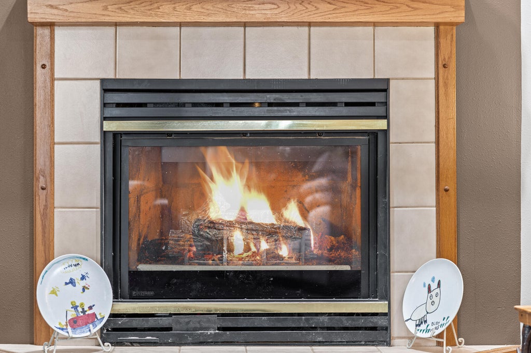
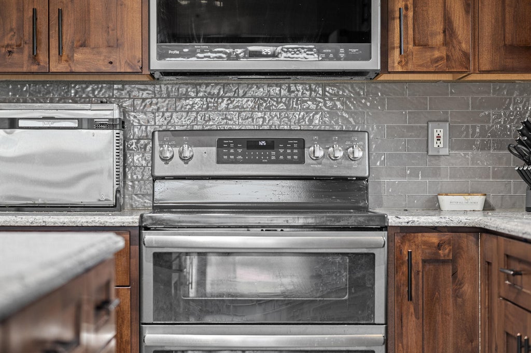
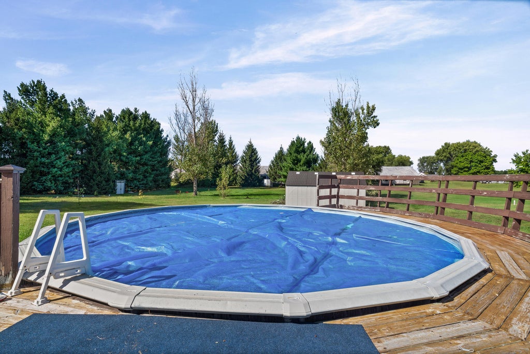
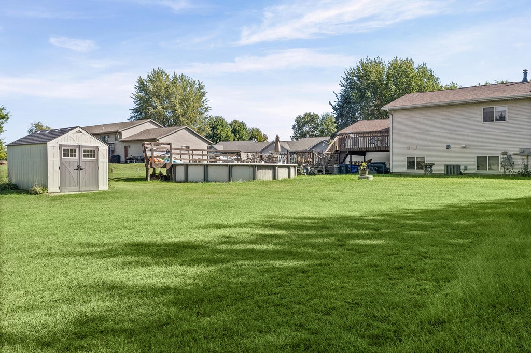
Enjoy room to relax, entertain, and play in this beautifully updated twin home on a spacious half-acre lot. Tucked away on a quiet dead-end road in desirable Brice Prairie, this home offers a peaceful setting along with the benefit of lower property taxes. The bright, open concept main level features a cozy fireplace, vaulted ceilings and a modern kitchen that flows seamlessly to the deck, pool and backyard perfect for summer gatherings. The lower level includes three bedrooms and an updated full bathroom. An attached two car garage provides winter convenience, while the additional storage shed offers plenty of space for lawn equipment and outdoor gear.
Property Features of W8326 Prairie Pine Ln, Onalaska, WI 54650
Listing courtesy of: Coldwell Banker River Valley, REALTORS
HOME STYLE
Other
Other
TYPE
Single Family Residence
Single Family Residence
Year Built
1995
1995
Annual Taxes
$2,608.00
$2,608.00
Acres
.53
.53
Features
| Elementary school: Sand Lake |
| Middle school: Holmen |
| High school: Holmen |
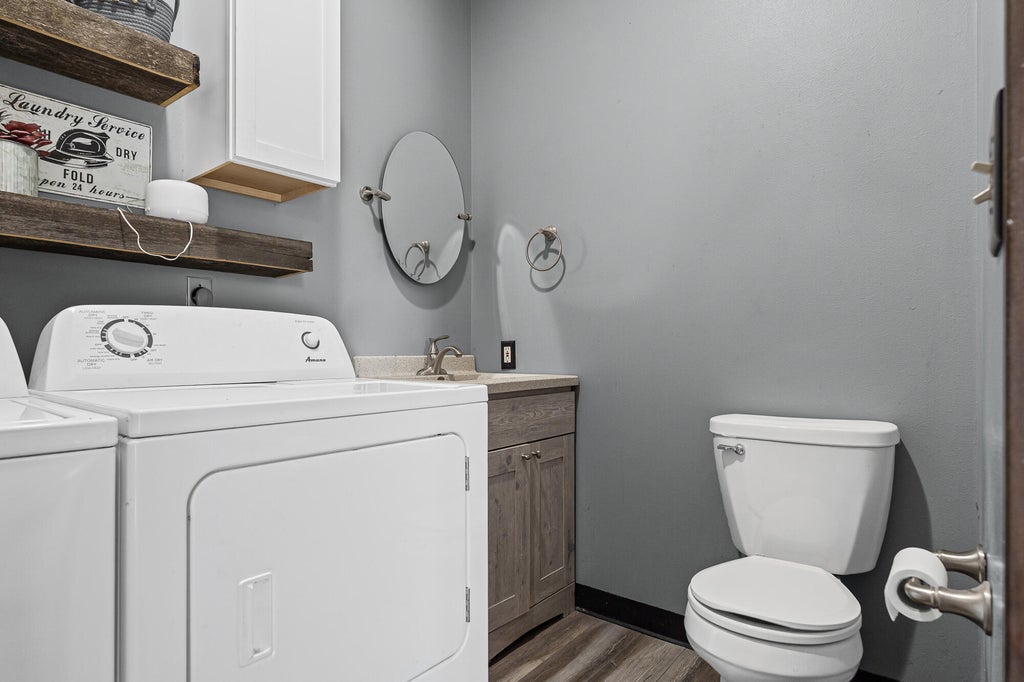
| Washer |
| Dryer |
| Range |
| Oven |
| Microwave oven |
| Dishwasher |
| Refrigerator |
| Central air |
| Forced air heat |
| Natural gas heat |
| Garage |
| Two car garage |
| Attached parking |
| Attached garage |
| Garage spaces: 2 |
| Vinyl siding |
| Lot acreage is: 0.53 |
| Lot sqft: 23086.8 |
| Lot zoned: Residential |
| Vaulted ceilings |
| Kitchen island |
| Walk-in closet(s) |
| Finished basement |
| Paved driveway |
| Well water |
| Shared well |
| Septic system |
| For sale |
| Tax year: 2025 |
Rooms & Dimensions
| Pantry |
| Bedroom 2 is 12 x 11 |
| Bedroom 2 Level: Lower |
| Bedroom 3 is 11 x 10 |
| Bedroom 3 Level: Lower |
| Dining Room is 12 x 10 |
| Dining Level: Upper |
| Living Room is 16 x 15 |
| Living Room Level: Upper |
| Number of rooms: 6 |