
W3222 Sunset Dr, Ashford, WI 53010
$399,900
MLS #: 1980954
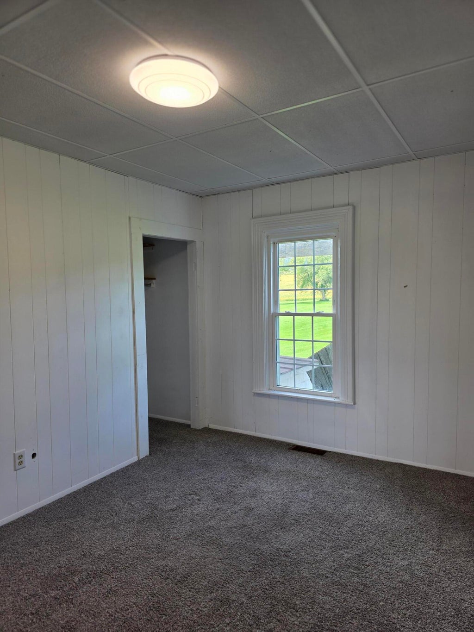
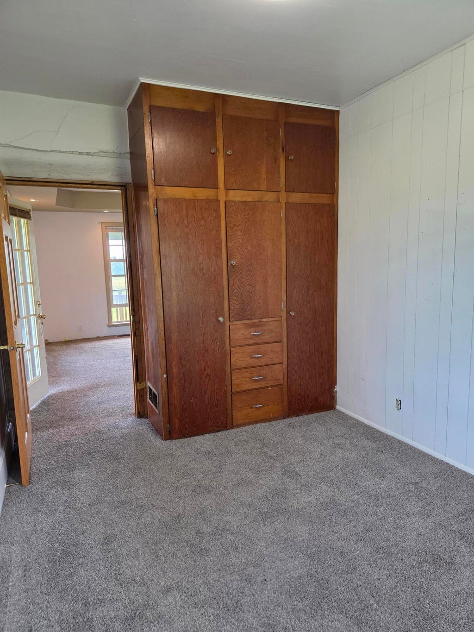
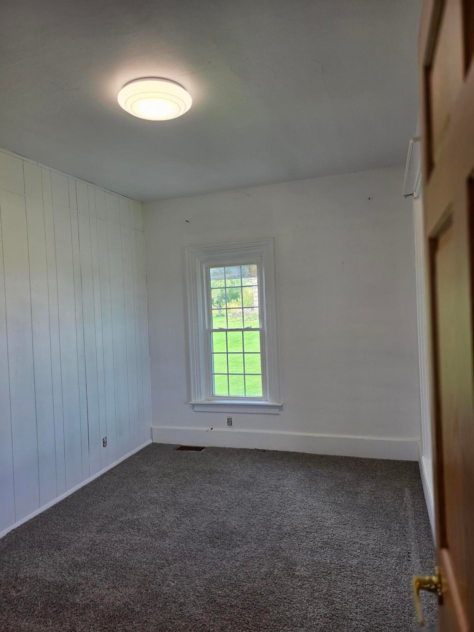
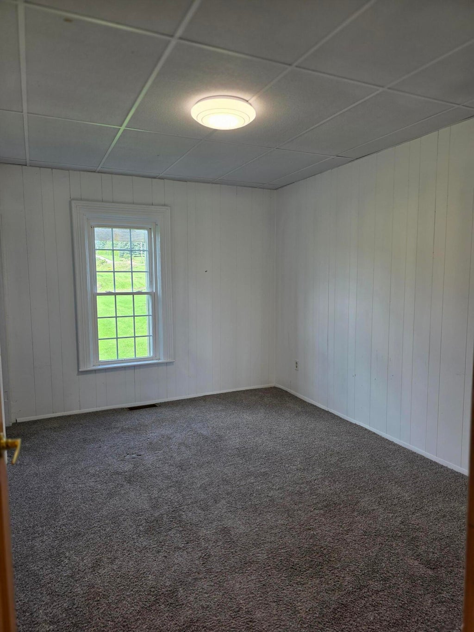
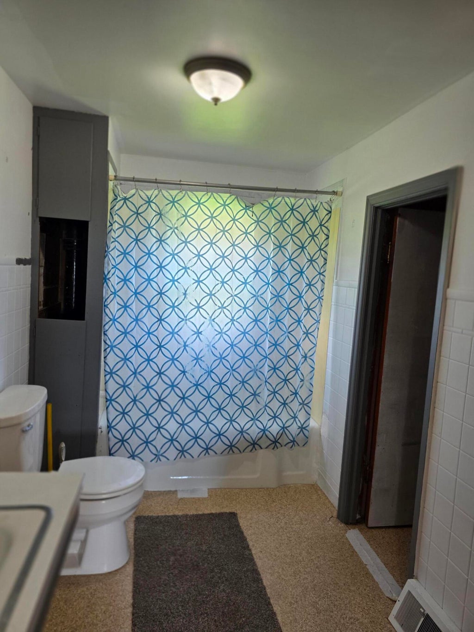
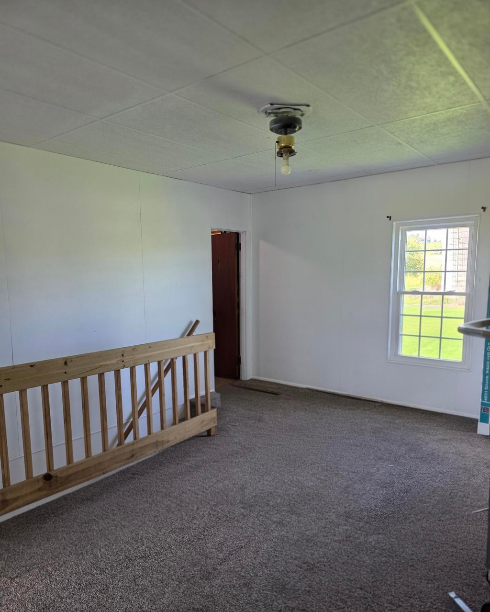
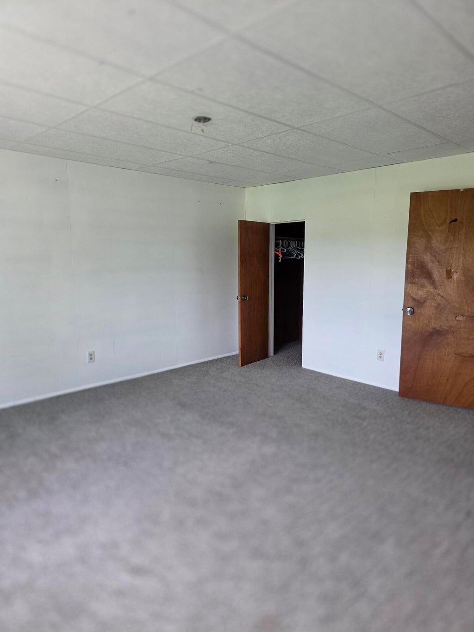
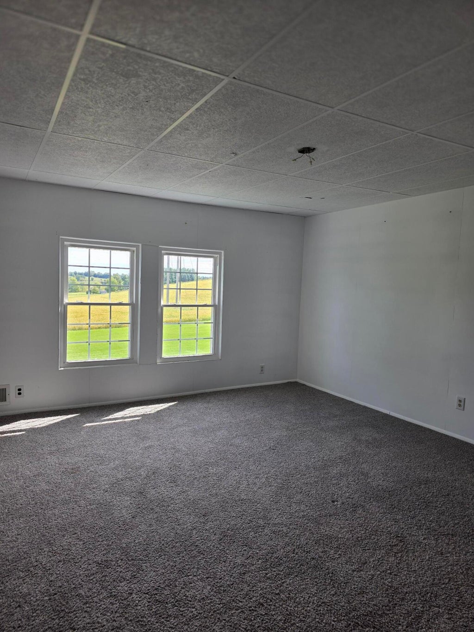
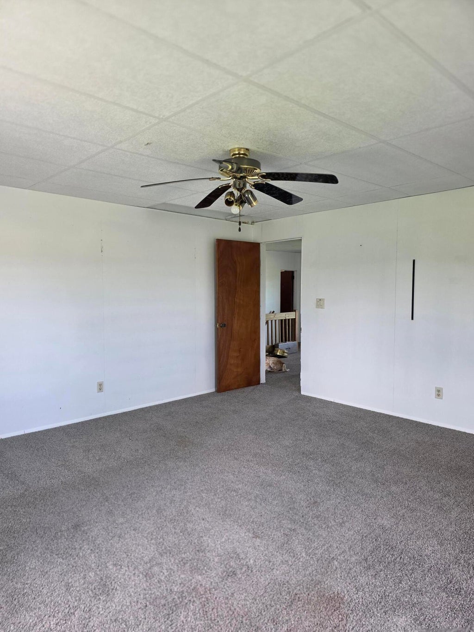
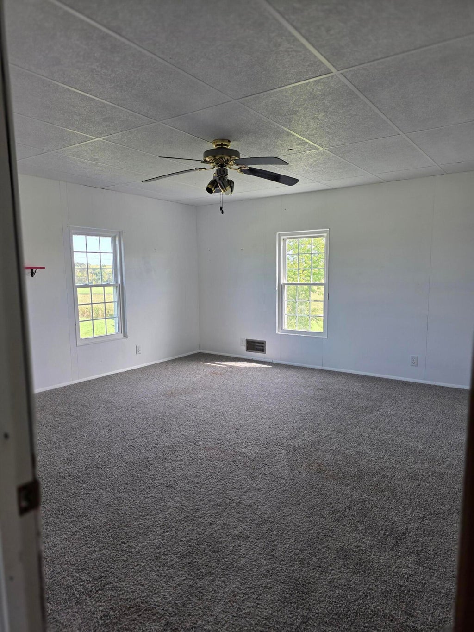
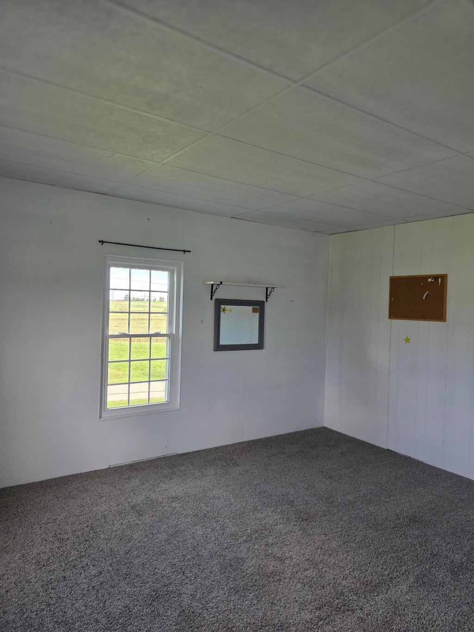
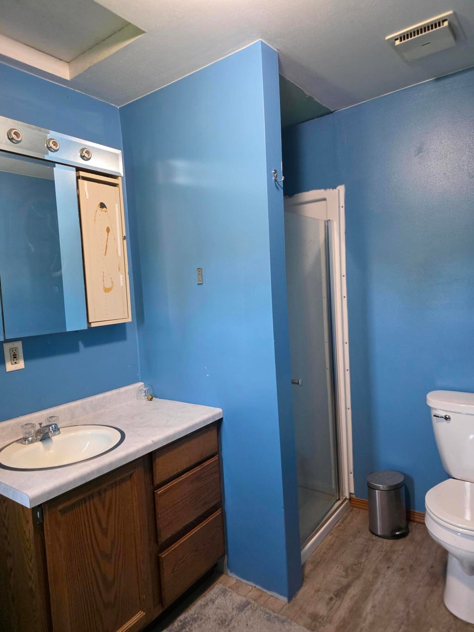

| 4 Beds | 2 Baths | 2 Car Garage | 2,295 Sq Ft |
Description of W3222 Sunset Dr, Ashford, WI 53010
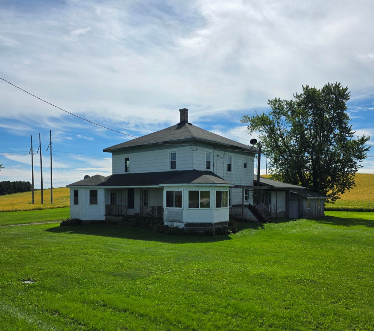
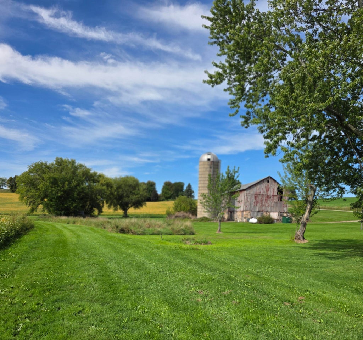
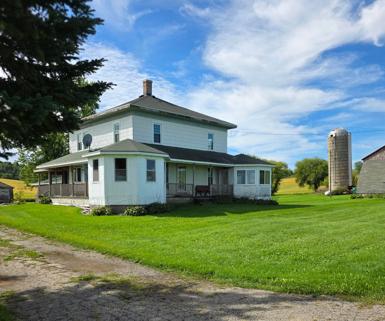
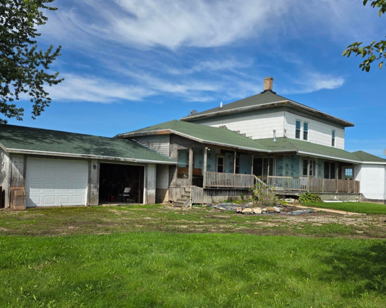
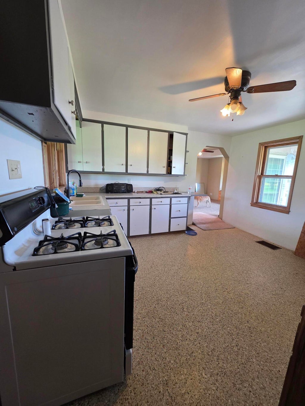
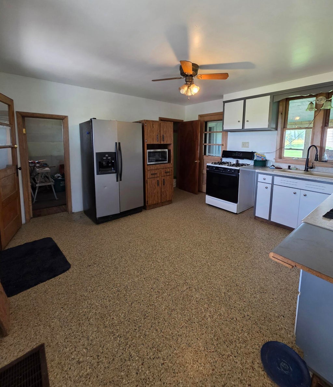
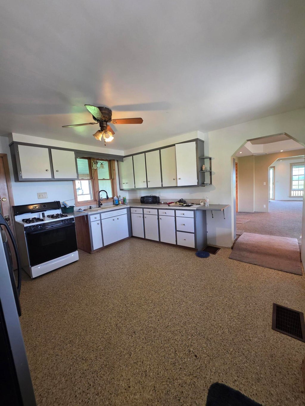
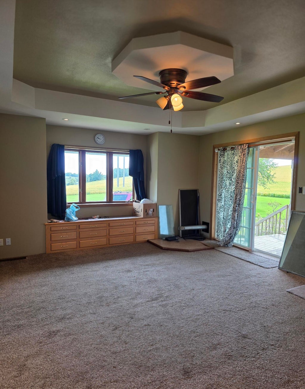
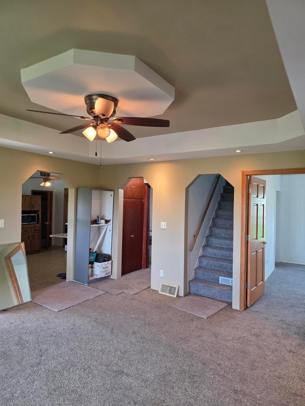
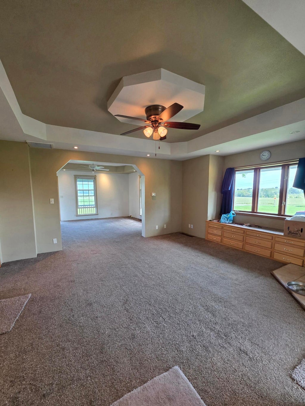
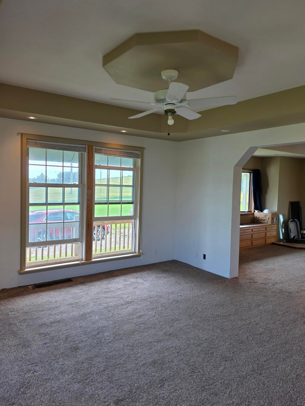
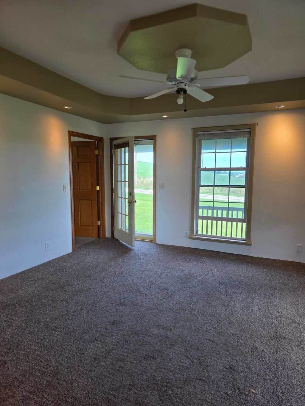
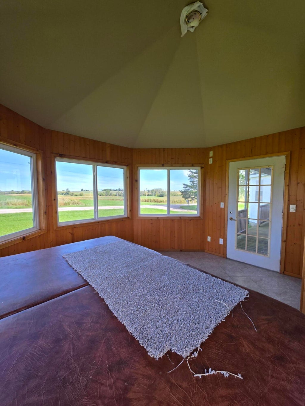
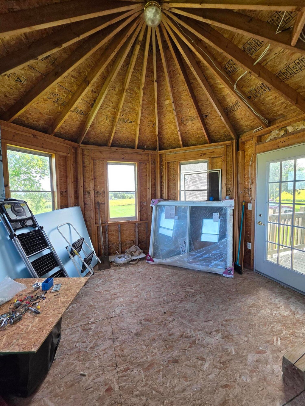
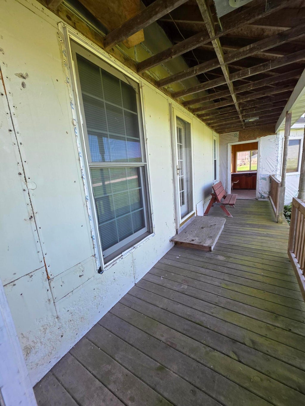
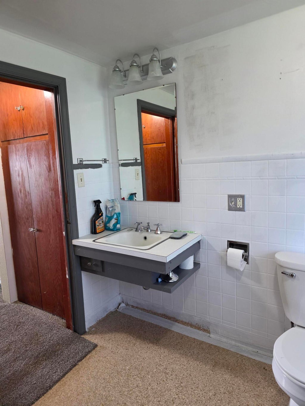
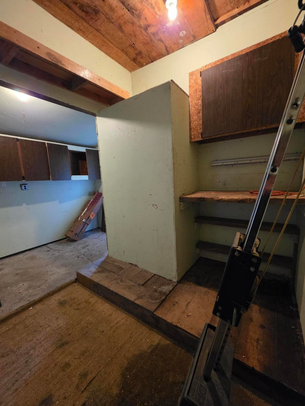
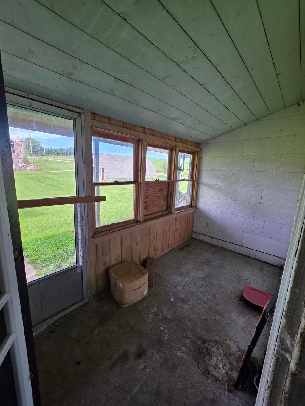
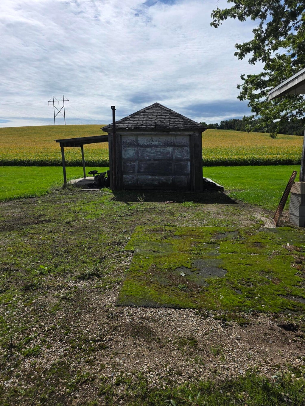
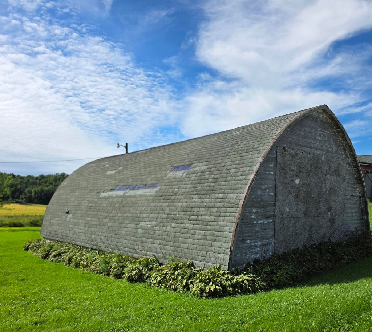
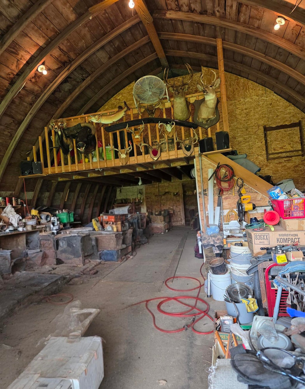
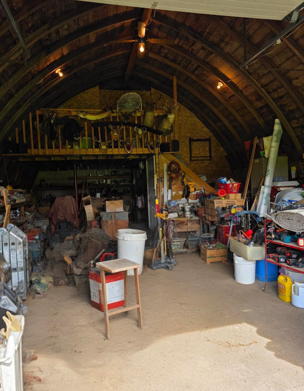
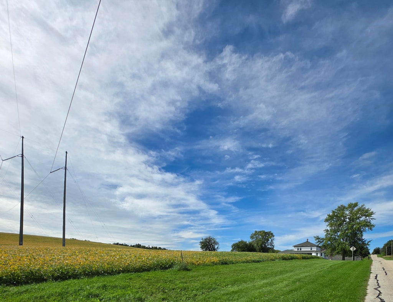
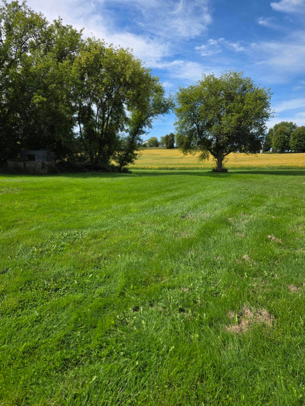
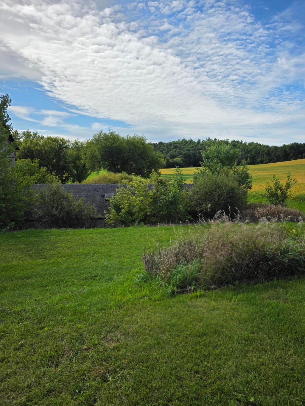
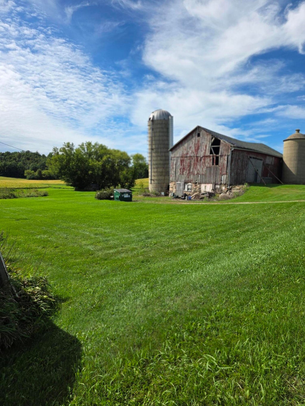
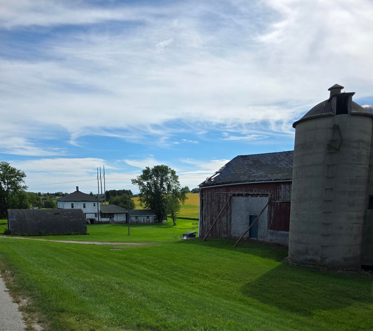
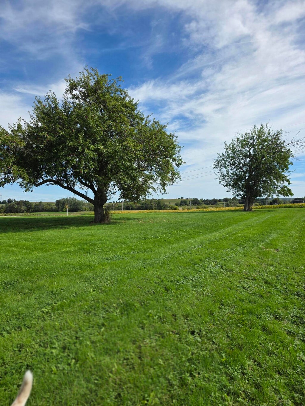
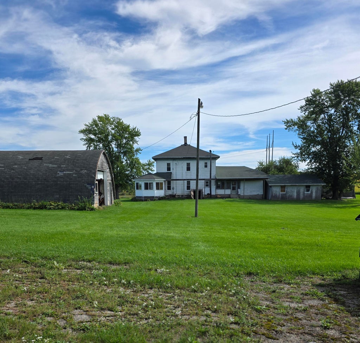
4BR, 2BA FARMHOUSE on 5 SCENIC ACRES Spacious rural setting and open land for gardens, animals, or outdoor activities. The home offers classic country charm with many updates, large well-lit rooms, a wraparound porch and 2 copula-style bonus rooms. Several areas still need finishing, making it ideal for buyers wanting to personalize to and finish their way. The old red barn is scheduled for removal; property includes a 24x40 Quonset-style building with concrete floor and loft- perfect for extra storage or workshop use.
Property Features of W3222 Sunset Dr, Ashford, WI 53010
Listing courtesy of: Coldwell Banker Realty
HOME STYLE
Farm House
Farm House
TYPE
Single Family Residence
Single Family Residence
Year Built
1926
1926
Annual Taxes
$2,639.00
$2,639.00
Stories
2
2
Acres
5
5
Features
| Middle school: Campbellsport |
| High school: Campbellsport |
| Washer |
| Dryer |
| Oven |
| Microwave oven |
| Refrigerator |
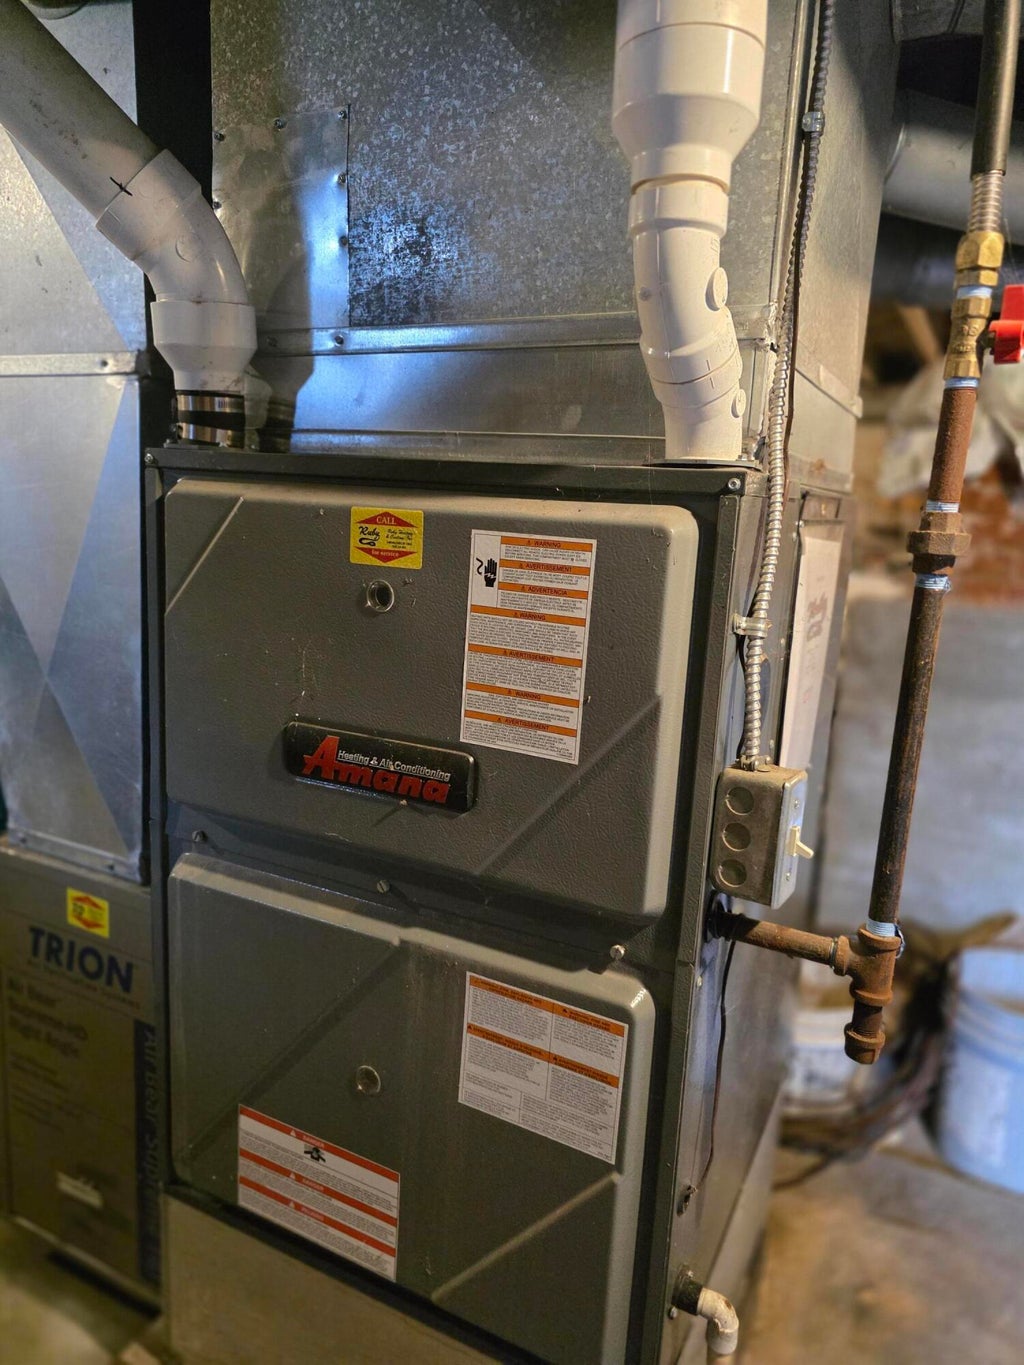
| Forced air heat |
| Garage |
| Two car garage |
| Detached parking |
| Detached garage |
| Garage spaces: 2 |
| Wood exterior |
| Deck |
| Lot acreage is: 5 |
| Lot sqft: 217800 |
| Lot zoned: RES. A3 |
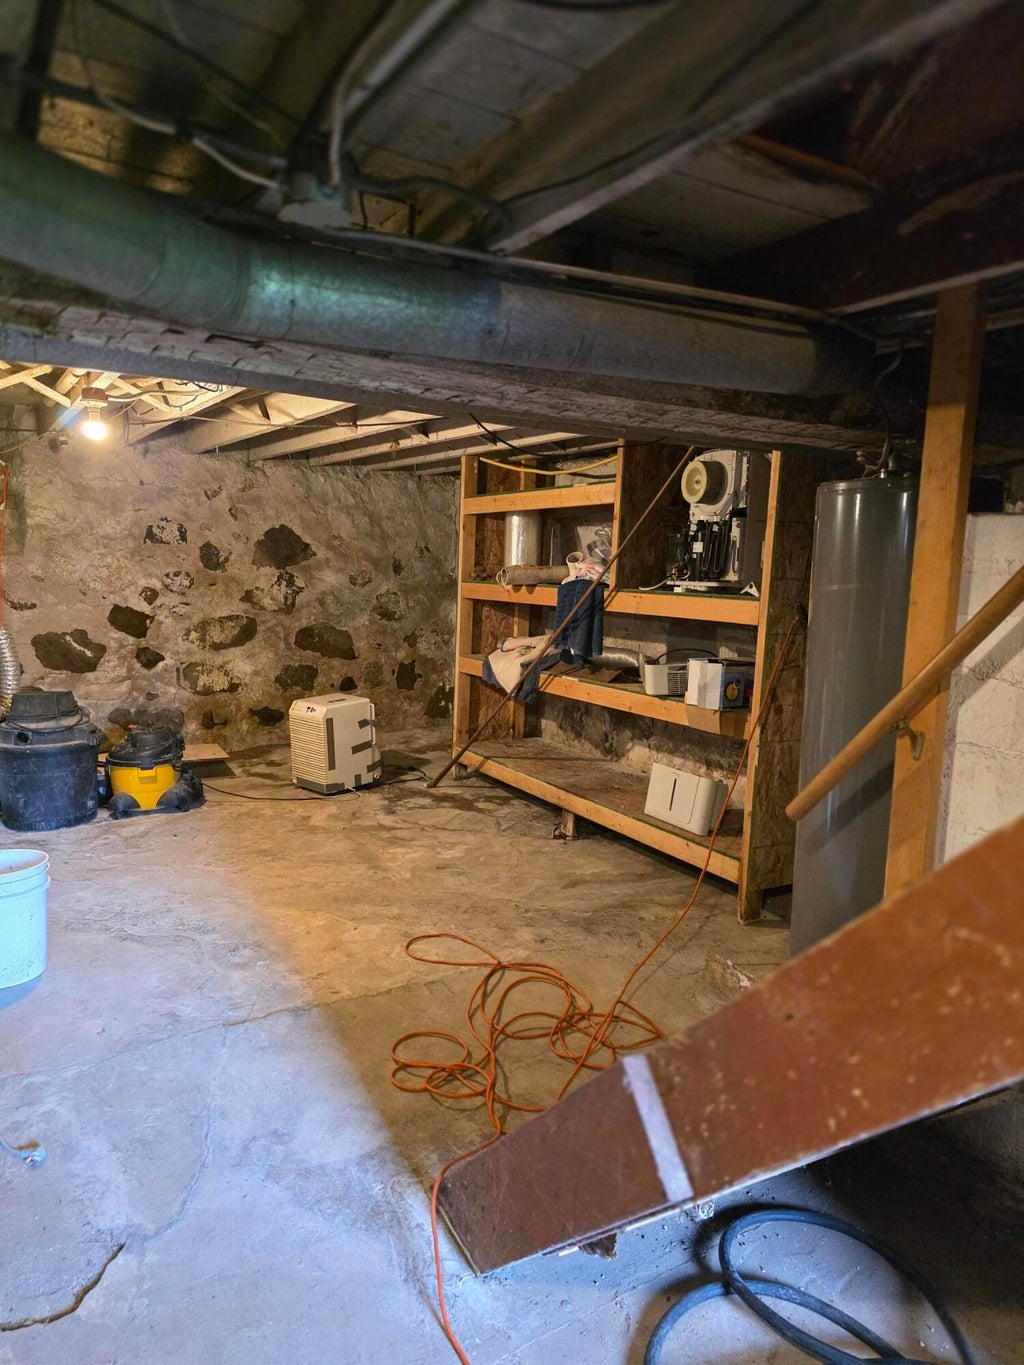
| Full basement |
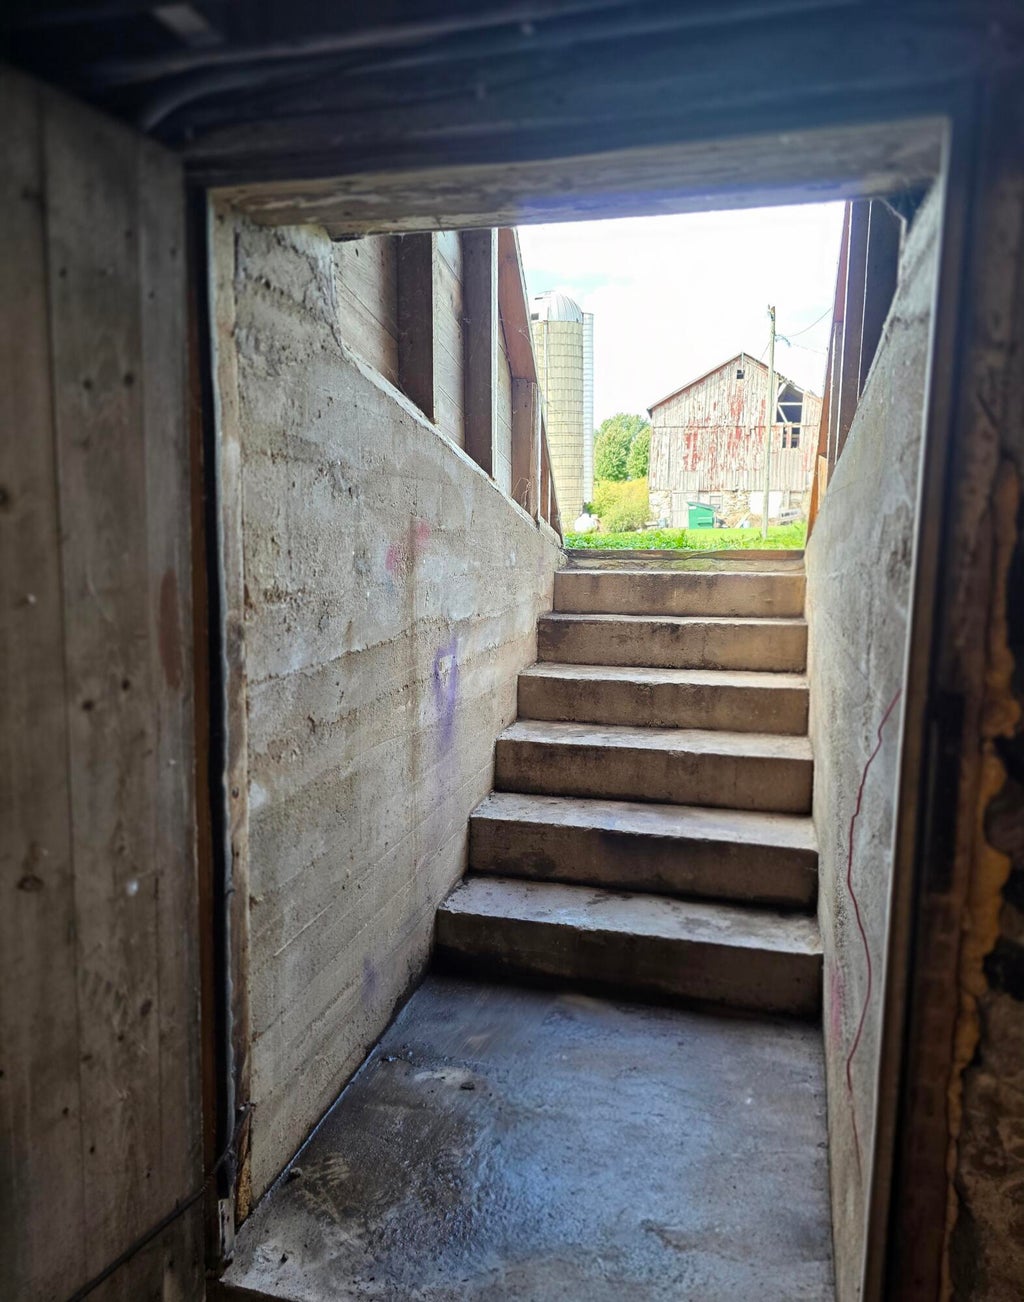
| Basement has outside entrance |
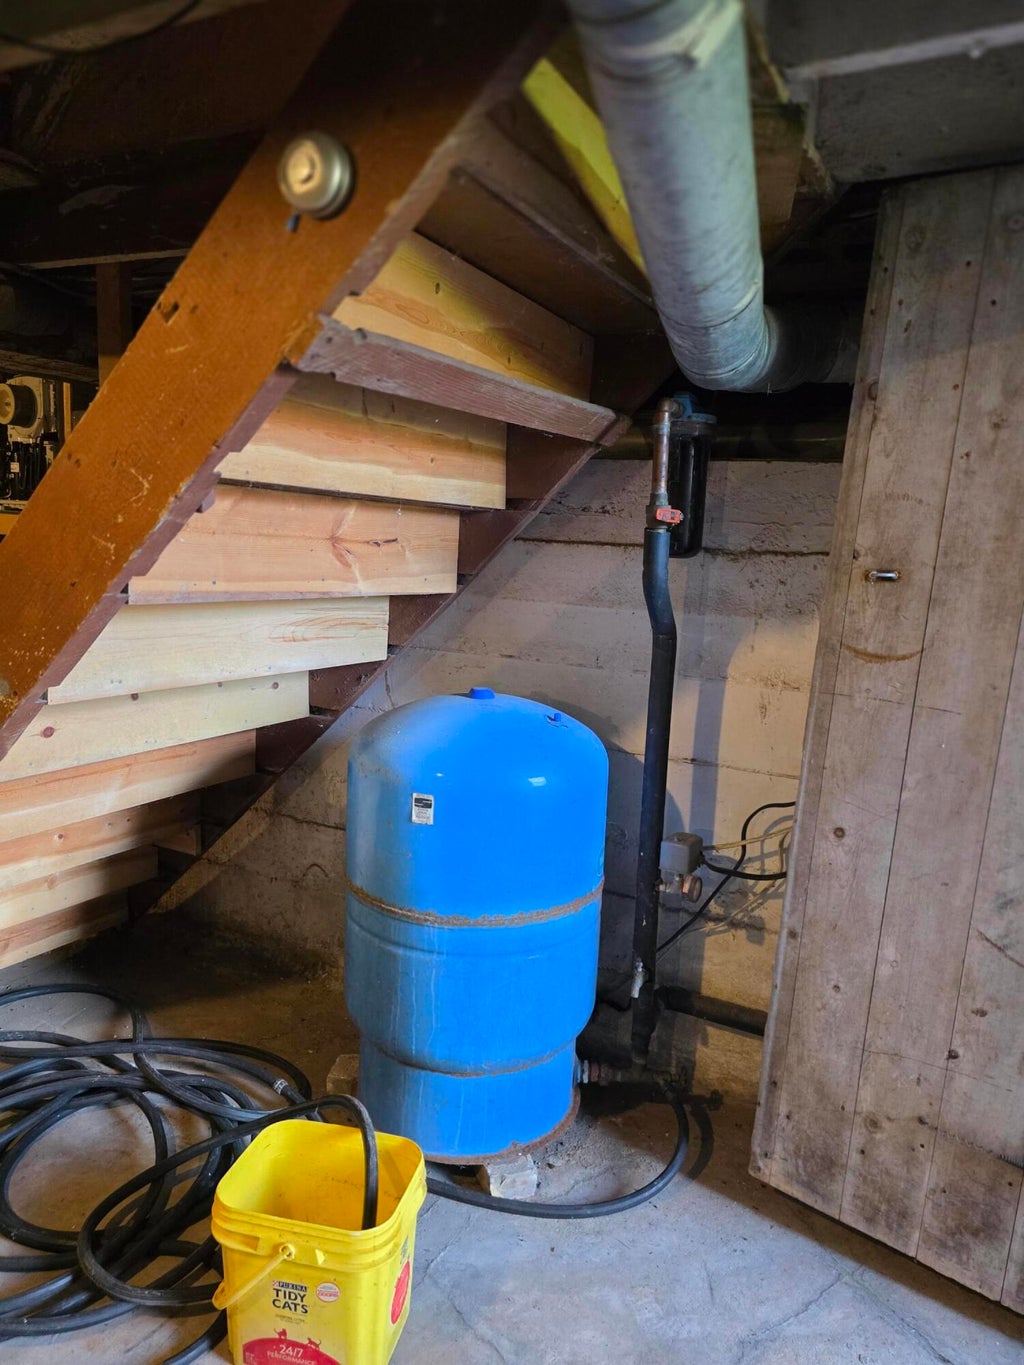
| Sump pump |
| Walkout basement |
| Private water |
| Well water |
| Septic system |
| Property style: farm house |
| For sale |
| Tax year: 2025 |
| Horses allowed |
Rooms & Dimensions
| Den is 13 x 11 |
| Den Level: Upper |
| Bedroom 2 is 14 x 9 |
| Bedroom 2 Level: Main |
| Bedroom 3 is 13 x 10 |
| Bedroom 3 Level: Main |
| Bedroom 4 is 16 x 15 |
| Bedroom 4 Level: Upper |
| Dining Room is 15 x 15 |
| Dining Level: Main |
| Living Room is 15 x 14 |
| Living Room Level: Main |
| Bonus Room Level: Main |
| Number of rooms: 10 |