
5786 River Rd, Trenton, WI 53095 CONTINGENT












| 4 Beds | 2 Baths | 2 Car Garage | 2,108 Sq Ft |
Description of 5786 River Rd, Trenton, WI 53095
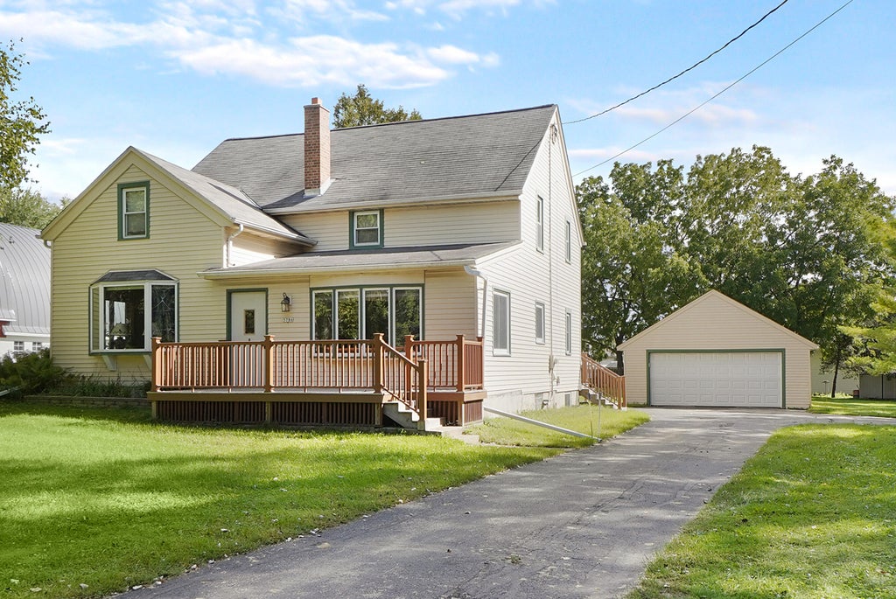
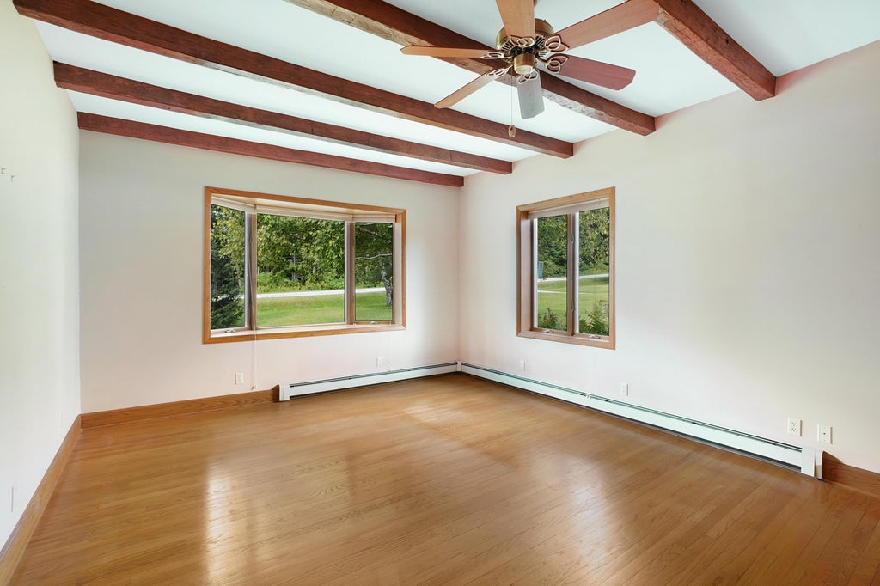
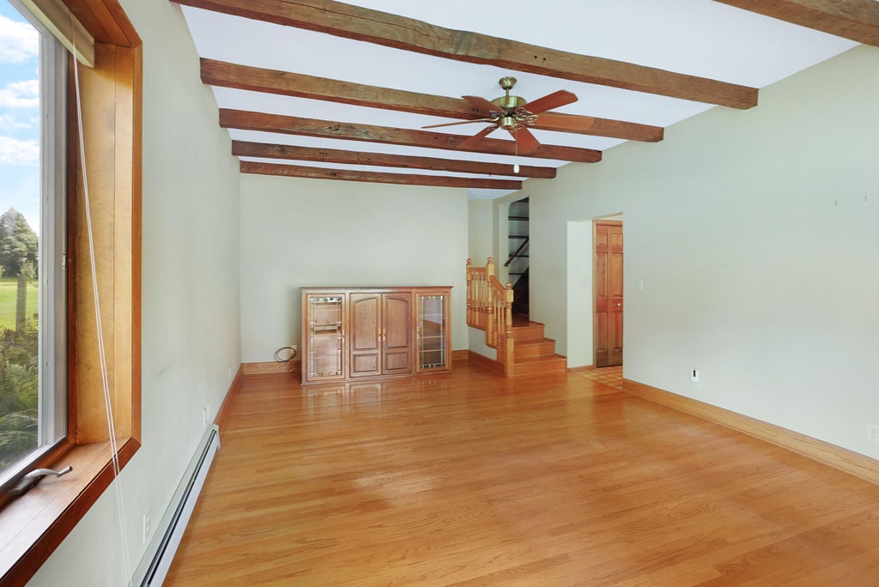
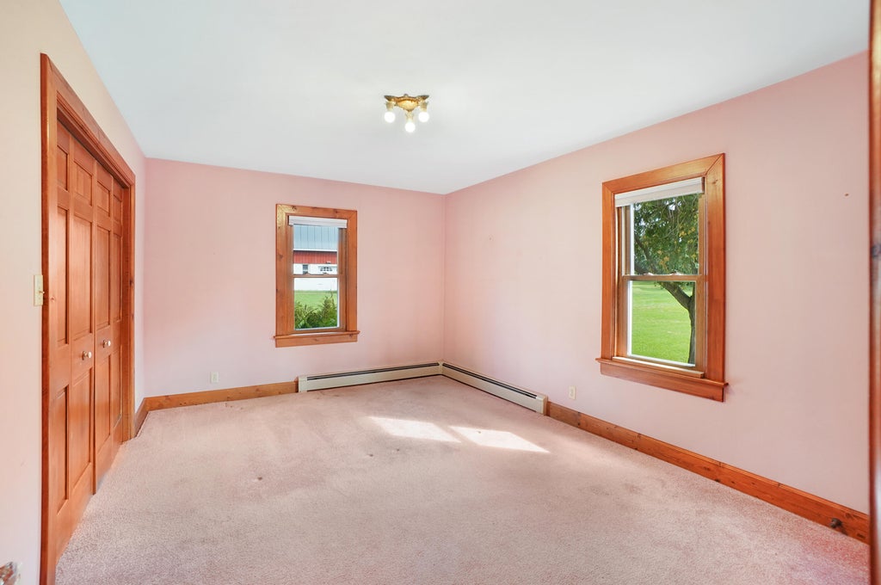
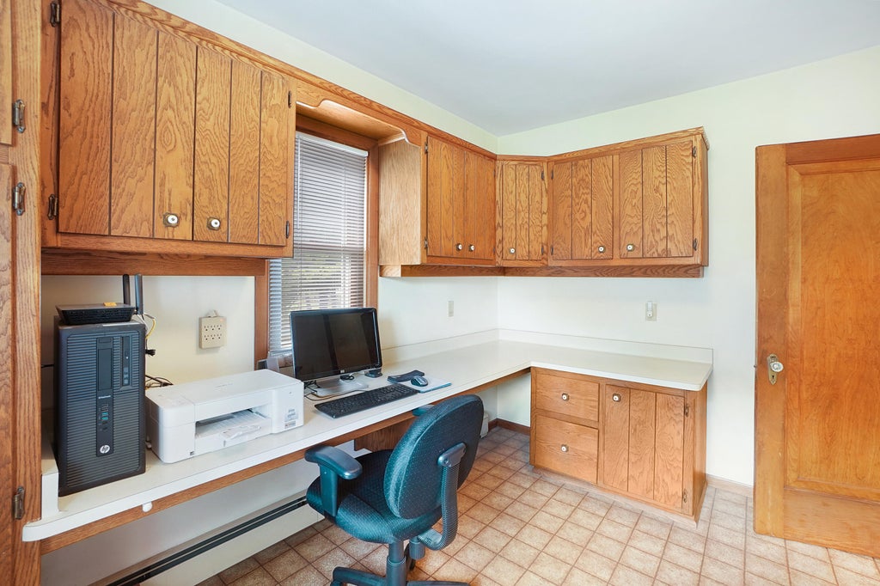
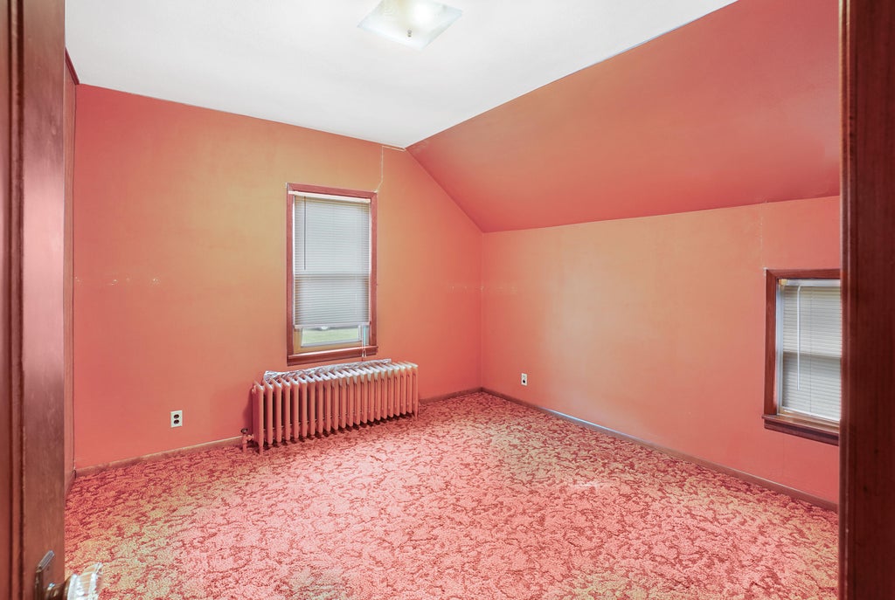
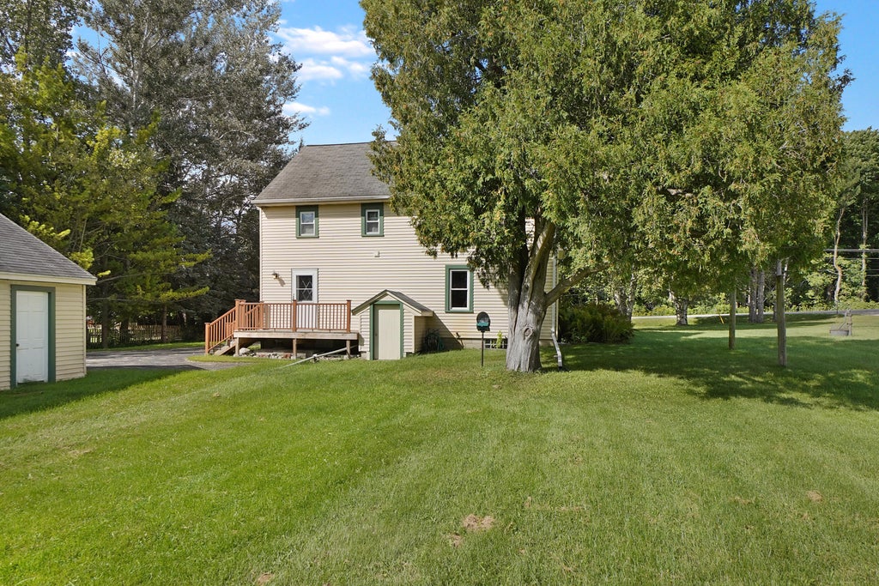
Nestled on a .92-acre lot in the Town of Trenton, this spacious 5BR/2BA home offers the perfect blend of comfort, charm, and convenience! A large level driveway leads to a 2-car garage. Inside, you'll find a warm and inviting living room highlighted by rich hardwood floors and a striking beamed ceiling, while the sun-filled dining room showcases a beautiful bow window that floods the space with natural light. The generously sized kitchen offers abundant cabinetry and counter space, with appliances included. A versatile den-laundry-mudroom adds everyday functionality. With a main-level primary bedroom and bath, plus four additional bedrooms and bath upstairs, there's room for everyone. Low town taxes and an exceptionally convenient location make this opportunity one you won't want to miss!
Property Features of 5786 River Rd, Trenton, WI 53095
Farm House
Single Family Residence
1850
$2,735.00
2
.92
Features
| Elementary school: McLane |
| Middle school: Badger |
| High school: East |
| Washer |
| Dryer |
| Range |
| Oven |
| Microwave oven |
| Dishwasher |
| Refrigerator |
| Electric heat |
| Radiant heat |
| Garage |
| Two car garage |
| Detached parking |
| Detached garage |
| Garage spaces: 2 |
| Aluminum siding |
| Deck |
| Lot acreage is: 0.92 |
| Lot sqft: 40075.2 |
| Lot zoned: Residential |
| Full basement |
| Paved driveway |
| Holding tank |
| Well water |
| Shared well |
| Property style: farm house |
| For sale |
| Tax year: 2025 |
Rooms & Dimensions
| Bedroom 2 is 22 x 15 |
| Bedroom 2 Level: Upper |
| Bedroom 3 is 16 x 11 |
| Bedroom 3 Level: Upper |
| Bedroom 4 is 16 x 8 |
| Bedroom 4 Level: Upper |
| Bedroom 5 is 12 x 9 |
| Bedroom 5 Level: Upper |
| Dining Room is 14 x 11 |
| Dining Level: Main |
| Living Room is 21 x 14 |
| Living Room Level: Main |
| Number of rooms: 9 |