
1680 New Port Vista Dr, Port Washington, WI 53024
$419,900
Was $439,900
Was $439,900
MLS #: 1980956
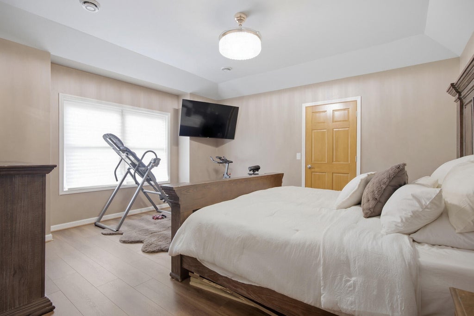
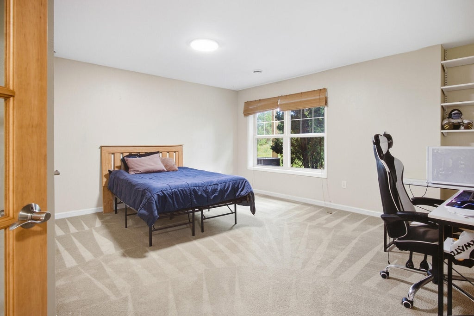
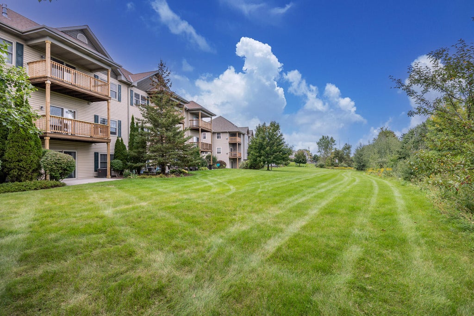
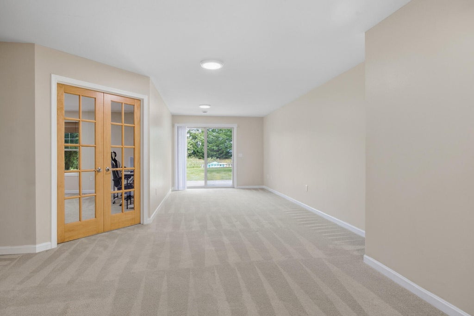
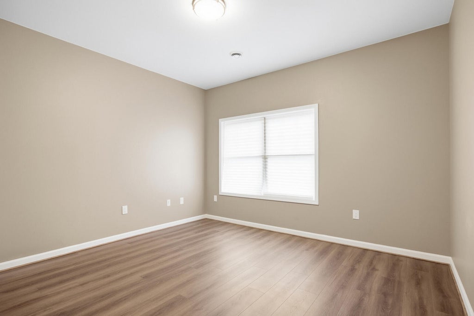
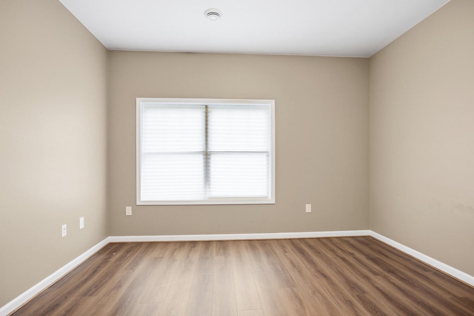
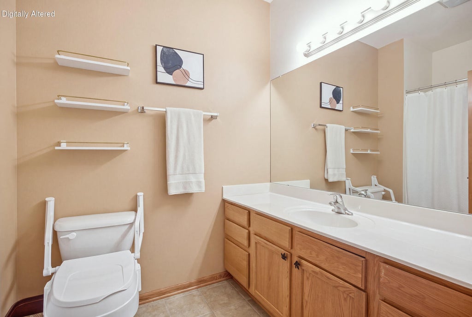
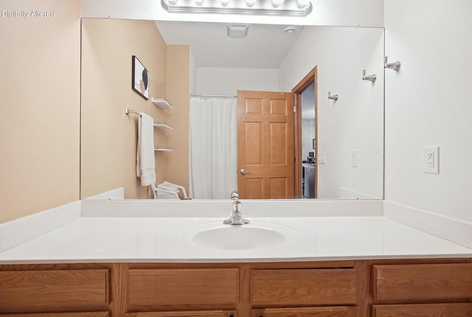
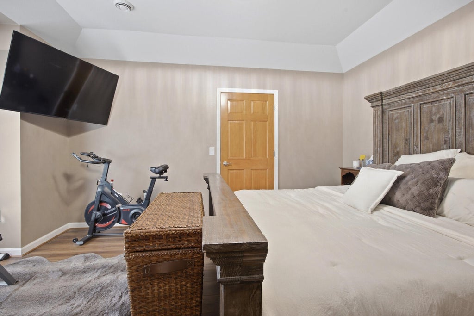
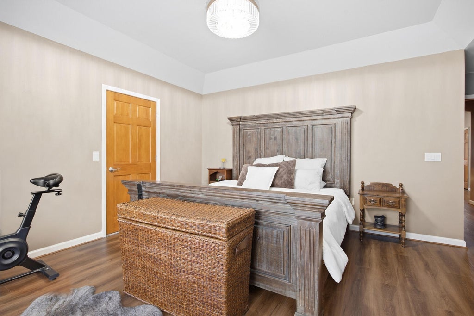
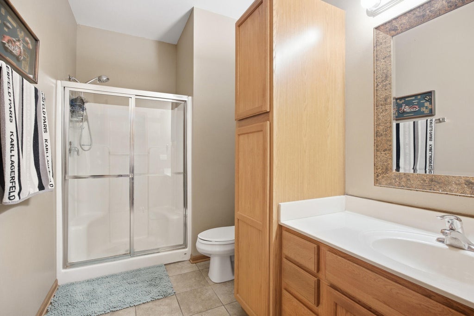
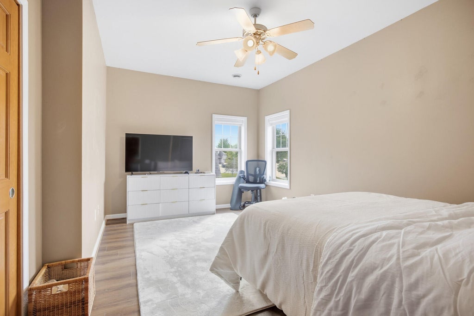
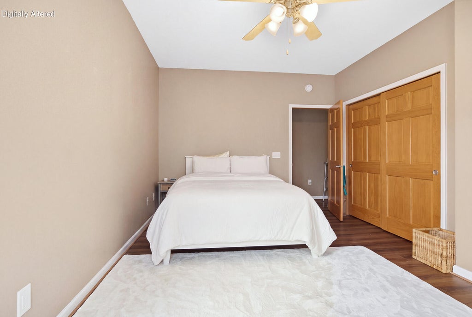
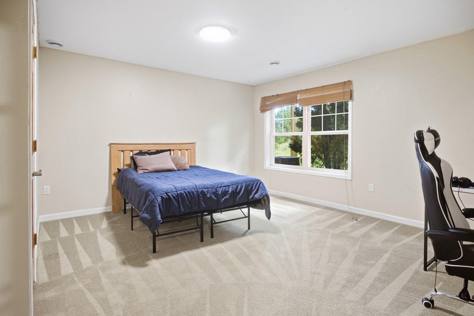
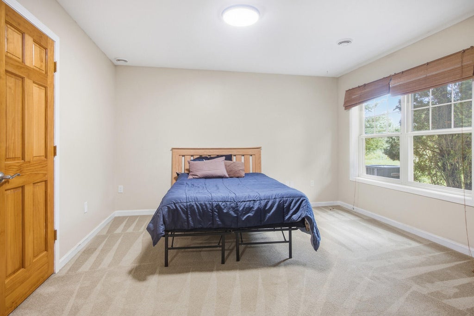
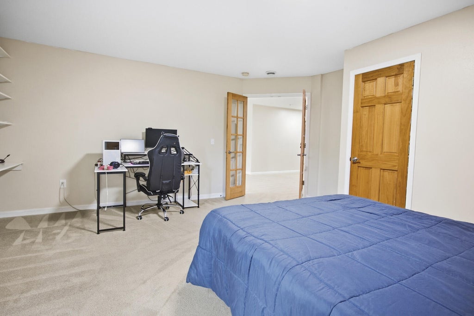
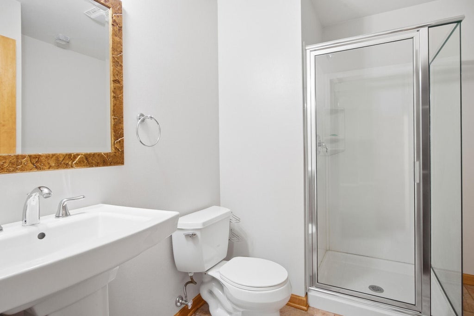
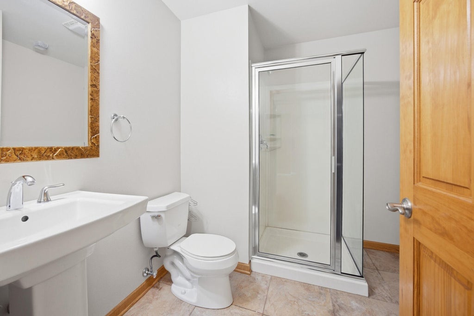
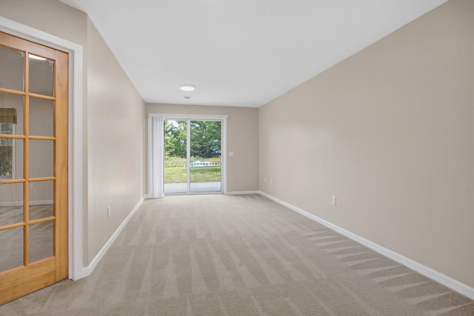
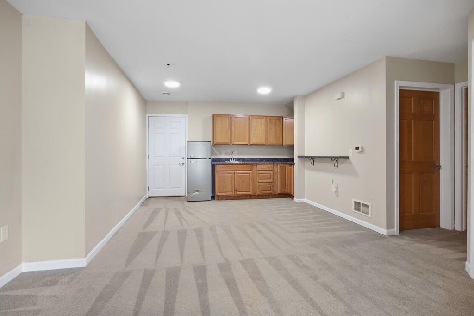
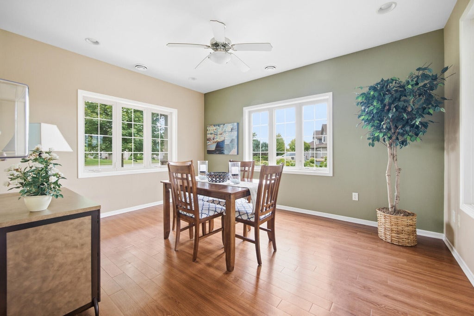
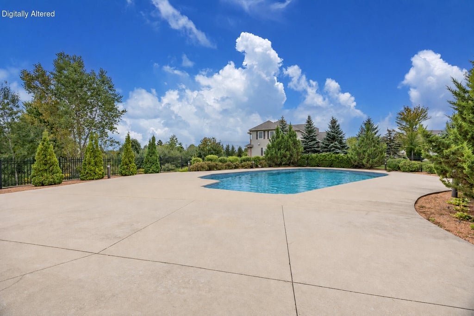
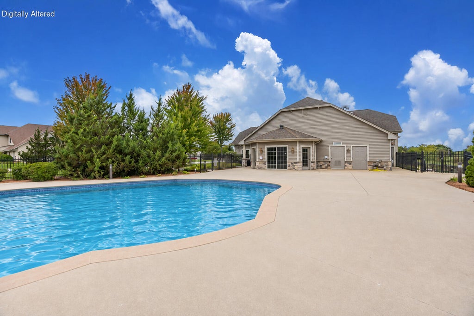
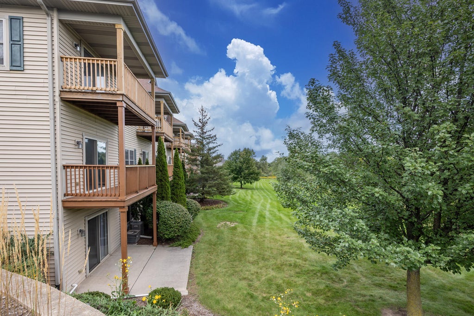

| 3 Beds | 3 Baths | 2 Car Garage | 2,445 Sq Ft |
Description of 1680 New Port Vista Dr, Port Washington, WI 53024
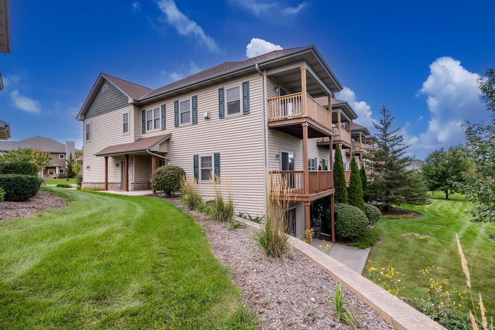
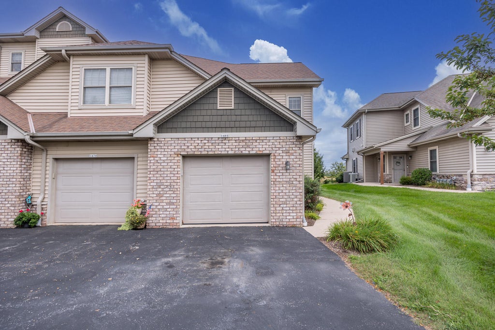
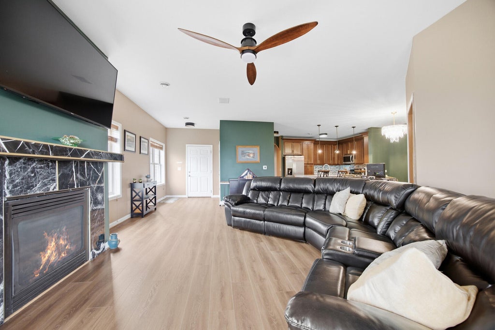
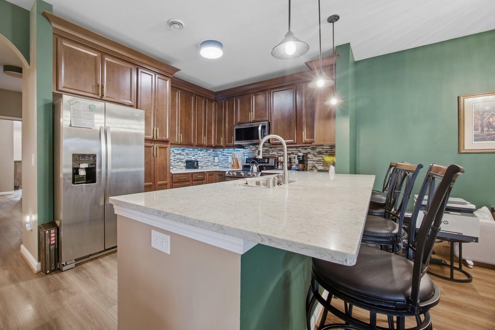
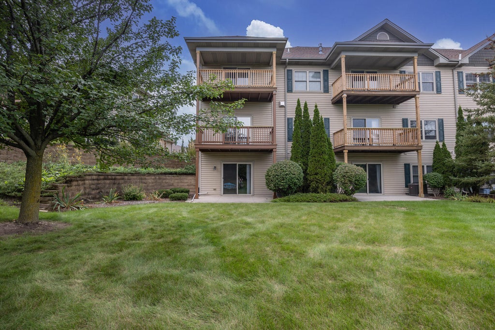
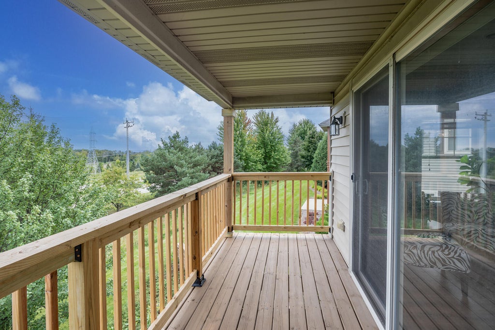
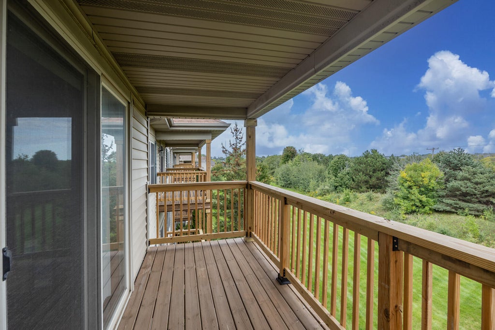
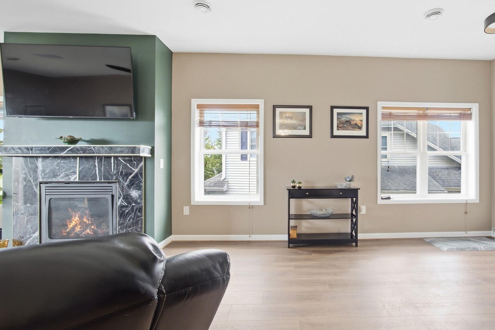
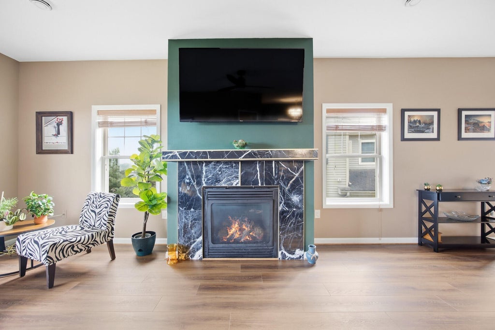
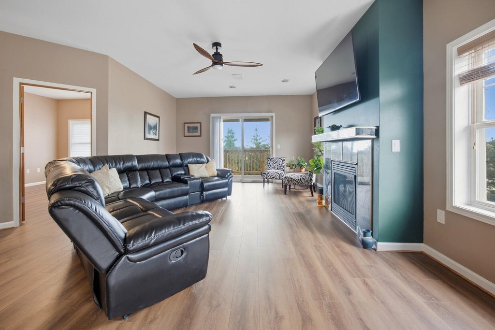
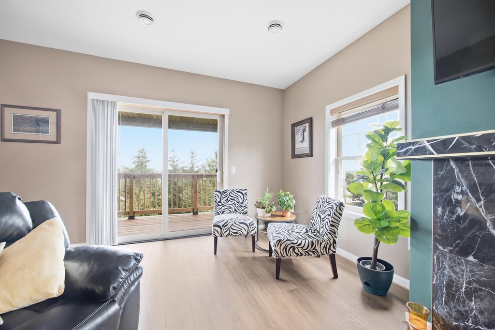
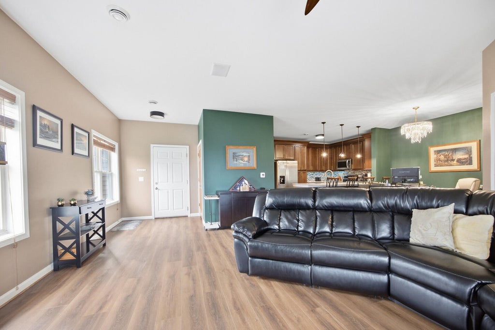
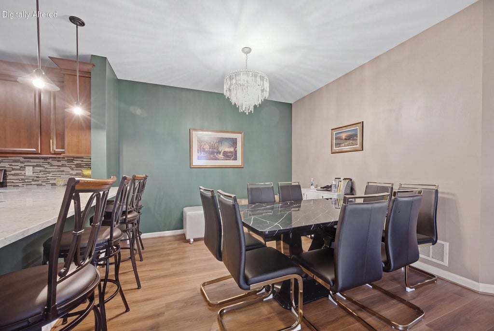
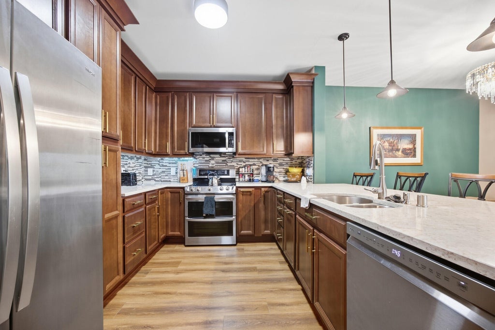
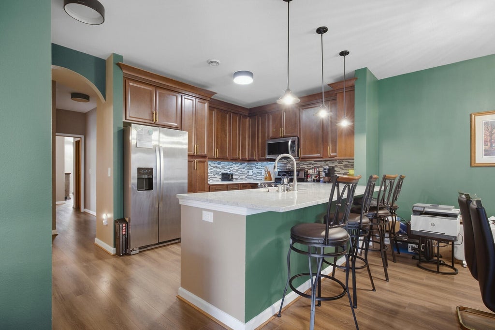
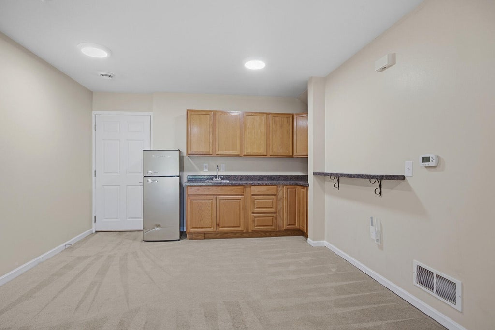
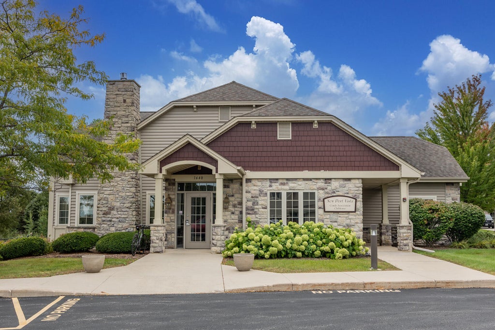
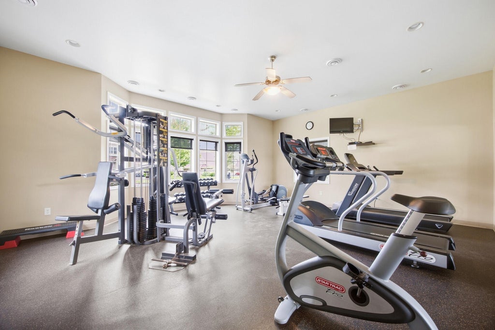
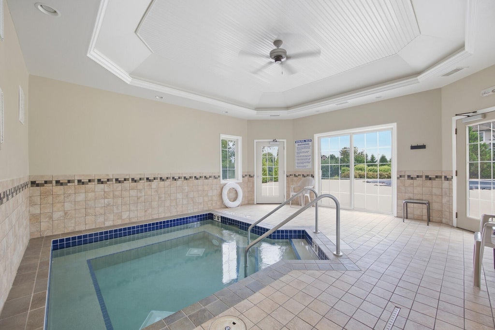
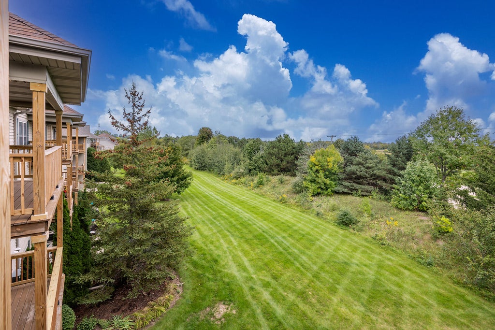
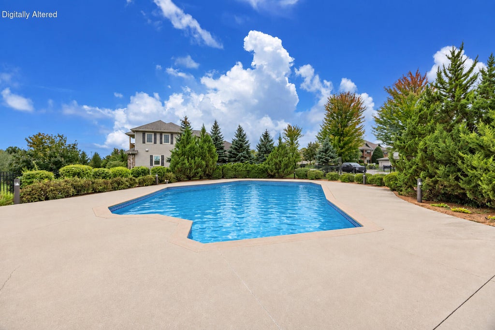
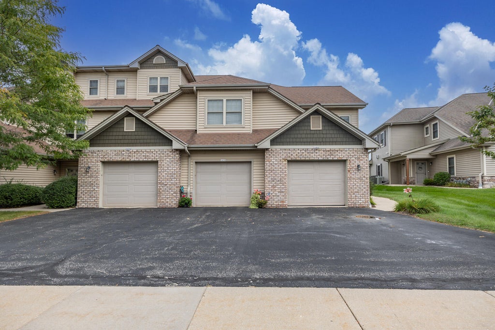
Live the New Port Vista lifestyle in one of the largest units offered! This spacious 3BR/3BA multi-level condo features an open-concept design with plenty of room to live, work & entertain. Updated KIT w/modern SS appls, newer LVP flooring, updated light fixtures, baseboards & window trim. Private office/den w/French doors + main-floor laundry. Walkout LL offers fantastic space for guests, in-laws or the ultimate teen retreat. Relax on the balcony or enjoy resort-style amenities including pool, clubhouse, fitness rm, spa & hot tub. Tandem 2-car garage. Great Grafton location near shopping, dining, I-43 & beautiful Lake Michigan! Seller may sell furnished.
Property Features of 1680 New Port Vista Dr, Port Washington, WI 53024
Listing courtesy of: Integrity Real Estate Team LLC
TYPE
Condominium
Condominium
Year Built
2005
2005
Annual Taxes
$5,530.00
$5,530.00
Stories
2
2
Features
| Middle school: Thomas Jefferson |
| High school: Port Washington |
| Washer |
| Dryer |
| Range |
| Oven |
| Microwave oven |
| Dishwasher |
| Refrigerator |
| Garage |
| Two car garage |
| Attached parking |
| Attached garage |
| Garage spaces: 2 |
| Vinyl siding |
| Brick exterior |
| Lot zoned: Res |
| Cable television available |
| Garbage disposal |
| Finished basement |
| Full basement |
| Basement has outside entrance |
| Sump pump |
| Walkout basement |
| Public sewer |
| Public water |
| Levels in property: Two |
| Total square feet: 2445 |
| Total above grade finished sq ft: 1545 |
| Basement square feet: 900 |
| Living square feet: 2445 |
| For sale |
| Tax year: 2025 |
| Association clubhouse(s) |
| Association swimming pool(s) |
| Pets allowed |
| HOA Dues: 397 |
Rooms & Dimensions
| Den is 13 x 12 |
| Den Level: Main |
| Family room is 20 x 10 |
| Family Room Level: Lower |
| Bedroom 2 is 16 x 10 |
| Bedroom 2 Level: Main |
| Bedroom 3 is 16 x 13 |
| Bedroom 3 Level: Lower |
| Dining Room is 11 x 11 |
| Dining Level: Main |
| Living Room is 19 x 14 |
| Living Room Level: Main |
| Number of rooms: 8 |