
13300 W North Ln, New Berlin, WI 53151 CONTINGENT
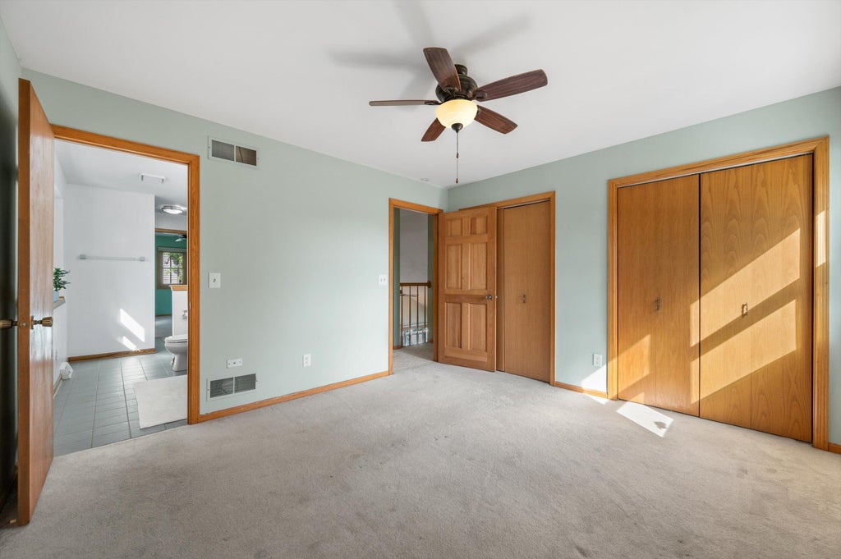
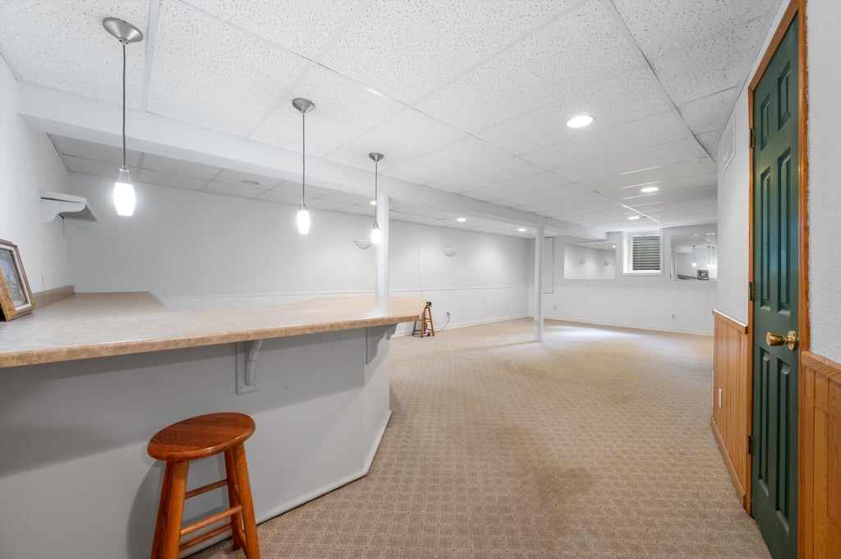
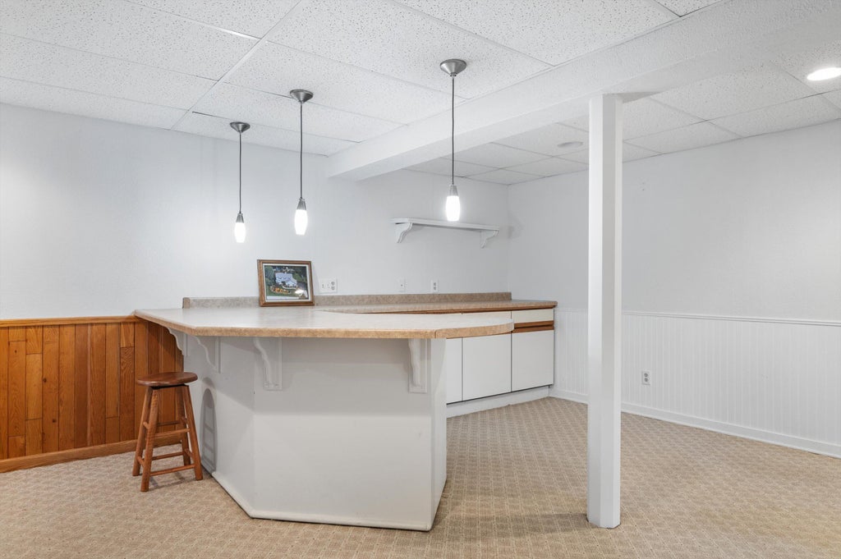
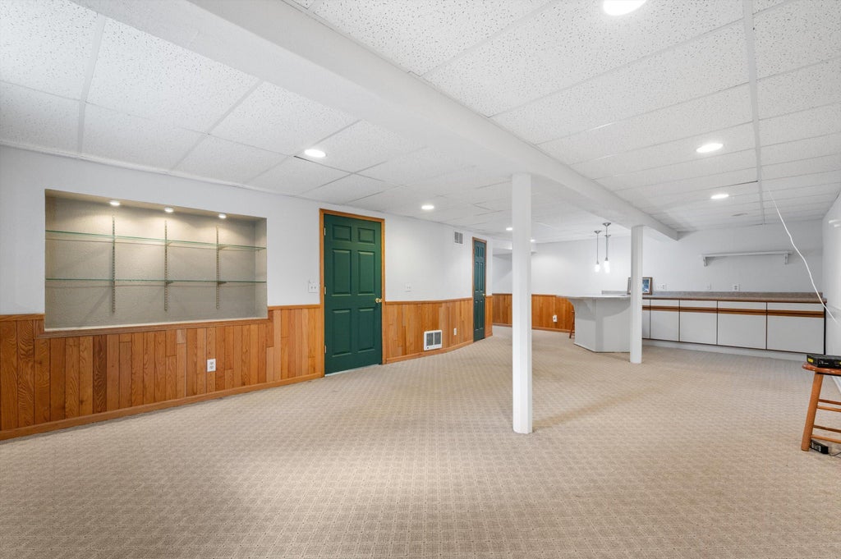
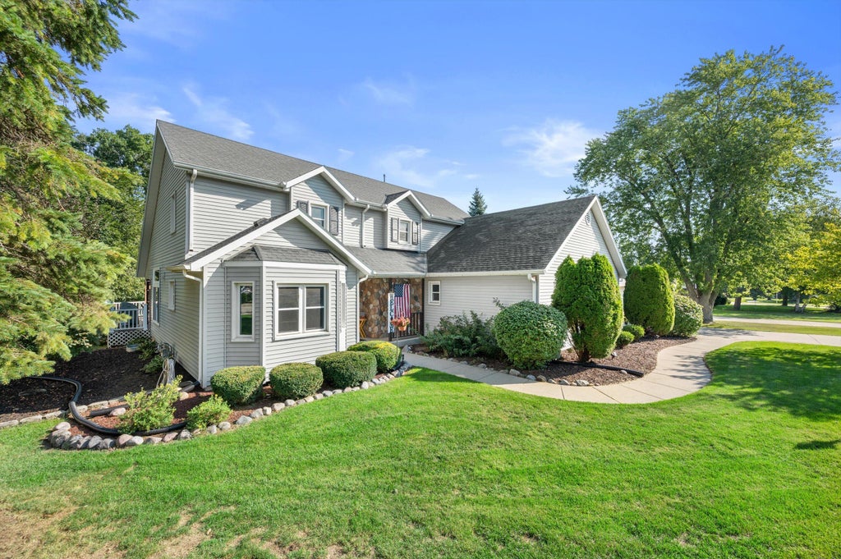
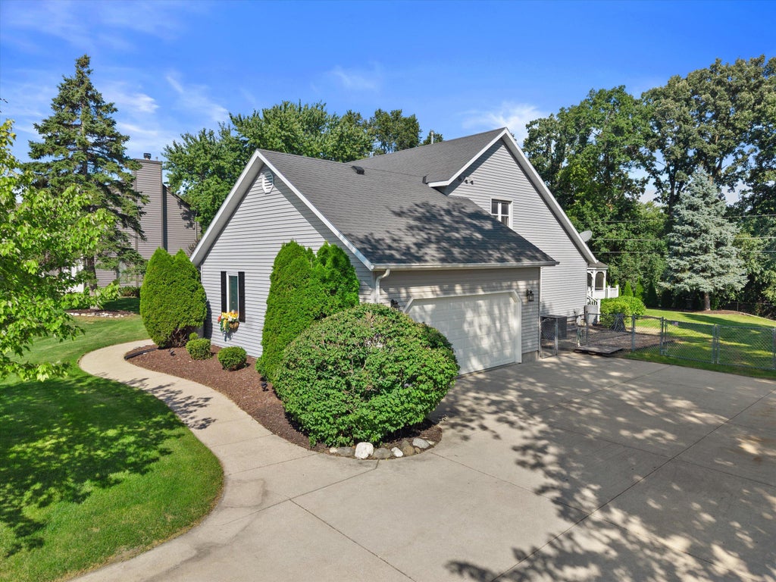
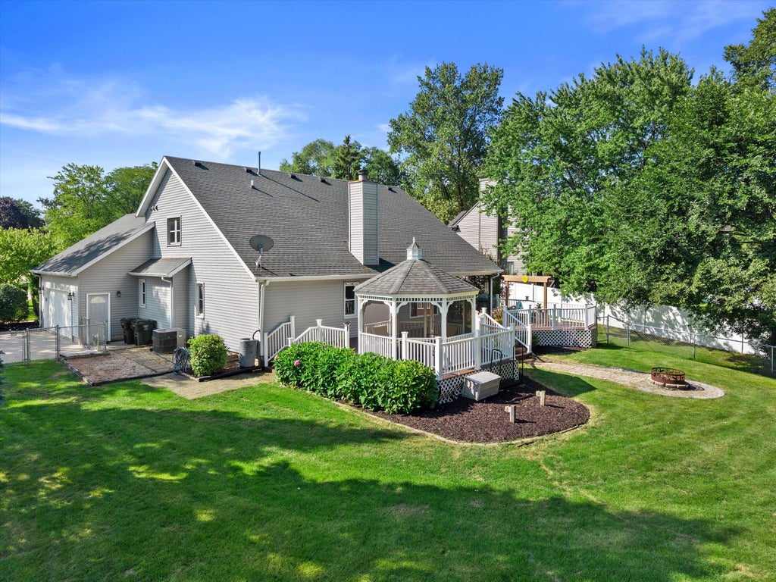
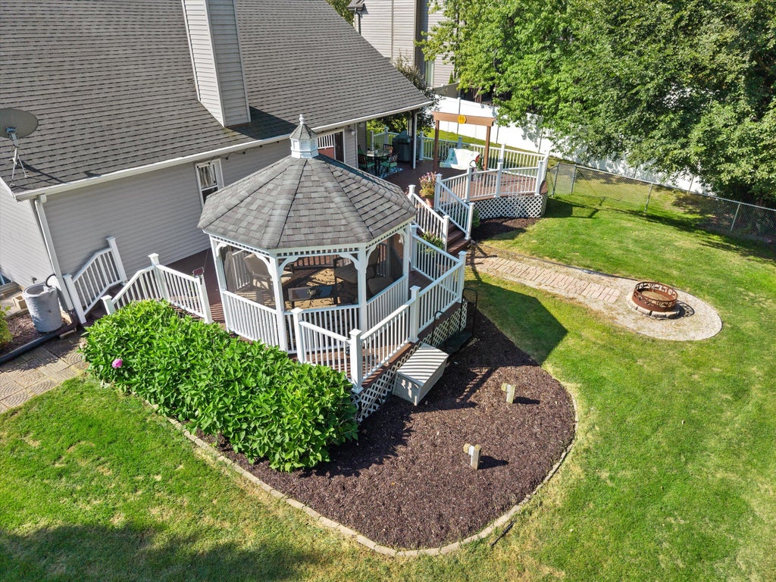
| 4 Beds | 3 Baths | 2.5 Car Garage | 2,921 Sq Ft |
Description of 13300 W North Ln, New Berlin, WI 53151
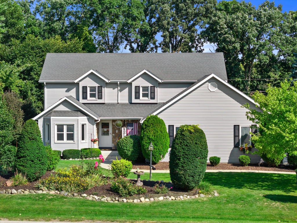
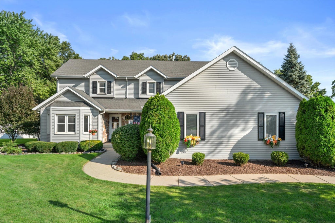
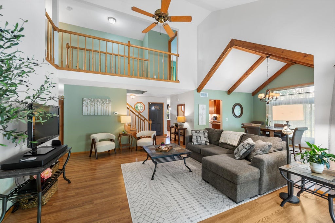
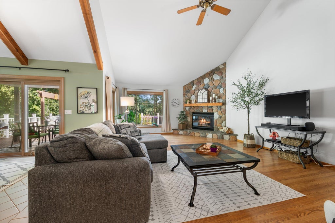
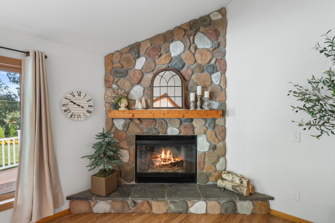
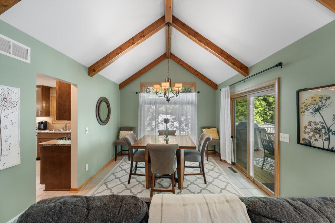
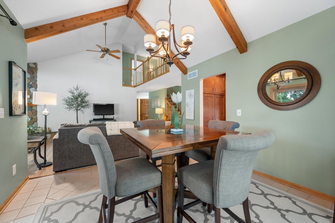
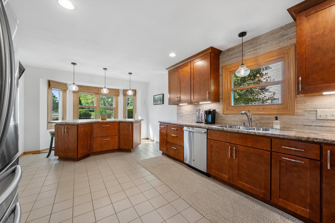
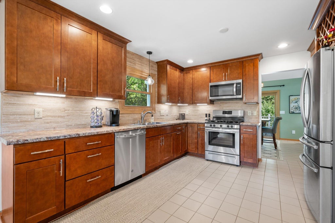
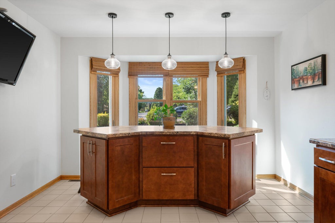
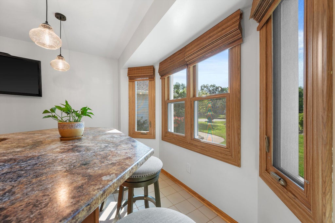
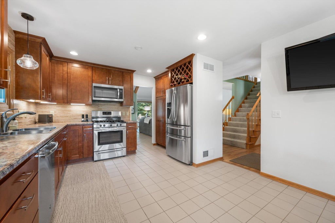
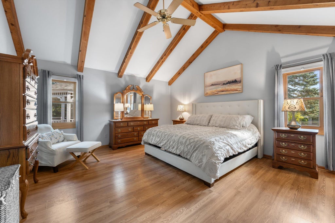
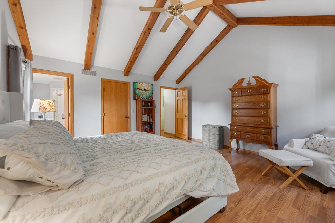
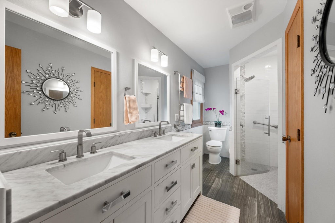
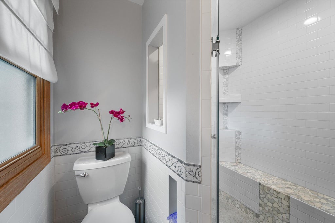
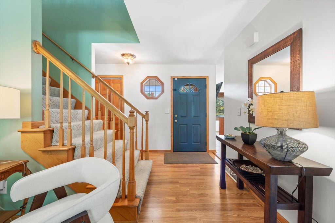
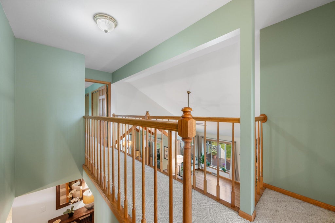
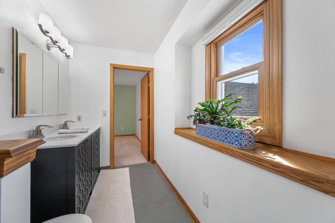
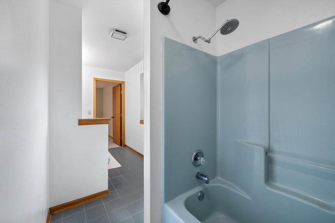
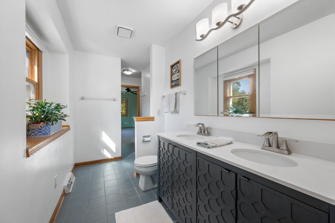
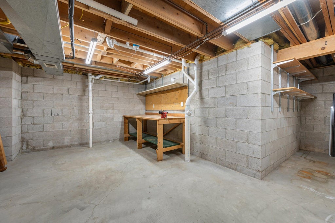
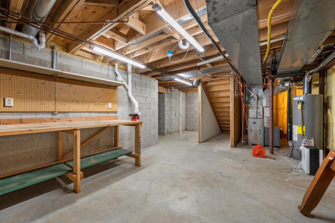
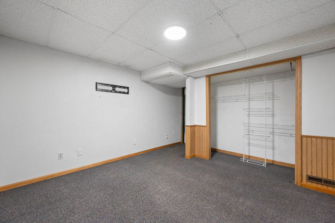
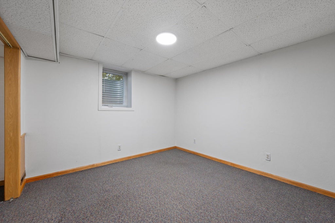
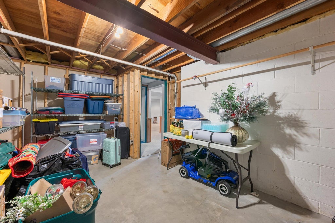
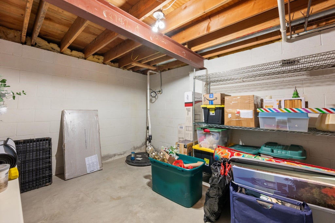
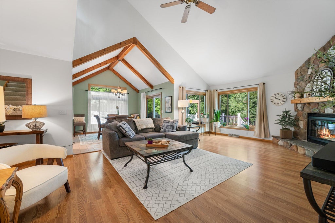
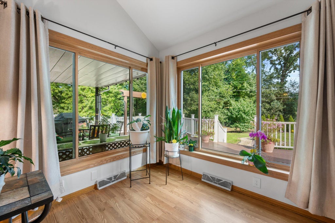
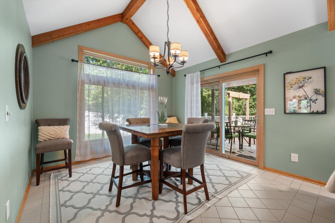
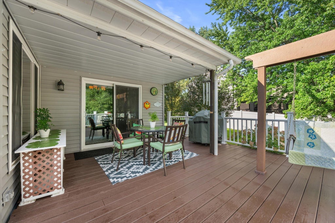
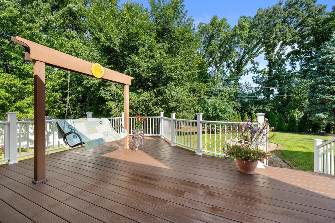
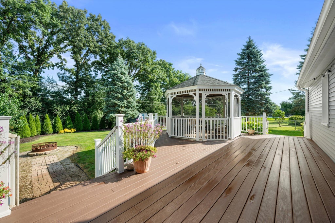
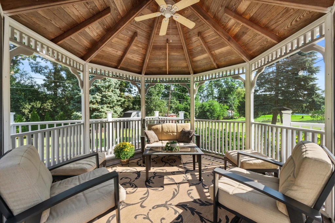
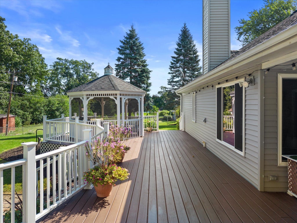
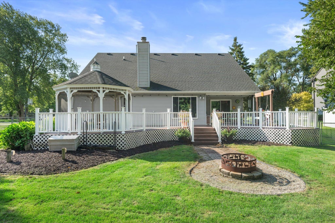
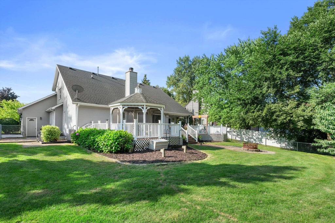
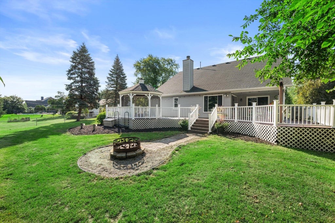
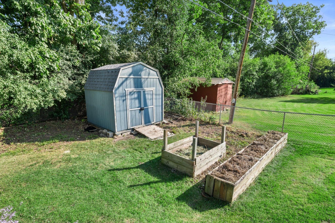
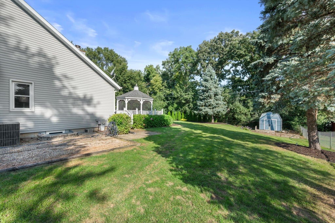
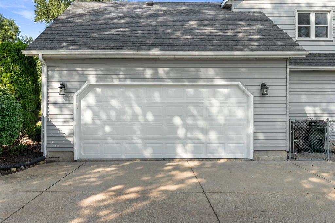
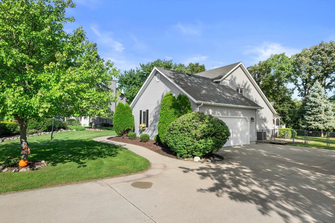
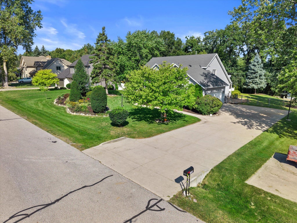
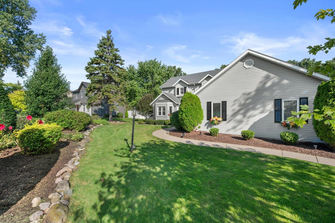
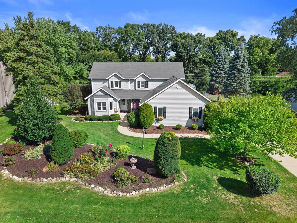
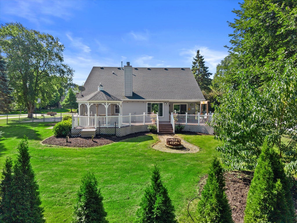
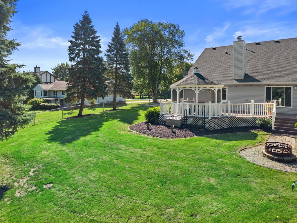
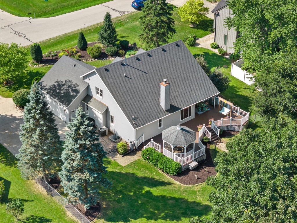
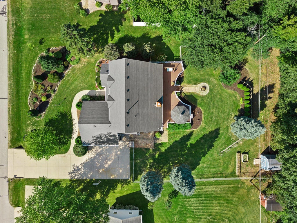
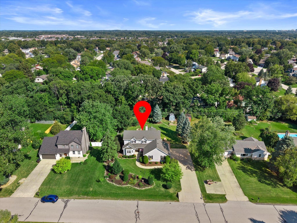
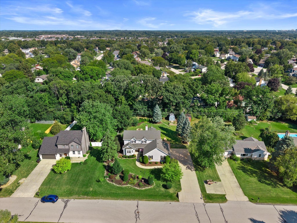
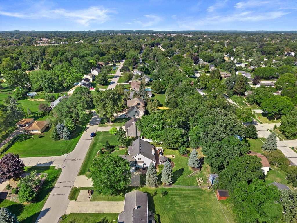
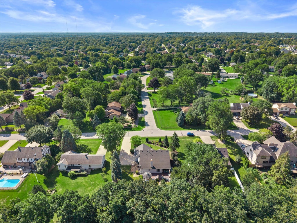
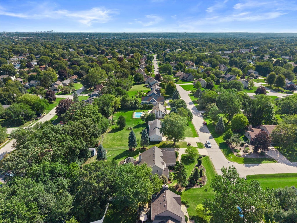
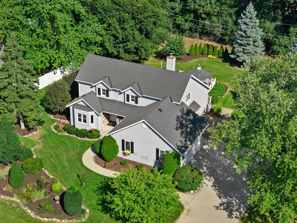
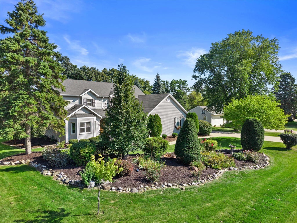
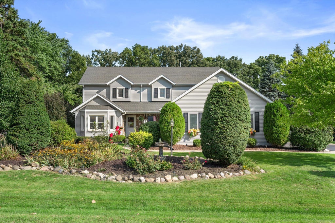
First time on the market-don't miss out on this gem of an opportunity! This custom built Cape Cod is ready for its next chapter. Start mornings in the sun-filled kitchen w/breakfast nook or unwind by the dramatic fieldstone fireplace beneath a soaring vaulted ceiling. Retreat to the renovated primary ensuite, feat. clean, contemporary finishes w/a dual-sink vanity & an impressive walk-in, frameless glass surround, tiled shower. LL rec rm & bonus rm offer even more space to relax, work or play. An oversized 2.5-car GA adds extra storage & workspace every homeowner appreciates. Outside, everyday living feels like a getaway-dine on the expansive deck, relax in the screened gazebo, or gather around the fire pit. Timeless custom details complete this home designed for making memories.
Property Features of 13300 W North Ln, New Berlin, WI 53151
Cape Cod
Single Family Residence
1991
Sunny View
$7,450.27
2
.47
Features
| Elementary school: Hoover |
| Middle school: Frank Lloyd Wright |
| High school: Nathan Hale |
| Washer |
| Dryer |
| Range |
| Oven |
| Microwave oven |
| Dishwasher |
| Refrigerator |
| Central air |
| Forced air heat |
| Natural gas heat |
| Garage |
| Attached parking |
| Attached garage |
| Garage spaces: 2.5 |
| Vinyl siding |
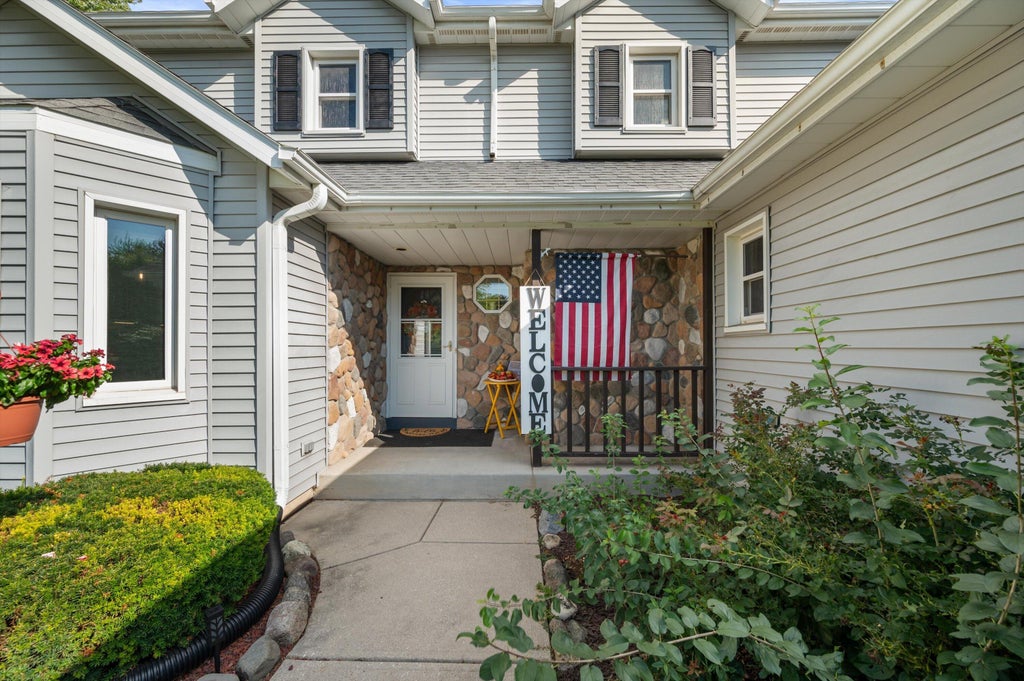
| Stone exterior |
| Deck |
| Fenced yard |
| Gazebo |
| Lot acreage is: 0.47 |
| Fenced lot |
| Lot sqft: 20473.2 |
| Subdivision: Sunny View |
| Lot zoned: R5 Single-Famil |
| Present use: Subdivision |
| Vaulted ceilings |
| Garbage disposal |
| Kitchen island |
| Walk-in closet(s) |
| Finished basement |
| Full basement |
| Sump pump |
| Paved driveway |
| Public sewer |
| Public water |
| Total square feet: 2921 |
| Total above grade finished sq ft: 2173 |
| Basement square feet: 748 |
| Living square feet: 2921 |
| Warranty included |
| For sale |
| Tax year: 2025 |
Rooms & Dimensions
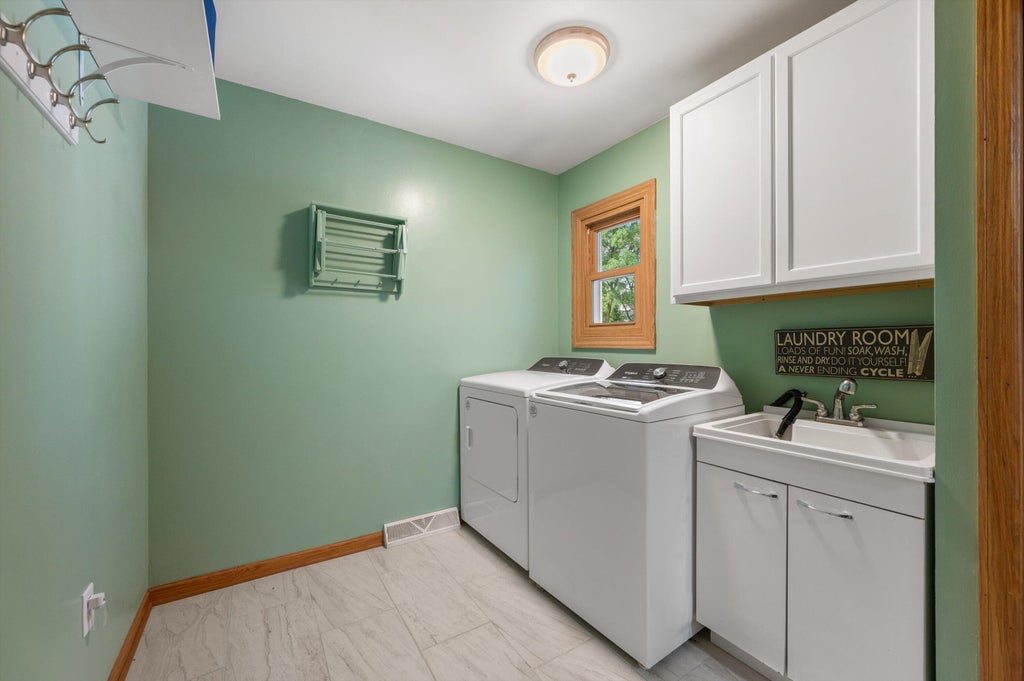
| Laundry room |
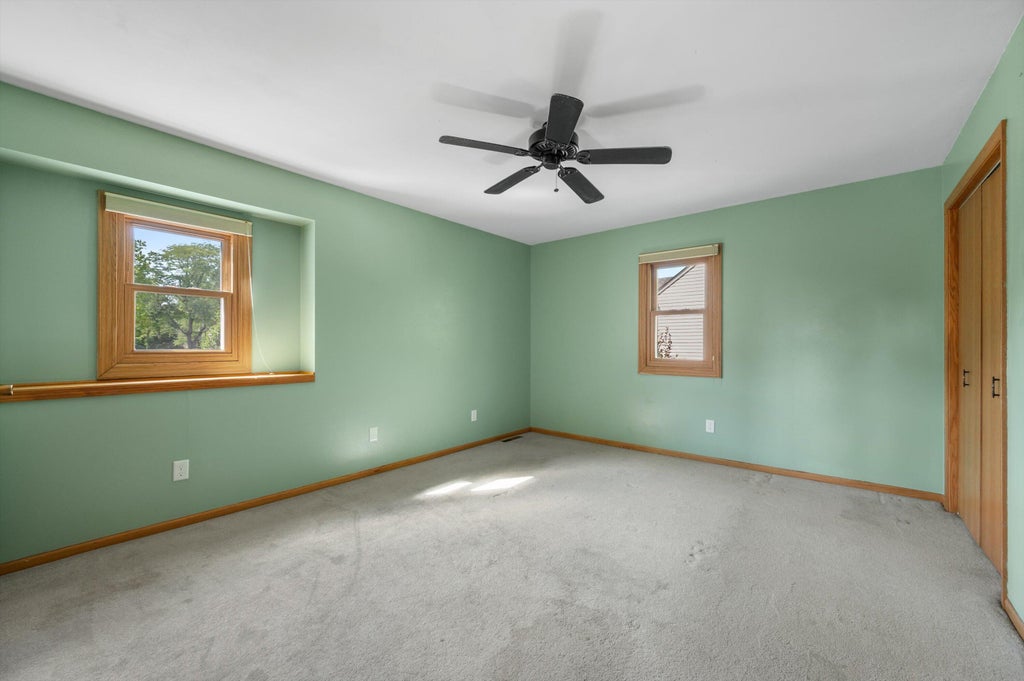
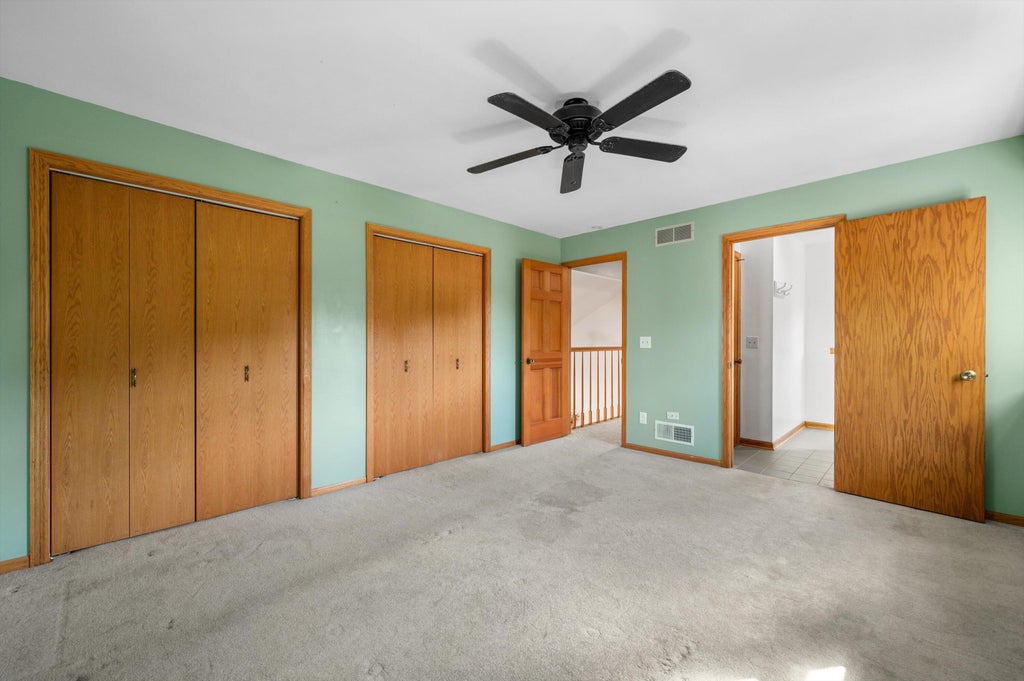
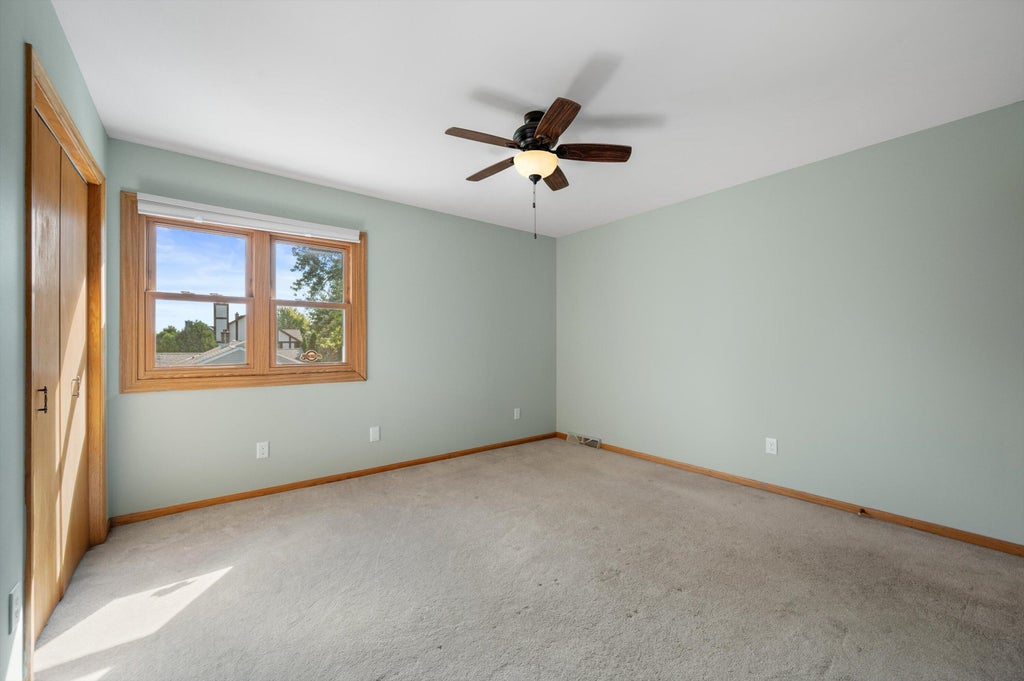
| Bedroom 2 is 13 x 14.2 |
| Bedroom 2 Level: Upper |
| Bedroom 3 is 14.6 x 13.7 |
| Bedroom 3 Level: Upper |
| Bedroom 4 is 11.9 x 14 |
| Bedroom 4 Level: Lower |
| Dining Room is 12.3 x 10.1 |
| Dining Level: Main |
| Living Room is 15.5 x 21.1 |
| Living Room Level: Main |
| Bonus Room is 11.9 x 16.2 |
| Bonus Room Level: Lower |
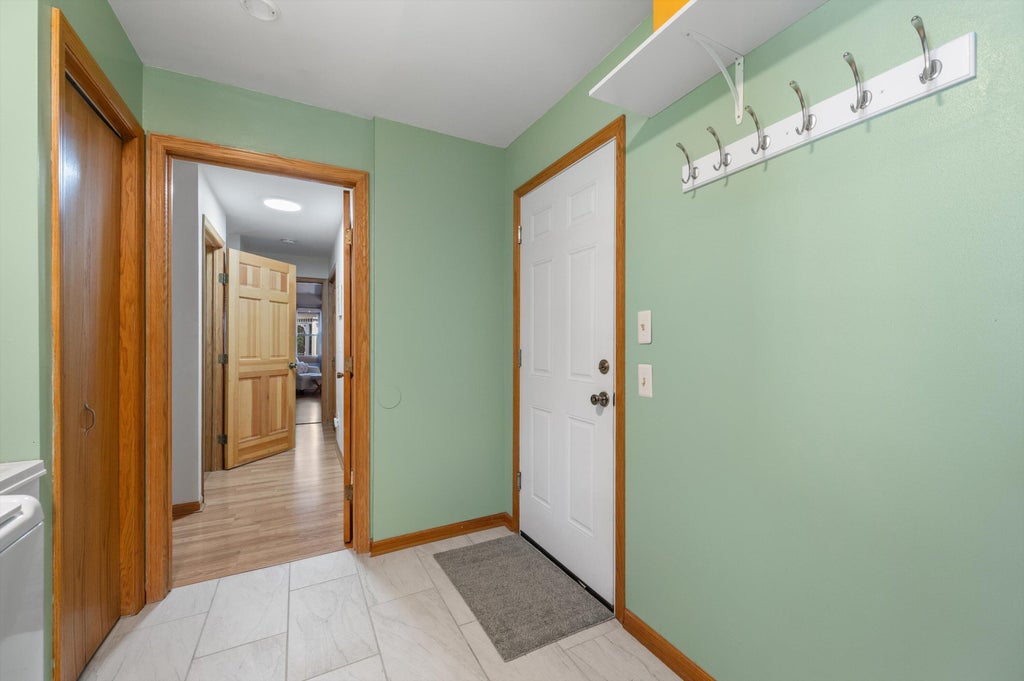
| Laundry Room is 8 x 9.3 |
| Laundry Room Level: Main |
| Number of rooms: 7 |