
N3355 Miller Rd, Medary, WI 54601
$545,000
MLS #: 1980961

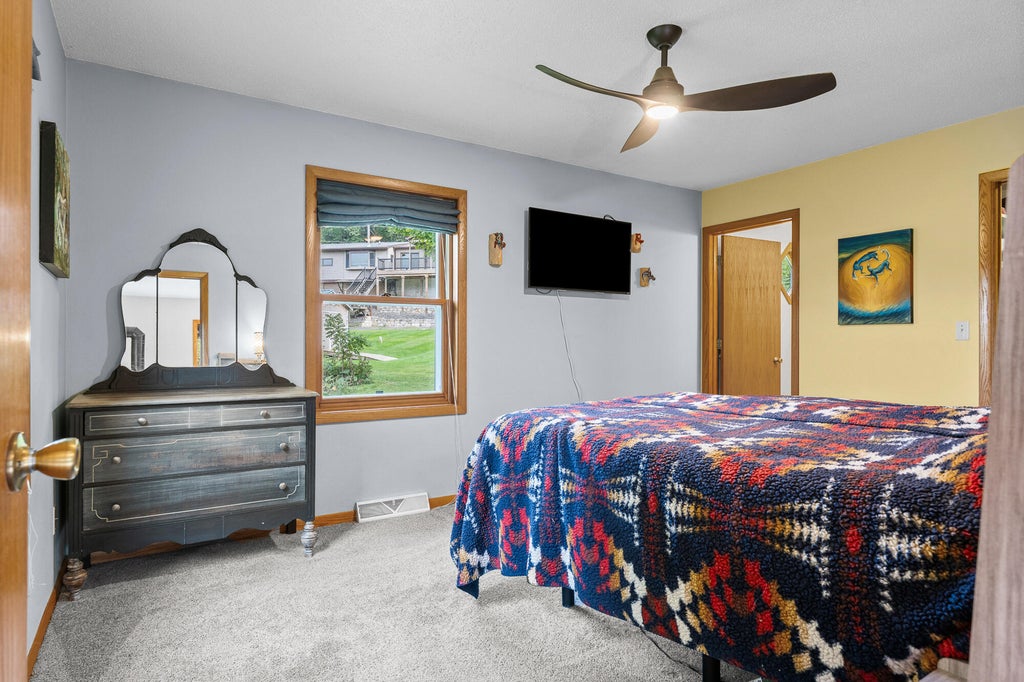
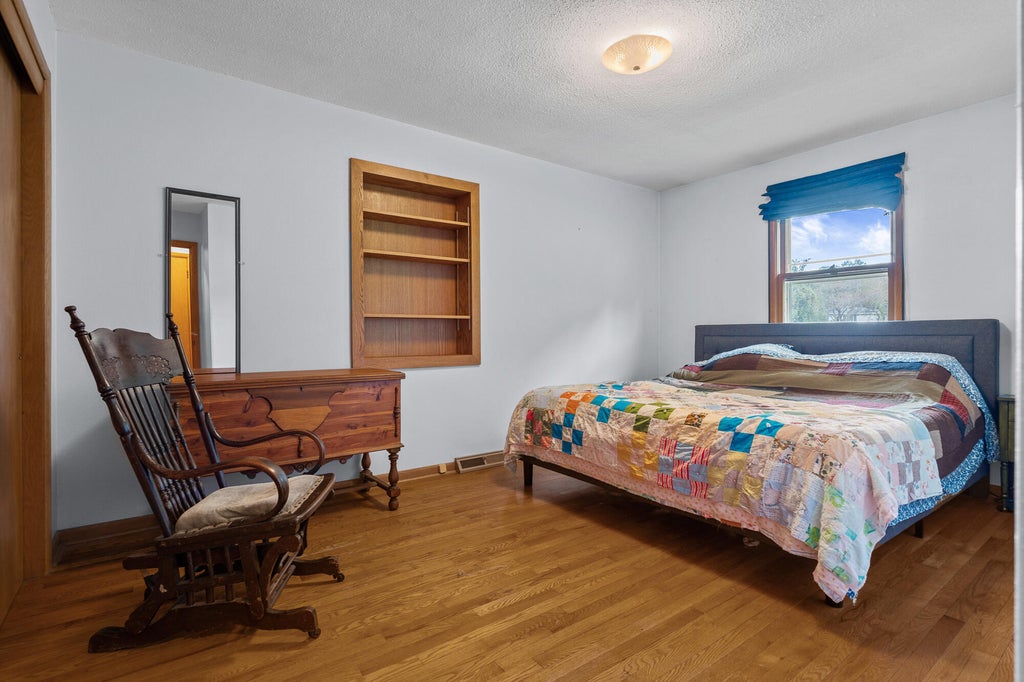
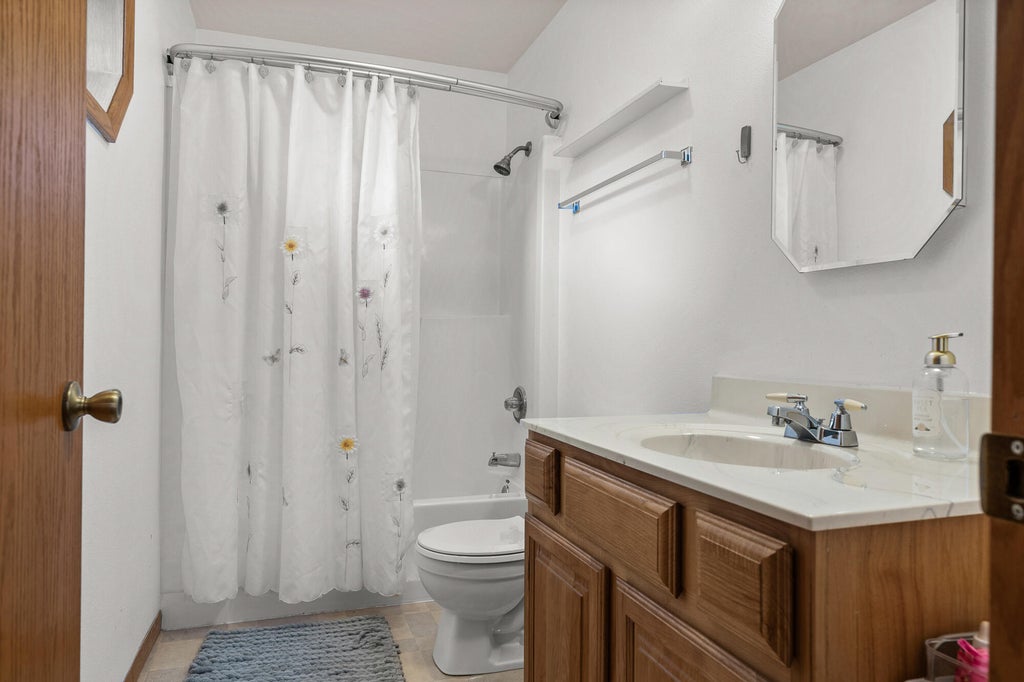
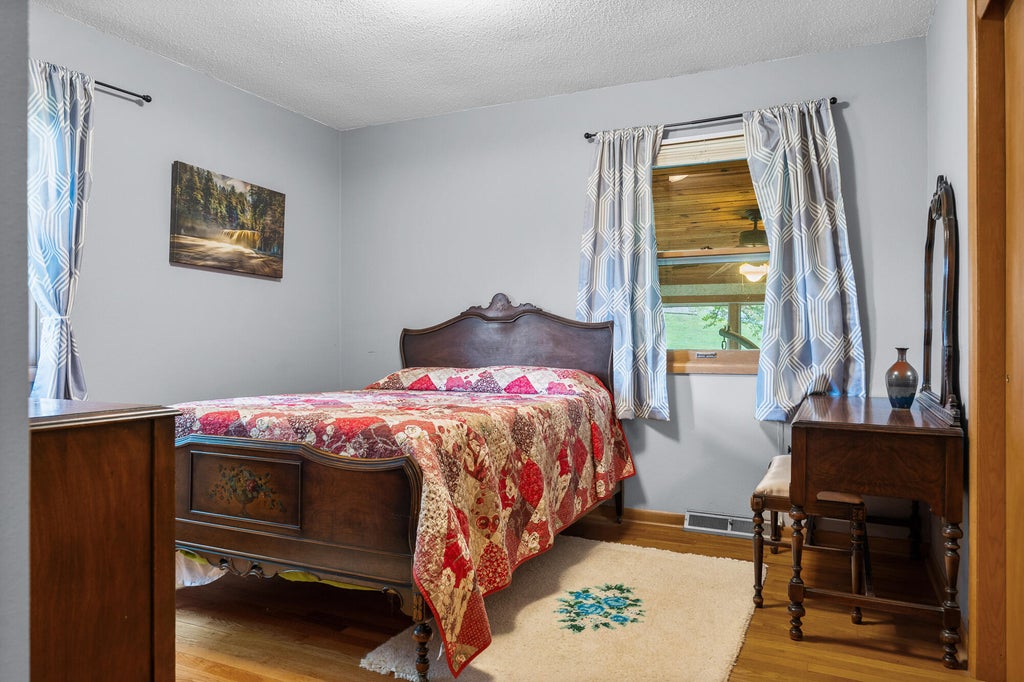
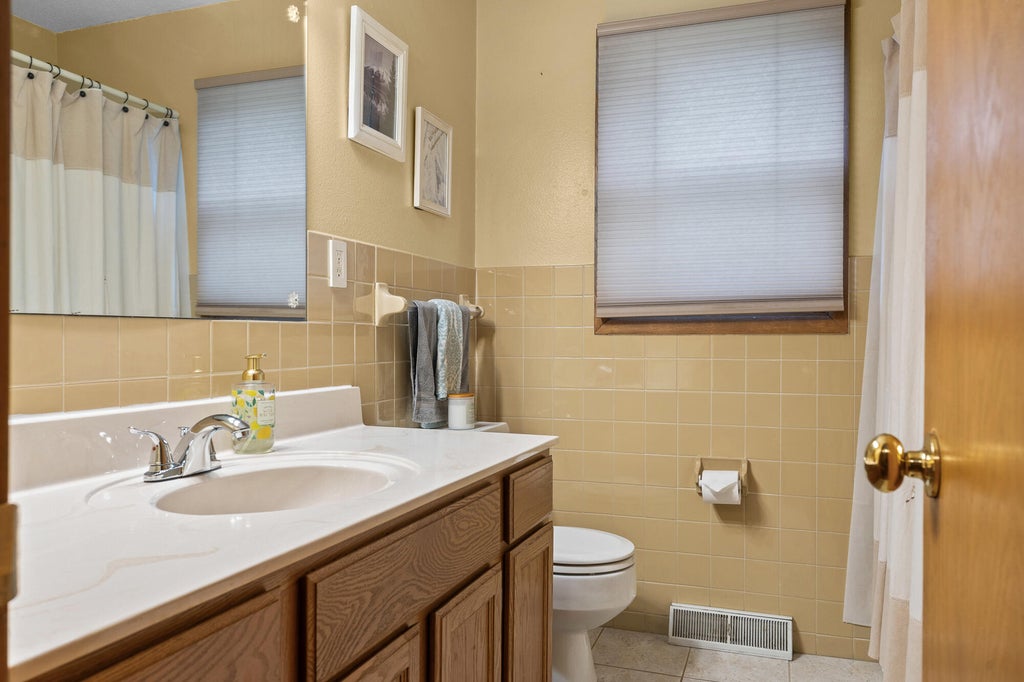

| 3 Beds | 3 Baths | 2 Car Garage | 2,300 Sq Ft |
Description of N3355 Miller Rd, Medary, WI 54601
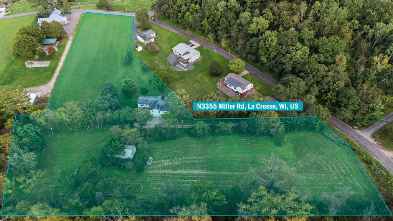
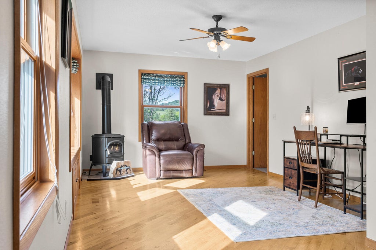
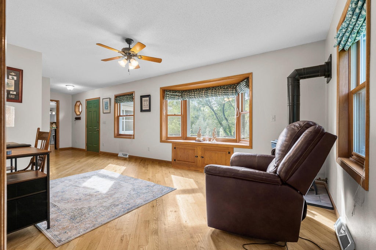
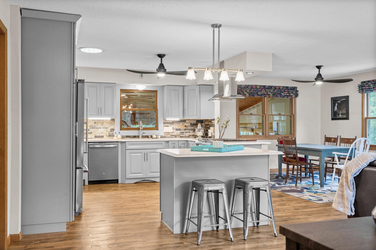
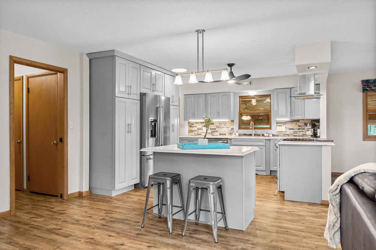
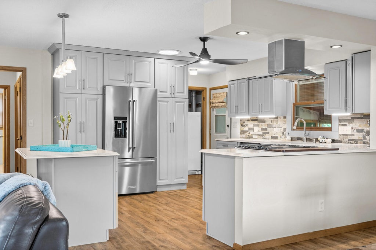
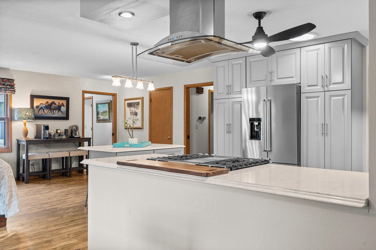
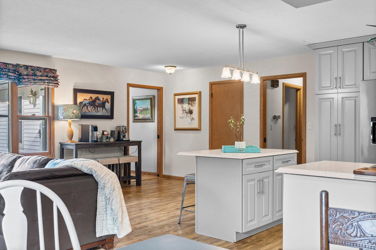
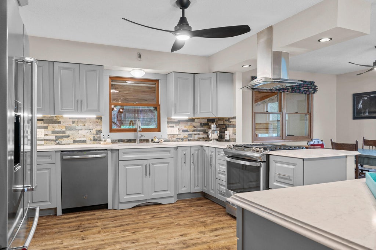
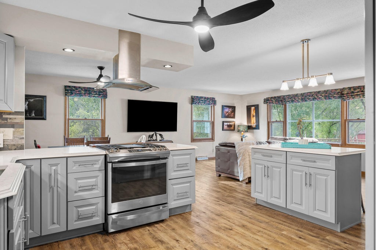
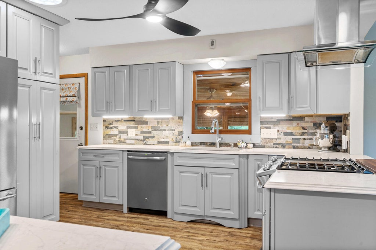
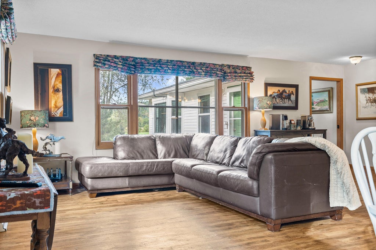
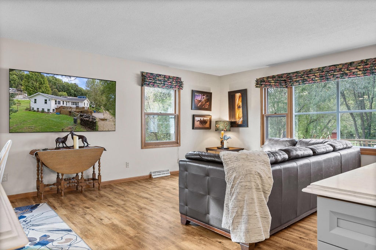
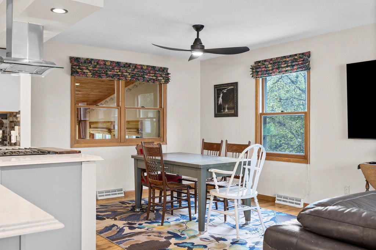
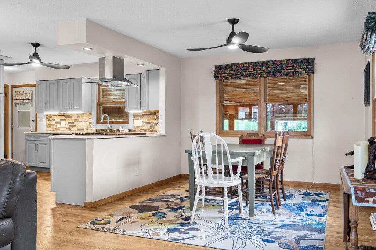
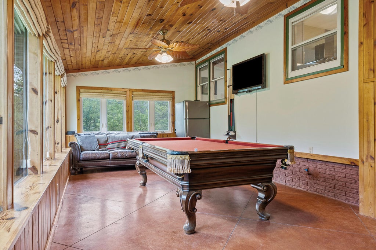
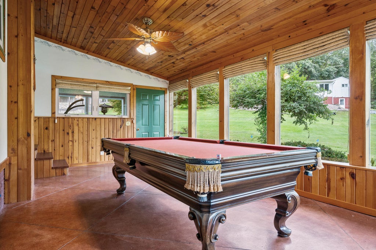
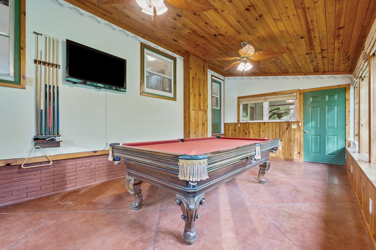
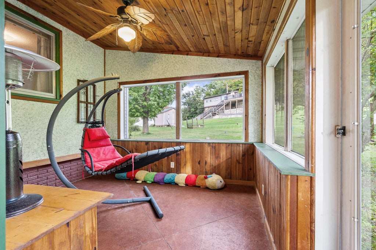
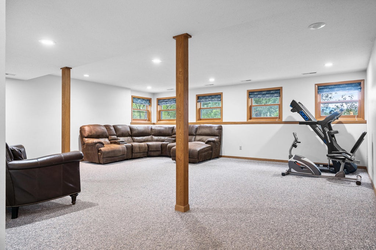
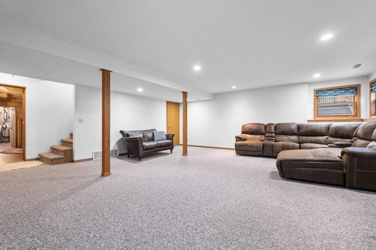
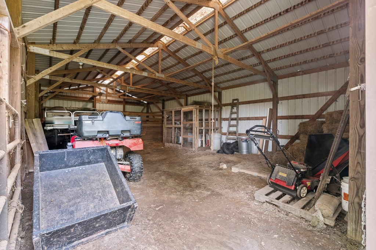
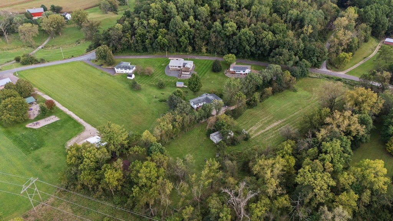
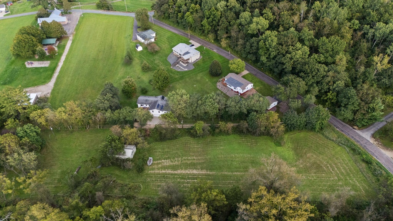
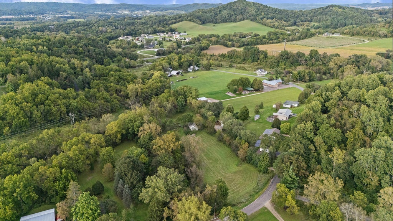
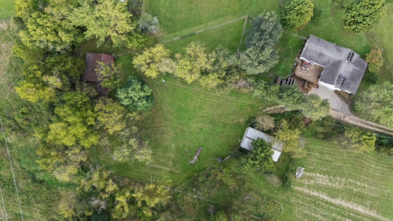
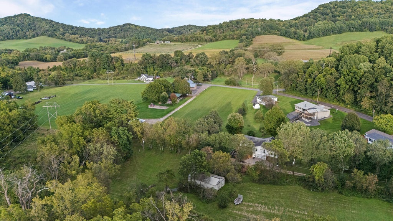
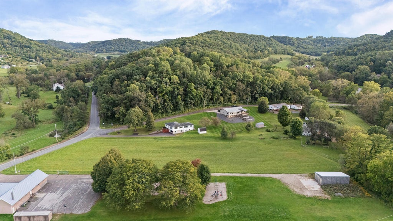
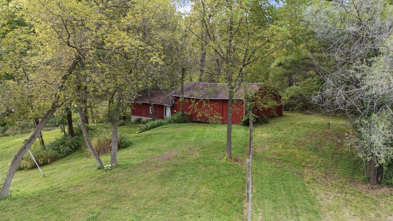
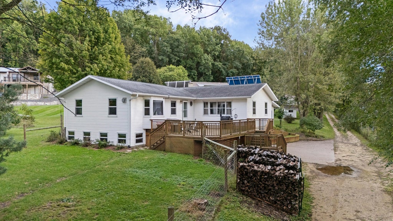
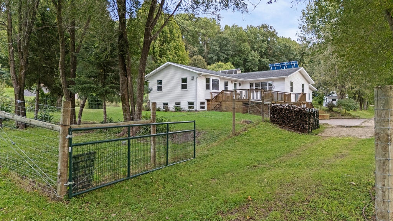
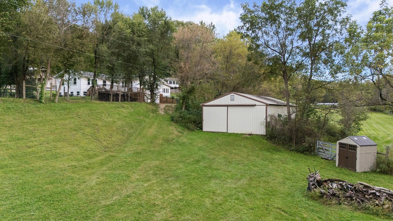
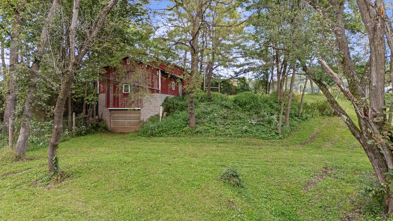
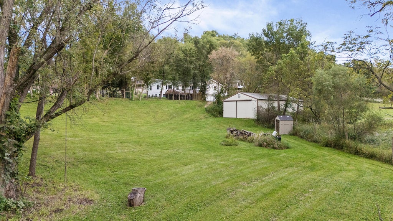
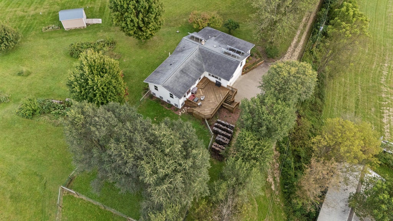
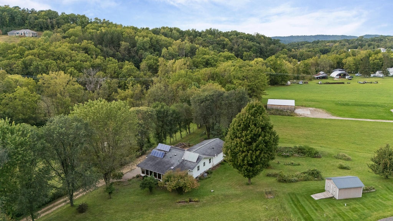
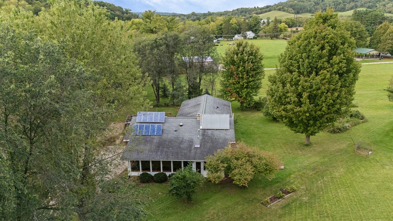
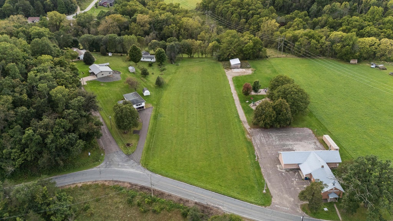
Country Living, City Convenience! Just 9 minutes from Onalaska, this 3BR, 3BA raised ranch sits on 6.6 acres, including a separate 1.75-acre lot. You'll enjoy the bright, spacious kitchen and living area. Wind down after a long day in the spacious 3-season sunroom, or use it for entertaining. Acreage this close to the city is increasingly hard to find, making this a truly special opportunity. Outside, a 30x45 pole shed with a horse stall and chicken coop, a two-story barn, and a fenced area offer endless possibilities.. An added bonus: just 2 acres are taxed as residential, with the remaining 4.6 acres taxed as agricultural. Enjoy country space and privacy just minutes from city conveniences.
Property Features of N3355 Miller Rd, Medary, WI 54601
Listing courtesy of: @properties La Crosse
HOME STYLE
Raised Ranch
Raised Ranch
TYPE
Single Family Residence
Single Family Residence
Year Built
1971
1971
Annual Taxes
$3,957.70
$3,957.70
Stories
2
2
Acres
6.6
6.6
Features
| Washer |
| Dryer |
| Range |
| Oven |
| Dishwasher |
| Refrigerator |
| Central air |
| Forced air heat |
| Natural gas heat |
| Wood heat |
| Garage |
| Two car garage |
| Attached parking |
| Attached garage |
| Garage spaces: 2 |
| Vinyl siding |
| Deck |
| Fenced yard |
| Lot acreage is: 6.6 |
| Fenced lot |
| Lot sqft: 287496 |
| Lot has barn |
| Wooded lot |
| Lot zoned: Res-Ag |
| Kitchen island |
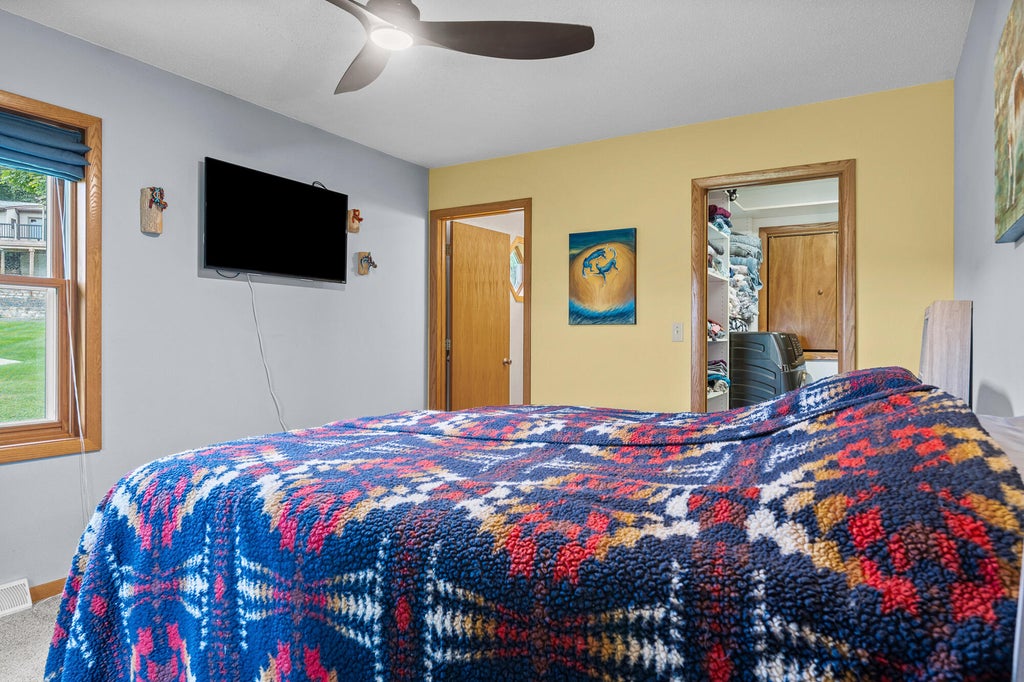
| Walk-in closet(s) |
| Full basement |
| Basement has outside entrance |
| Partial basement |
| Walkout basement |
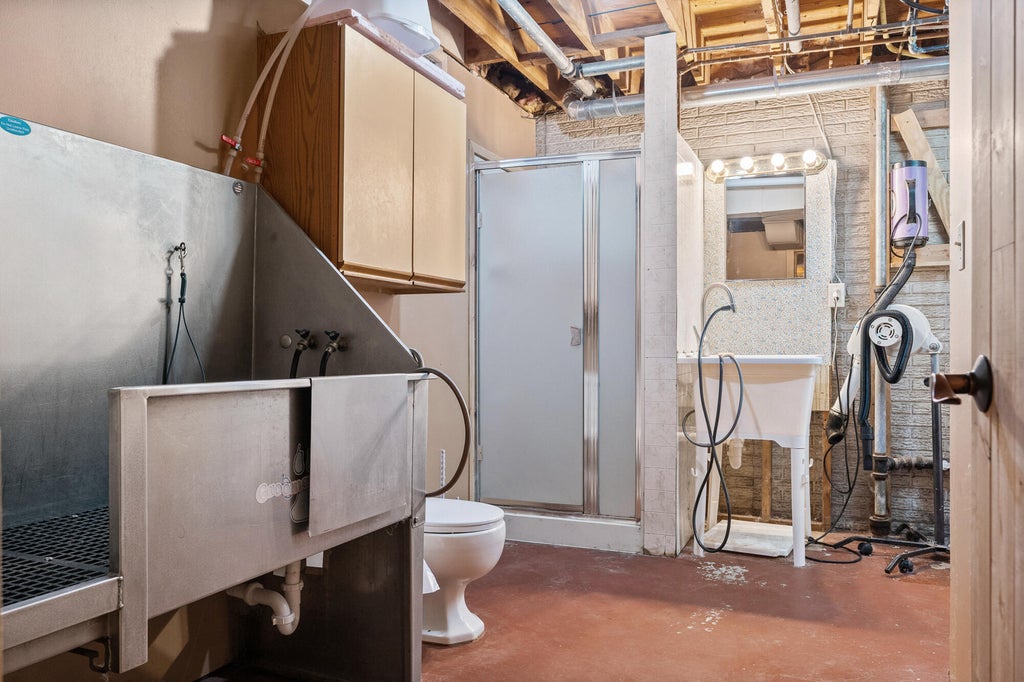
| Partially finished basement |
| Paved driveway |
| Private water |
| Well water |
| Septic system |
| Levels in property: Two |
| Property style: raised ranch |
| For sale |
| Tax year: 2025 |
| Horses allowed |
Rooms & Dimensions
| Family room is 24 x 12 |
| Family Room Level: Main |
| Pantry |
| Bedroom 2 is 14 x 11 |
| Bedroom 2 Level: Main |
| Bedroom 3 is 11 x 10 |
| Bedroom 3 Level: Main |
| Dining Room is 13 x 11 |
| Dining Level: Main |
| Living Room is 29 x 10 |
| Living Room Level: Main |
| Number of rooms: 9 |