
W5363 Innsbruck Rd, West Salem, WI 54669

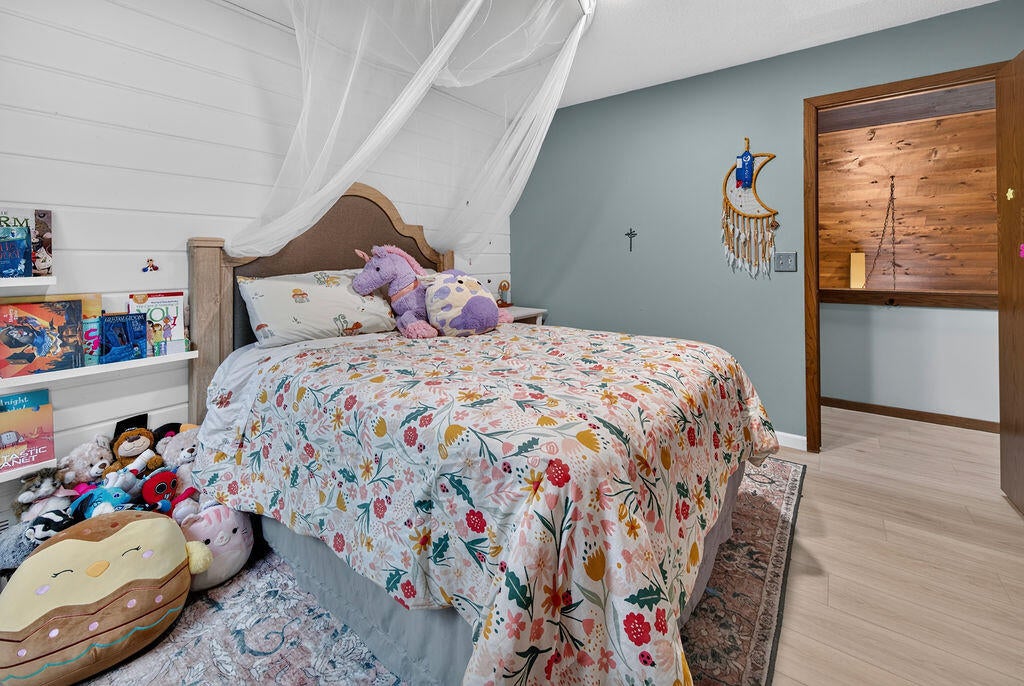
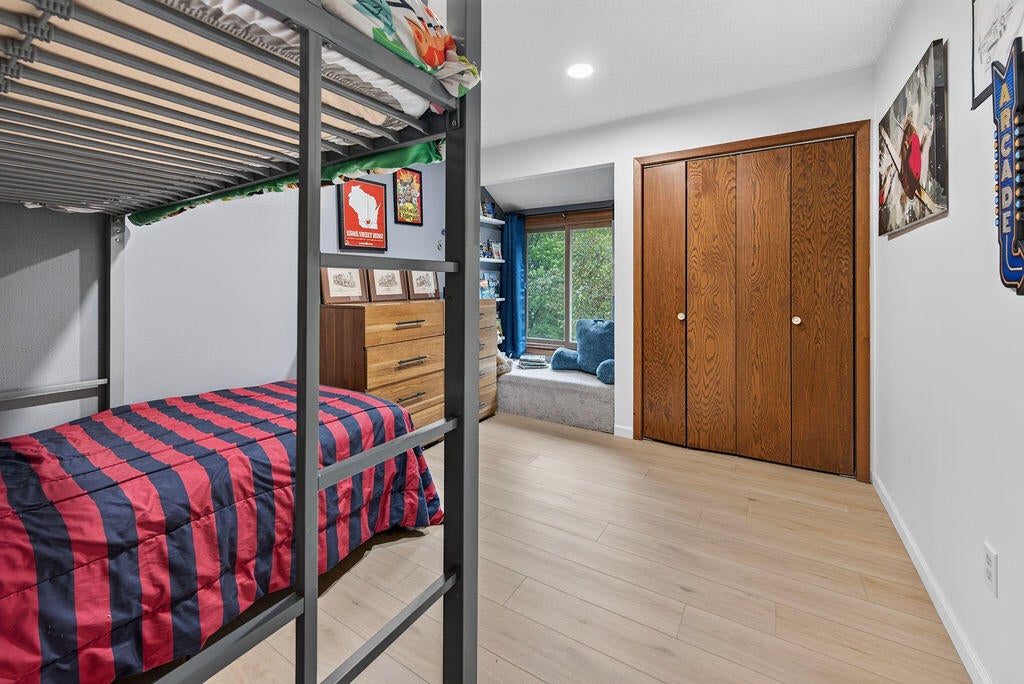
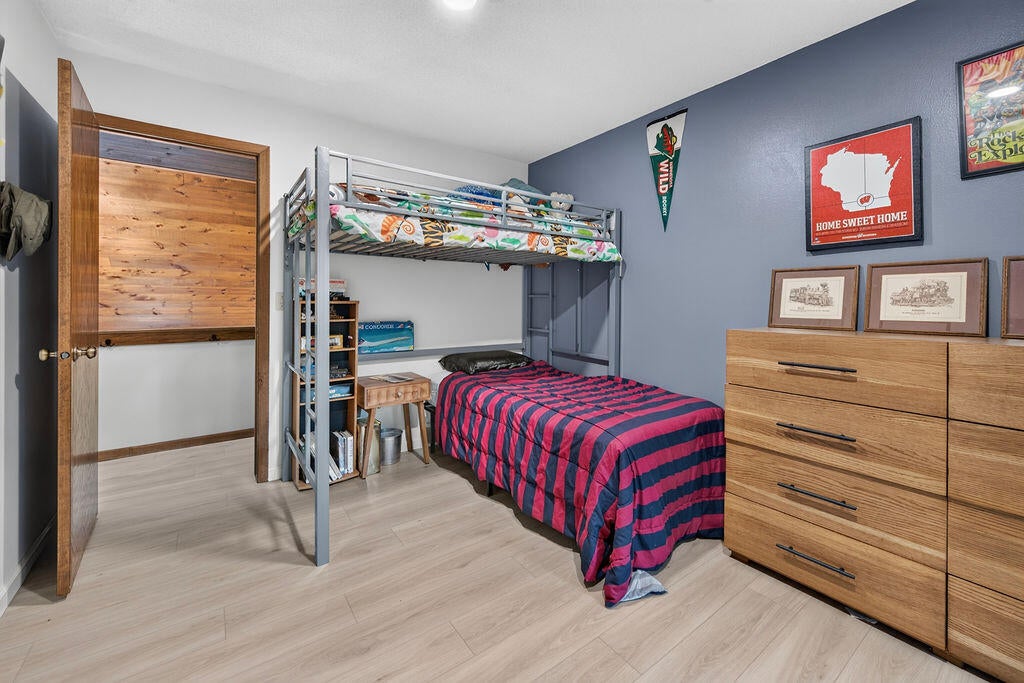
| 4 Beds | 3.5 Baths | 2 Car Garage | 2,470 Sq Ft |
Description of W5363 Innsbruck Rd, West Salem, WI 54669
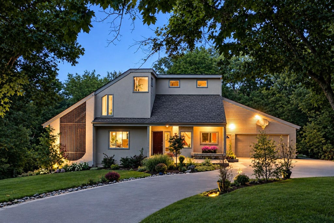
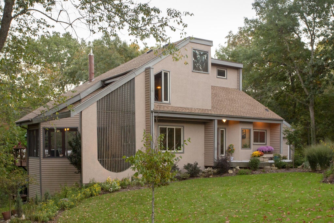
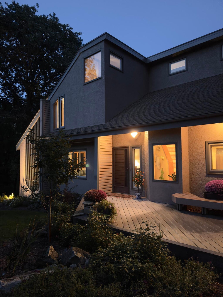
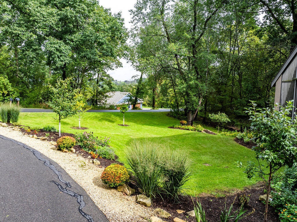
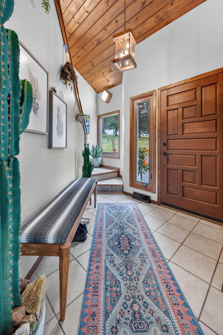
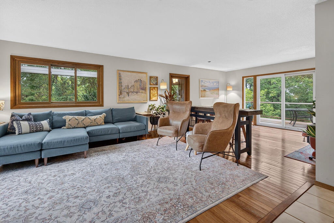
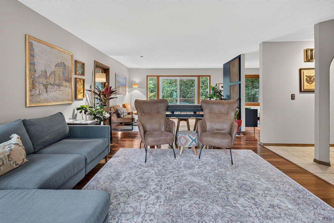
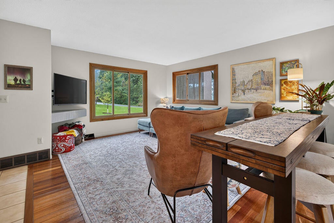
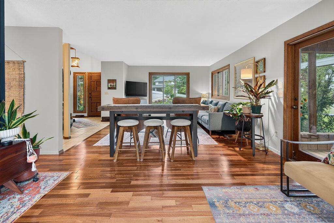
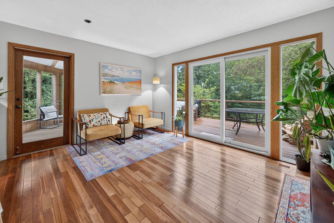
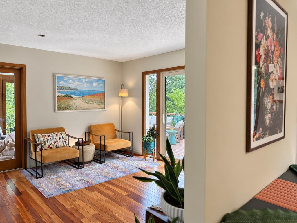
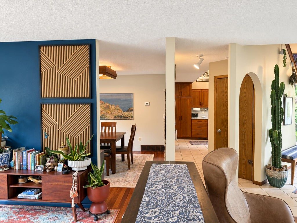
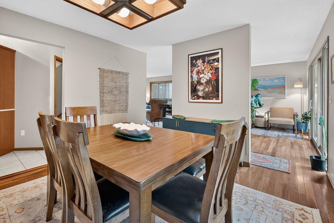
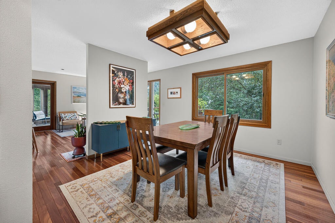
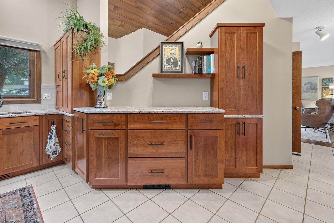
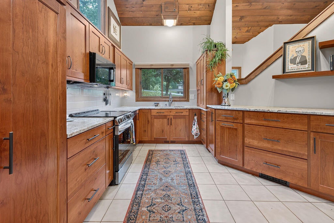
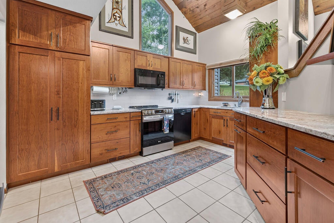
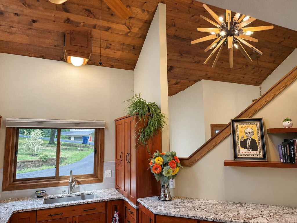
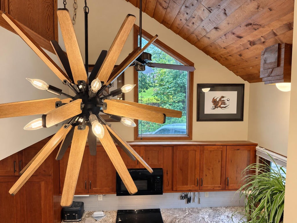
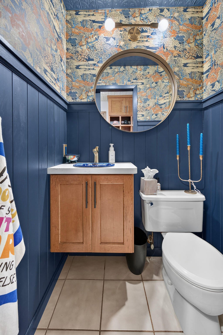
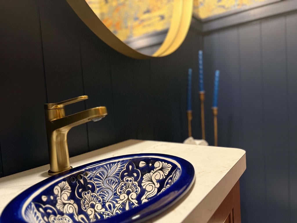
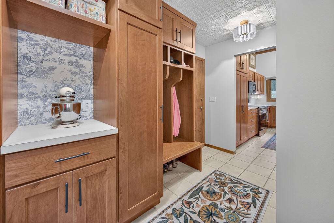
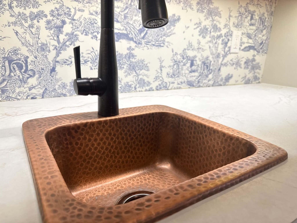
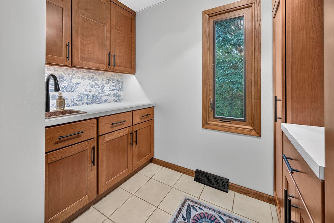
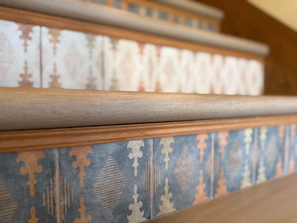
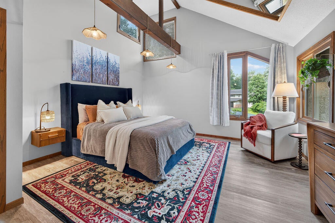
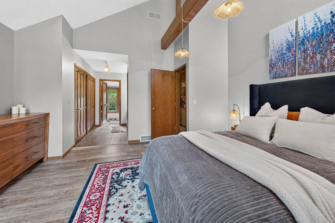
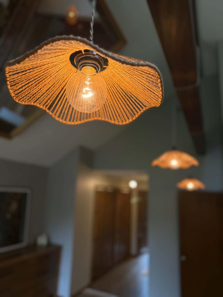
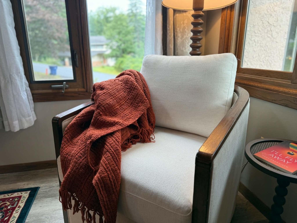
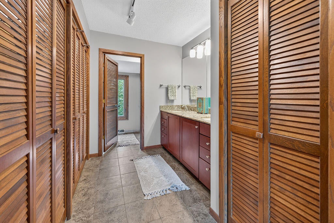
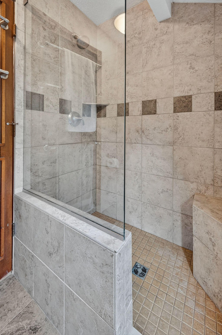
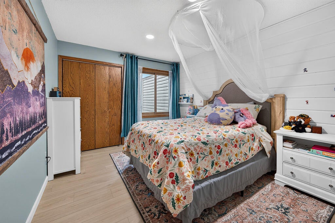
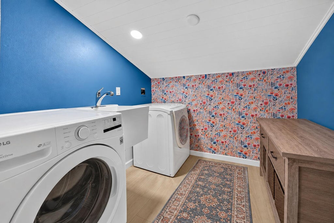
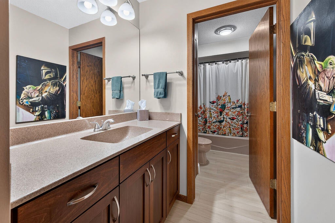
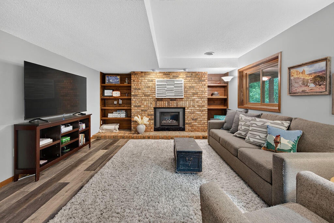
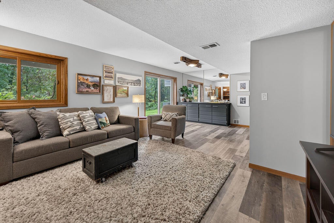
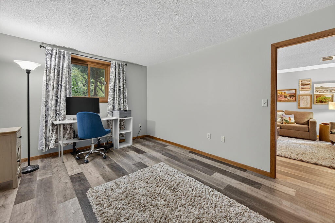
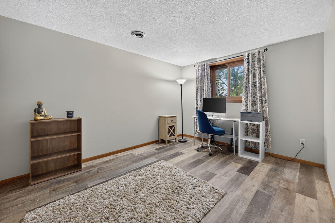
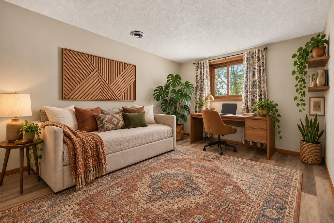
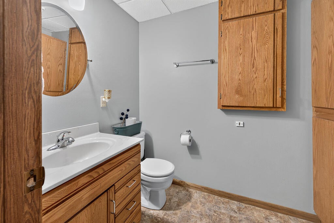
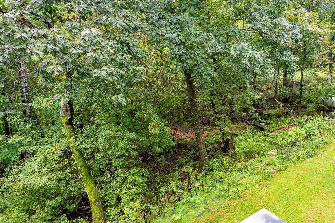
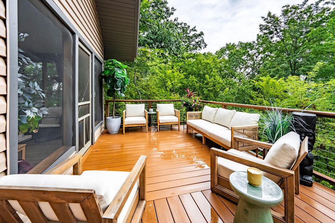
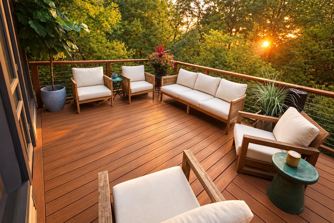
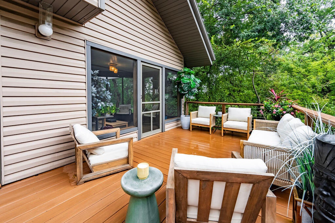
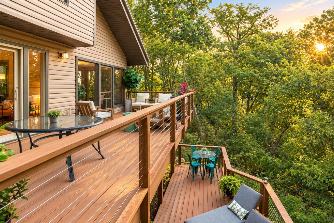
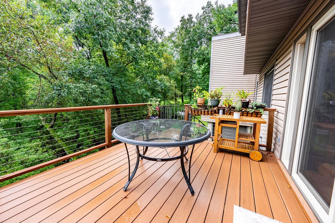
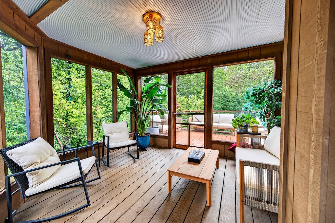
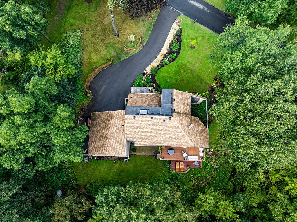
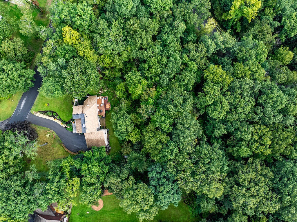
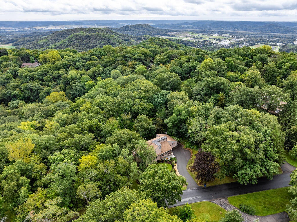
Welcome home! This modern gem in the Innsbruck neighborhood of West Salem has soaring ceilings, smart built-ins, tons of natural light, hardwood floors, the most relaxing screened porch for morning coffee, 2 decks and a spiral staircase, your own hiking trail through the woodland backyard, and a bonus tuck-under storage garage. Many recent improvements since 2023 add value throughout: new custom cherry cabinets, new kitchen appliances, remodeled powder room and mudroom, an upstairs laundry addition, new flooring on stairs and in bedrooms and bath, new lighting, a new deck built to last with top-tier materials, and a new regraded and widened driveway. New roof in 2022. Why settle for cookie-cutter or risk a fixer-upper? Make this home yours for the holidays!
Property Features of W5363 Innsbruck Rd, West Salem, WI 54669
Contemporary
Single Family Residence
1979
$6,047.54
2
1.61
Features
| Elementary school: West Salem |
| Middle school: West Salem |
| High school: West Salem |
| Range |
| Oven |
| Microwave oven |
| Dishwasher |
| Refrigerator |
| Central air |
| Forced air heat |
| Garage |
| Two car garage |
| Attached parking |
| Attached garage |
| Garage spaces: 2 |
| Vinyl siding |
| Patio |
| Deck |
| Lot acreage is: 1.61 |
| Lot sqft: 70131.6 |
| Wooded lot |
| Lot zoned: Residential |
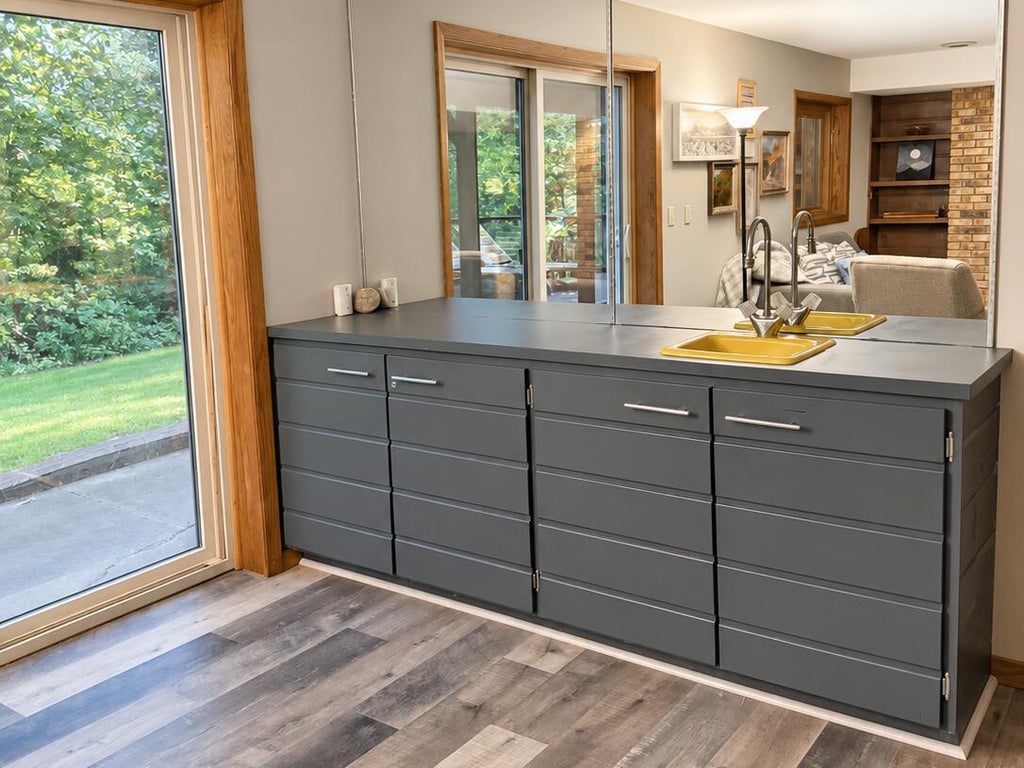
| Wet bar |
| Vaulted ceilings |
| Walk-in closet(s) |
| Finished basement |
| Full basement |
| Basement has outside entrance |
| Walkout basement |
| Paved driveway |
| Well water |
| Shared well |
| Septic system |
| Property style: contemporary |
| For sale |
| Tax year: 2025 |
Rooms & Dimensions
| Family room is 14 x 24 |
| Family Room Level: Lower |
| Laundry room |
| Bedroom 2 is 10 x 14 |
| Bedroom 2 Level: Upper |
| Bedroom 3 is 10 x 14 |
| Bedroom 3 Level: Upper |
| Bedroom 4 is 11 x 14.5 |
| Bedroom 4 Level: Lower |
| Dining Room is 12 x 12 |
| Dining Level: Main |
| Living Room is 13 x 26 |
| Living Room Level: Main |
| Laundry Room is 7.5 x 7.5 |
| Laundry Room Level: Main |
| Number of rooms: 11 |