
617 Evergreen Ter, Port Washington, WI 53074

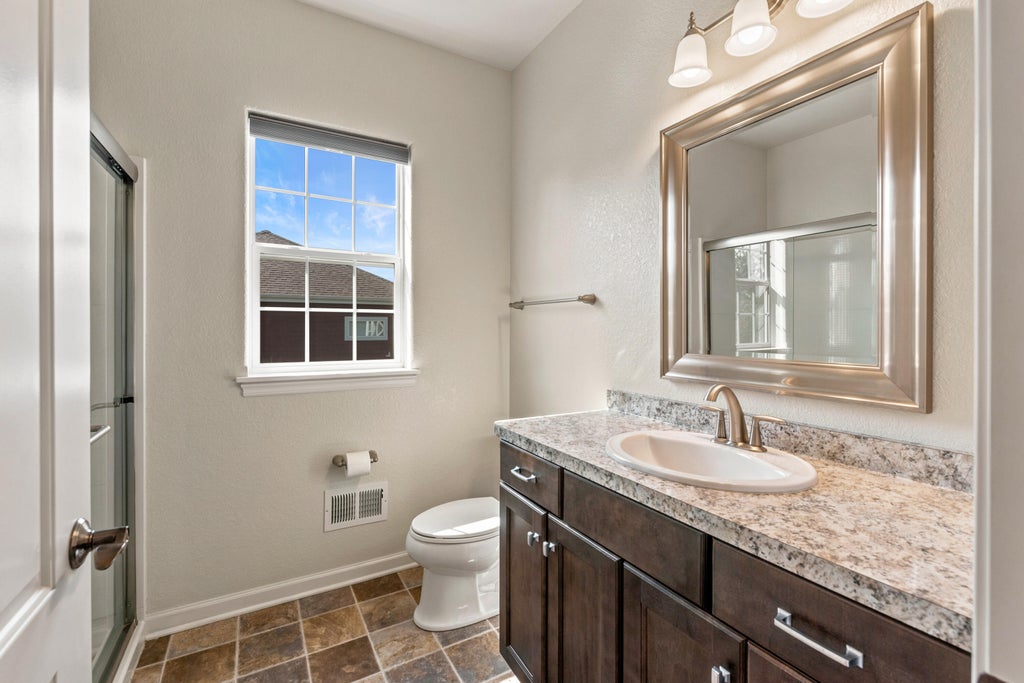
| 3 Beds | 2 Baths | 3.5 Car Garage | 1,806 Sq Ft |
Description of 617 Evergreen Ter, Port Washington, WI 53074
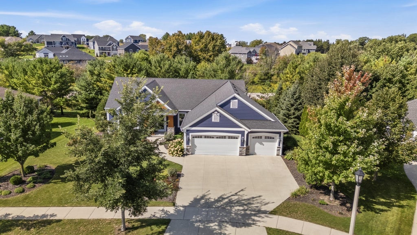
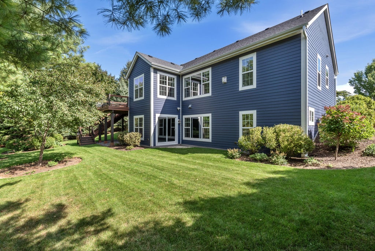
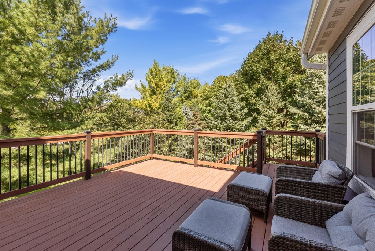
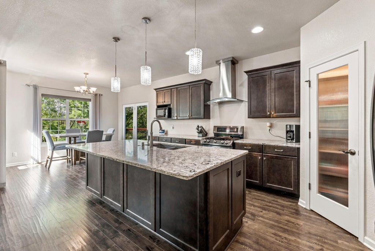
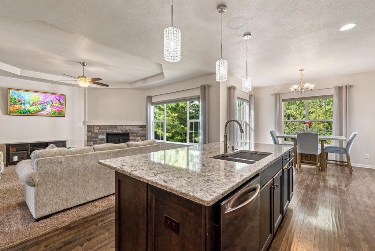
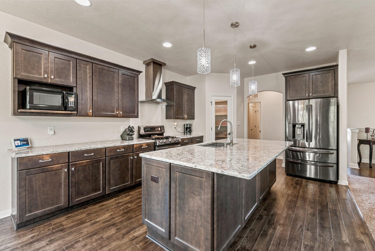
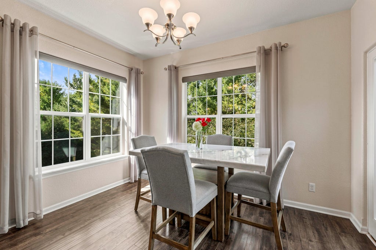
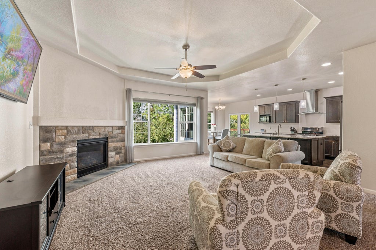
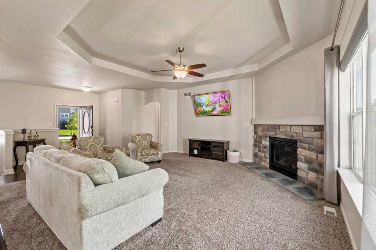
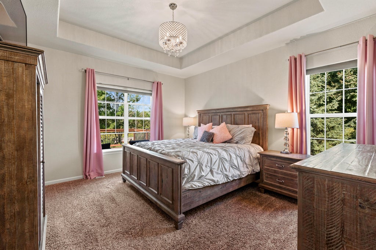
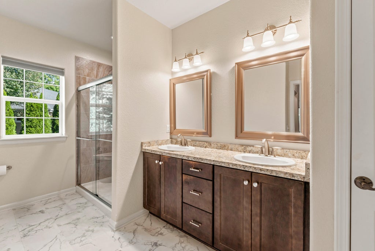
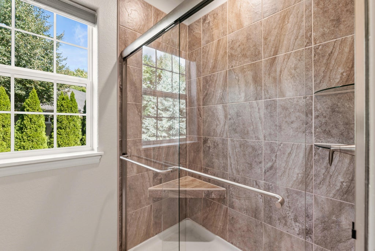
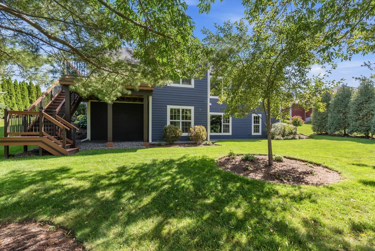
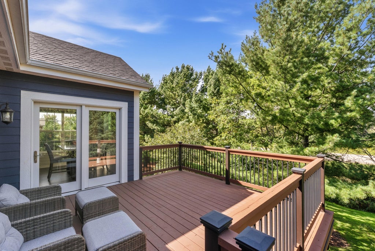
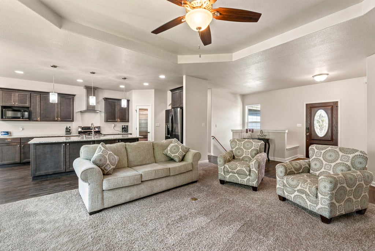
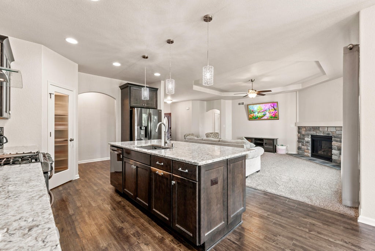
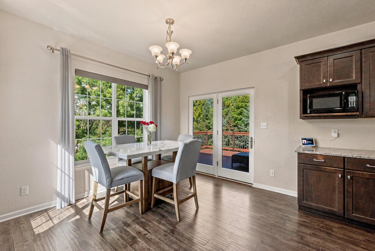
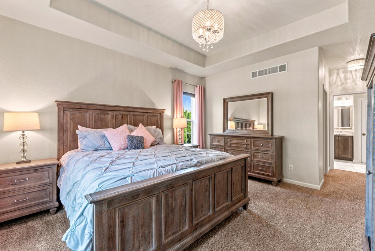
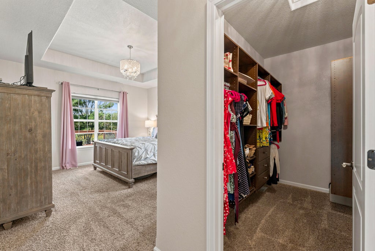
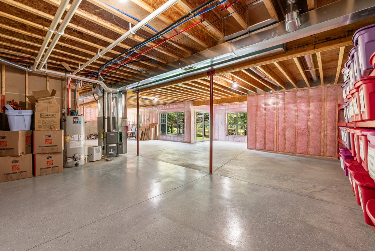
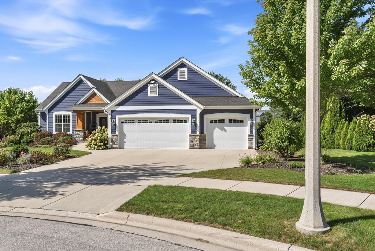
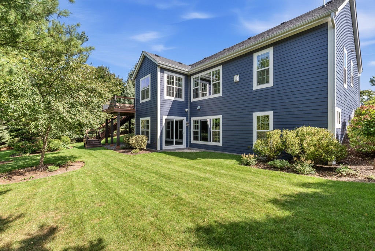
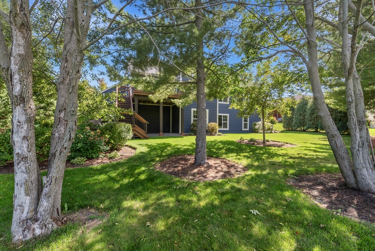
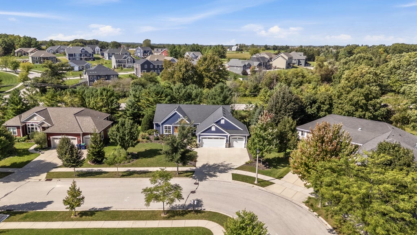
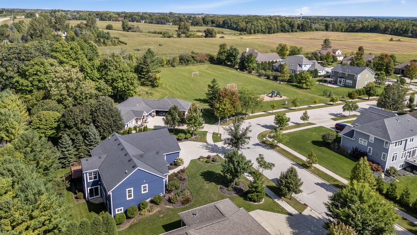
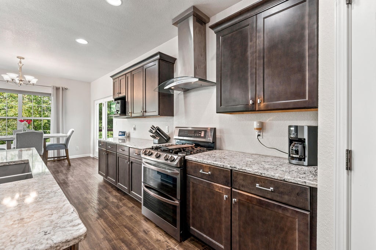
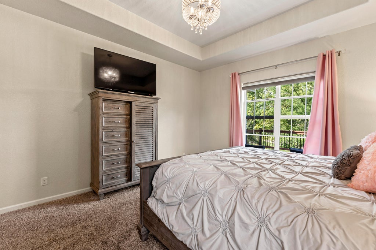
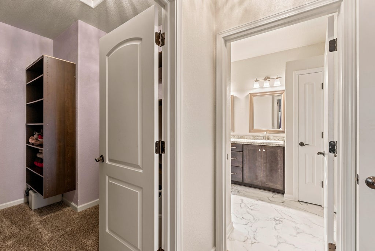
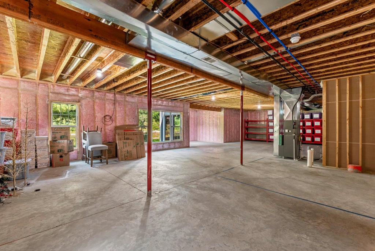
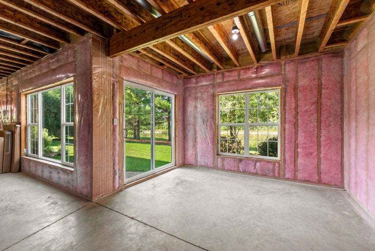
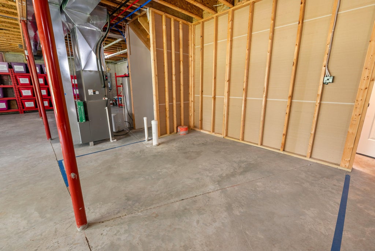
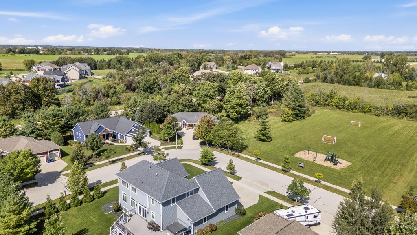
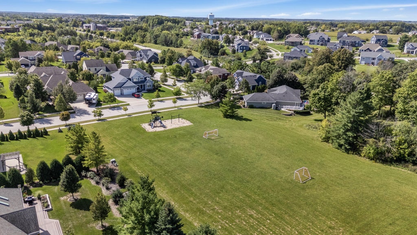
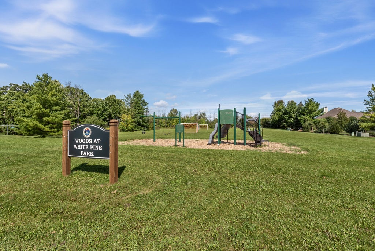
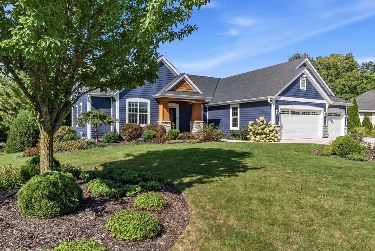
10 Years New, this 3BD, 2BA Custom ''Aspen Home'' in the desirable Woods of White Pines Subdivision has SO much to offer. The split Ranch/Open Concept features 9FT ceilings throughout. The Great Room has a cozy gas FP w/ tranquil views of the tree lined backyard. Gourmet kitchen has a ton of cabinets, a sizeable pantry w/ wood shelving & an oversized island w/ Quartz tops w/ extra seating. The bumped out dinette has a patio door that leads to a 2 tiered deck to relax on & watch the gorgeous sunsets. Primary BD has ensuite w/ a large/custom walk-in closet, dual sinks & a luxurious tile shower. The 9FT ceilings continue to the LL w/ egress windows, a walk-out patio door & is plumbed for an a 3rd BA. This space is just waiting for your finishing touches. Steps away from the neighborhood park.
Property Features of 617 Evergreen Ter, Port Washington, WI 53074
Ranch
Single Family Residence
2016
Woods of White Pine
$6,311.46
1
.34
Features
| Elementary school: Dunwiddie |
| Middle school: Thomas Jefferson |
| High school: Port Washington |
| Washer |
| Dryer |
| Range |
| Oven |
| Microwave oven |
| Dishwasher |
| Refrigerator |
| Central air |
| Forced air heat |
| Natural gas heat |
| Garage |
| Attached parking |
| Attached garage |
| Garage spaces: 3.5 |
| Wood exterior |
| Stone exterior |
| Fiber cement exterior |
| Deck |
| Lot acreage is: 0.34 |
| Lot sqft: 14810.4 |
| Subdivision: Woods of White Pine |
| Lot zoned: RES |
| Present use: Subdivision |
| Improvement: sidewalks |
| Vaulted ceilings |
| Garbage disposal |
| Kitchen island |
| Walk-in closet(s) |
| Concrete basement |
| Full basement |
| Sump pump |
| Paved driveway |
| Public sewer |
| Public water |
| Total square feet: 1806 |
| Total above grade finished sq ft: 1806 |
| Living square feet: 1806 |
| Property style: ranch |
| For sale |
| Tax year: 2025 |
Rooms & Dimensions
| Laundry room |
| Pantry |
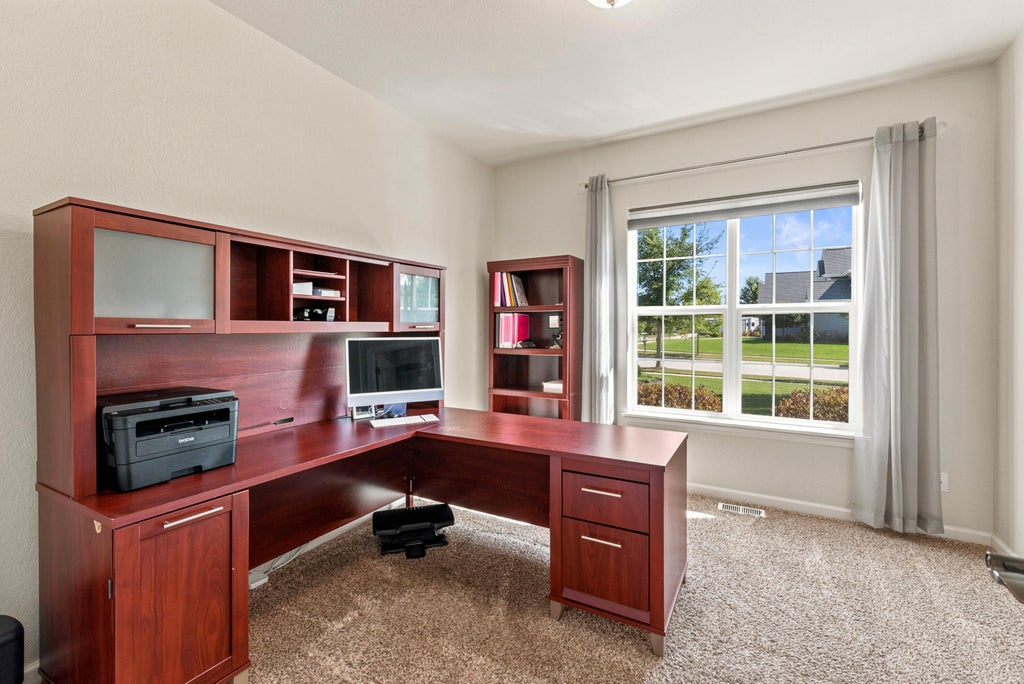
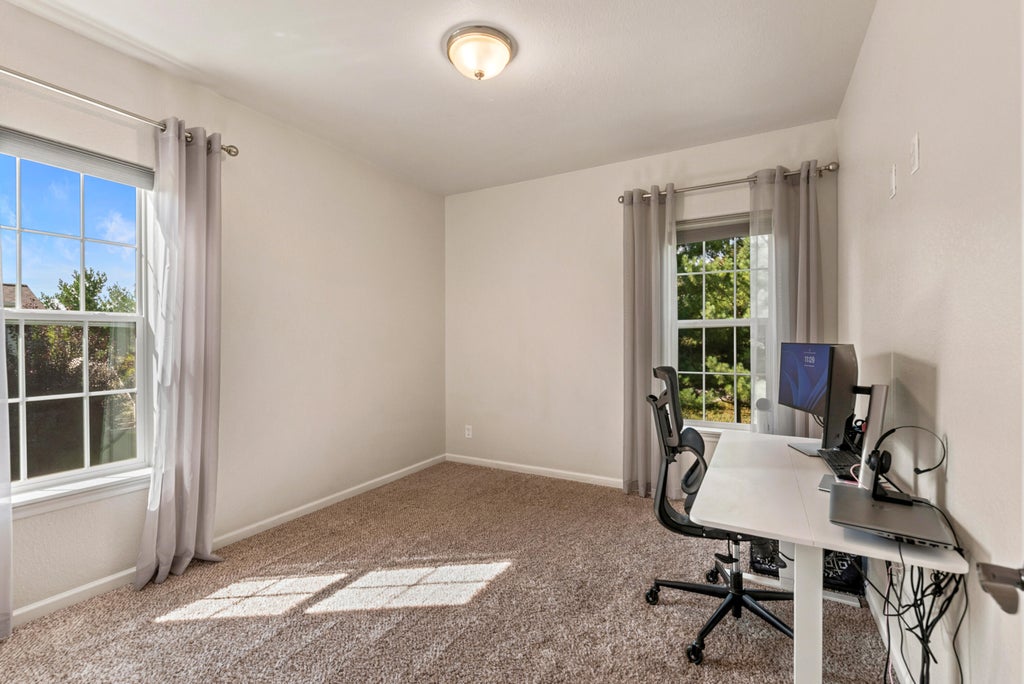
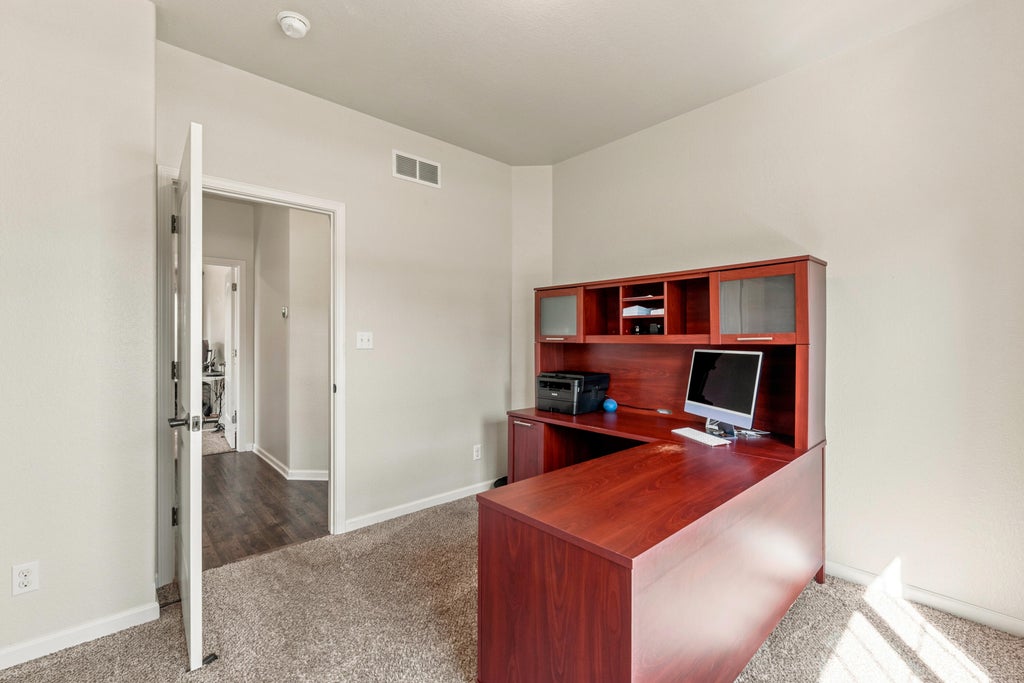
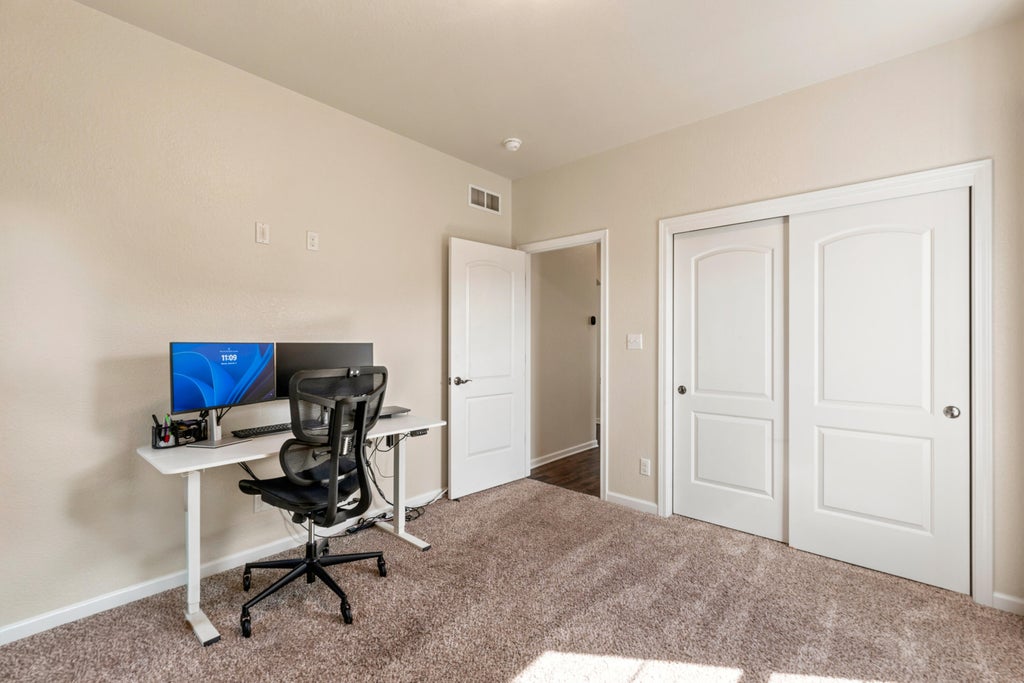
| Bedroom 2 is 12 x 11 |
| Bedroom 2 Level: Main |
| Bedroom 3 is 12 x 11 |
| Bedroom 3 Level: Main |
| Dining Room is 12 x 9 |
| Dining Level: Main |
| Living Room is 18 x 17 |
| Living Room Level: Main |
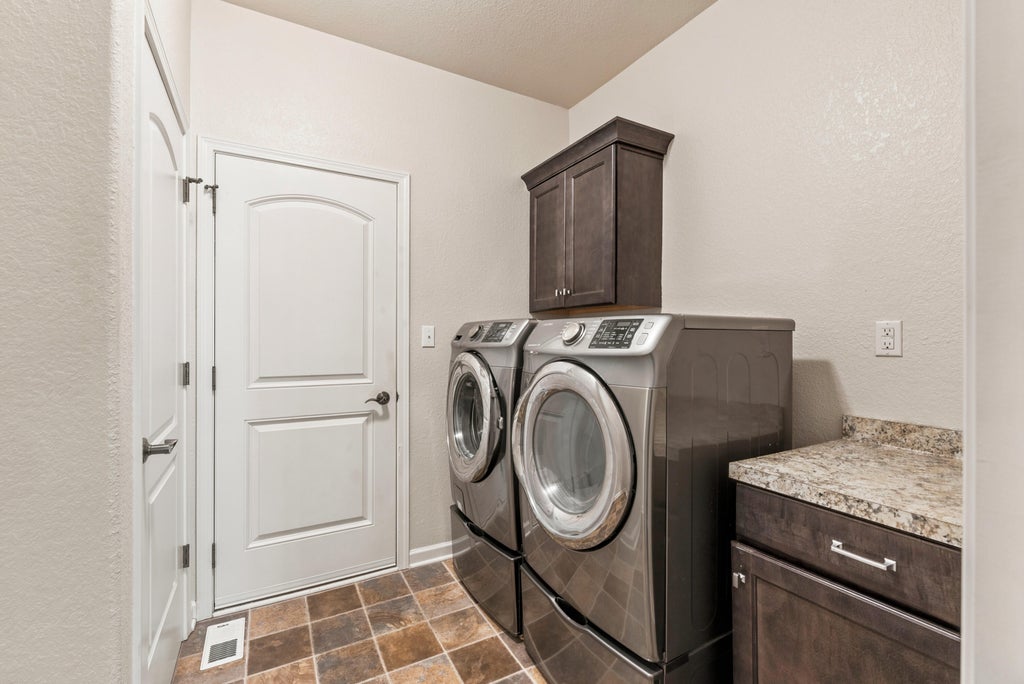
| Laundry Room is 12 x 8 |
| Laundry Room Level: Main |
| Number of rooms: 7 |