
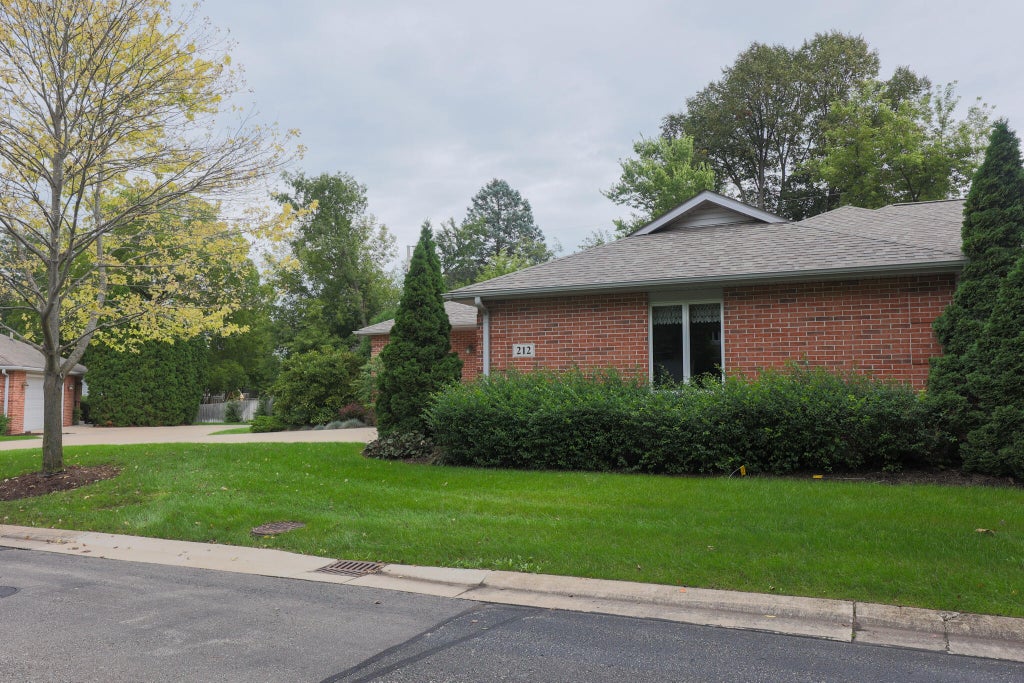
212 Thorngate Ct, Burlington, WI 53105 CONTINGENT
| 2 Beds | 2.5 Baths | 2 Car Garage | 2,788 Sq Ft |
Description of 212 Thorngate Ct, Burlington, WI 53105
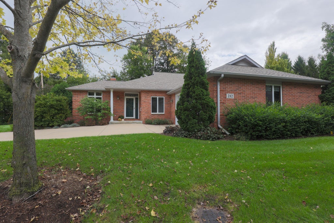
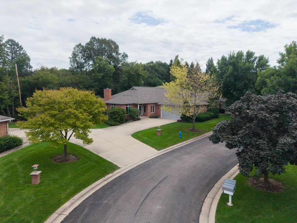
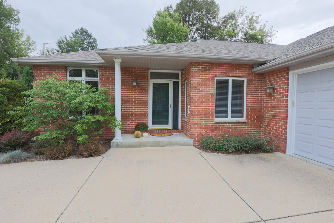
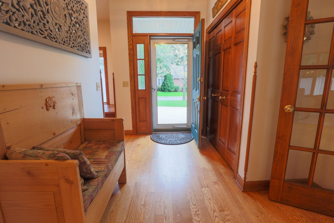
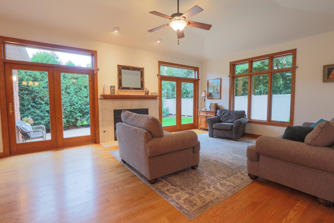
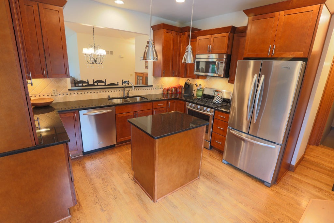
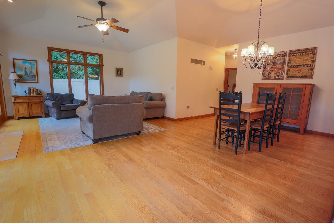
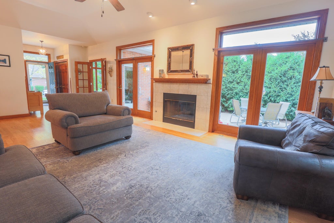
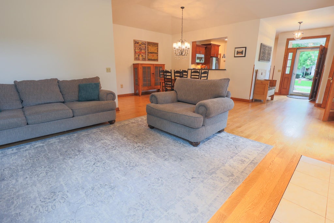
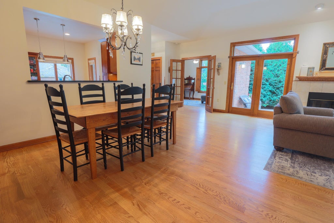
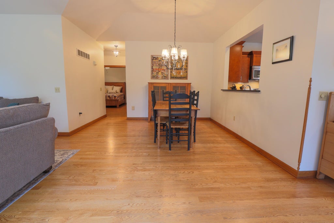
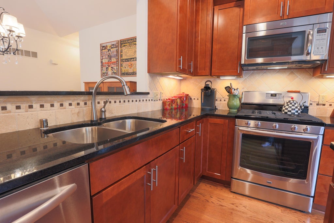
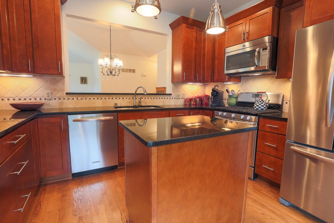
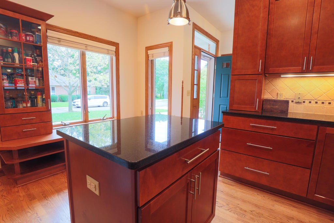
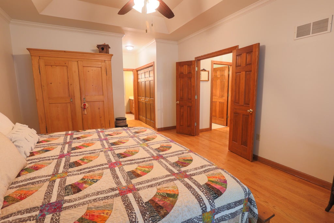
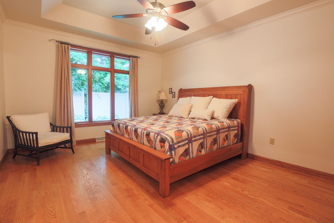
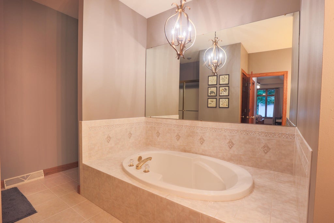
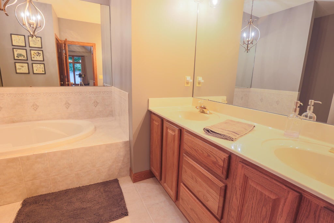
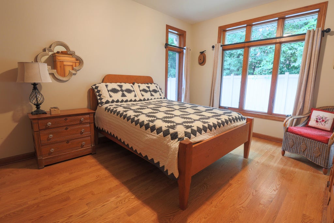
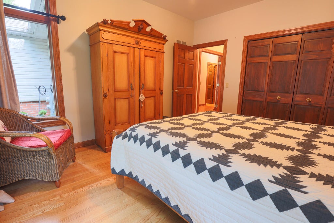
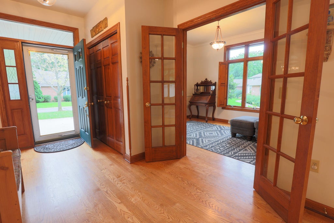
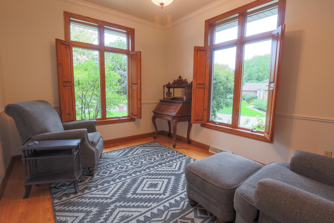
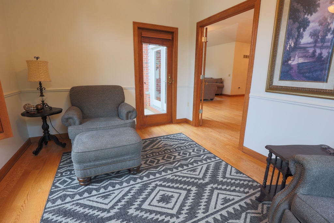
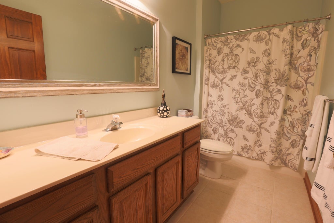
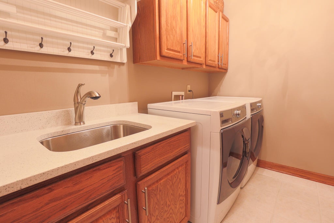
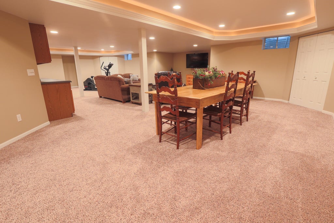
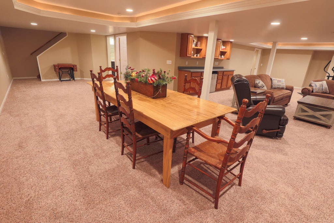
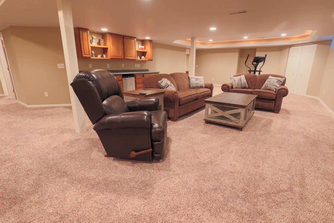
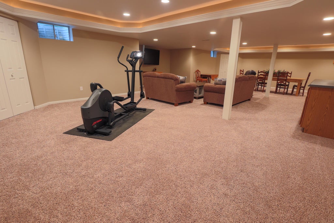
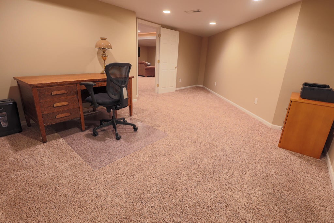
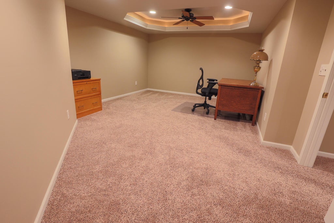
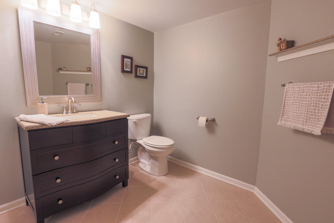
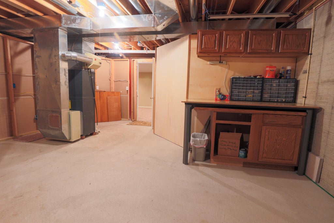
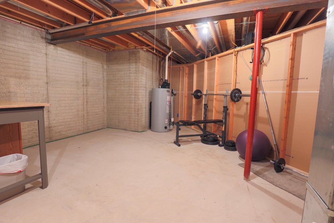
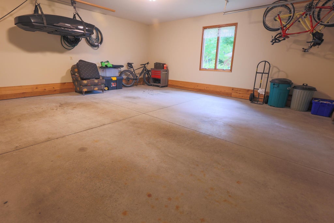
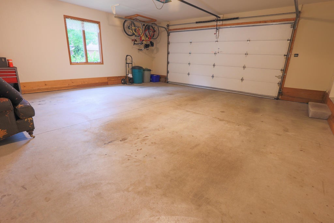
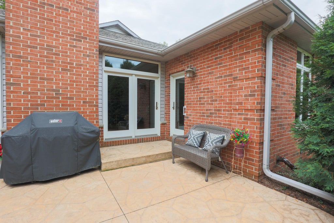
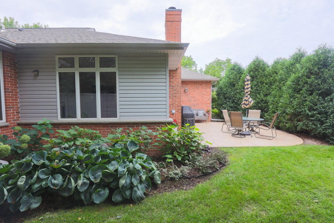
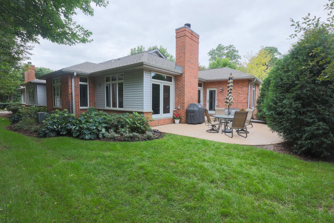
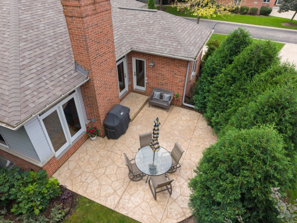
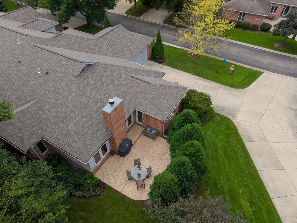
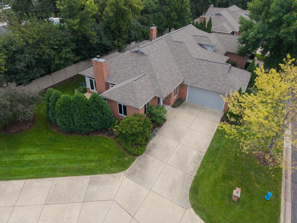
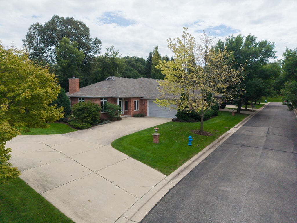
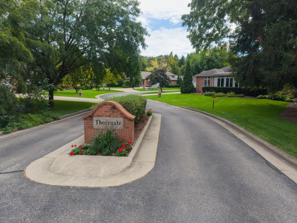
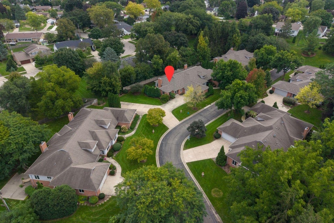
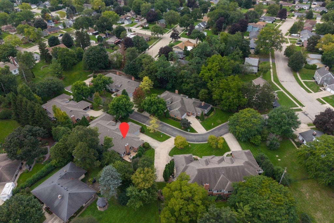
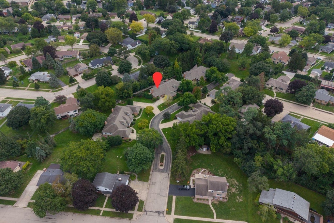
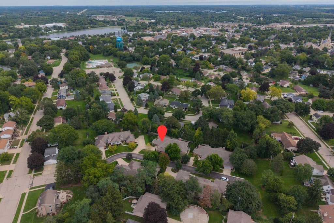
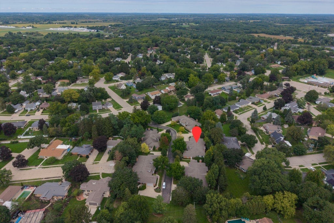
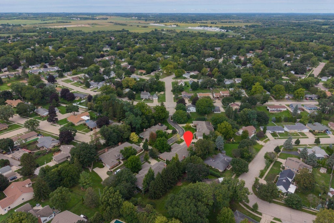
Highly sought-after Thorngate condo in Burlington! These quality-built brick ranch side-by-side condos offer the privacy and feel of a single-family home. Main level features 2 bedrooms and 2 full baths, including a spacious primary ensuite with walk-in closet, separate soaking tub and shower. A den with French doors offers flexible living space. Enjoy a spacious living room with cathedral ceilings and fireplace, separate dining space, oak flooring throughout (2017), and abundant windows and natural light. Finished lower level offers a large rec room with dry bar, half bath, and additional den/office. Updates include decorative concrete patio (2018, resealed 2024), furnace & A/C (2022), and roof (2025). Attached 2-car garage. Make this beautiful Thorngate condo your new home!
Property Features of 212 Thorngate Ct, Burlington, WI 53105
Condominium
1999
$5,161.00
1
Features
| Elementary school: Cooper |
| Middle school: Nettie E Karcher |
| High school: Burlington |
| Washer |
| Dryer |
| Range |
| Microwave oven |
| Dishwasher |
| Refrigerator |
| Garage |
| Two car garage |
| Attached parking |
| Attached garage |
| Garage spaces: 2 |
| Aluminum siding |
| Brick exterior |
| Lot zoned: Condominium |
| Cable television available |
| Garbage disposal |
| Finished basement |
| Full basement |
| Public sewer |
| Public water |
| Levels in property: One |
| Total square feet: 2788 |
| Total above grade finished sq ft: 1788 |
| Basement square feet: 1000 |
| Living square feet: 2788 |
| For sale |
| Tax year: 2025 |
| Pets allowed |
| HOA Dues: 550 |
Rooms & Dimensions
| Den is 13 x 10 |
| Den Level: Main |
| Bedroom 2 is 13 x 12 |
| Bedroom 2 Level: Main |
| Dining Room is 13 x 13 |
| Dining Level: Main |
| Living Room is 24 x 15 |
| Living Room Level: Main |
| Number of rooms: 8 |