
1566 Briarwood Ln, Hartford, WI 53027 CONTINGENT






| 3 Beds | 2 Baths | 2.5 Car Garage | 1,624 Sq Ft |
Description of 1566 Briarwood Ln, Hartford, WI 53027
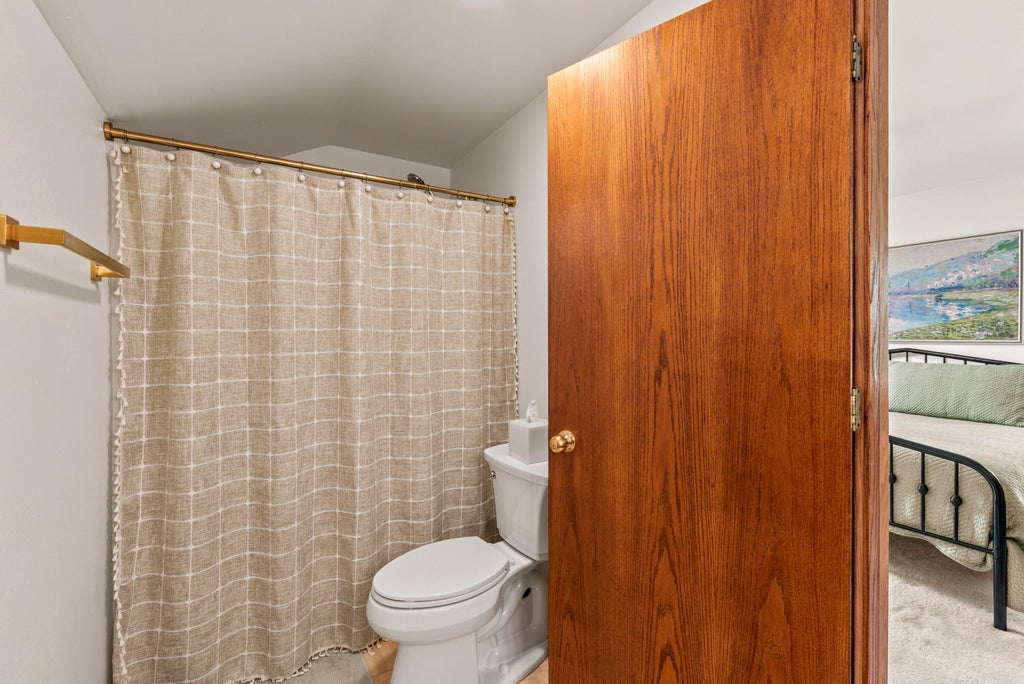
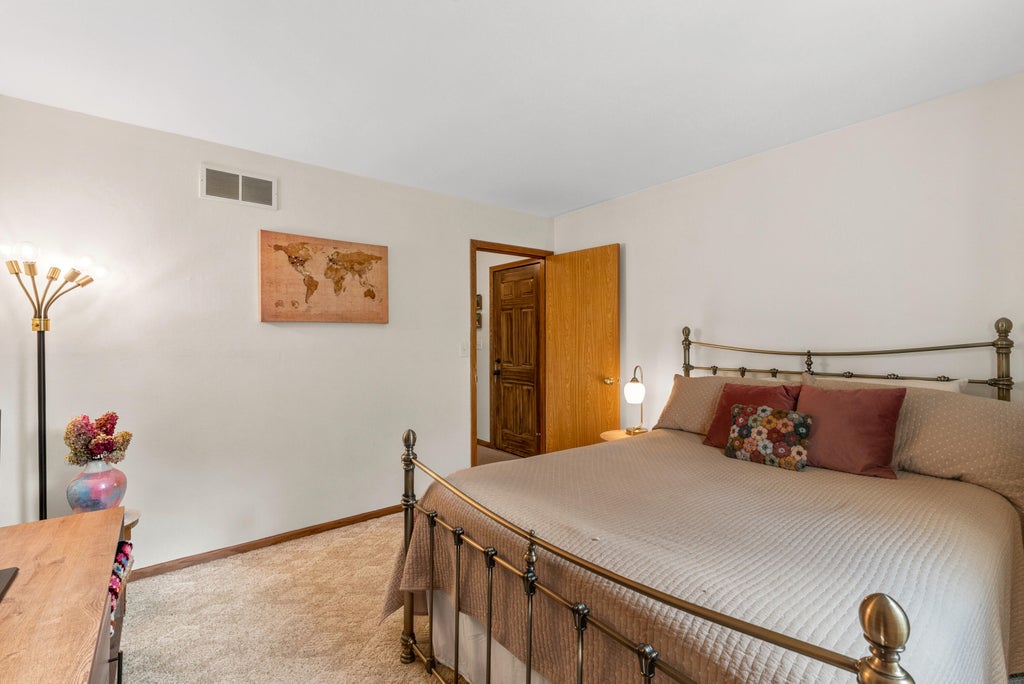
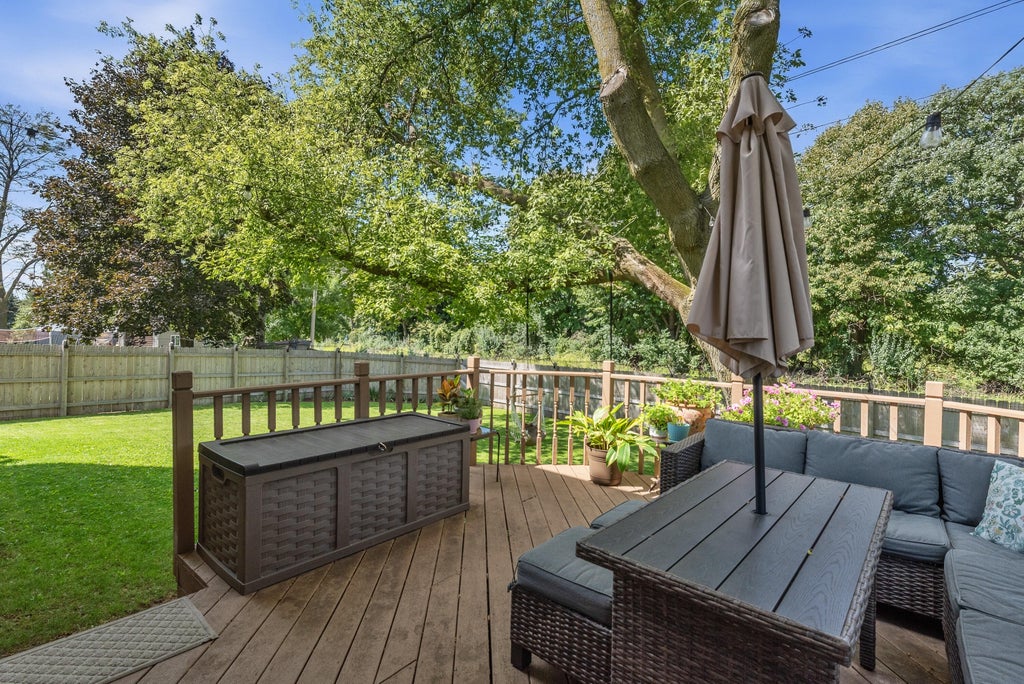
Welcome to this move-in ready home that features 3 bedrooms, 2 full baths, and an attached 2.5-car garage. The main level boasts an inviting open floor plan centered around a cozy living room with a wood-burning fireplace, effortlessly flowing to a dining space with sliding glass doors that lead directly out to the back deck. Retreat to the primary suite equipped with a walk-in closet and private ensuite bathroom. Enjoy ultimate peace of mind with major upgrades throughout, including a new roof (2023), new furnace (2023), new stainless steel kitchen appliances (2023), and new washer/dryer (2024). Outside, the backyard is a private retreat fully enclosed by a 6-foot cedar privacy fence (2024), making it perfect for outdoor dining, pets, and entertaining!
Property Features of 1566 Briarwood Ln, Hartford, WI 53027
Contemporary
Single Family Residence
1992
$3,595.58
1.5
.21
Features
| Middle school: Central |
| High school: Hartford |
| Washer |
| Dryer |
| Range |
| Dishwasher |
| Refrigerator |
| Central air |
| Forced air heat |
| Natural gas heat |
| Garage |
| Attached parking |
| Attached garage |
| Garage spaces: 2.5 |
| Vinyl siding |
| Brick exterior |
| Deck |
| Lot acreage is: 0.21 |
| Lot sqft: 9147.6 |
| Lot zoned: Residential |
| Present use: Subdivision |
| Improvement: sidewalks |
| Kitchen island |
| Concrete basement |
| Full basement |
| Paved driveway |
| Public sewer |
| Public water |
| Property style: contemporary |
| For sale |
| Tax year: 2025 |
Rooms & Dimensions
| Bedroom 2 is 12 x 10 |
| Bedroom 2 Level: Upper |
| Bedroom 3 is 12 x 11 |
| Bedroom 3 Level: Main |
| Dining Room is 11 x 9 |
| Dining Level: Main |
| Living Room is 28 x 12 |
| Living Room Level: Main |
| Number of rooms: 6 |