
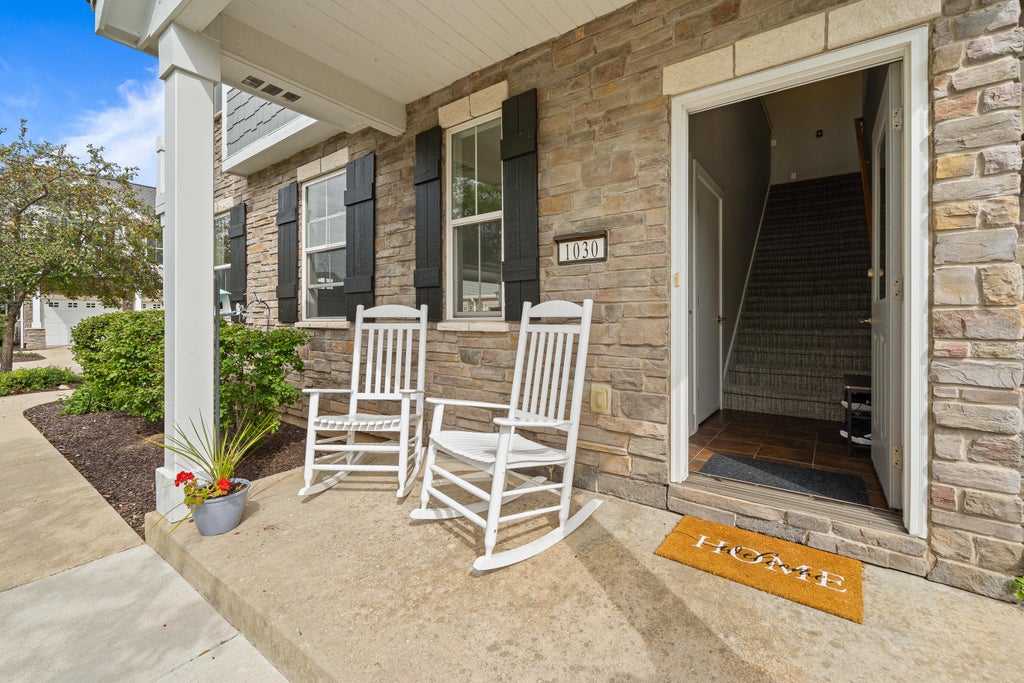
1030 Crane Ct, Geneva, WI 53147
$485,000
MLS #: 1980990









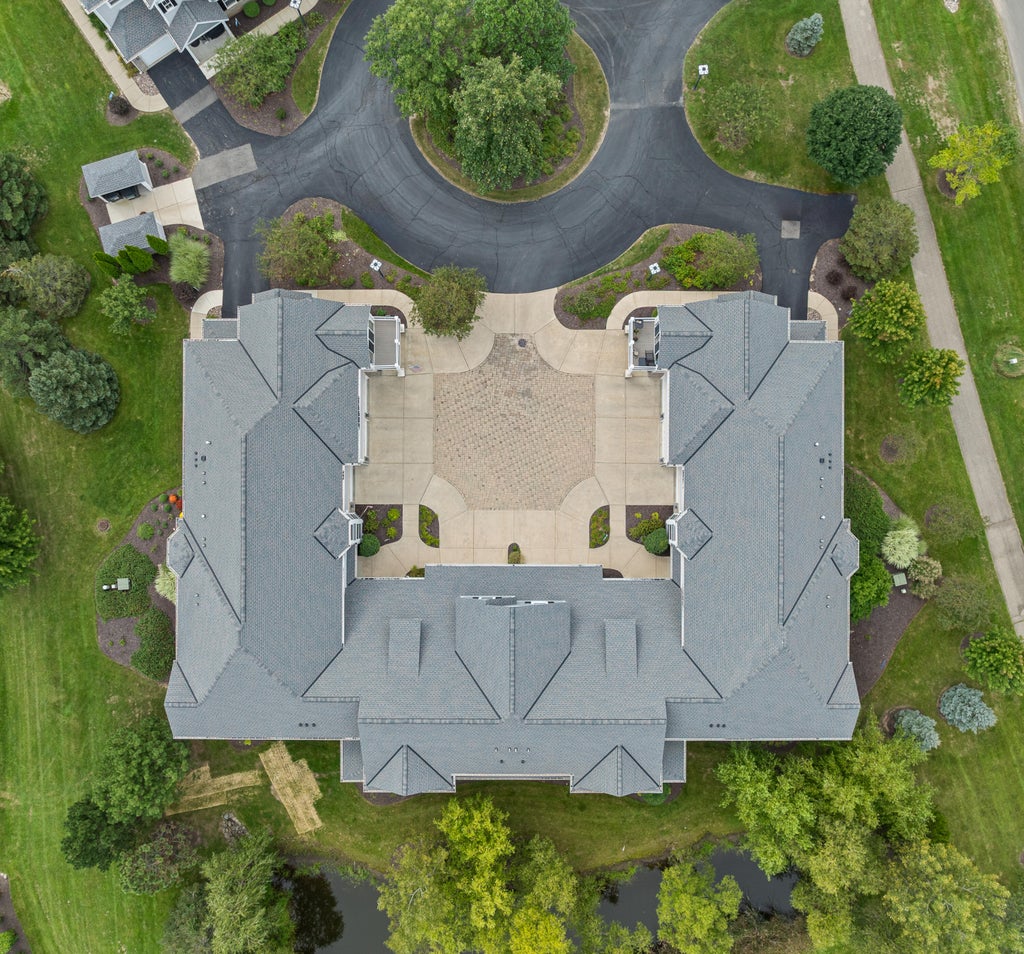


| 2 Beds | 2 Baths | 2 Car Garage | 1,552 Sq Ft |
Description of 1030 Crane Ct, Geneva, WI 53147
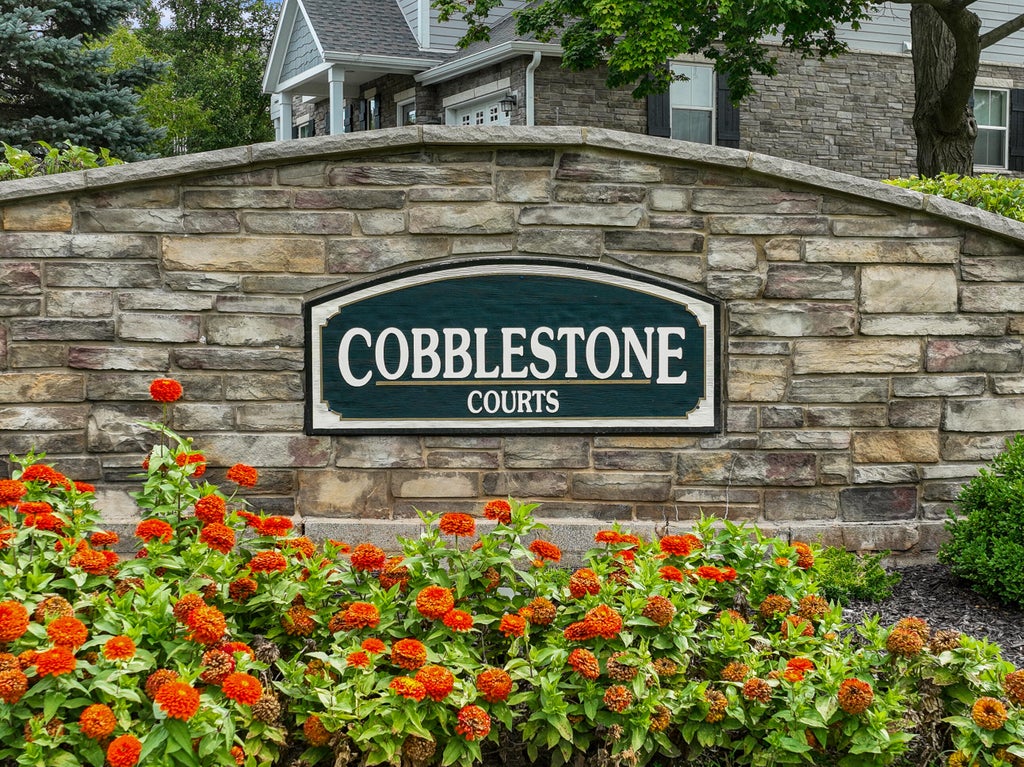
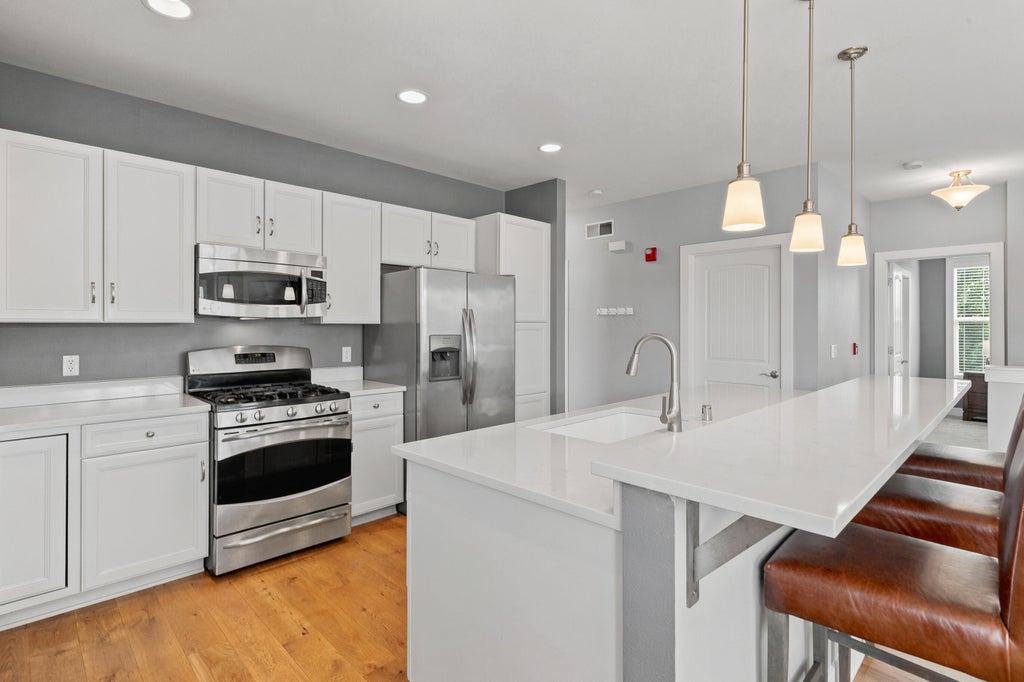
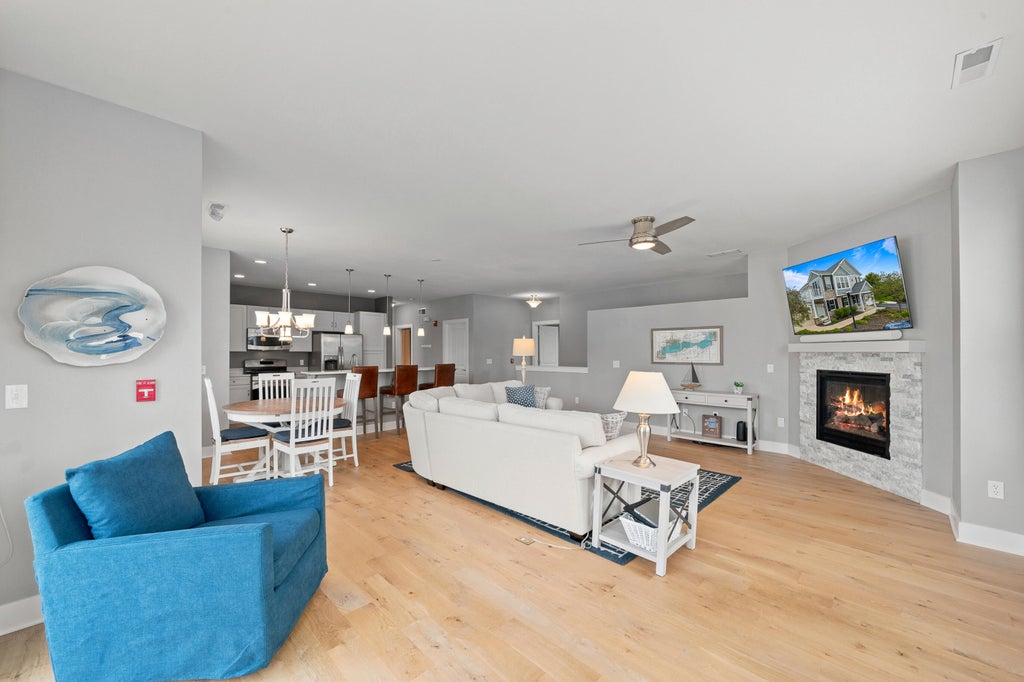
Set within the prestigious, gated community of Geneva National, this beautifully updated 2-bedroom, 2-bath residence delivers refined comfort and effortless style. Home to three world-class golf courses, Geneva National offers a resort-level lifestyle with stunning scenery, exceptional amenities, and a welcoming, private atmosphere. Inside, the home features recently updated interiors, beautiful finishes including hardwood floors and quartz countertops, and a layout that feels both modern and warm. Every space reflects meticulous care and pride of ownership, making it truly move-in ready. Thoughtful design details elevate daily living, while large windows bring in natural light and views of the community's lush surroundings.
Property Features of 1030 Crane Ct, Geneva, WI 53147
Listing courtesy of: Berkshire Hathaway Starck Real Estate
TYPE
Condominium
Condominium
Year Built
2007
2007
Annual Taxes
$3,699.13
$3,699.13
Stories
1
1
Features
| Middle school: Lake Geneva |
| High school: Badger |
| Dryer |
| Range |
| Oven |
| Dishwasher |
| Refrigerator |
| Garage |
| Two car garage |
| Attached parking |
| Attached garage |
| Garage spaces: 2 |
| Stone exterior |
| Fiber cement exterior |
| Lot zoned: Condo |
| Cable television available |
| Garbage disposal |
| Public sewer |
| Well water |
| Shared well |
| Levels in property: One |
| For sale |
| Tax year: 2025 |
| Association clubhouse(s) |
| Association swimming pool(s) |
| Association tennis court(s) |
| Association golf course |
| Pets allowed |
| HOA Dues: 935 |
Rooms & Dimensions
| Bedroom 2 is 11 x 11 |
| Bedroom 2 Level: Main |
| Dining Room is 19 x 7 |
| Dining Level: Main |
| Living Room is 22 x 14 |
| Living Room Level: Main |
| Number of rooms: 4 |