
846 Stanton Way, Saukville, WI 53080
$589,900
MLS #: 1980994
| 3 Beds | 2 Baths | 2 Car Garage | 1,672 Sq Ft |
Description of 846 Stanton Way, Saukville, WI 53080
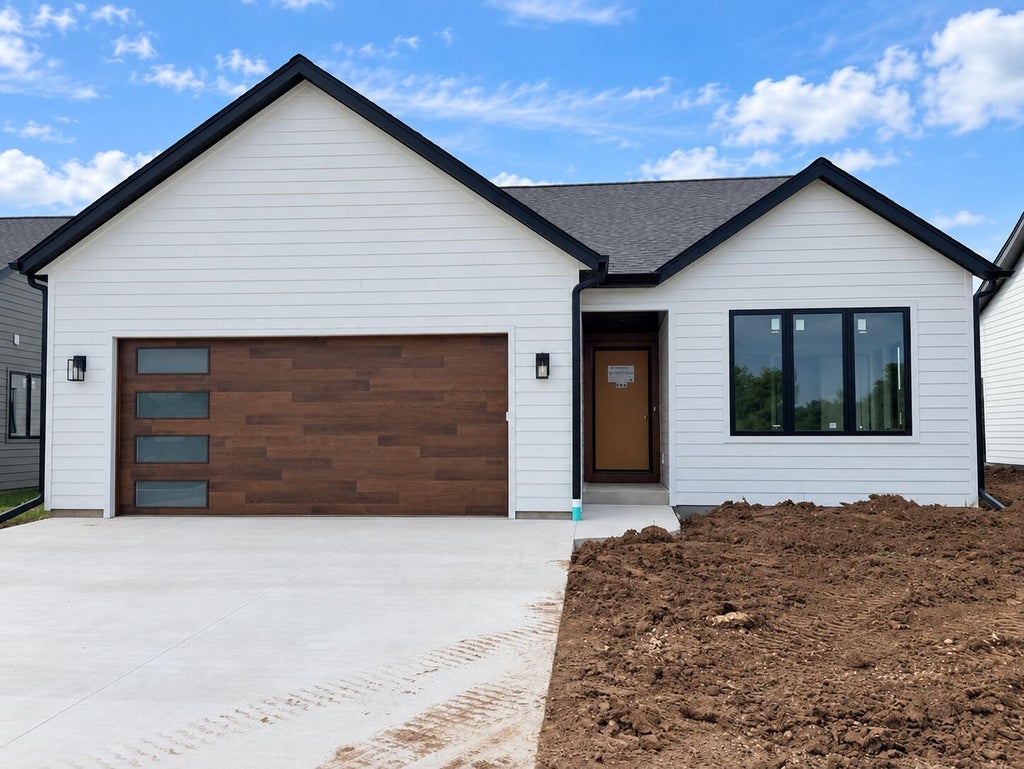
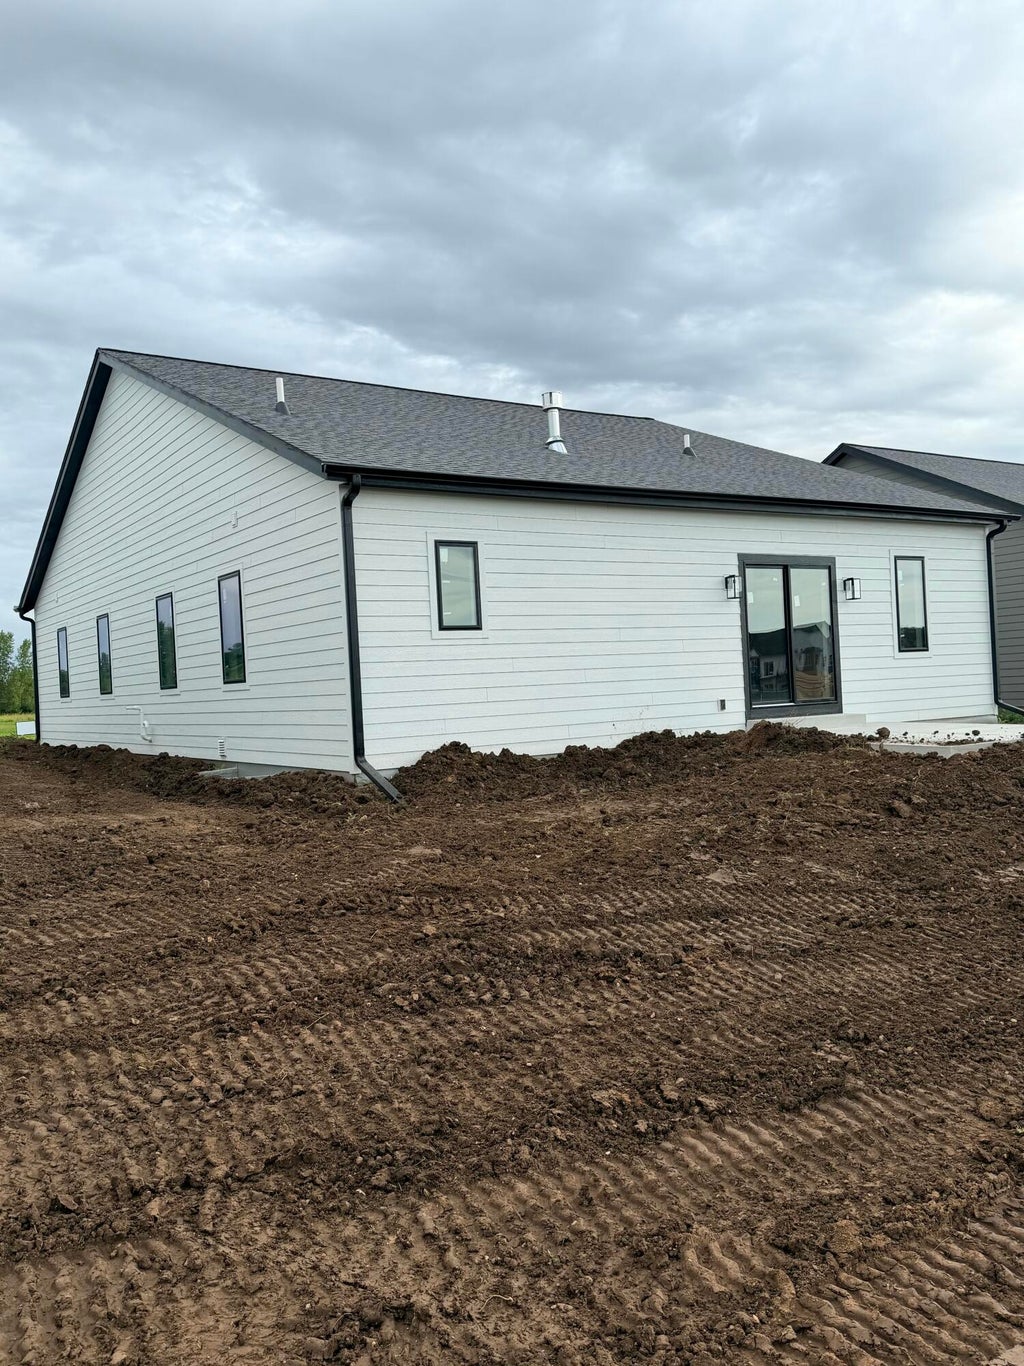
Welcome to the Jackson, this 3-bedroom, 2-bath home offering modern style and everyday functionality. The open-concept layout seamlessly connects the kitchen, dining, and living areas, complemented by contemporary finishes designed by Maven Workshop. Generous storage and a spacious laundry room add convenience to the well-planned design. The unfinished lower level offers excellent potential for future living space and is already plumbed for an additional bathroom. Stylish, functional, and designed with room to grow! Some photos may be digitally enhanced/altered. Completion of Home Scheduled For: October 30th- This Date is Subject to Change.
Property Features of 846 Stanton Way, Saukville, WI 53080
Listing courtesy of: Powers Realty Group
HOME STYLE
Ranch,Contemporary
Ranch,Contemporary
TYPE
Single Family Residence
Single Family Residence
Year Built
2026
2026
Subdivision
Northern Gateway HOA
Northern Gateway HOA
Stories
1
1
Acres
.15
.15
Features
| Elementary school: Saukville |
| Middle school: Thomas Jefferson |
| High school: Port Washington |
| Washer |
| Dryer |
| Range |
| Oven |
| Microwave oven |
| Dishwasher |
| Refrigerator |
| Central air |
| Forced air heat |
| Natural gas heat |
| Garage |
| Two car garage |
| Attached parking |
| Attached garage |
| Garage spaces: 2 |
| Patio |
| Lot acreage is: 0.15 |
| Lot sqft: 6534 |
| Subdivision: Northern Gateway HOA |
| Lot zoned: RES |
| Improvement: sidewalks |
| Garbage disposal |
| Concrete basement |
| Full basement |
| Sump pump |
| Paved driveway |
| Public sewer |
| Public water |
| New construction |
| Property style: contemporary |
| Property style: ranch |
| For sale |
Rooms & Dimensions
| Laundry room |
| Bedroom 2 is 12 x 11 |
| Bedroom 2 Level: Main |
| Bedroom 3 is 13 x 11 |
| Bedroom 3 Level: Main |
| Living Room is 23 x 13 |
| Living Room Level: Main |
| Laundry Room is 9 x 6 |
| Laundry Room Level: Main |
| Number of rooms: 5 |