
N74W16142 Stonewood Dr, Menomonee Falls, WI 53051 CONTINGENT
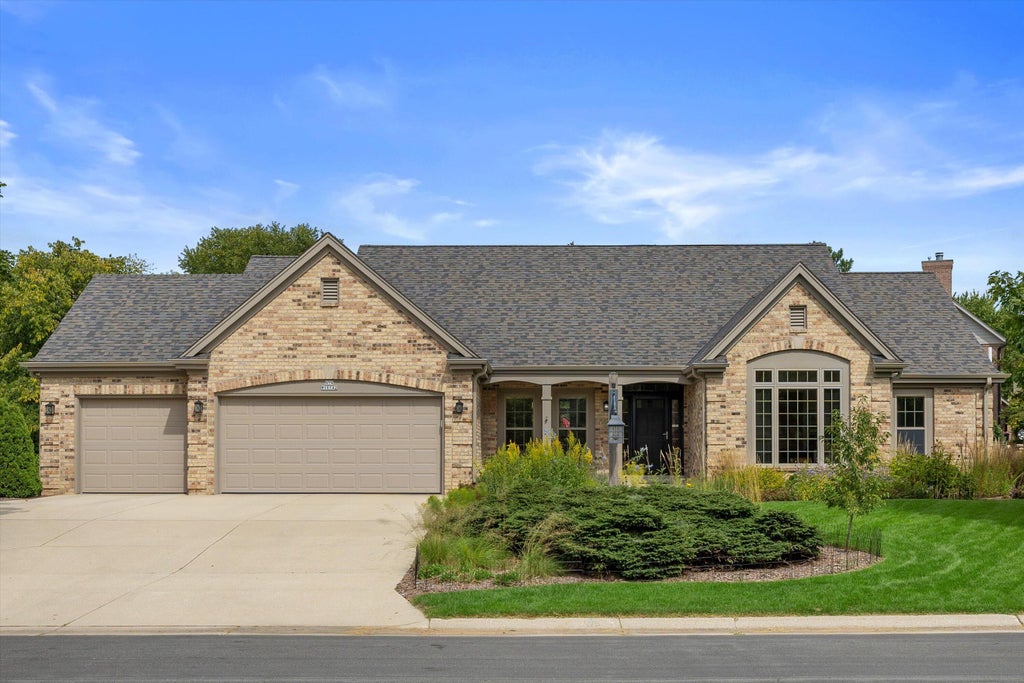


| 3 Beds | 2 Baths | 3 Car Garage | 2,122 Sq Ft |
Description of N74W16142 Stonewood Dr, Menomonee Falls, WI 53051
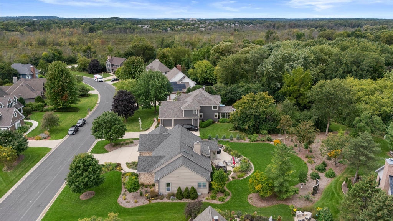
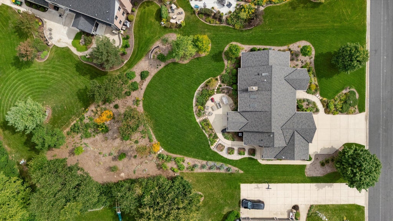
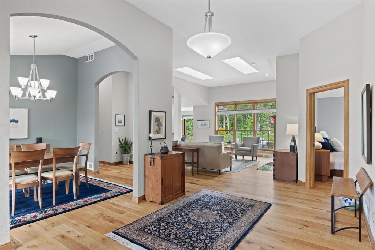
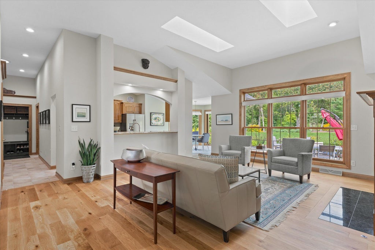
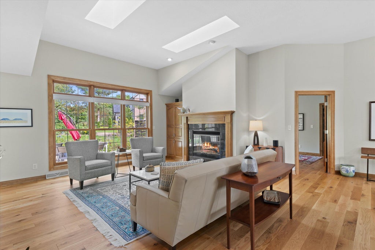
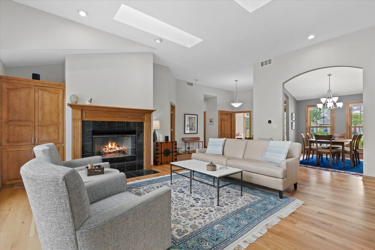
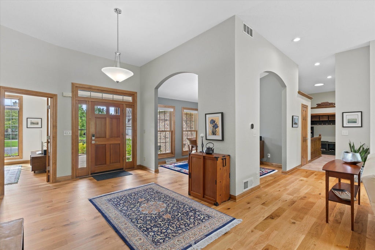
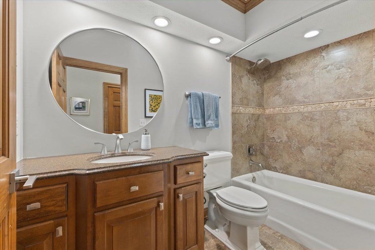
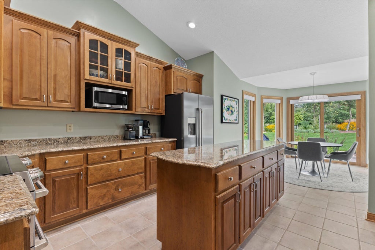
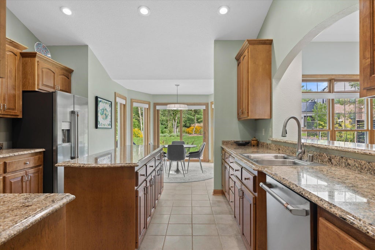
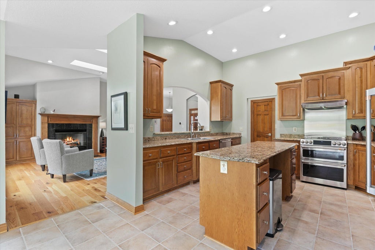
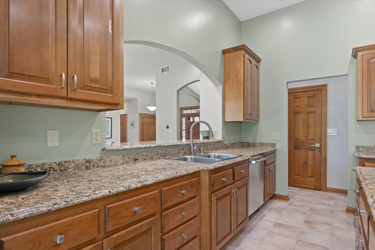
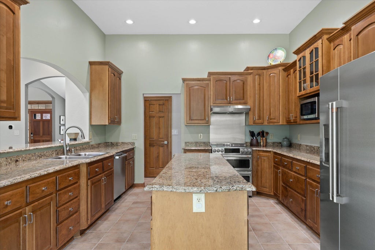
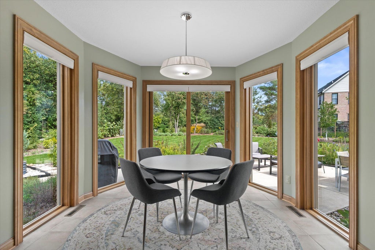
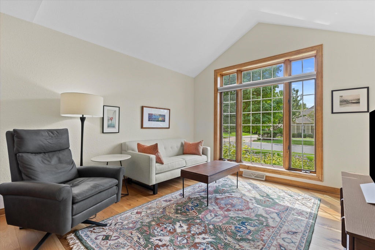
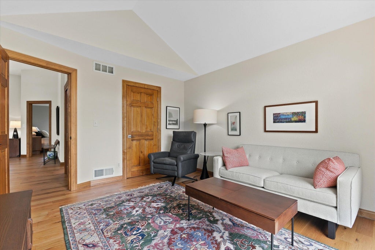
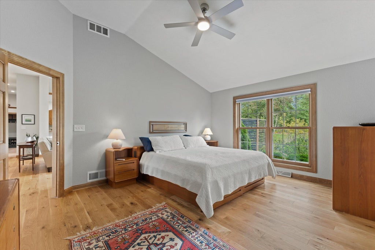
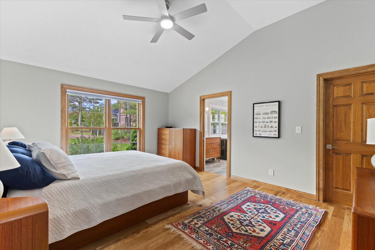
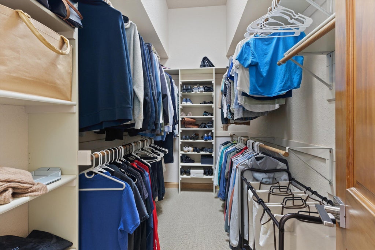
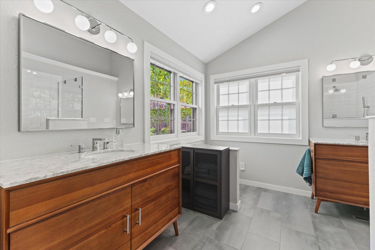
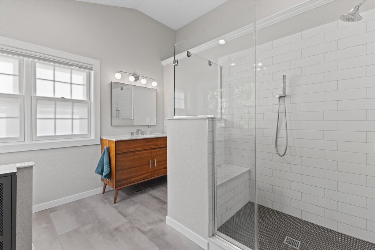
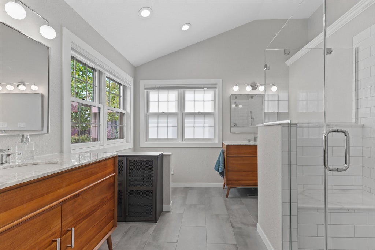
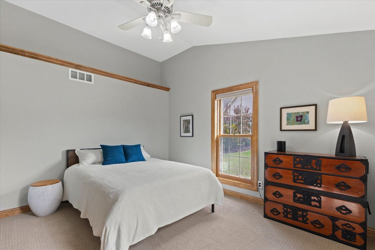
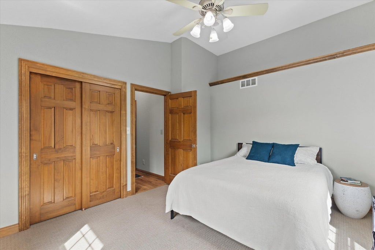
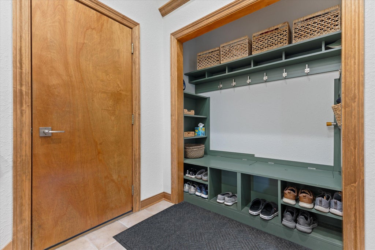
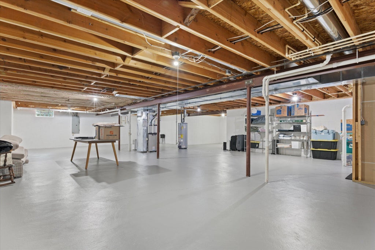
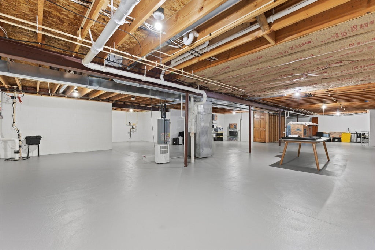
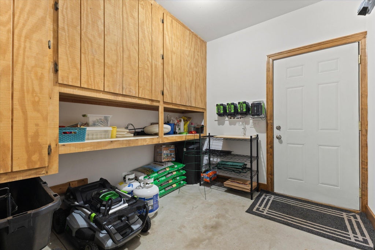
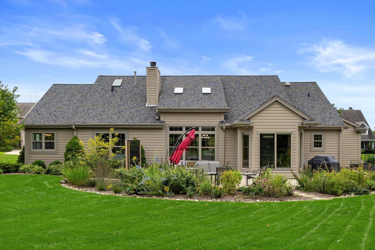
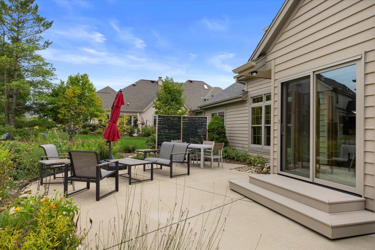
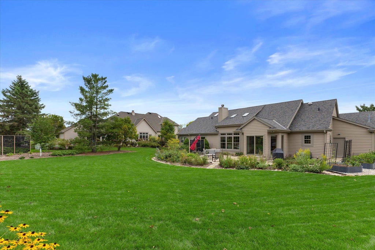
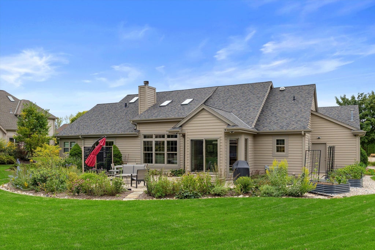
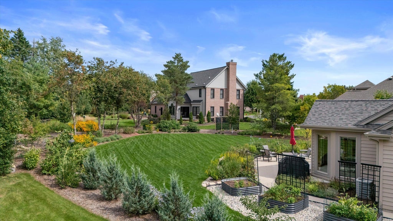
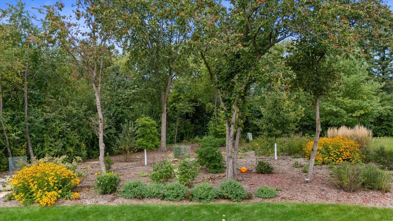
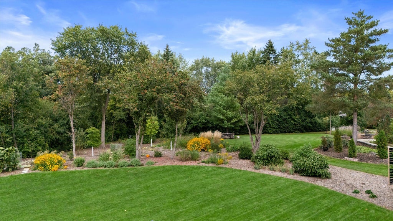
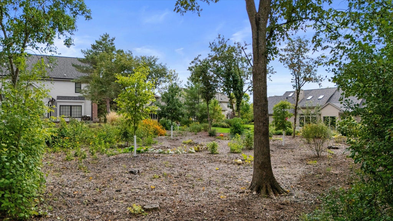
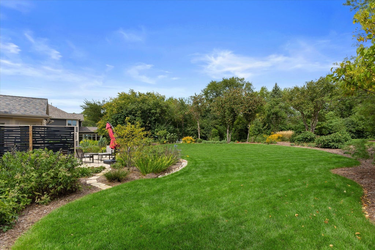
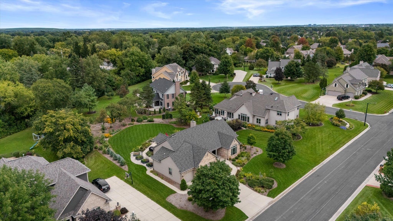
This well-cared for 3-BR ranch sits on a beautifully landscaped lot that delivers exceptional curb appeal. An inviting foyer opens to a vaulted great room filled w/ natural light from skylights & centered around a warm GFP. The spacious kit offers granite countertops, an island, pantry, bayed dining area, & high-end appliances. A versatile flex room provides the option for a formal dining space or a comfortable home office/den. All BRs are generously sized, including the impressive primary suite w/ a large WIC & an updated private BA featuring dual vanities & oversized shower. Convenience is built in with a main-floor LR & a custom drop zone located just off the garage. The open staircase leads to a LL w/ abundant storage. Heated 3+ garage. A prime location that truly checks all the boxes.
Property Features of N74W16142 Stonewood Dr, Menomonee Falls, WI 53051
Ranch
Single Family Residence
1998
$6,079.60
1
.47
Features
| Middle school: North |
| High school: Menomonee Falls |
| Washer |
| Dryer |
| Range |
| Oven |
| Microwave oven |
| Dishwasher |
| Refrigerator |
| Central air |
| Forced air heat |
| Natural gas heat |
| Garage |
| Three car garage |
| Attached parking |
| Attached garage |
| Garage spaces: 3 |
| Brick exterior |
| Wood exterior |
| Patio |
| Lot acreage is: 0.47 |
| Lot sqft: 20473.2 |
| Lot zoned: RES |
| Present use: Subdivision |
| Vaulted ceilings |
| Garbage disposal |
| Kitchen island |
| Walk-in closet(s) |
| Full basement |
| Sump pump |
| Paved driveway |
| Public water |
| Property style: ranch |
| For sale |
| Tax year: 2025 |
Rooms & Dimensions
| Laundry room |
| Pantry |
| Bedroom 2 is 13 x 12 |
| Bedroom 2 Level: Main |
| Bedroom 3 is 13 x 12 |
| Bedroom 3 Level: Main |
| Dining Room is 12 x 11 |
| Dining Level: Main |
| Living Room is 17 x 16 |
| Living Room Level: Main |
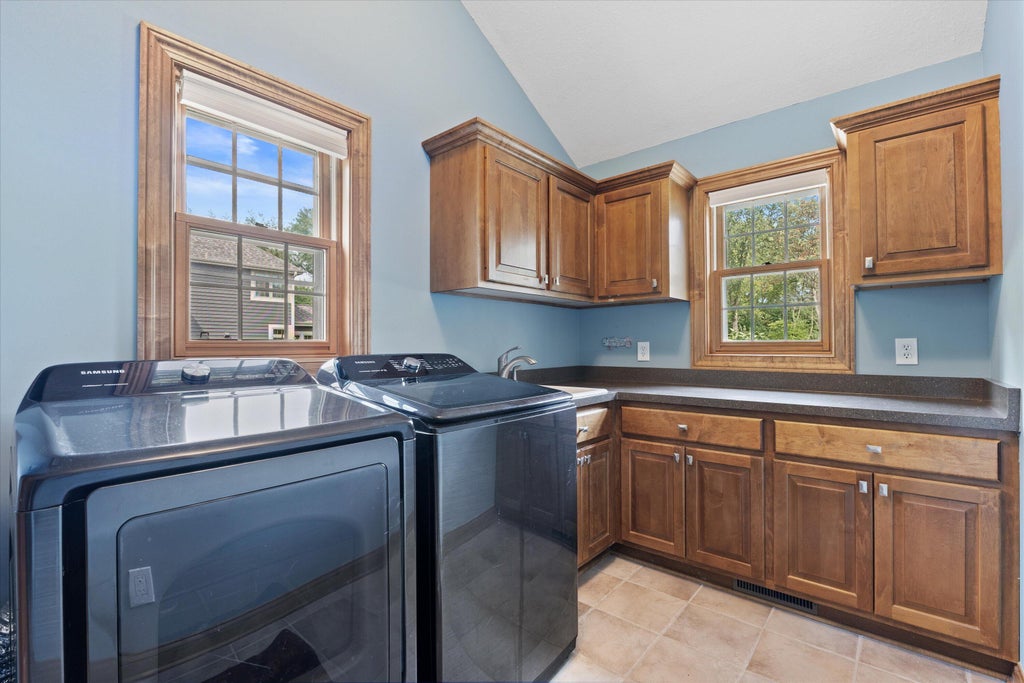
| Laundry Room is 13 x 7 |
| Laundry Room Level: Main |
| Number of rooms: 7 |