
W7255 Weber Rd, Milford, WI 53551


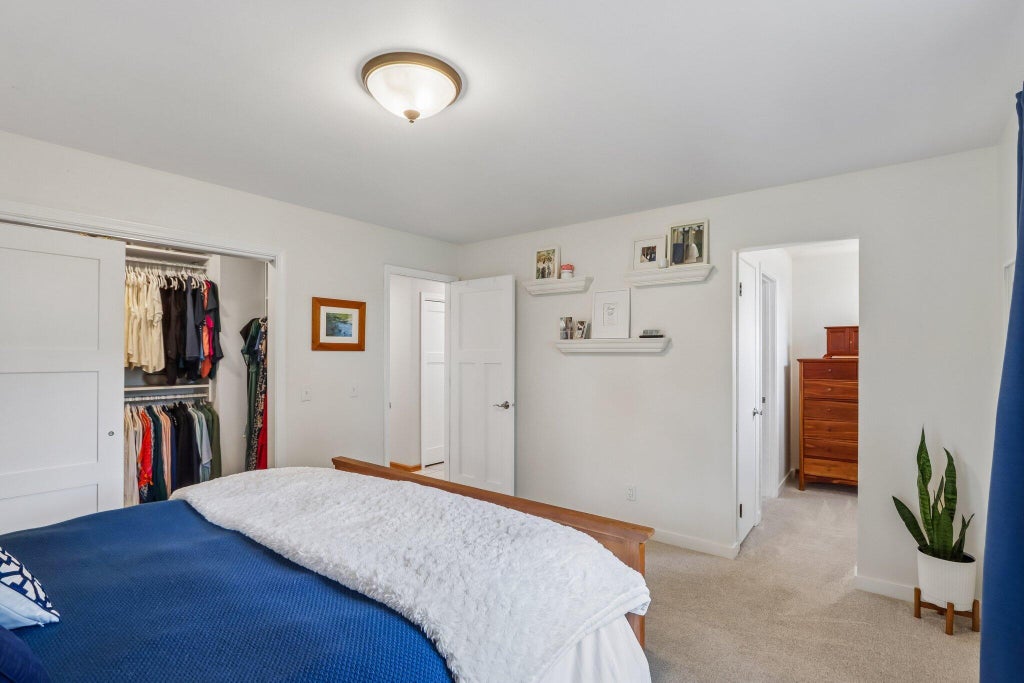


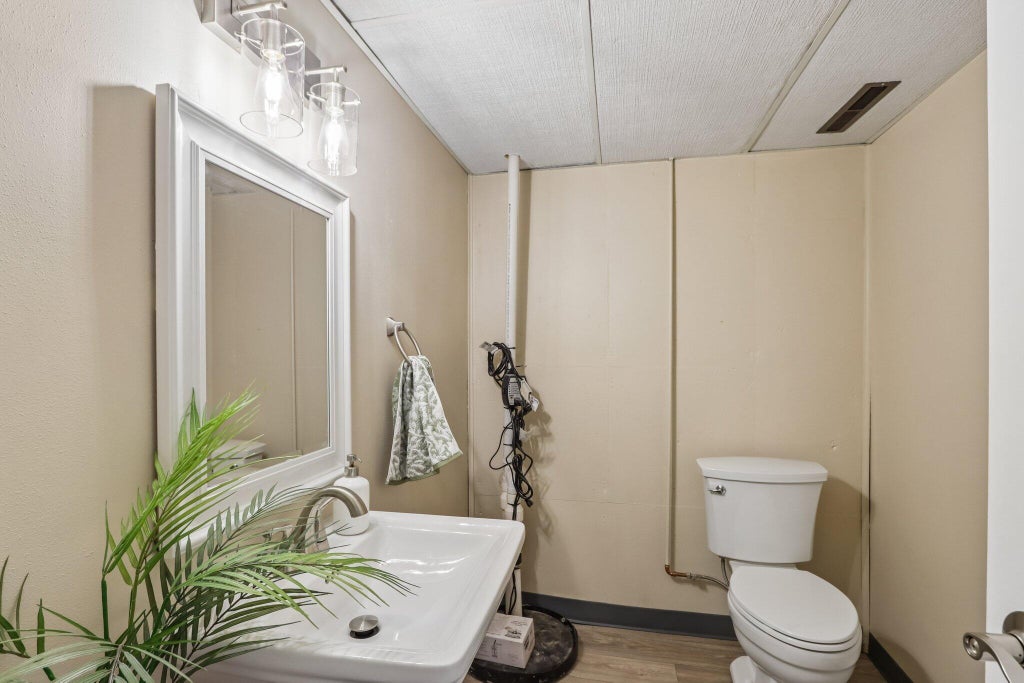


| 4 Beds | 2.5 Baths | 2 Car Garage | 2,460 Sq Ft |
Description of W7255 Weber Rd, Milford, WI 53551
Mid-century modern charm and style are authentically present in this welcoming 4-bedroom 2.5 bath home. The entertaining spaces are abundant whether you are gathering indoors or out. The fireplaces on both levels and the built-in hutch in the dining room echo a time when life was more elegant and much simpler. But...what really shines bright is the feeling of privacy in the backyard where the natural setting and landscape will draw you in night after night. Proximity to the city of Lake Mills provides all this great community has to offer including the highly sought after schools, Rock Lake, the bike trail, and lovely business district. all while being a short distance from I-94 access. Come see the best of rural, community and convenience.
Property Features of W7255 Weber Rd, Milford, WI 53551
Raised Ranch
Single Family Residence
1969
$4,444.43
2
3.61
Features
| Elementary school: Lake Mills |
| Middle school: Lake Mills |
| High school: Lake Mills |
| Washer |
| Dryer |
| Range |
| Oven |
| Microwave oven |
| Refrigerator |
| Central air |
| Forced air heat |
| Garage |
| Two car garage |
| Attached parking |
| Attached garage |
| Garage spaces: 2 |
| Vinyl siding |
| Patio |
| Deck |
| Lot acreage is: 3.61 |
| Lot sqft: 157251.6 |
| Wooded lot |
| Lot zoned: A-3 |
| Walk-in closet(s) |
| Partial basement |
| Sump pump |
| Partially finished basement |
| Paved driveway |
| Private water |
| Well water |
| Septic system |
| Levels in property: Two |
| Total square feet: 2460 |
| Total above grade finished sq ft: 1500 |
| Basement square feet: 960 |
| Living square feet: 2460 |
| Property style: raised ranch |
| For sale |
| Tax year: 2025 |
Rooms & Dimensions
| Family room is 22 x 14 |
| Family Room Level: Lower |
| Bedroom 2 is 12 x 13 |
| Bedroom 2 Level: Main |
| Bedroom 3 is 11 x 13 |
| Bedroom 3 Level: Main |
| Bedroom 4 is 16 x 11 |
| Bedroom 4 Level: Lower |
| Dining Room is 17 x 11 |
| Dining Level: Main |
| Living Room is 23 x 15 |
| Living Room Level: Main |
| Number of rooms: 9 |