
1425 south St, Racine, WI 53402 CONTINGENT
$210,000
MLS #: 1981005
| 2 Beds | 1.5 Baths | 1.5 Car Garage | 1,012 Sq Ft |
Description of 1425 south St, Racine, WI 53402
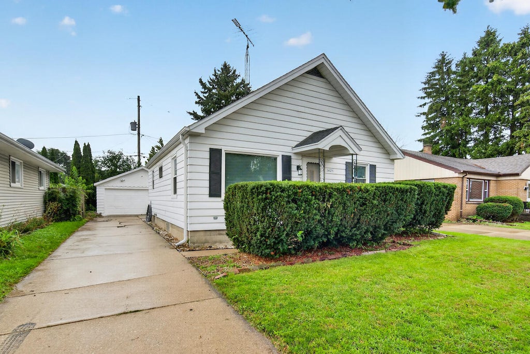
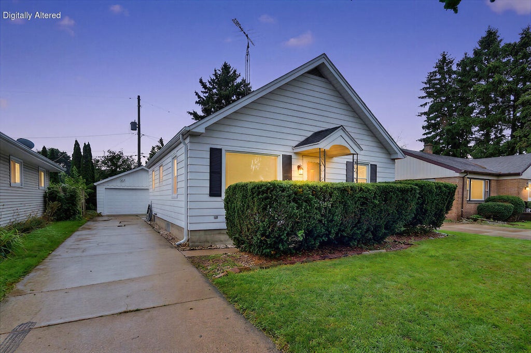
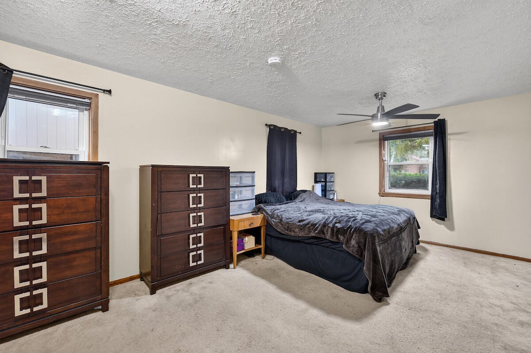
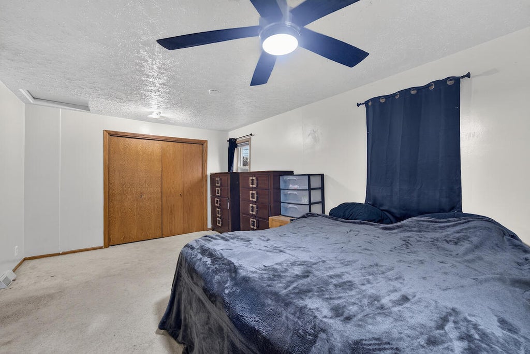
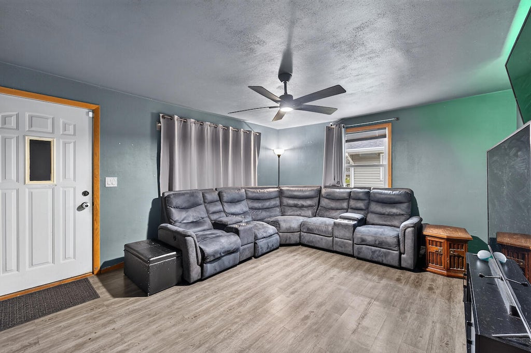
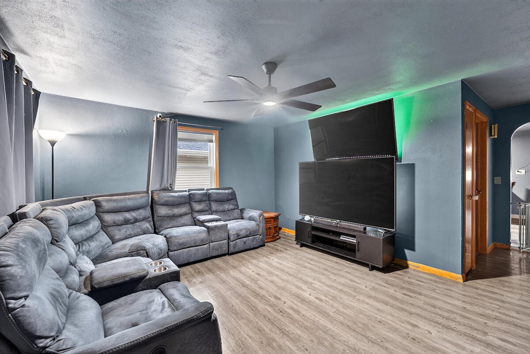
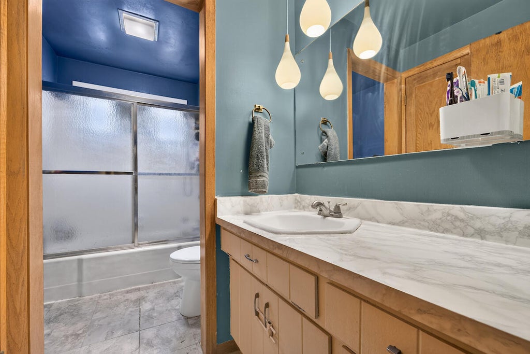
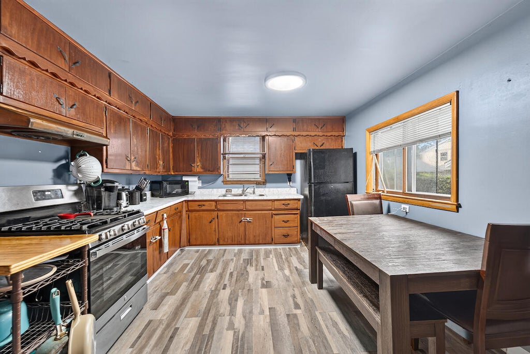
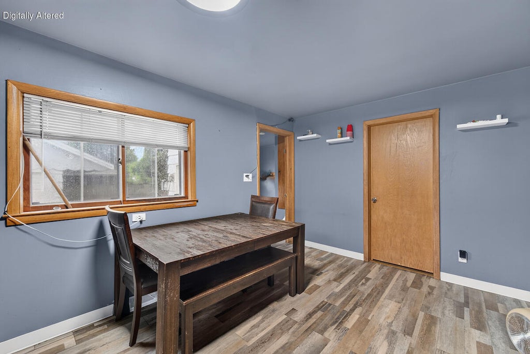
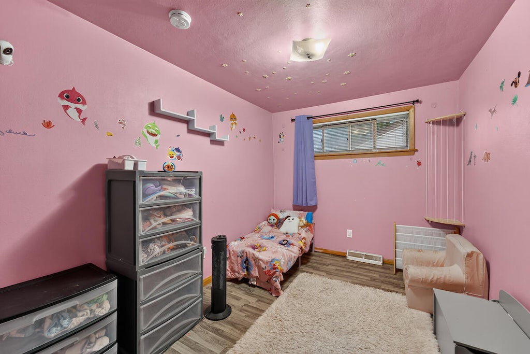
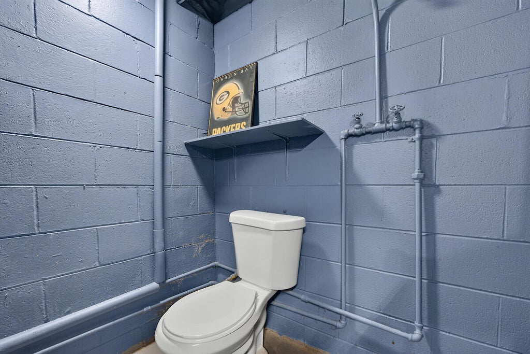
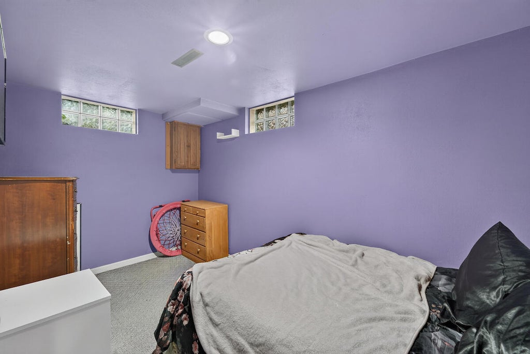
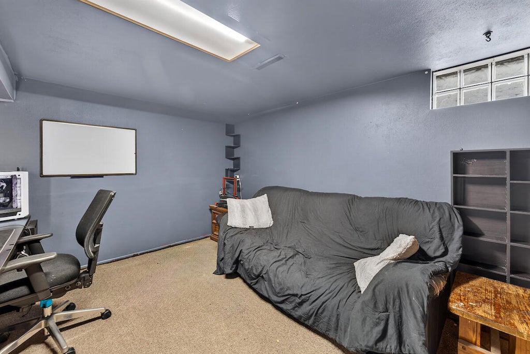
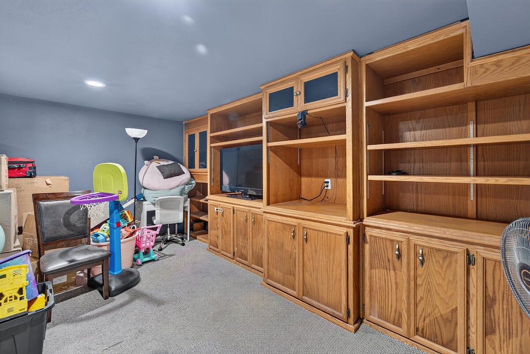
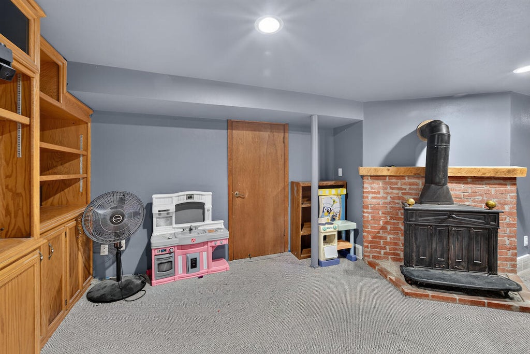
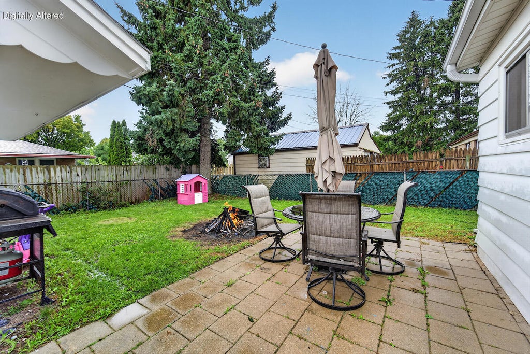
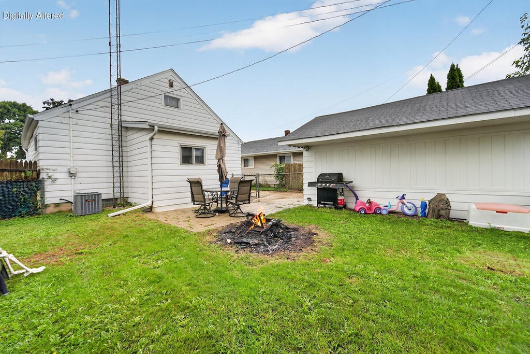
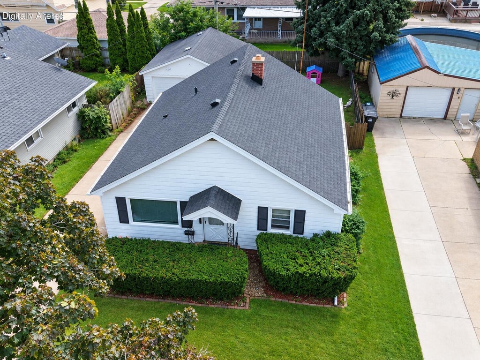
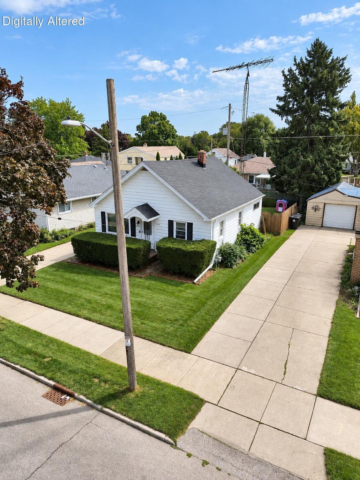
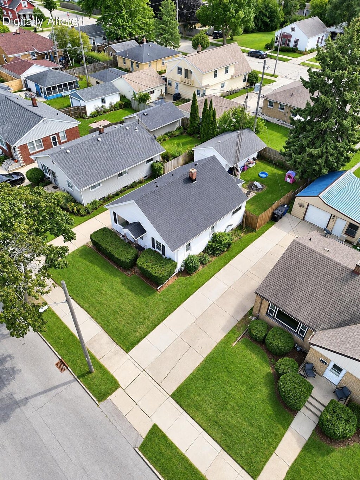
Welcome home to this 2-bedroom, 1.5-bath colonial! This home has a lot of potential! With a HUGE master bedroom and eat in kitchen. The finished basement provides additional living space, including a comfortable living area with a built-in entertainment center, plus two versatile rooms that can be used for offices, playrooms, storage, or other needs. The property also features a 1.5-car garage and a fenced-in backyard--perfect for outdoor enjoyment. Recent updates include a new roof, gutters, and downspouts (2021), new 40-gallon hot water heater (2021), new HVAC condenser (2020), new living room windows (2024), and all new electrical receptacles. This home is ready for you to make it your own!
Property Features of 1425 south St, Racine, WI 53402
Listing courtesy of: RE/MAX Newport
HOME STYLE
Ranch
Ranch
TYPE
Single Family Residence
Single Family Residence
Year Built
1945
1945
Annual Taxes
$3,728.00
$3,728.00
Stories
1
1
Acres
.1
.1
Features
| Oven |
| Microwave oven |
| Refrigerator |
| Central air |
| Forced air heat |
| Natural gas heat |
| Garage |
| Detached parking |
| Detached garage |
| Garage spaces: 1.5 |
| Aluminum siding |
| Vinyl siding |
| Lot acreage is: 0.1 |
| Lot sqft: 4356 |
| Lot zoned: RES |
| Improvement: sidewalks |
| Finished basement |
| Full basement |
| Paved driveway |
| Public sewer |
| Public water |
| Property style: ranch |
| For sale |
| Tax year: 2025 |
Rooms & Dimensions
| Laundry room |
| Bedroom 2 is 10 x 8 |
| Bedroom 2 Level: Main |
| Living Room is 15 x 11 |
| Living Room Level: Main |
| Laundry Room is 13 x 13 |
| Laundry Room Level: Lower |
| Number of rooms: 5 |