
911 Cobblestone Dr, Howards Grove, WI 53083 PENDING


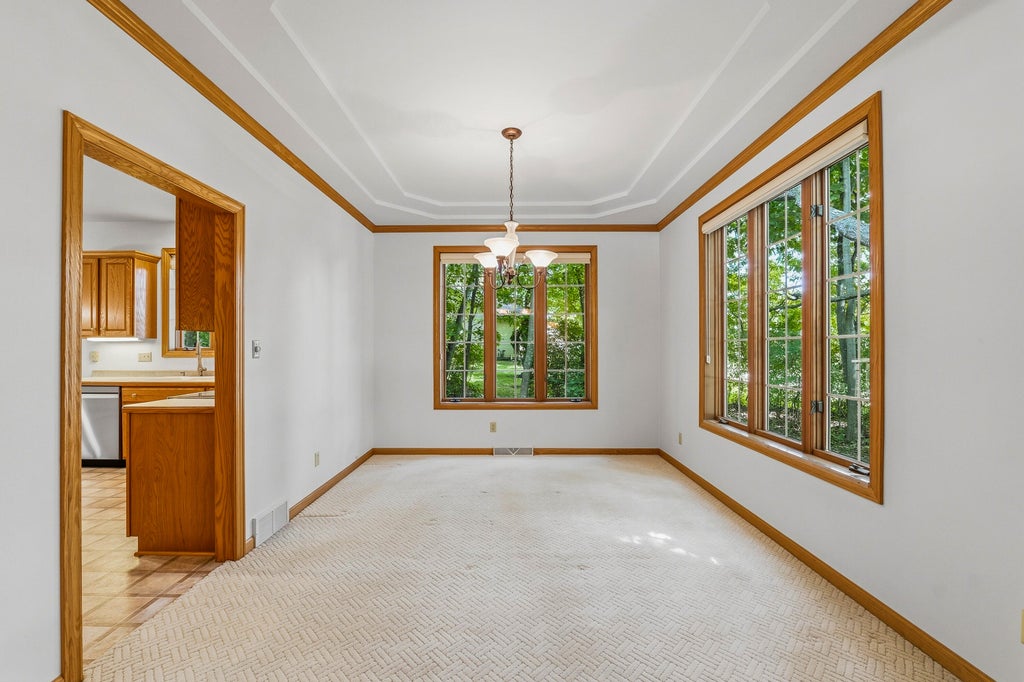


| 4 Beds | 2.5 Baths | 3 Car Garage | 2,298 Sq Ft |
Description of 911 Cobblestone Dr, Howards Grove, WI 53083
Remarkable condition in popular Stonebridge Crossing! Built in 2001, this 4BR/2.5BA home looks as though it was finished yesterday...gently lived in and meticulously maintained. Set on a beautifully landscaped, wooded corner lot with mature trees, privacy & a spacious deck. Inside, a dramatic 2-story foyer & showcase staircase. A formal living & dining room. Kitchen offers island, pantry & appliances, opening to the dinette & cozy family room with gas FP. Main-floor laundry/mudroom + 3-car garage. Upstairs: generous primary suite with WIC, dual sinks, separate tub & shower, plus 3 spacious BRs & full bath. Huge unfinished LL is ready for your vision with bath rough-in & radon system. New roof & garage doors; updated furnace, well components & softener. An exceptional find!
Property Features of 911 Cobblestone Dr, Howards Grove, WI 53083
Contemporary,Colonial
Single Family Residence
2001
Stonebridge Crossing
$5,765.00
2
.39
Features
| Elementary school: Northview |
| Middle school: Howards Grove |
| High school: Howards Grove |
| Washer |
| Dryer |
| Range |
| Microwave oven |
| Dishwasher |
| Refrigerator |
| Central air |
| Forced air heat |
| Natural gas heat |
| Garage |
| Three car garage |
| Attached parking |
| Attached garage |
| Garage spaces: 3 |
| Vinyl siding |
| Stone exterior |
| Deck |
| Lot acreage is: 0.39 |
| Corner lot |
| Lot sqft: 16988.4 |
| Subdivision: Stonebridge Crossing |
| Wooded lot |
| Lot zoned: Residential |
| Present use: Subdivision |
| Vaulted ceilings |
| Garbage disposal |
| Kitchen island |
| Walk-in closet(s) |
| Concrete basement |
| Full basement |
| Sump pump |
| Paved driveway |
| Public sewer |
| Well water |
| Shared well |
| Total square feet: 2298 |
| Total above grade finished sq ft: 2298 |
| Living square feet: 2298 |
| Property style: colonial |
| Property style: contemporary |
| For sale |
| Tax year: 2025 |
Rooms & Dimensions
| Laundry room |
| Pantry |
| Bedroom 2 is 13 x 12 |
| Bedroom 2 Level: Upper |
| Bedroom 3 is 13 x 10 |
| Bedroom 3 Level: Upper |
| Bedroom 4 is 11 x 10 |
| Bedroom 4 Level: Upper |
| Dining Room is 13 x 10 |
| Dining Level: Main |
| Living Room is 15 x 13 |
| Living Room Level: Main |
| Laundry Room is 11 x 7 |
| Laundry Room Level: Main |
| Number of rooms: 11 |