
9414 N Pearlette Ln, Brown Deer, WI 53223 CONTINGENT














| 4 Beds | 2.5 Baths | 3 Car Garage | 2,709 Sq Ft |
Description of 9414 N Pearlette Ln, Brown Deer, WI 53223
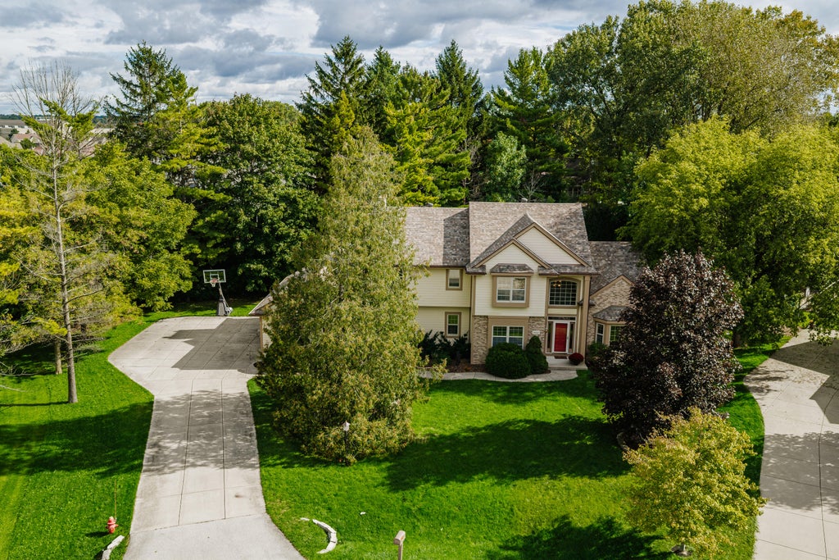
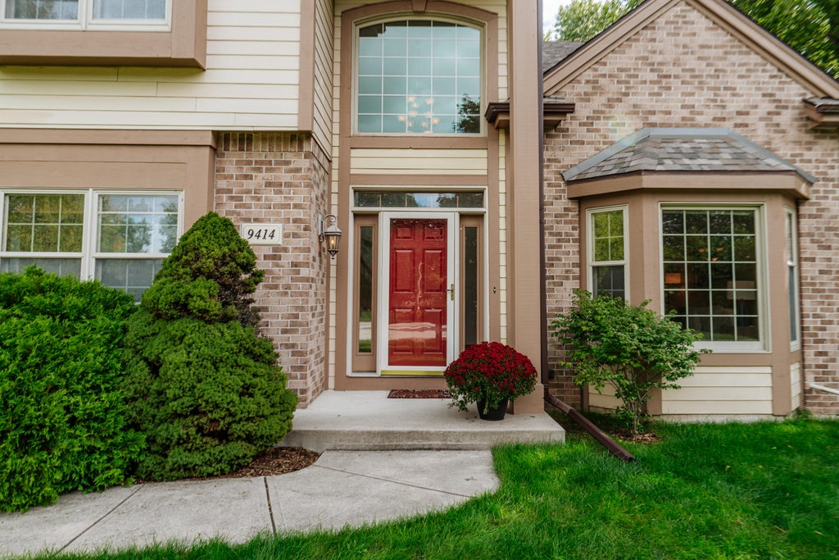
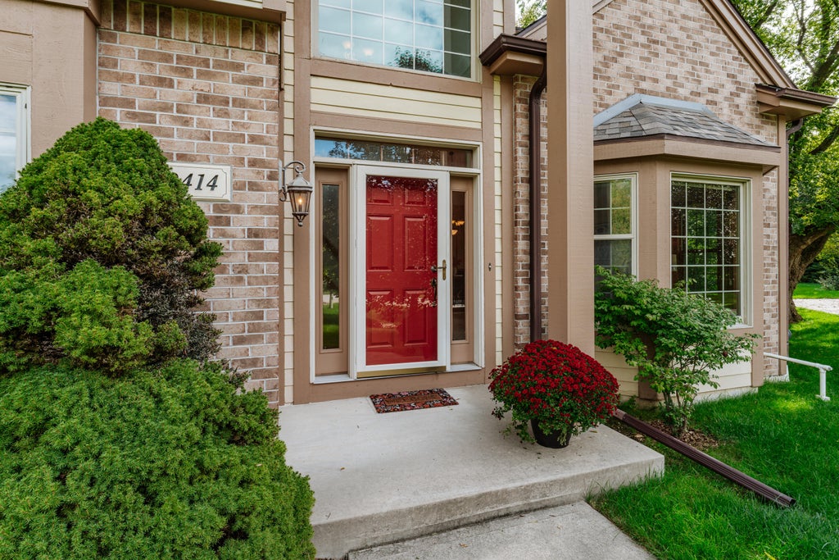
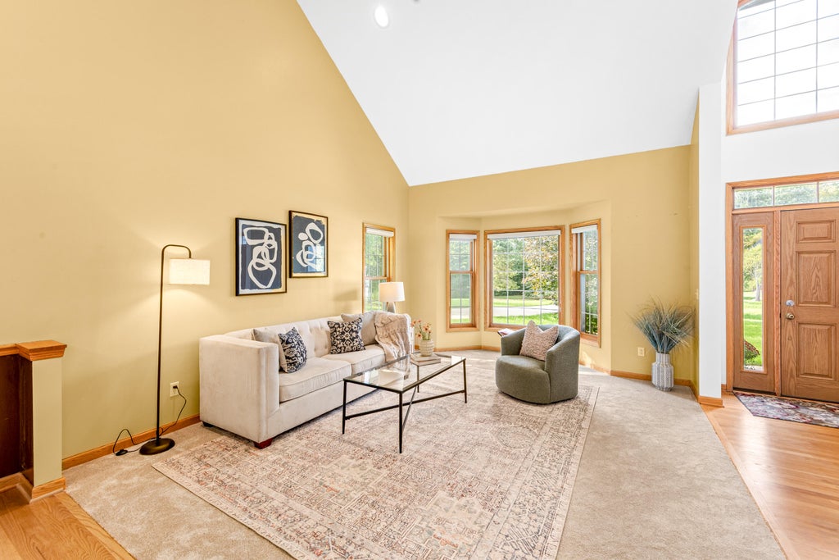
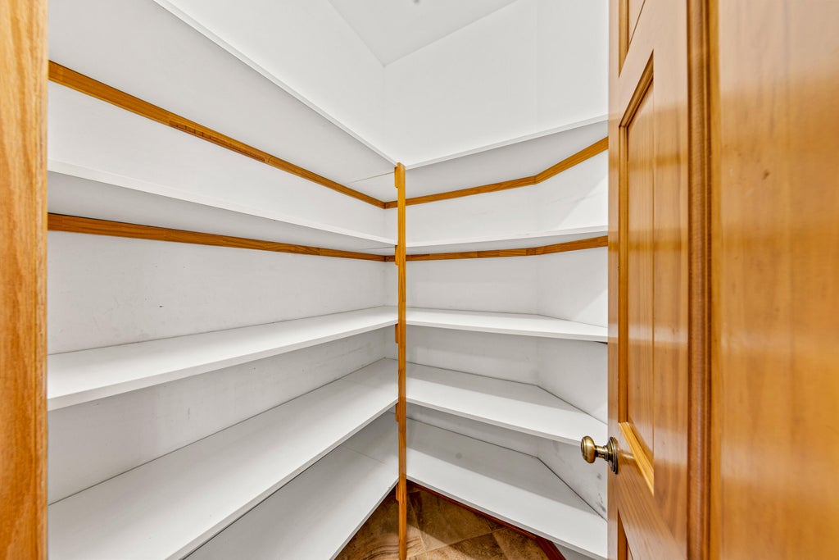
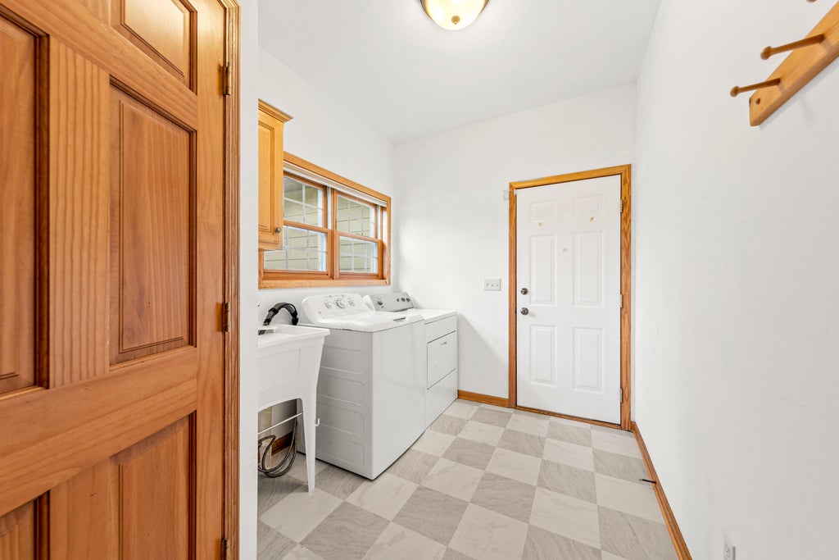
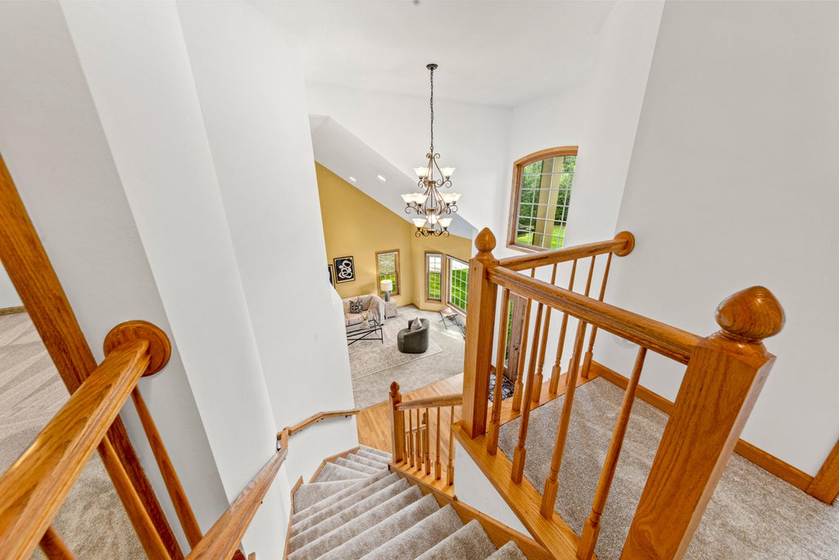
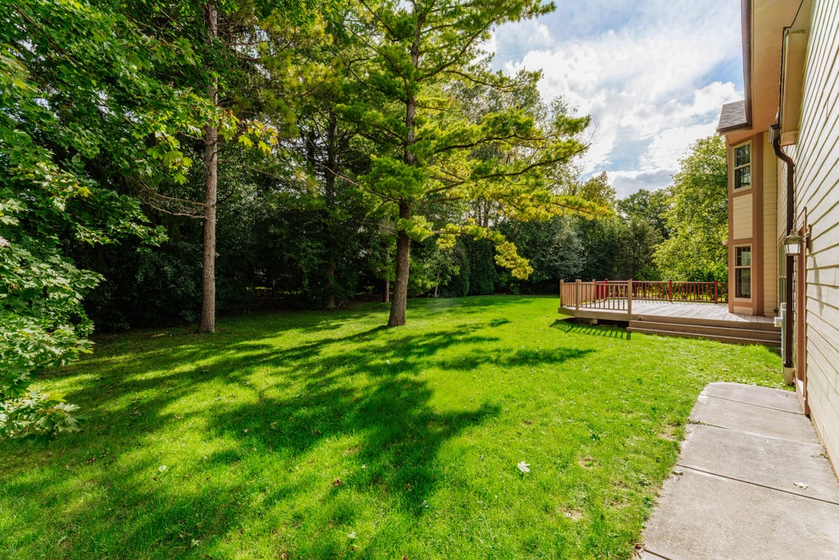
Fall in love! A light-filled foyer & graceful staircase welcome you home. Vaulted living & dining rooms feel light & airy, while the kitchen offers a breakfast bar & sunny dinette to make memories around. The family room stone fireplace brings warmth on a winter's night; summer days are spent on the freshly painted deck overlooking mature trees on nearly 1/2 acre. How will YOU use the den? Office? Playroom? Gym? No storage needed w/ the mudroom & laundry off the 3-car garage. Upstairs, new carpet leads to a vaulted suite w/ big window for morning sun, walk-in closet, & jetted tub to relax after a long day. PLUS, the big, boring (but important) stuff is done! New roof (9/26), water heater ('24), fresh paint & 1-yr home warranty. Near the Bayside/Mequon border, your next chapter starts here!
Property Features of 9414 N Pearlette Ln, Brown Deer, WI 53223
Colonial
Single Family Residence
2004
Donges Woods
$10,039.00
2
.46
Features
| Elementary school: Brown Deer |
| High school: Brown Deer |
| Washer |
| Dryer |
| Range |
| Oven |
| Microwave oven |
| Dishwasher |
| Refrigerator |
| Central air |
| Forced air heat |
| Natural gas heat |
| Garage |
| Three car garage |
| Attached parking |
| Attached garage |
| Garage spaces: 3 |
| Fiber cement exterior |
| Deck |
| Lot acreage is: 0.46 |
| Cul-de-sac location |
| Lot sqft: 20037.6 |
| Subdivision: Donges Woods |
| Lot zoned: Res |
| Present use: Subdivision |
| Vaulted ceilings |
| Garbage disposal |
| Walk-in closet(s) |
| Concrete basement |
| Full basement |
| Sump pump |
| Paved driveway |
| Public sewer |
| Public water |
| Total square feet: 2709 |
| Total above grade finished sq ft: 2709 |
| Living square feet: 2709 |
| Property style: colonial |
| Warranty included |
| For sale |
| Tax year: 2025 |
Rooms & Dimensions
| Den is 12 x 11 |
| Den Level: Main |
| Family room is 15 x 13 |
| Family Room Level: Main |
| Pantry |
| Bedroom 2 is 13 x 13 |
| Bedroom 2 Level: Upper |
| Bedroom 3 is 12 x 11 |
| Bedroom 3 Level: Upper |
| Bedroom 4 is 13 x 12 |
| Bedroom 4 Level: Upper |
| Dining Room is 13 x 11 |
| Dining Level: Main |
| Living Room is 16 x 15 |
| Living Room Level: Main |
| Number of rooms: 7 |