
1115 Tamarack St, Delavan, WI 53115 CONTINGENT


| 3 Beds | 2 Baths | 2 Car Garage | 1,400 Sq Ft |
Description of 1115 Tamarack St, Delavan, WI 53115
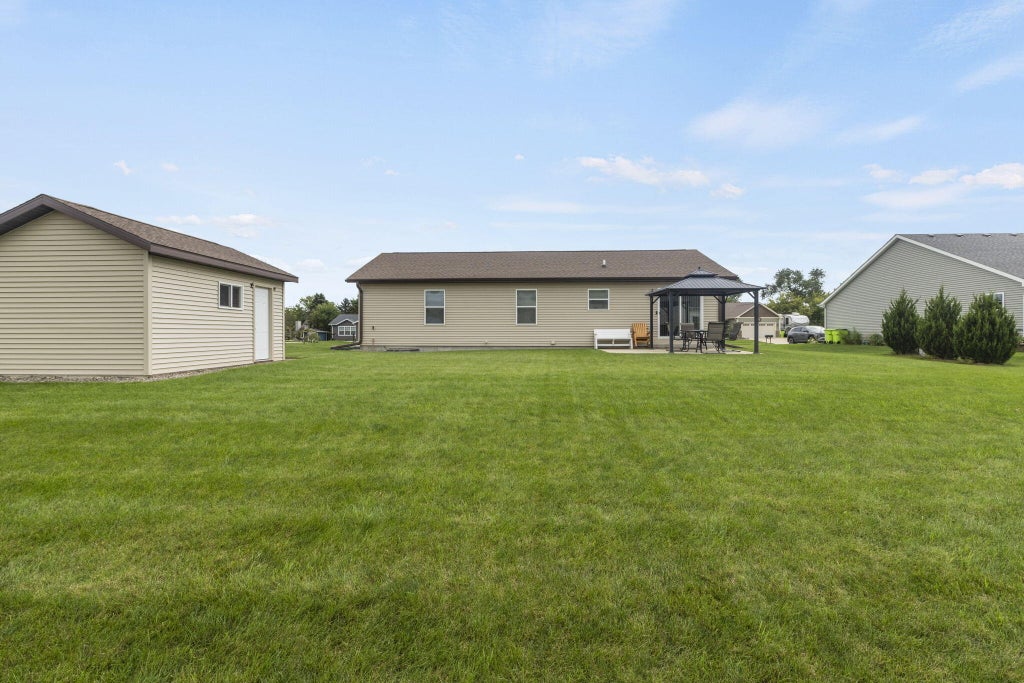
Better than new and move-in ready! This 3-bedroom, 2-bath home offers the appeal of a newer subdivision without the wait, added expense, or unfinished exterior. Enjoy established landscaping, a concrete patio, window treatments, and all appliances included. The open-concept floor plan creates an inviting space for everyday living and entertaining, just in time for the holidays. The spacious primary suite features a private en suite bath and walk-in closet. The full basement is ready for your vision, with two egress windows and plumbing stubbed for a third bathroom, making it easy to create the finished living space you've been dreaming of. Enjoy the established yard and concrete patio.The backyard shed provides ample additional storage and features electrical service.
Property Features of 1115 Tamarack St, Delavan, WI 53115
Ranch
Single Family Residence
2020
$4,581.00
1
.3
Features
| Middle school: Phoenix |
| High school: Delavan-Darien |
| Washer |
| Dryer |
| Range |
| Oven |
| Microwave oven |
| Dishwasher |
| Refrigerator |
| Central air |
| Forced air heat |
| Natural gas heat |
| Garage |
| Two car garage |
| Attached parking |
| Attached garage |
| Garage spaces: 2 |
| Vinyl siding |
| Patio |
| Lot acreage is: 0.3 |
| Lot sqft: 13068 |
| Lot zoned: Residential |
| Full basement |
| Paved driveway |
| Public sewer |
| Public water |
| Property style: ranch |
| For sale |
| Tax year: 2025 |
Rooms & Dimensions
| Laundry room |
| Bedroom 2 is 9 x 10 |
| Bedroom 2 Level: Main |
| Bedroom 3 is 9 x 10 |
| Bedroom 3 Level: Main |
| Dining Room is 9 x 10 |
| Dining Level: Main |
| Living Room is 20 x 16 |
| Living Room Level: Main |
| Laundry Room is 13 x 6 |
| Laundry Room Level: Main |
| Number of rooms: 7 |