
W3816 Highland Dr, Greenfield, WI 54601
Was $849,900


























| 4 Beds | 3.5 Baths | 6 Car Garage | 4,484 Sq Ft |
Description of W3816 Highland Dr, Greenfield, WI 54601
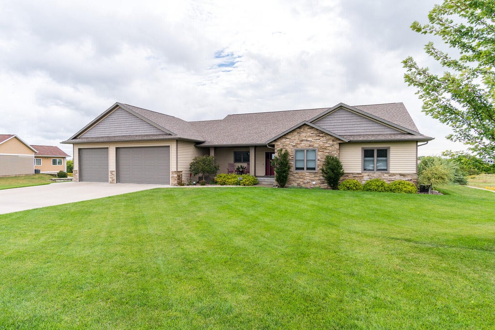
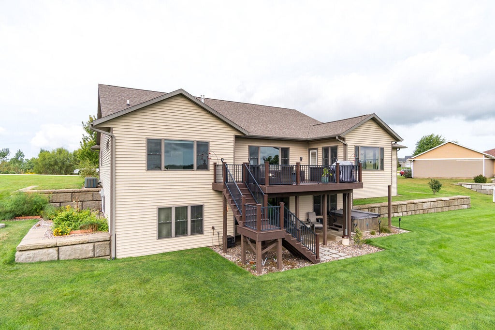
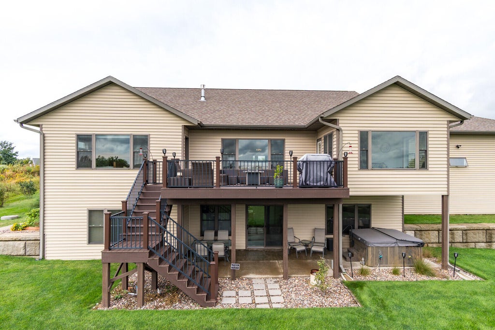
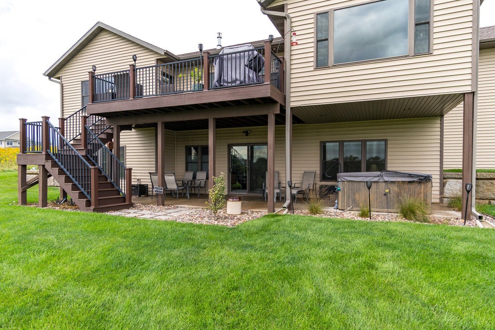
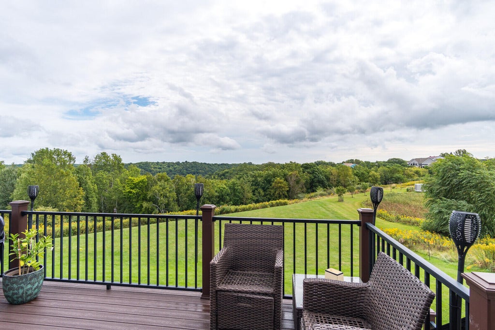
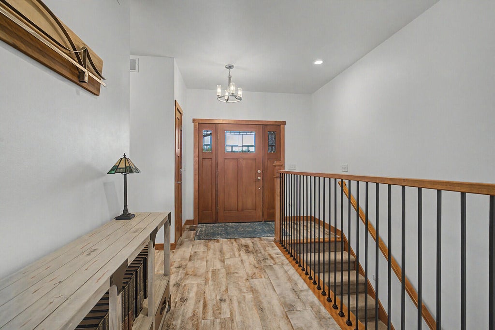
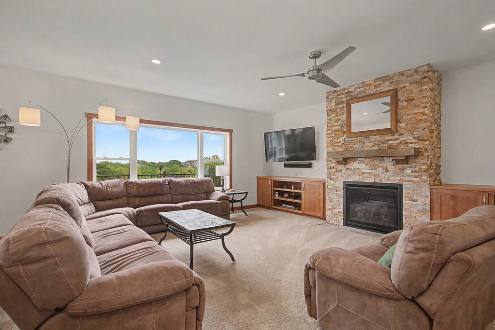
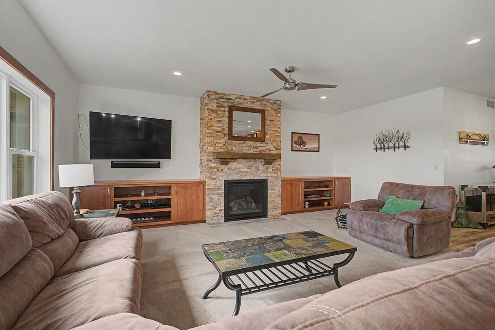
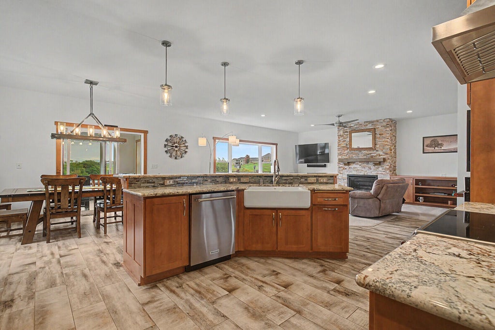
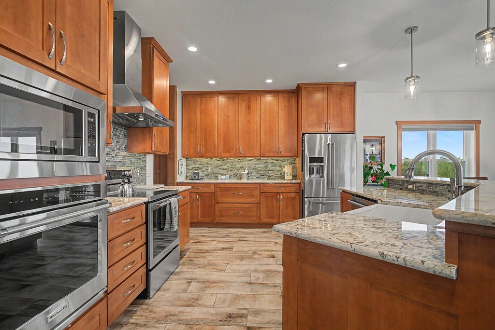
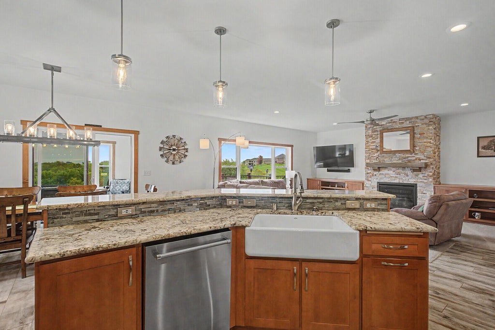
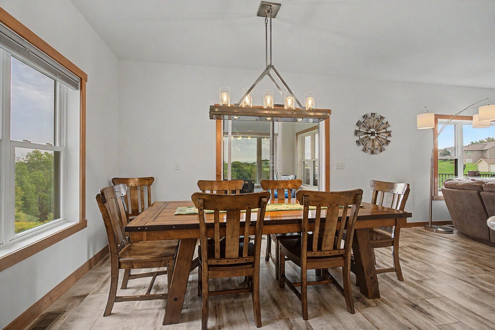
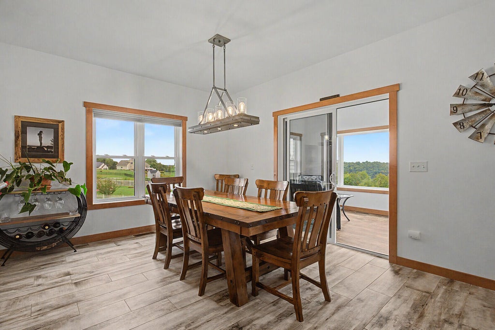
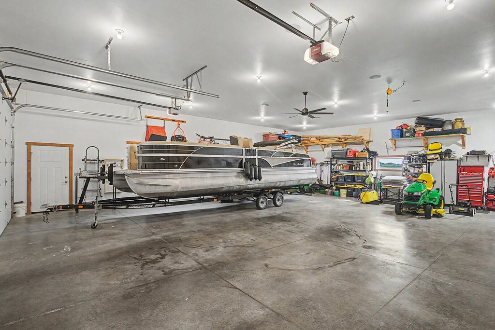
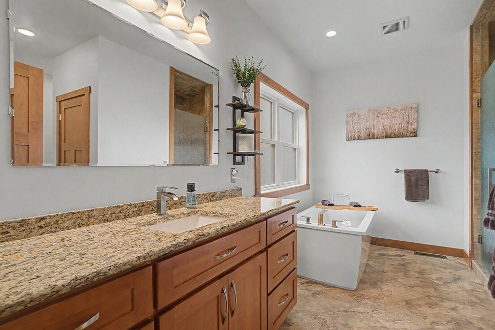
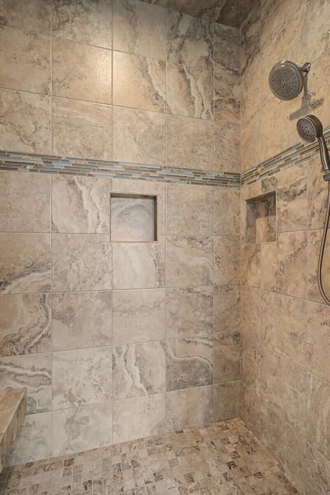
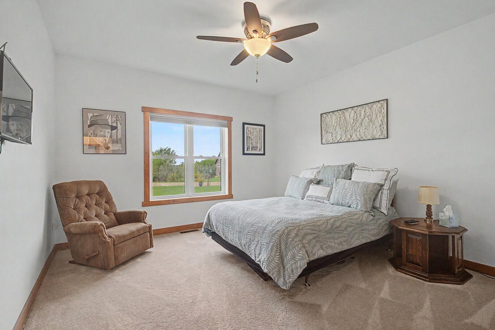
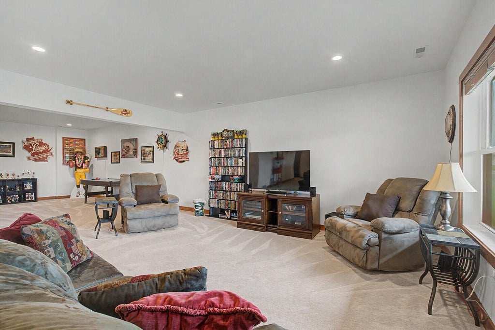
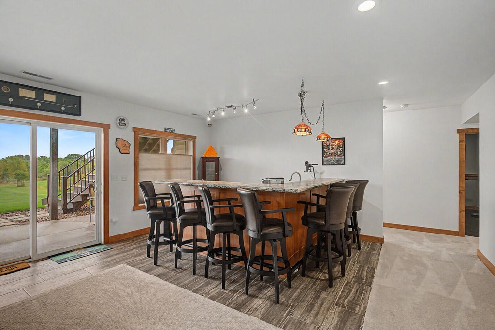
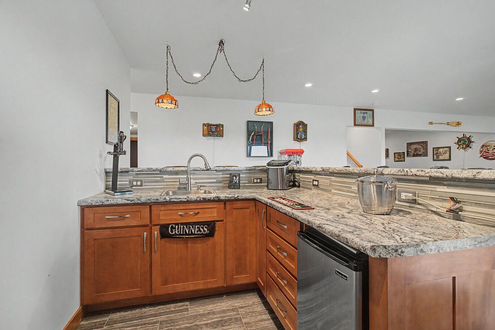
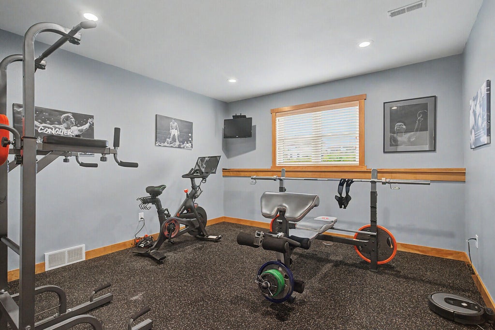
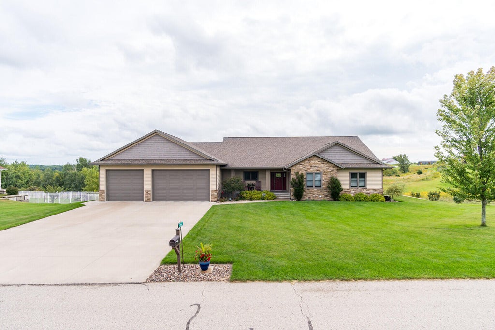
CUSTOM DESIGNED/2018 BUILT 4-5 BR OPEN CONCEPT WALKOUT RANCH ON 2+ ACRES W/VALLEY VIEWS IN RIDGEVIEW HEIGHTS! FEATURES: IMPRESSIVE KITCHEN (2-TIER DINING ISLAND, CUSTOM AMISH MAPLE CUPBOARDS, STAINLESS APPLCS, LOVELY LIGHT GRANITE+BACKSPLASH), SPACIOUS LR (STONE FIREPLACE W/CUSTOM BUILT-INS), 4-SEASON FLORIDA RM+LG COMPOSITE DECK, SPACIOUS BRS/BATHS EACH LEVEL, EN-SUITE (LG WALK-IN CLOSET, SOAKING TUB+WALK-IN SHOWER), MN FLR LAUNDRY/MUDRM, WALKOUT LOWER W/FULL WINDOWS (SUPER SPACE FOR GAME DAY/FAMILY NIGHT), HUGE FAMILY/REC RM COMBO W/2-TIER WET BAR & SLIDERS TO PATIO W/HOT TUB, AMAZING THEATER RM BY ADVANCED MULTI-MEDIA, 1584 SF GARAGE W/12' CEILING, 9' CEILINGS EACH LEVEL, MISSION STYLE DRS/TRIM+ STYLISH LVT, SECURITY, CENTRAL VAC & MORE. QUALITY BUILT TURNKEY HOME W/ALL THE AMENITIES!
Property Features of W3816 Highland Dr, Greenfield, WI 54601
Ranch
Single Family Residence
2018
Ridgeview Heights
$9,150.00
1
2.17
Features
| Elementary school: West Salem |
| Middle school: West Salem |
| High school: West Salem |
| Washer |
| Dryer |
| Range |
| Oven |
| Cooktop |
| Microwave oven |
| Dishwasher |
| Refrigerator |
| Central air |
| Forced air heat |
| Natural gas heat |
| Garage |
| Attached parking |
| Attached garage |
| Garage spaces: 6 |
| Vinyl siding |
| Stone exterior |
| Patio |
| Deck |
| Lot acreage is: 2.17 |
| Lot sqft: 94525.2 |
| Subdivision: Ridgeview Heights |
| Lot zoned: RESIDENTIAL |
| Present use: Subdivision |
| Wet bar |
| Central vacuum |
| Garbage disposal |
| Handicap access |
| Kitchen island |
| Security system |
| Walk-in closet(s) |
| Concrete basement |
| Full basement |
| Basement has outside entrance |
| Partial basement |
| Walkout basement |
| Partially finished basement |
| Paved driveway |
| Well water |
| Shared well |
| Septic system |
| Total square feet: 4484 |
| Total above grade finished sq ft: 2548 |
| Basement square feet: 1936 |
| Living square feet: 4484 |
| Property style: ranch |
| For sale |
| Tax year: 2025 |
Rooms & Dimensions
| Family room is 32 x 18 |
| Family Room Level: Lower |
| Laundry room |
| Pantry |
| Bedroom 2 is 16 x 13 |
| Bedroom 2 Level: Main |
| Bedroom 3 is 14 x 12 |
| Bedroom 3 Level: Main |
| Bedroom 4 is 16 x 12 |
| Bedroom 4 Level: Lower |
| Living Room is 21 x 19 |
| Living Room Level: Main |
| Laundry Room is 14 x 10 |
| Laundry Room Level: Main |
| Number of rooms: 13 |