
2202 Winnebago St, La Crosse, WI 54601 CONTINGENT
$269,900
MLS #: 1981020
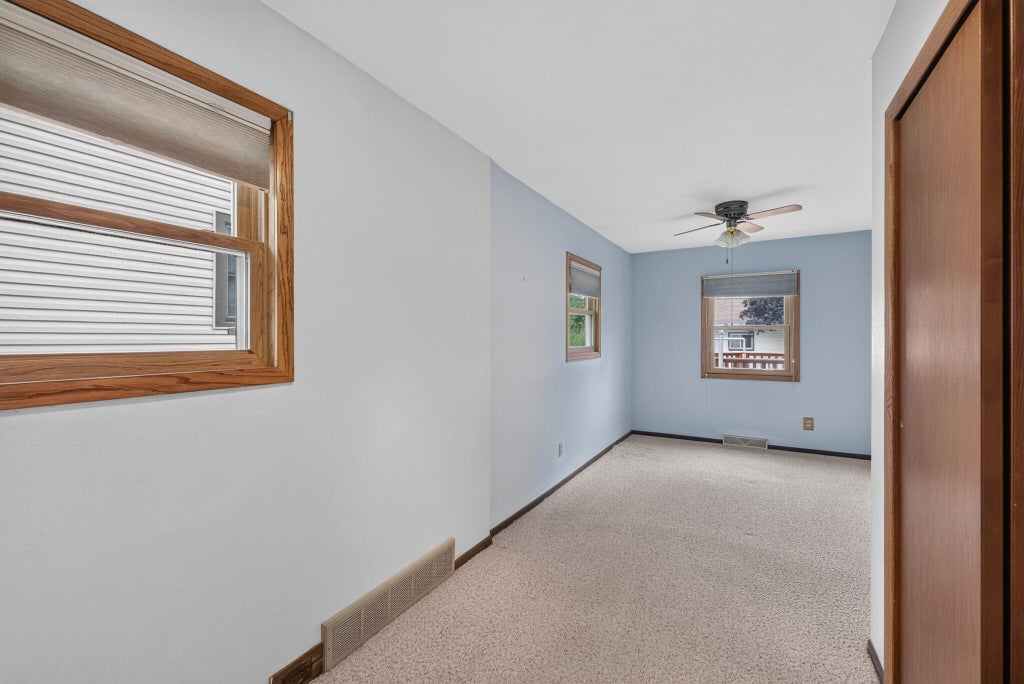
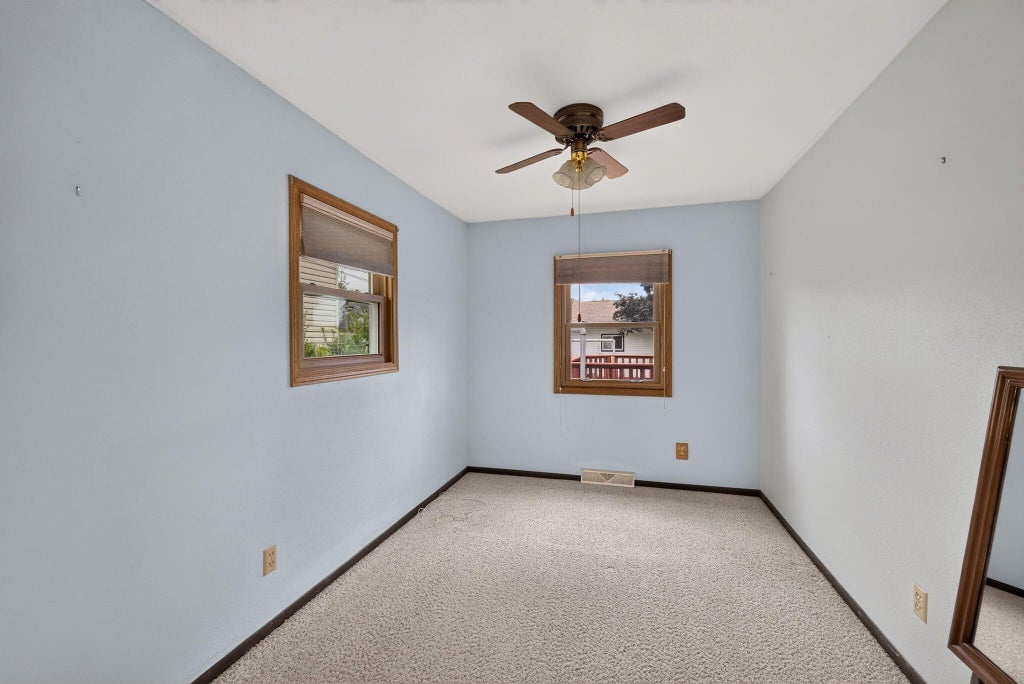
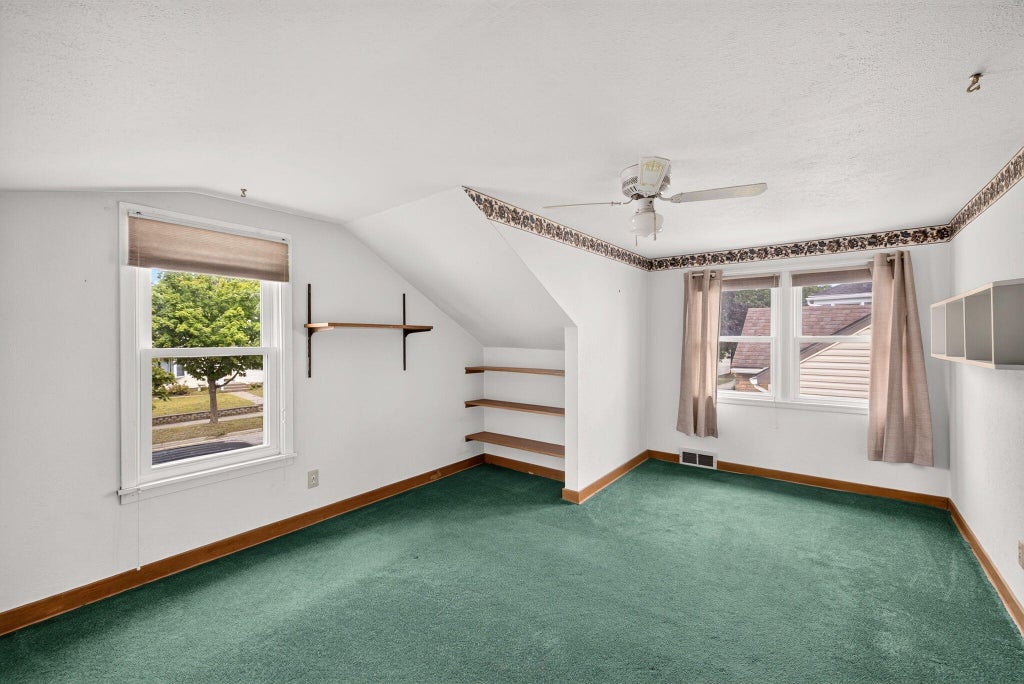
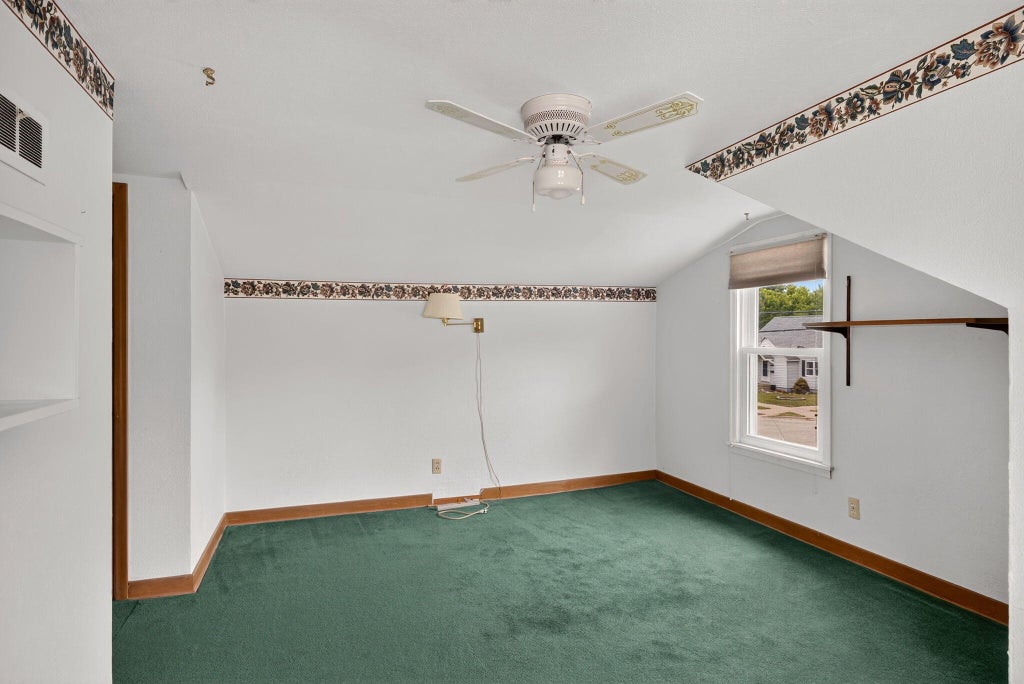
| 3 Beds | 1.5 Baths | 2.5 Car Garage | 1,662 Sq Ft |
Description of 2202 Winnebago St, La Crosse, WI 54601
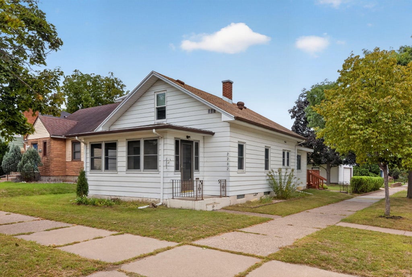
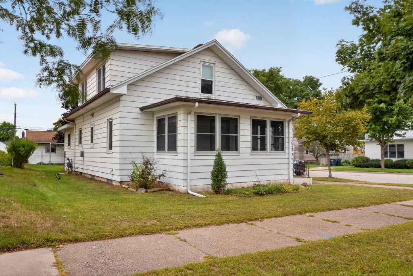
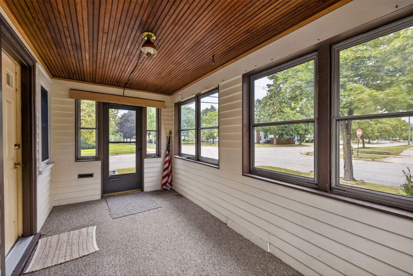
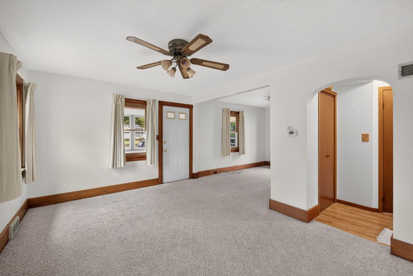
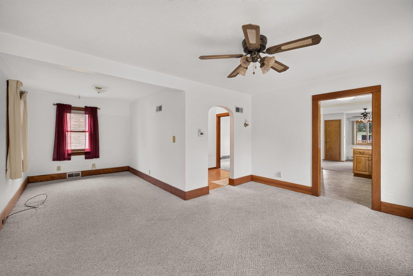
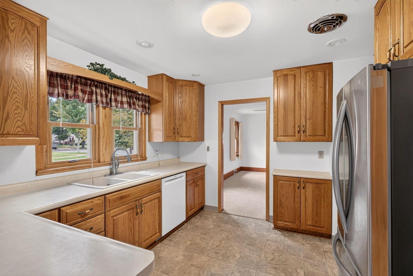
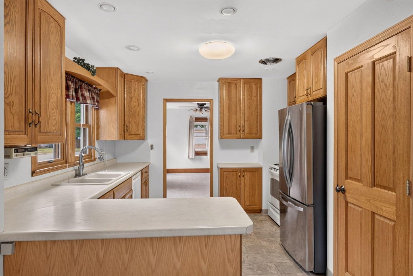
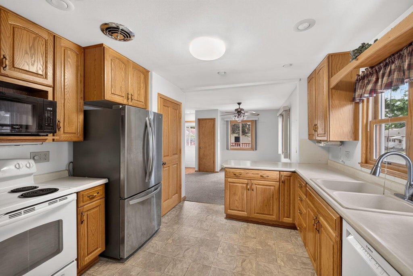
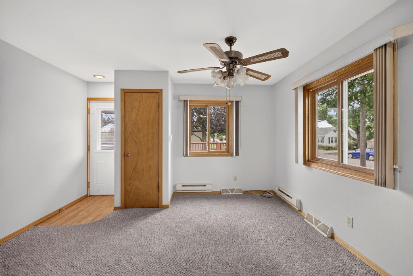
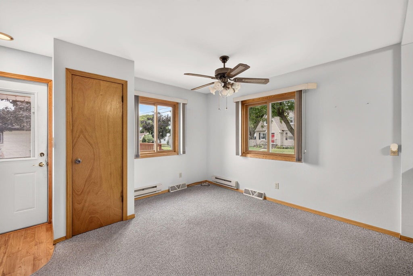
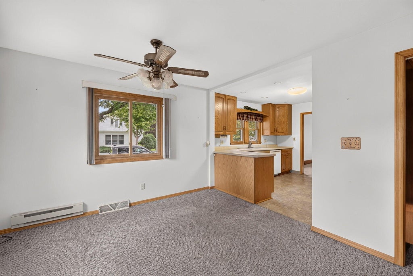
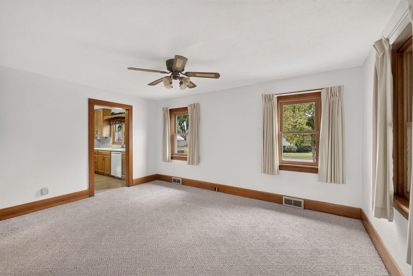
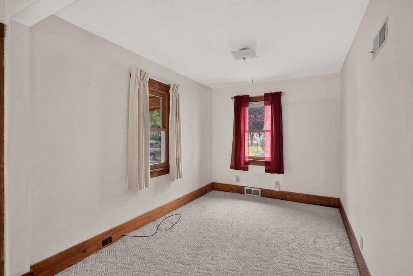
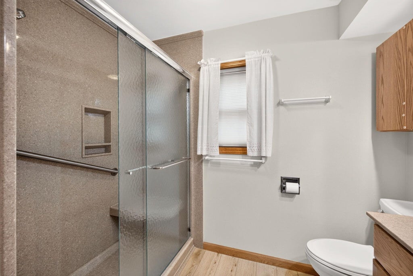
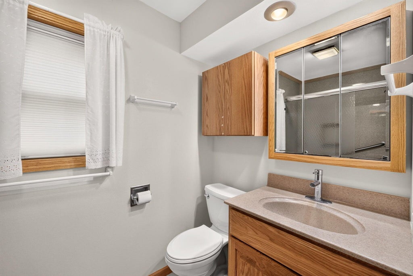
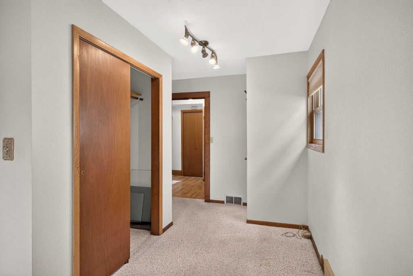
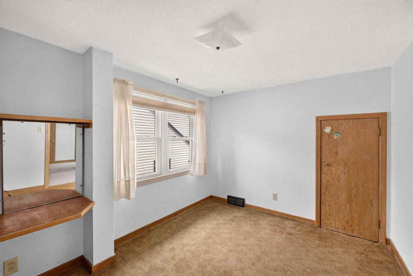
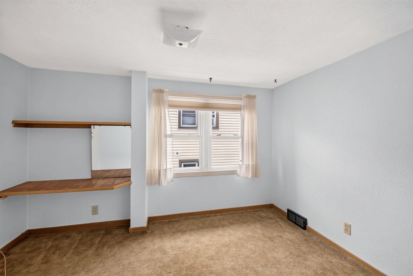
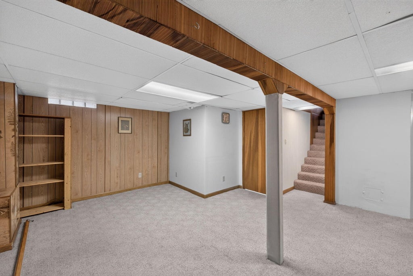
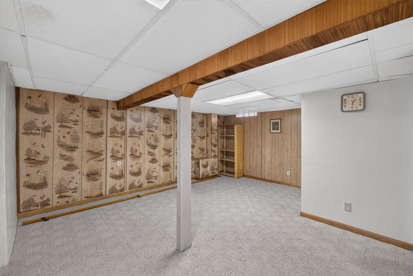
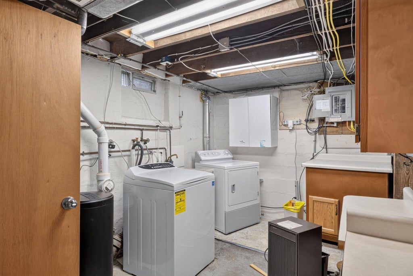
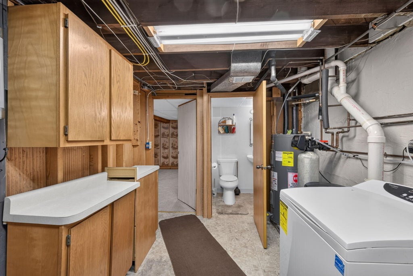
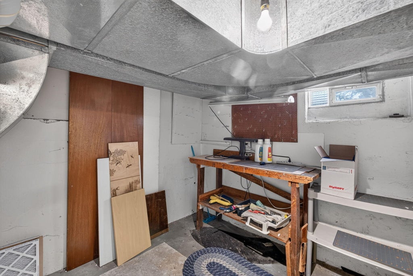
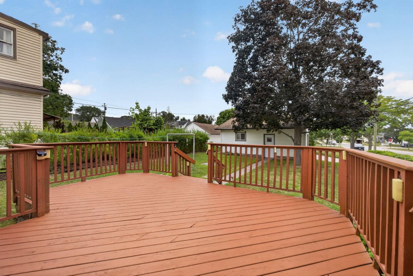
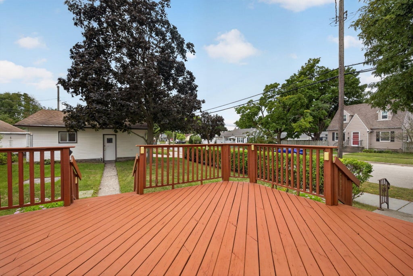
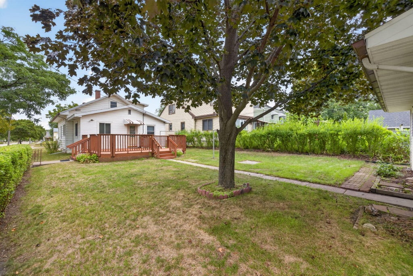
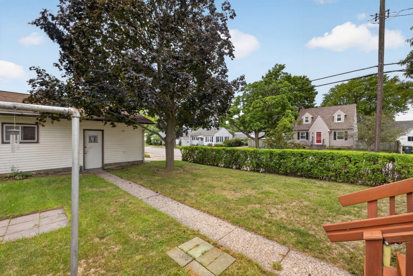
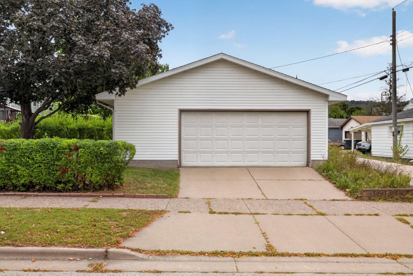
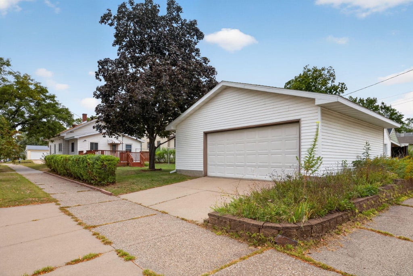
Lovingly cared for by the same family for 61 years, this charming 3-bedroom home offers more space than meets the eye! An addition expanded the kitchen and created a wonderful dining or hearth-room space overlooking the park-like backyard, with a beautiful mature maple and deck for relaxing or entertaining. The spacious living room, window-filled front porch and main-floor bedroom with multiple closets add flexibility. Upstairs are 2 more bedrooms, including one impressively sized. Newer windows are a major bonus! The lower level offers a half bath, laundry, workshop/storage and potential family room. Don't miss the oversized 2.5-car garage--an incredible find! Just blocks from the site of La Crosse's new elementary school! See it today!
Property Features of 2202 Winnebago St, La Crosse, WI 54601
Listing courtesy of: @properties La Crosse
HOME STYLE
Bungalow
Bungalow
TYPE
Single Family Residence
Single Family Residence
Year Built
1950
1950
Annual Taxes
$3,530.00
$3,530.00
Stories
2
2
Acres
.14
.14
Features
| Washer |
| Dryer |
| Range |
| Microwave oven |
| Dishwasher |
| Refrigerator |
| Central air |
| Forced air heat |
| Natural gas heat |
| Garage |
| Detached parking |
| Detached garage |
| Garage spaces: 2.5 |
| Aluminum siding |
| Vinyl siding |
| Deck |
| Lot acreage is: 0.14 |
| Corner lot |
| Lot sqft: 6098.4 |
| Lot zoned: Residential |
| Improvement: sidewalks |
| Crawlspace |
| Full basement |
| Partial basement |
| Partially finished basement |
| Paved driveway |
| Public sewer |
| Public water |
| Total square feet: 1662 |
| Total above grade finished sq ft: 1336 |
| Basement square feet: 326 |
| Living square feet: 1662 |
| For sale |
| Tax year: 2025 |
Rooms & Dimensions
| Family room is 17 x 17 |
| Family Room Level: Lower |
| Laundry room |
| Pantry |
| Bedroom 2 is 15 x 16 |
| Bedroom 2 Level: Upper |
| Bedroom 3 is 11 x 9 |
| Bedroom 3 Level: Upper |
| Dining Room is 12 x 13 |
| Dining Level: Main |
| Living Room is 27 x 12 |
| Living Room Level: Main |
| Laundry Room is 12 x 12 |
| Laundry Room Level: Lower |
| Number of rooms: 8 |