
6411 Sheridan Rd, Kenosha, WI 53143 CONTINGENT
$224,900
MLS #: 1981021









| 3 Beds | 1.5 Baths | 2 Car Garage | 1,276 Sq Ft |
Description of 6411 Sheridan Rd, Kenosha, WI 53143
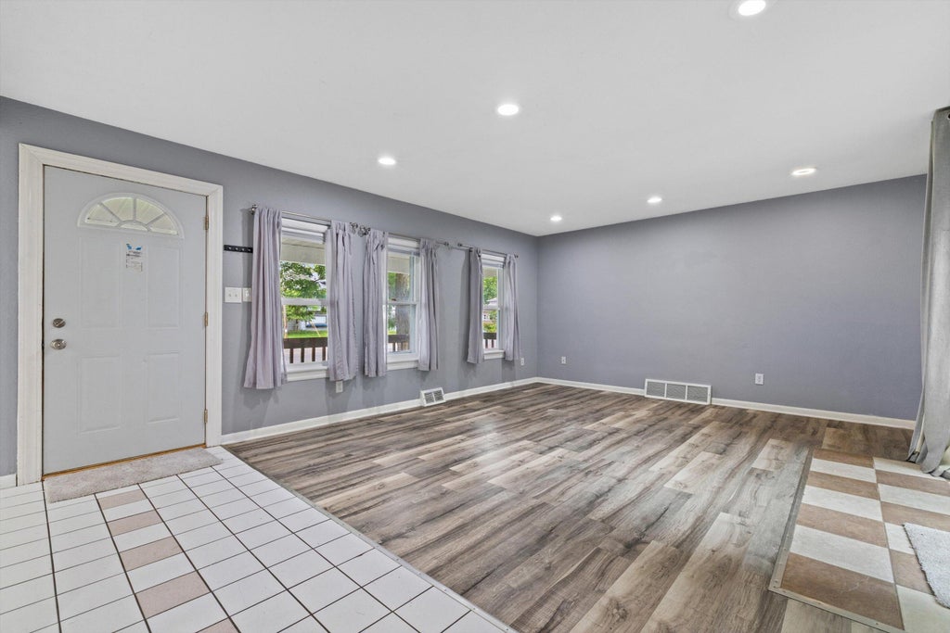
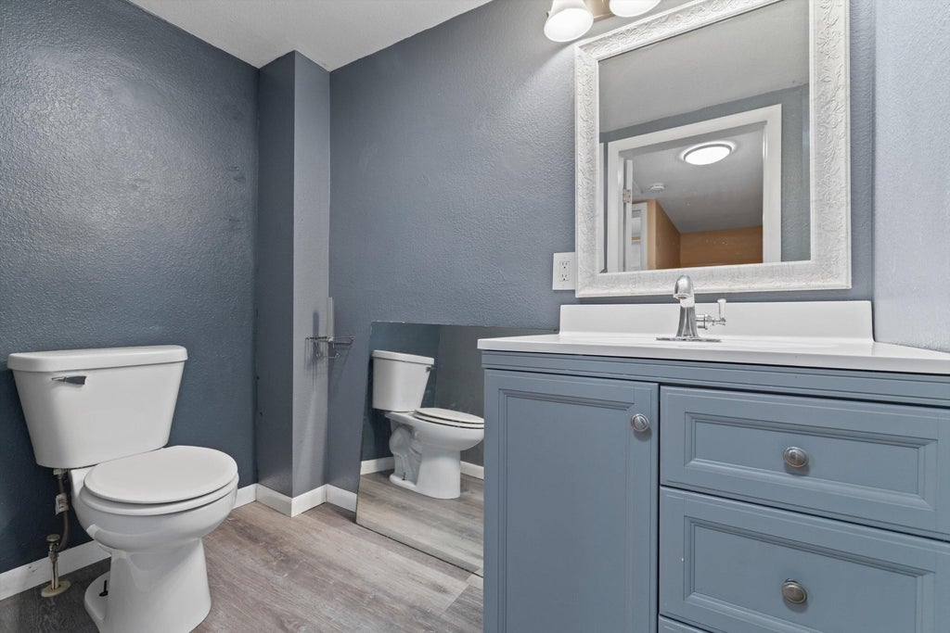
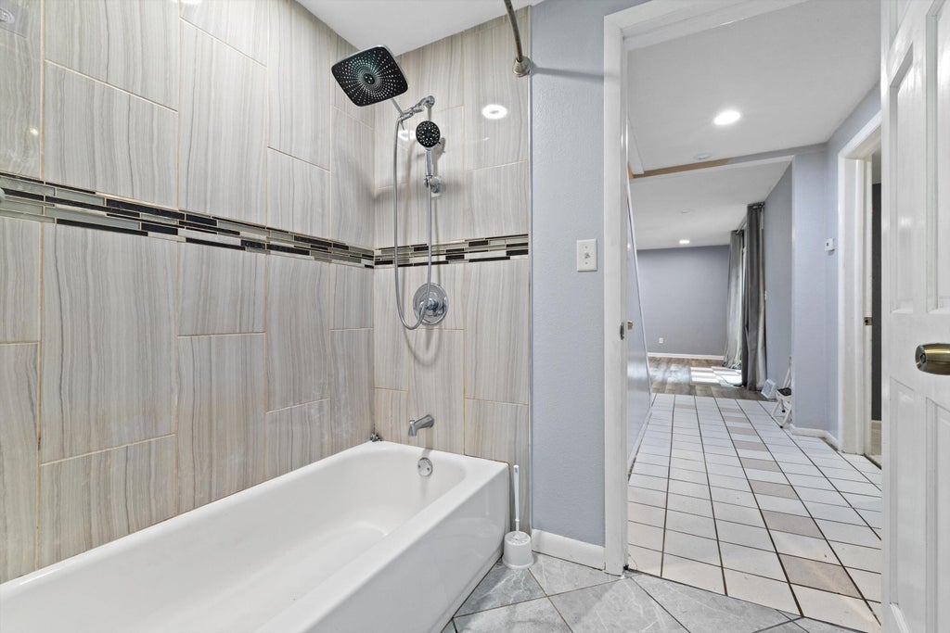
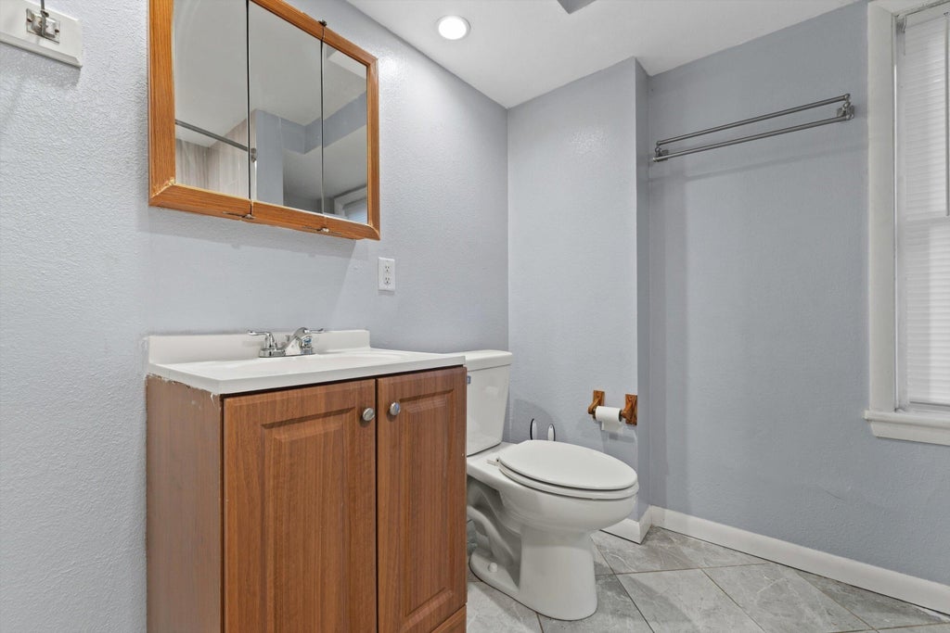
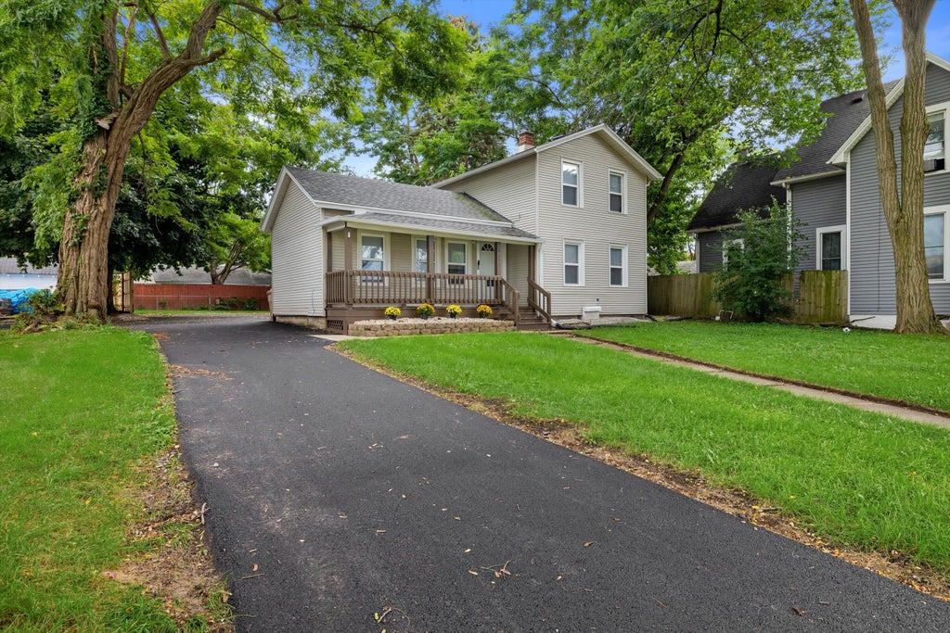
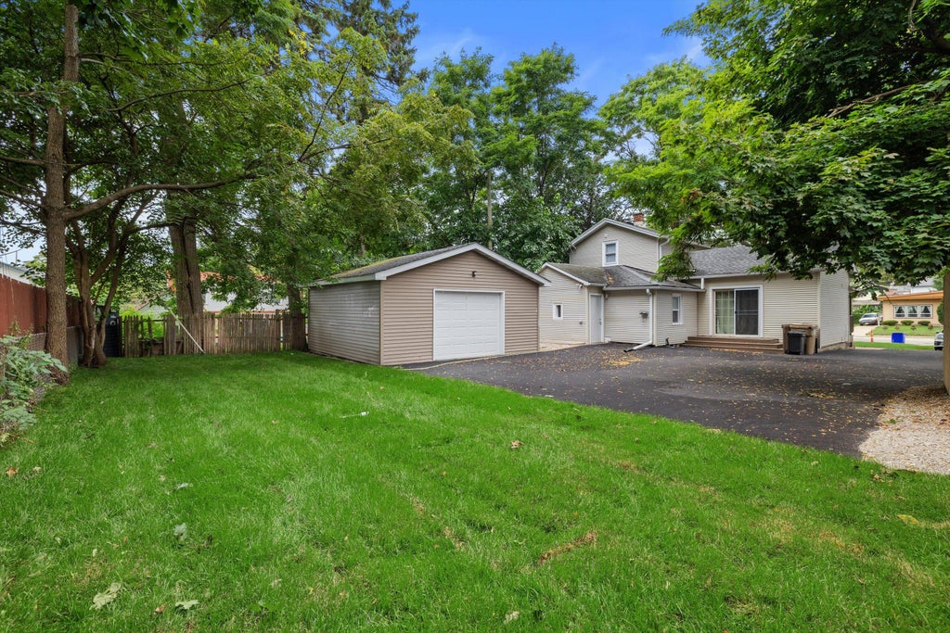
Beautifully refreshed home just minutes from Lake Michigan, downtown restaurants, shopping and entertainment! The main level features a generous living room filled with natural light, a nicely sized kitchen, two comfortable bedrooms, and an updated full bathroom. Upstairs, the expansive primary suite offers plenty of space to relax, along with the convenience of an additional half bath. Peace of mind with a new furnace and water heater in 2025, new windows in 2024, a new driveway in 2026, and fresh paint throughout. The detached two-car garage adds valuable parking and storage space!
Property Features of 6411 Sheridan Rd, Kenosha, WI 53143
Listing courtesy of: RE/MAX ELITE
HOME STYLE
Cape Cod
Cape Cod
TYPE
Single Family Residence
Single Family Residence
Year Built
1853
1853
Annual Taxes
$3,455.00
$3,455.00
Stories
1.5
1.5
Acres
.22
.22
Features
| Elementary school: Southport |
| Middle school: Washington |
| High school: Tremper |
| Washer |
| Dryer |
| Range |
| Microwave oven |
| Dishwasher |
| Refrigerator |
| Central air |
| Forced air heat |
| Natural gas heat |
| Garage |
| Two car garage |
| Detached parking |
| Detached garage |
| Garage spaces: 2 |
| Vinyl siding |
| Lot acreage is: 0.22 |
| Lot sqft: 9583.2 |
| Lot zoned: RG2 |
| Improvement: sidewalks |
| Walk-in closet(s) |
| Partial basement |
| Paved driveway |
| Public sewer |
| Public water |
| Total square feet: 1276 |
| Total above grade finished sq ft: 1276 |
| Living square feet: 1276 |
| For sale |
| Tax year: 2025 |
Rooms & Dimensions
| Bedroom 2 is 11 x 11 |
| Bedroom 2 Level: Main |
| Bedroom 3 is 11 x 10 |
| Bedroom 3 Level: Main |
| Living Room is 19 x 14 |
| Living Room Level: Main |
| Number of rooms: 5 |