
1945 Case Ave, Racine, WI 53403 CONTINGENT
$209,900
MLS #: 1981022






| 3 Beds | 1 Bath | 1.5 Car Garage | 1,517 Sq Ft |
Description of 1945 Case Ave, Racine, WI 53403
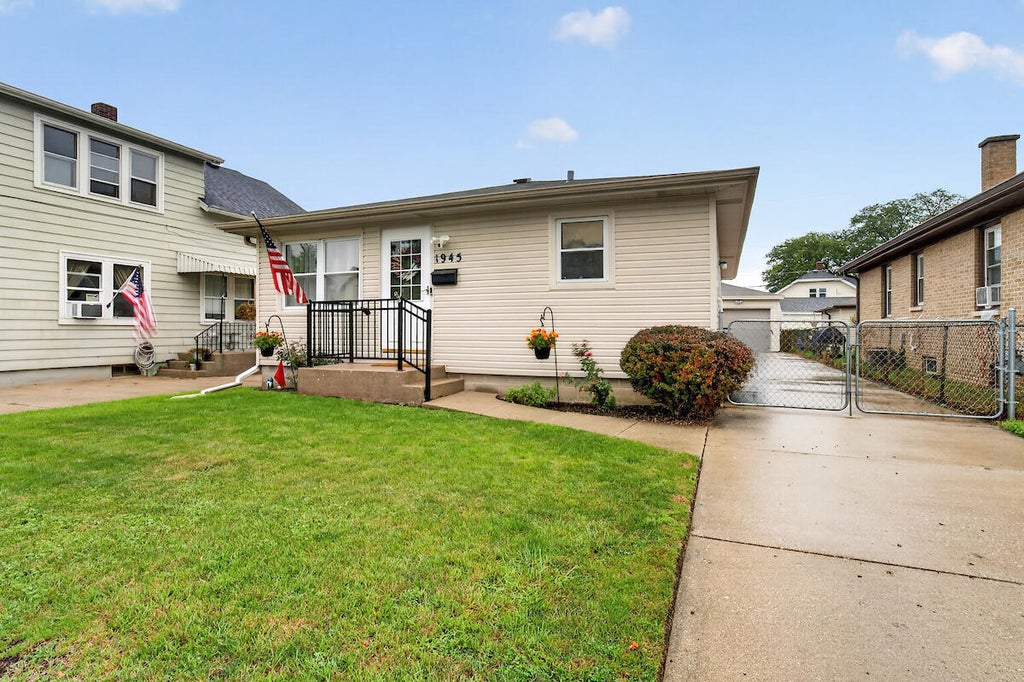
Welcome home to this charming 3-bedroom home offering beautiful hardwood floors & plenty of space to spread out. The bright kitchen features an abundance of white cabinetry, generous counter space & a convenient island and breakfast bar that opens to the living room, perfect for entertaining. The finished lower level adds valuable living space with a spacious family room plus a versatile bonus room ideal for an office, playroom, workout space or hobby room. Outside, enjoy a large backyard with partial fencing & plenty of room to relax, garden or play. A 1.5-car detached garage provides additional parking & storage.
Property Features of 1945 Case Ave, Racine, WI 53403
Listing courtesy of: Keller Williams Thrive-Kenosha
HOME STYLE
Ranch
Ranch
TYPE
Single Family Residence
Single Family Residence
Year Built
1960
1960
Subdivision
J.I. Case
J.I. Case
Annual Taxes
$3,551.00
$3,551.00
Stories
1
1
Acres
.11
.11
Features
| Elementary school: Mitchell |
| Middle school: Mitchell |
| High school: Park |
| Washer |
| Dryer |
| Range |
| Oven |
| Microwave oven |
| Dishwasher |
| Refrigerator |
| Freezer |
| Central air |
| Forced air heat |
| Natural gas heat |
| Garage |
| Detached parking |
| Detached garage |
| Garage spaces: 1.5 |
| Vinyl siding |
| Fenced yard |
| Lot acreage is: 0.11 |
| Fenced lot |
| Lot sqft: 4791.6 |
| Subdivision: J.I. Case |
| Lot zoned: R3 |
| Improvement: sidewalks |
| Full basement |
| Partial basement |
| Partially finished basement |
| Paved driveway |
| Public sewer |
| Public water |
| Total square feet: 1517 |
| Total above grade finished sq ft: 1060 |
| Basement square feet: 457 |
| Living square feet: 1517 |
| Property style: ranch |
| For sale |
| Tax year: 2025 |
Rooms & Dimensions
| Family room is 12 x 24 |
| Family Room Level: Lower |
| Bedroom 2 is 10 x 12 |
| Bedroom 2 Level: Main |
| Bedroom 3 is 9 x 13 |
| Bedroom 3 Level: Main |
| Living Room is 12 x 19 |
| Living Room Level: Main |
| Bonus Room is 13 x 13 |
| Bonus Room Level: Lower |
| Number of rooms: 5 |