
7306 W River Bend Dr, Milwaukee, WI 53219 PENDING
$300,000
MLS #: 1981024
| 3 Beds | 1 Bath | 2 Car Garage | 1,081 Sq Ft |
Description of 7306 W River Bend Dr, Milwaukee, WI 53219
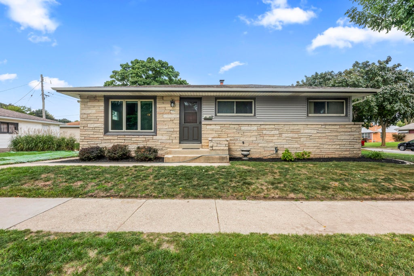
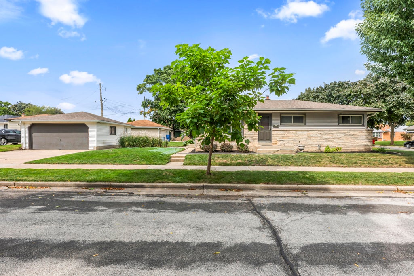
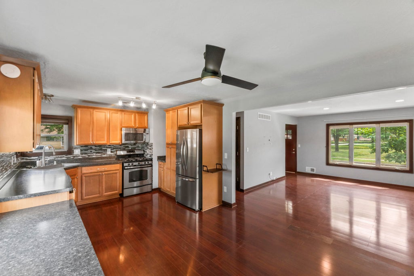
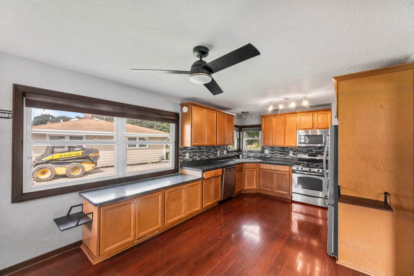
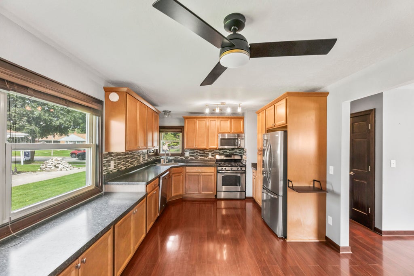
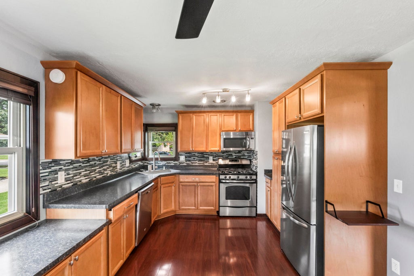
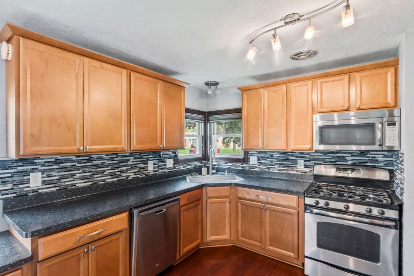
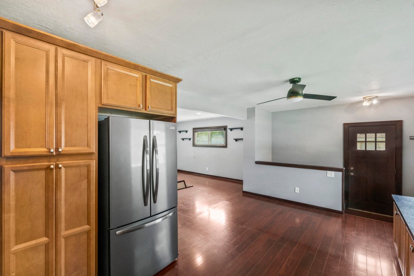
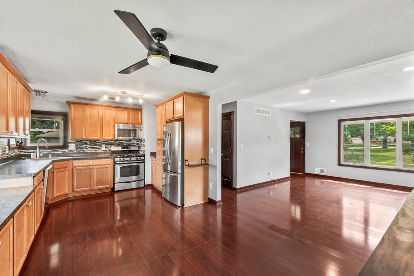
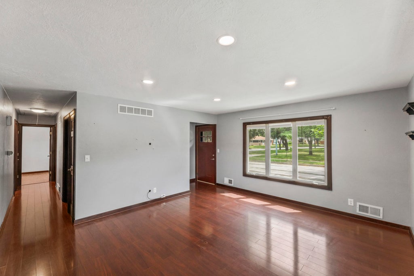
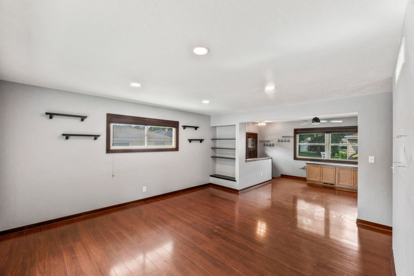
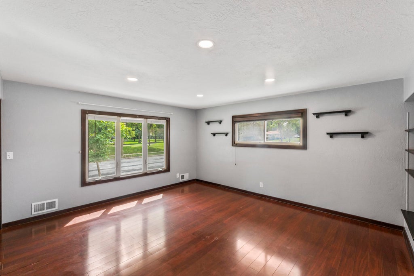
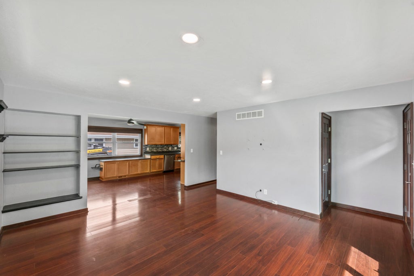
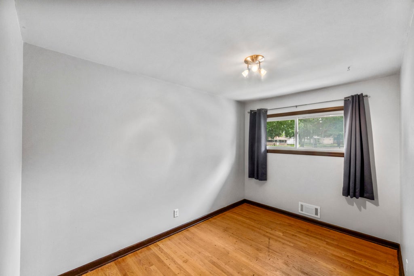
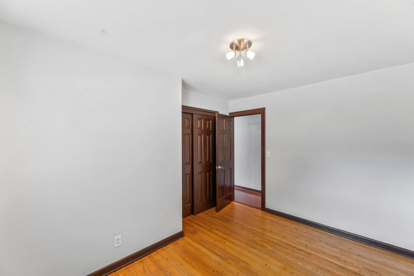
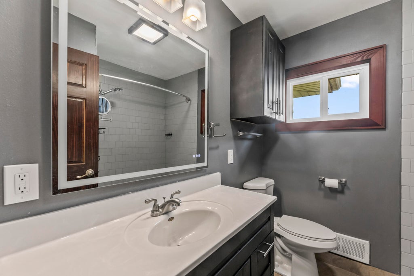
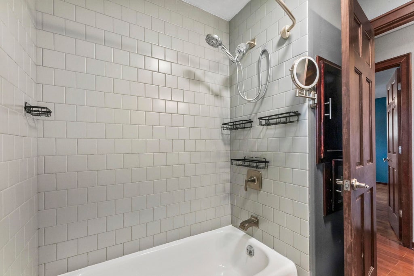
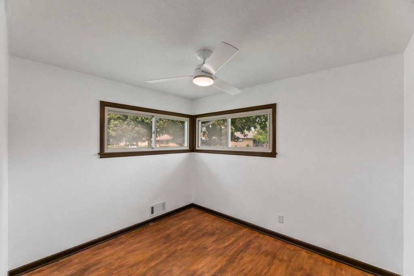
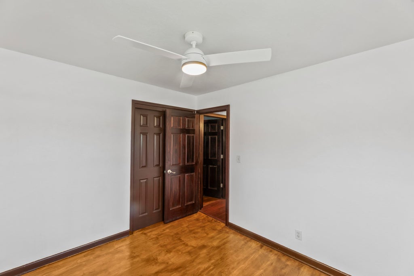
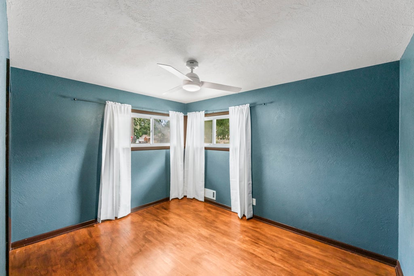
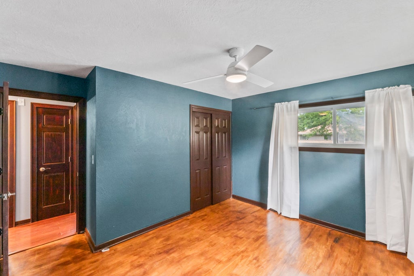
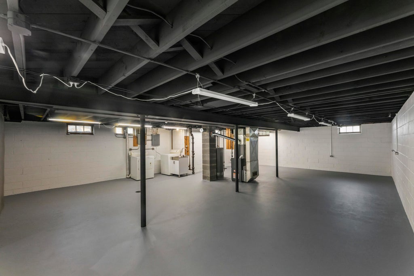
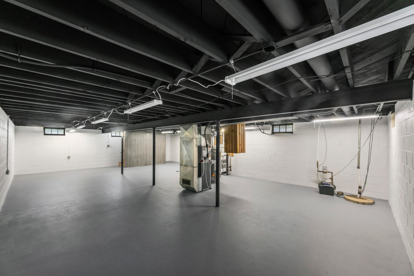
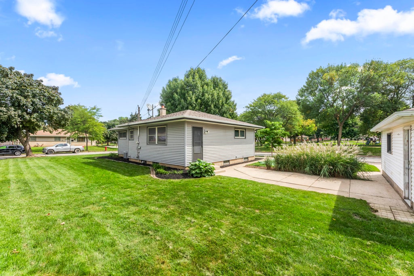
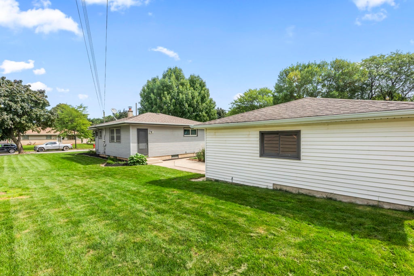
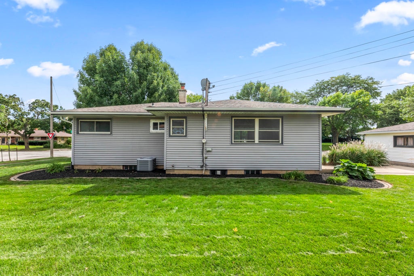
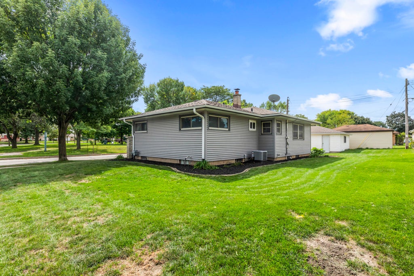
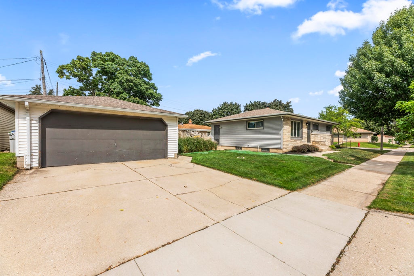
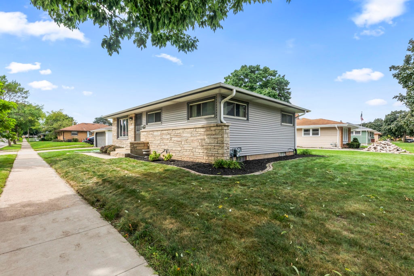
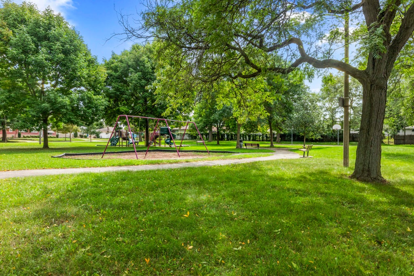
Welcome home to this well-maintained 3BR ranch directly across from the park! Step inside to a bright, open layout where the spacious living room flows into the eat-in dining area and kitchen filled with natural light. The kitchen features abundant cabinetry, generous counter space and stainless appliances. Three bedrooms and an updated full bath complete the main level. Downstairs, the expansive basement offers plenty of possibilities and has been refreshed with painted ceiling, walls and floor. Outside, enjoy a great yard and 2-car detached garage. Recent updates per seller include PEX water lines (2025), kitchen sink, refrigerator, furnace & A/C (2026). Move right in and make it yours!
Property Features of 7306 W River Bend Dr, Milwaukee, WI 53219
Listing courtesy of: Shorewest Realtors, Inc.
HOME STYLE
Ranch
Ranch
TYPE
Single Family Residence
Single Family Residence
Year Built
1957
1957
Annual Taxes
$4,955.60
$4,955.60
Stories
1
1
Acres
.16
.16
Features
| Washer |
| Dryer |
| Oven |
| Microwave oven |
| Dishwasher |
| Refrigerator |
| Central air |
| Forced air heat |
| Natural gas heat |
| Garage |
| Two car garage |
| Detached parking |
| Detached garage |
| Garage spaces: 2 |
| Vinyl siding |
| Stone exterior |
| Patio |
| Lot acreage is: 0.16 |
| Corner lot |
| Lot sqft: 6969.6 |
| Lot zoned: Res |
| Improvement: sidewalks |
| Full basement |
| Sump pump |
| Paved driveway |
| Public sewer |
| Public water |
| Property style: ranch |
| For sale |
| Tax year: 2025 |
Rooms & Dimensions
| Bedroom 2 is 11 x 11 |
| Bedroom 2 Level: Main |
| Bedroom 3 is 12 x 10 |
| Bedroom 3 Level: Main |
| Living Room is 14 x 13 |
| Living Room Level: Main |
| Number of rooms: 5 |