
103 Concord Pl, Watertown, WI 53094 CONTINGENT







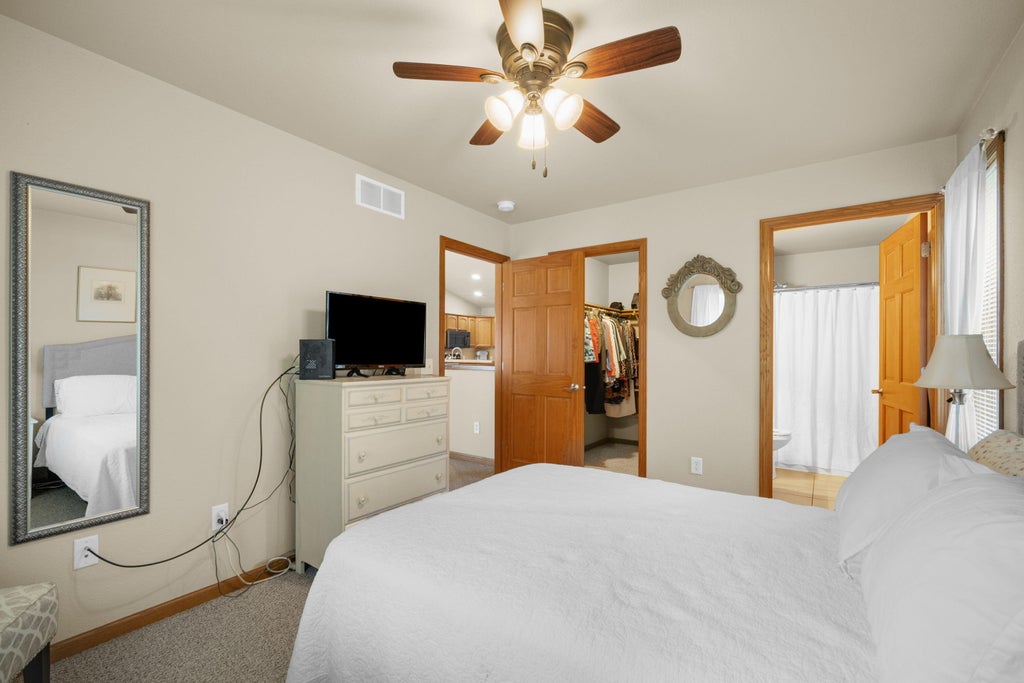
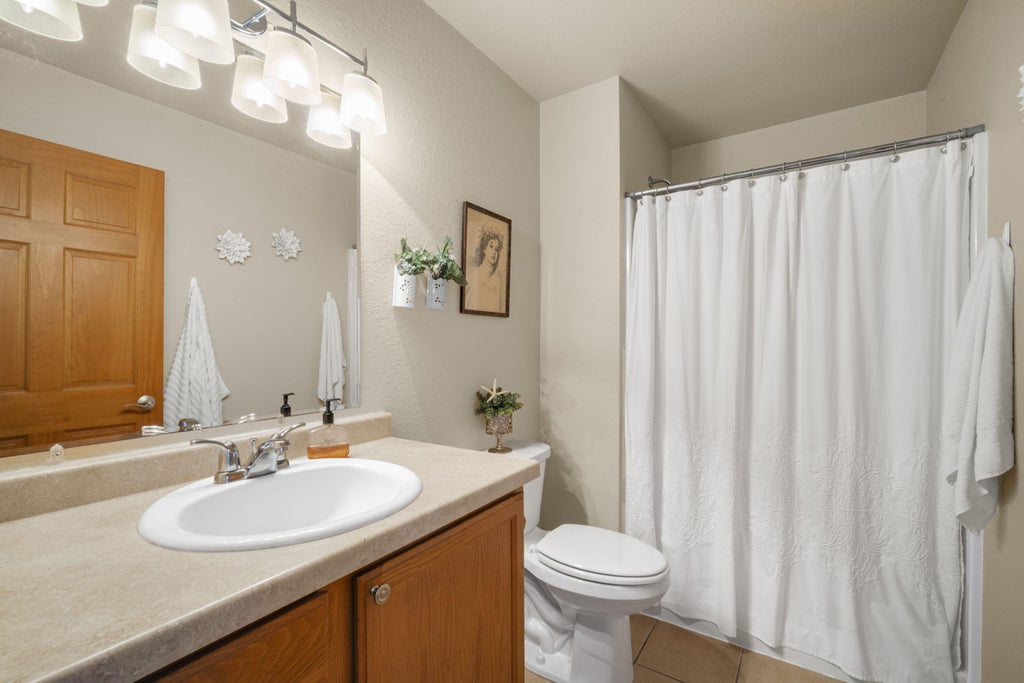
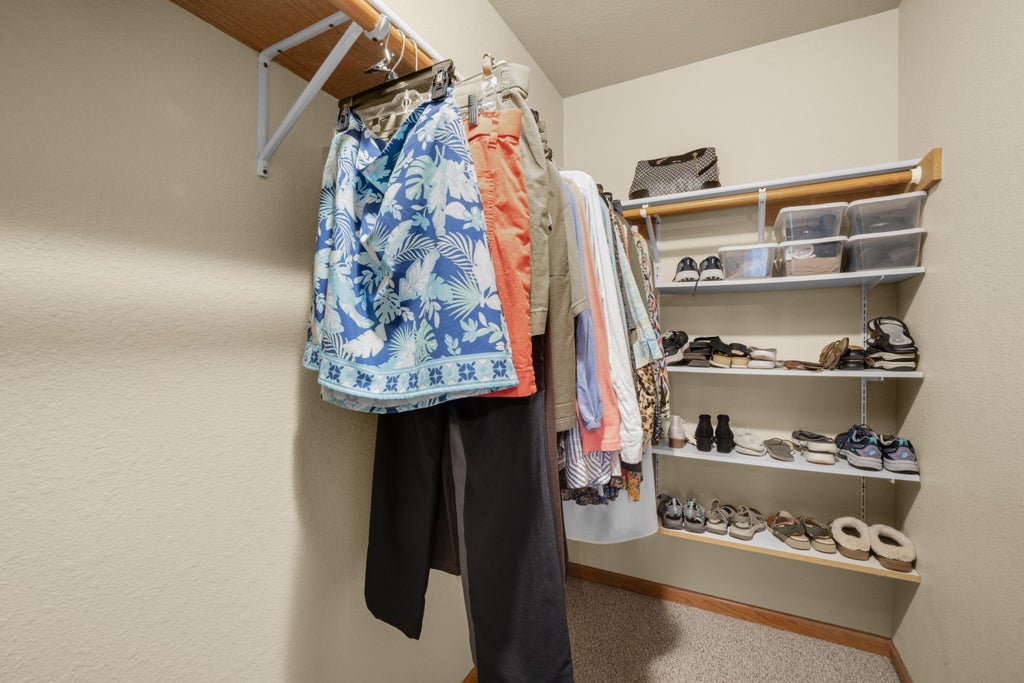
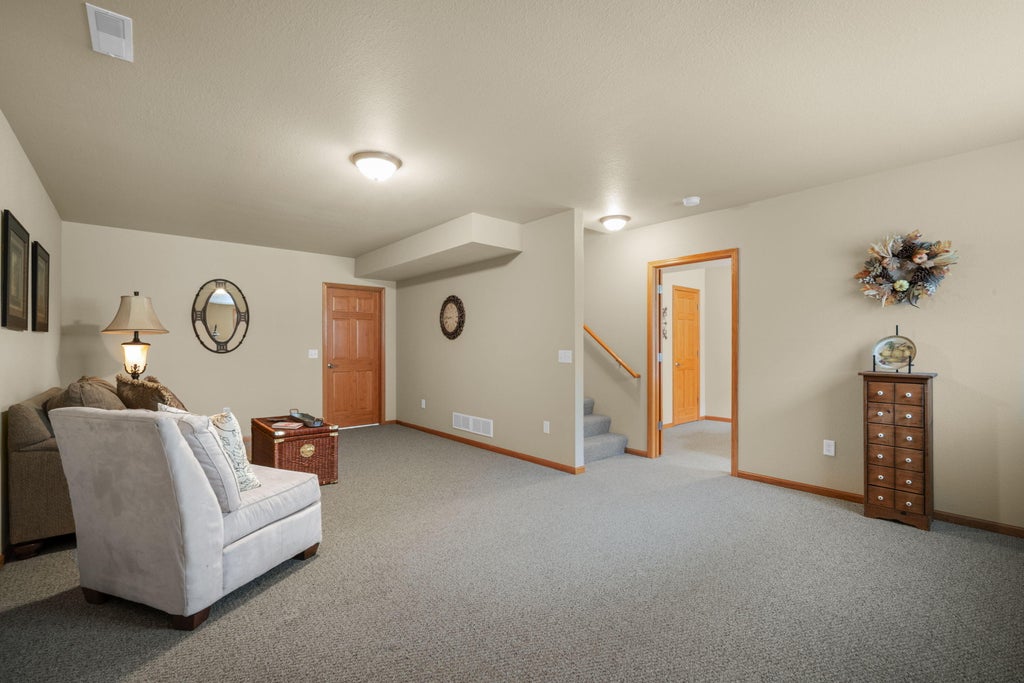


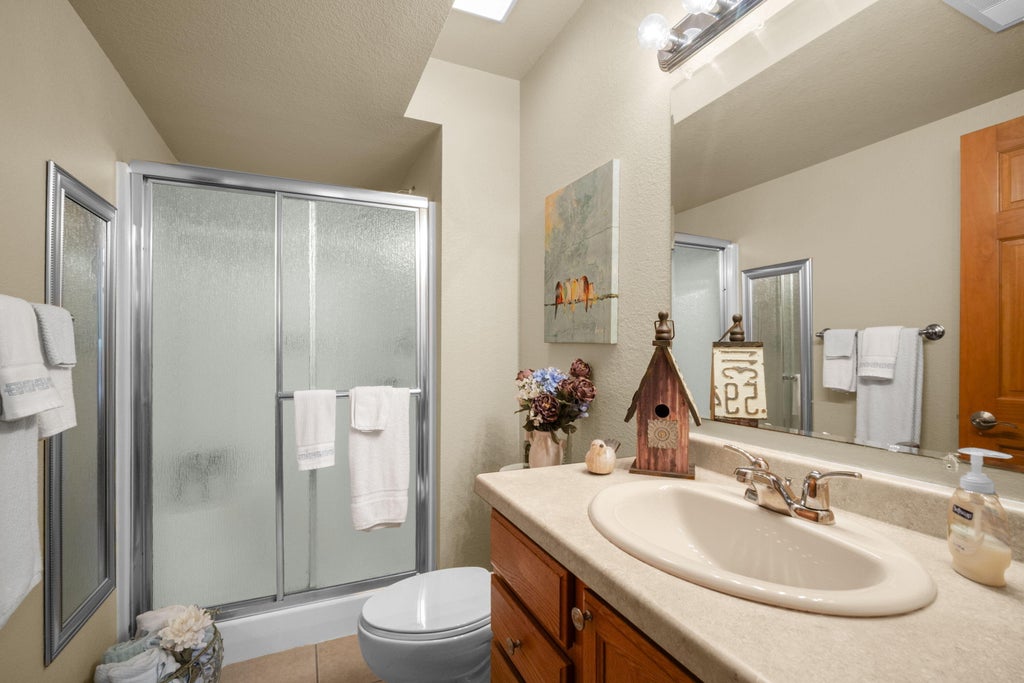



| 3 Beds | 3 Baths | 2.5 Car Garage | 1,788 Sq Ft |
Description of 103 Concord Pl, Watertown, WI 53094
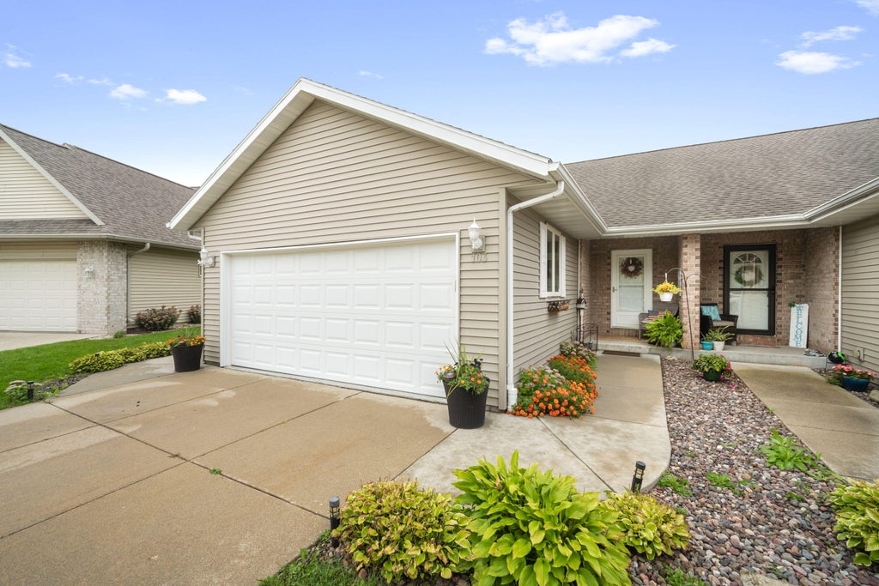
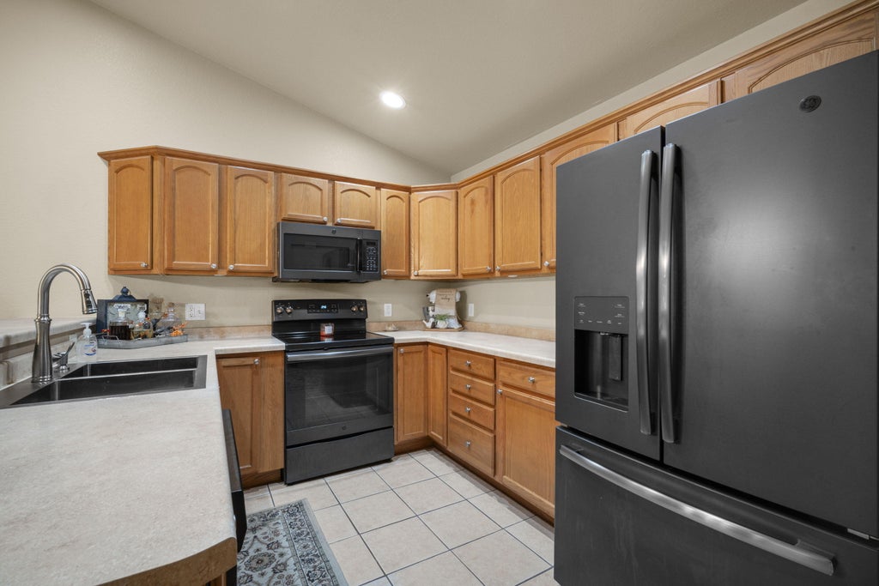
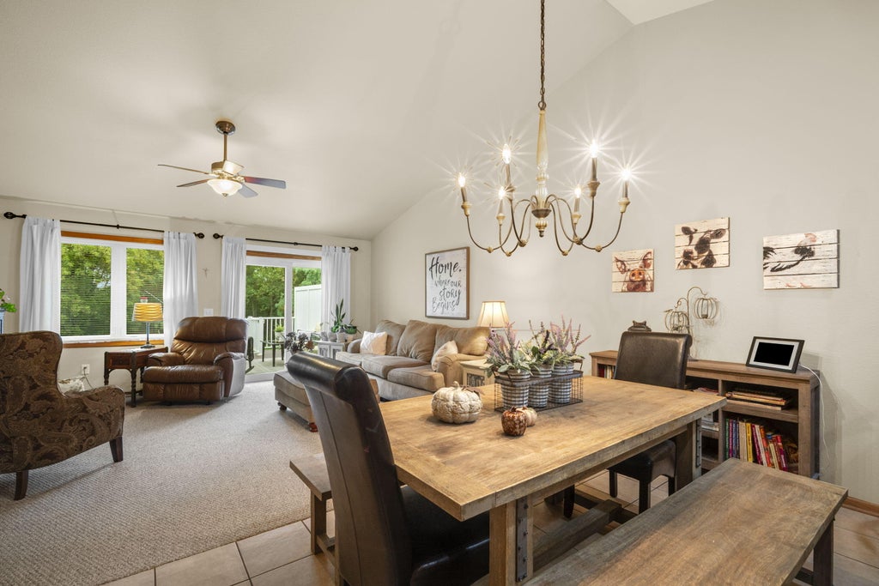
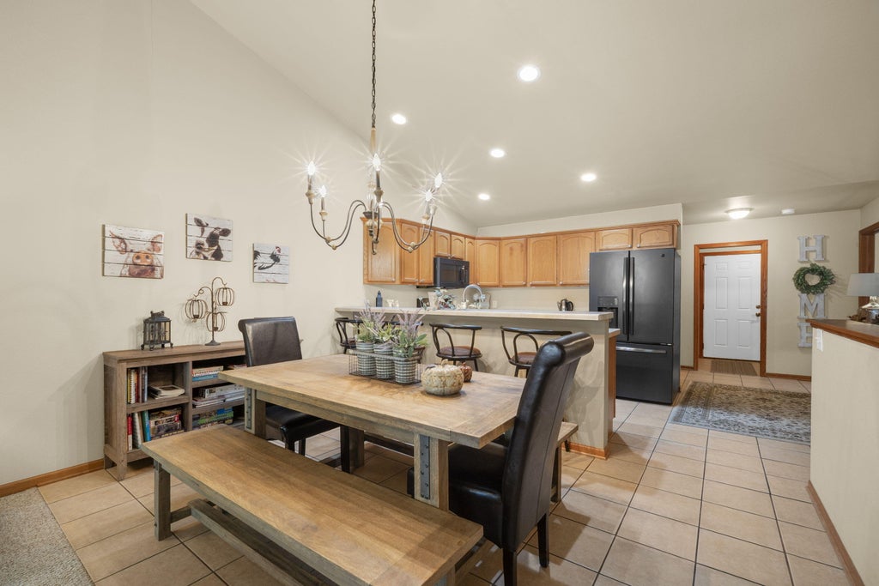
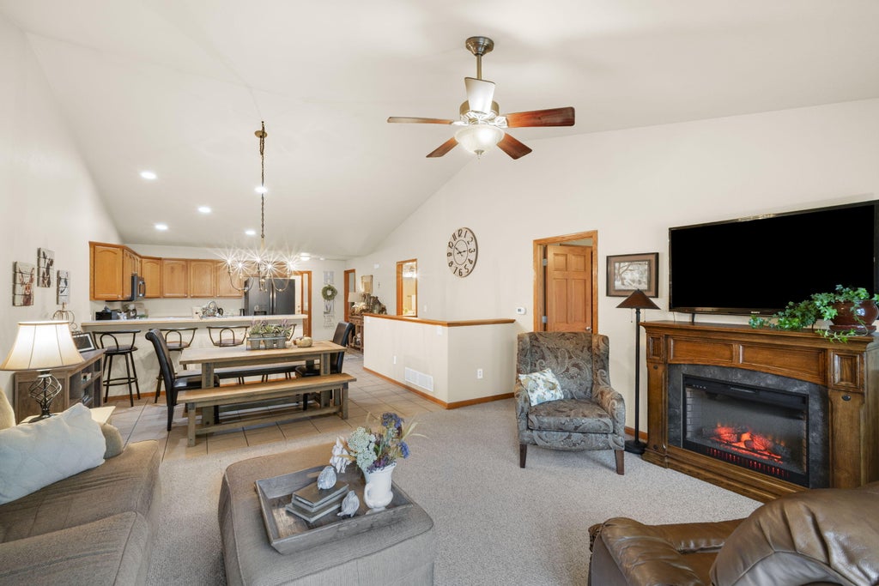
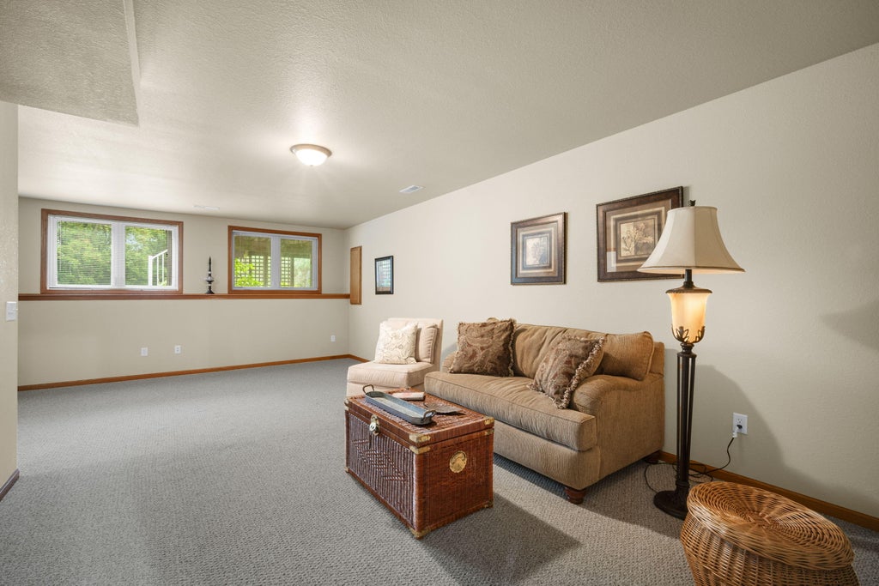
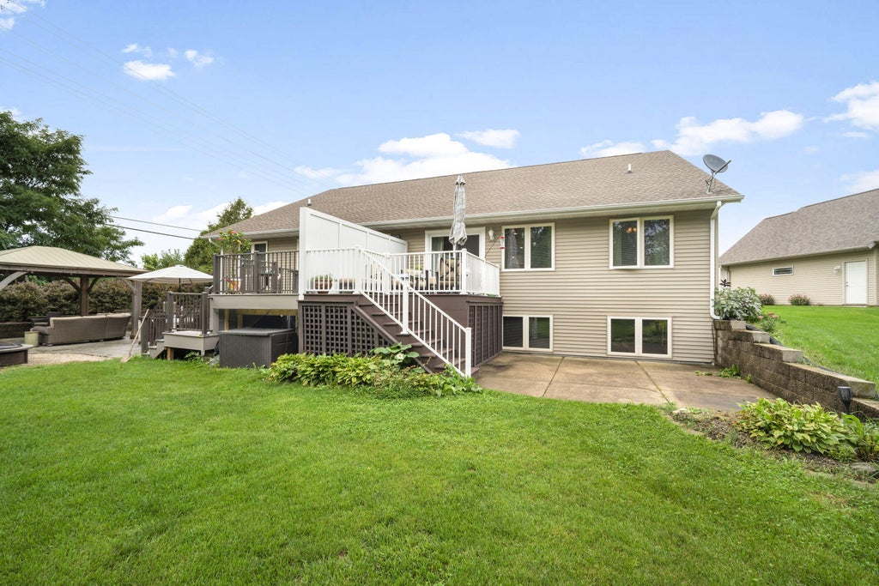
Welcome home to this beautiful side-by-side ranch condo in Watertown, offering single level living with an incredible living space. Step inside to an inviting main-level floor plan with an flow into a spacious kitchen with ample cabinetry and direct views into the living space. Vaulted ceilings enhance the bright, airy feel, complemented by generous natural light throughout. Conveniently located with easy access to the highway and just minutes from Pabst Farms for all your shopping, dining, and daily needs.Downstairs, the finished lower level expands your possibilities with full daylight windows, creating a cozy family room perfect for entertainment along with a bedroom ideal for guests or a dedicated home office. Enjoy seamless outdoor living on your private deck overlooking the yard
Property Features of 103 Concord Pl, Watertown, WI 53094
Condominium
2006
$3,150.65
1
Features
| Middle school: Riverside |
| Washer |
| Dryer |
| Range |
| Oven |
| Microwave oven |
| Dishwasher |
| Refrigerator |
| Water softener |
| Garage |
| Attached parking |
| Attached garage |
| Garage spaces: 2.5 |
| Vinyl siding |
| Brick exterior |
| Lot zoned: Duplex/Ranch |
| Finished basement |
| Full basement |
| Public sewer |
| Public water |
| Levels in property: One |
| For sale |
| Tax year: 2025 |
| Pets allowed |
Rooms & Dimensions
| Family room is 24 x 12 |
| Family Room Level: Lower |
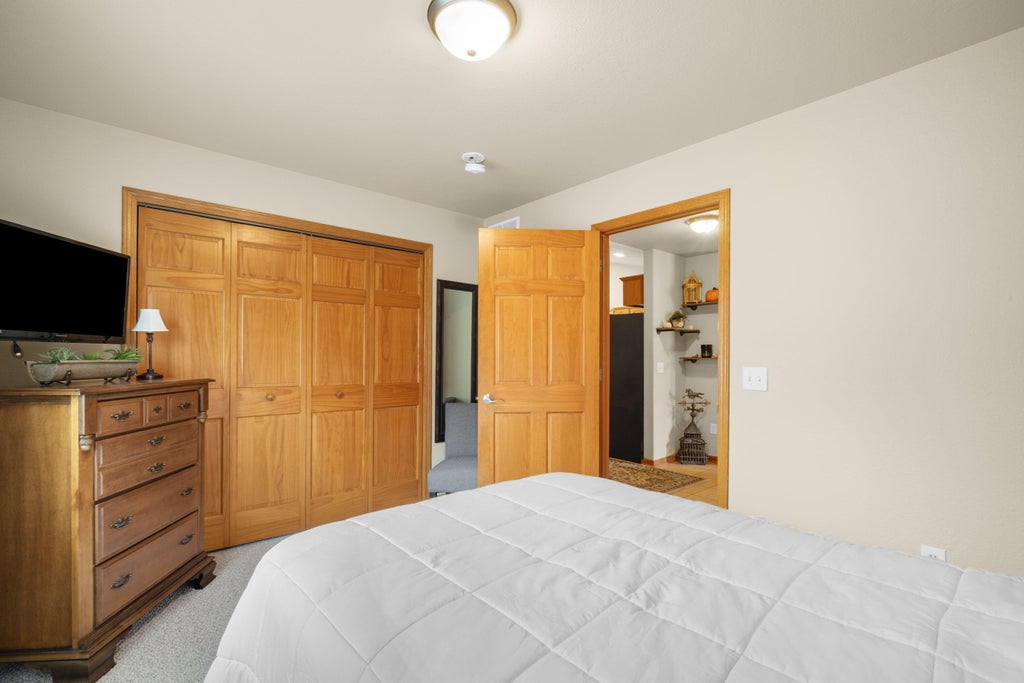
| Bedroom 2 is 12 x 10 |
| Bedroom 2 Level: Main |
| Bedroom 3 is 14 x 9 |
| Bedroom 3 Level: Lower |
| Dining Room is 13 x 9 |
| Dining Level: Main |
| Living Room is 16 x 14 |
| Living Room Level: Main |
| Number of rooms: 7 |