
1126 E Wisconsin St, Delavan, WI 53115


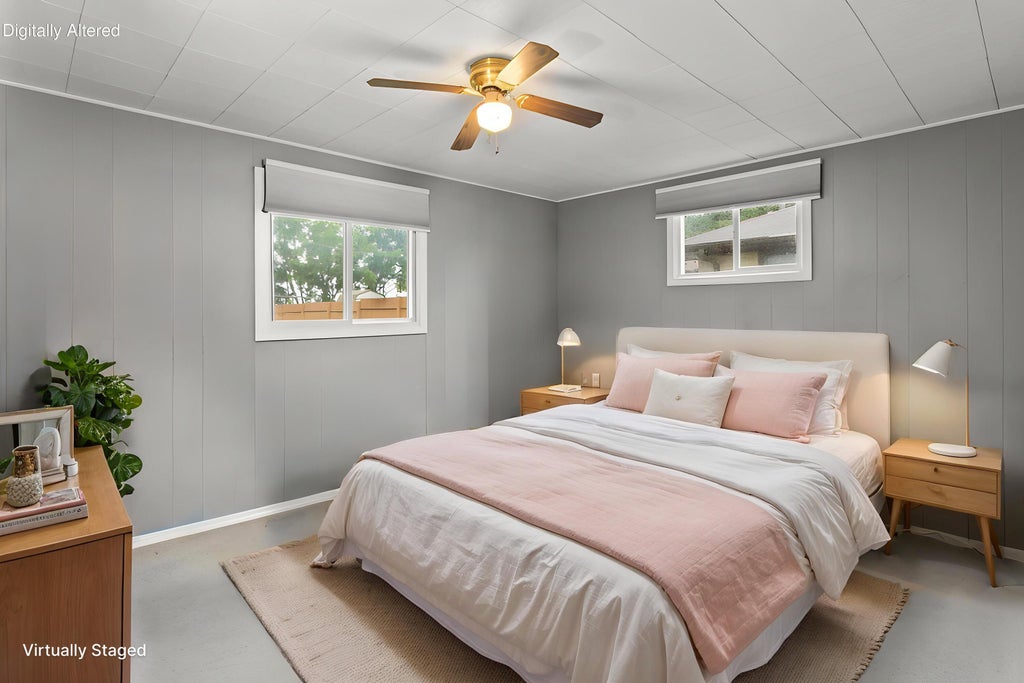


| 3 Beds | 1 Bath | 1 Car Garage | 1,040 Sq Ft |
Description of 1126 E Wisconsin St, Delavan, WI 53115
Discover the charm and convenience of this inviting 3-bedroom ranch in the heart of Delavan! This move in ready home offers comfortable one-level living with an updated full bathroom featuring a new shower/tub and vanity. The spacious eat-in kitchen has been refreshed with updated cabinetry and a stylish backsplash, creating a welcoming space for everyday meals and entertaining. A brand new water heater adds peace of mind. Outside, enjoy a partially fenced, spacious yard. A 1-car garage provides convenient parking and storage. Ideally located close to downtown Delavan, parks, restaurants, and everyday amenities, this home offers a wonderful combination of comfort, updates, and location. A great opportunity for those looking for an easy-to-enjoy home in an ideal setting!
Property Features of 1126 E Wisconsin St, Delavan, WI 53115
Ranch
Single Family Residence
1961
$2,320.00
1
.25
Features
| Middle school: Phoenix |
| High school: Delavan-Darien |
| Washer |
| Dryer |
| Range |
| Oven |
| Dishwasher |
| Refrigerator |
| Central air |
| Forced air heat |
| Natural gas heat |
| Garage |
| One car garage |
| Detached parking |
| Detached garage |
| Garage spaces: 1 |
| Vinyl siding |
| Patio |
| Fenced yard |
| Lot acreage is: 0.25 |
| Fenced lot |
| Lot sqft: 10890 |
| Lot zoned: RES |
| Improvement: sidewalks |
| Paved driveway |
| Public sewer |
| Public water |
| Total square feet: 1040 |
| Total above grade finished sq ft: 1040 |
| Living square feet: 1040 |
| Property style: ranch |
| For sale |
| Tax year: 2025 |
Rooms & Dimensions
| Laundry room |
| Bedroom 2 is 10.42 x 13 |
| Bedroom 2 Level: Main |
| Bedroom 3 is 8.42 x 9.25 |
| Bedroom 3 Level: Main |
| Living Room is 17.83 x 12.67 |
| Living Room Level: Main |
| Laundry Room is 8.67 x 5.33 |
| Laundry Room Level: Main |
| Number of rooms: 6 |